Save
Ask
Tour
Hide
Share
$3,316,000
188 Days On Site

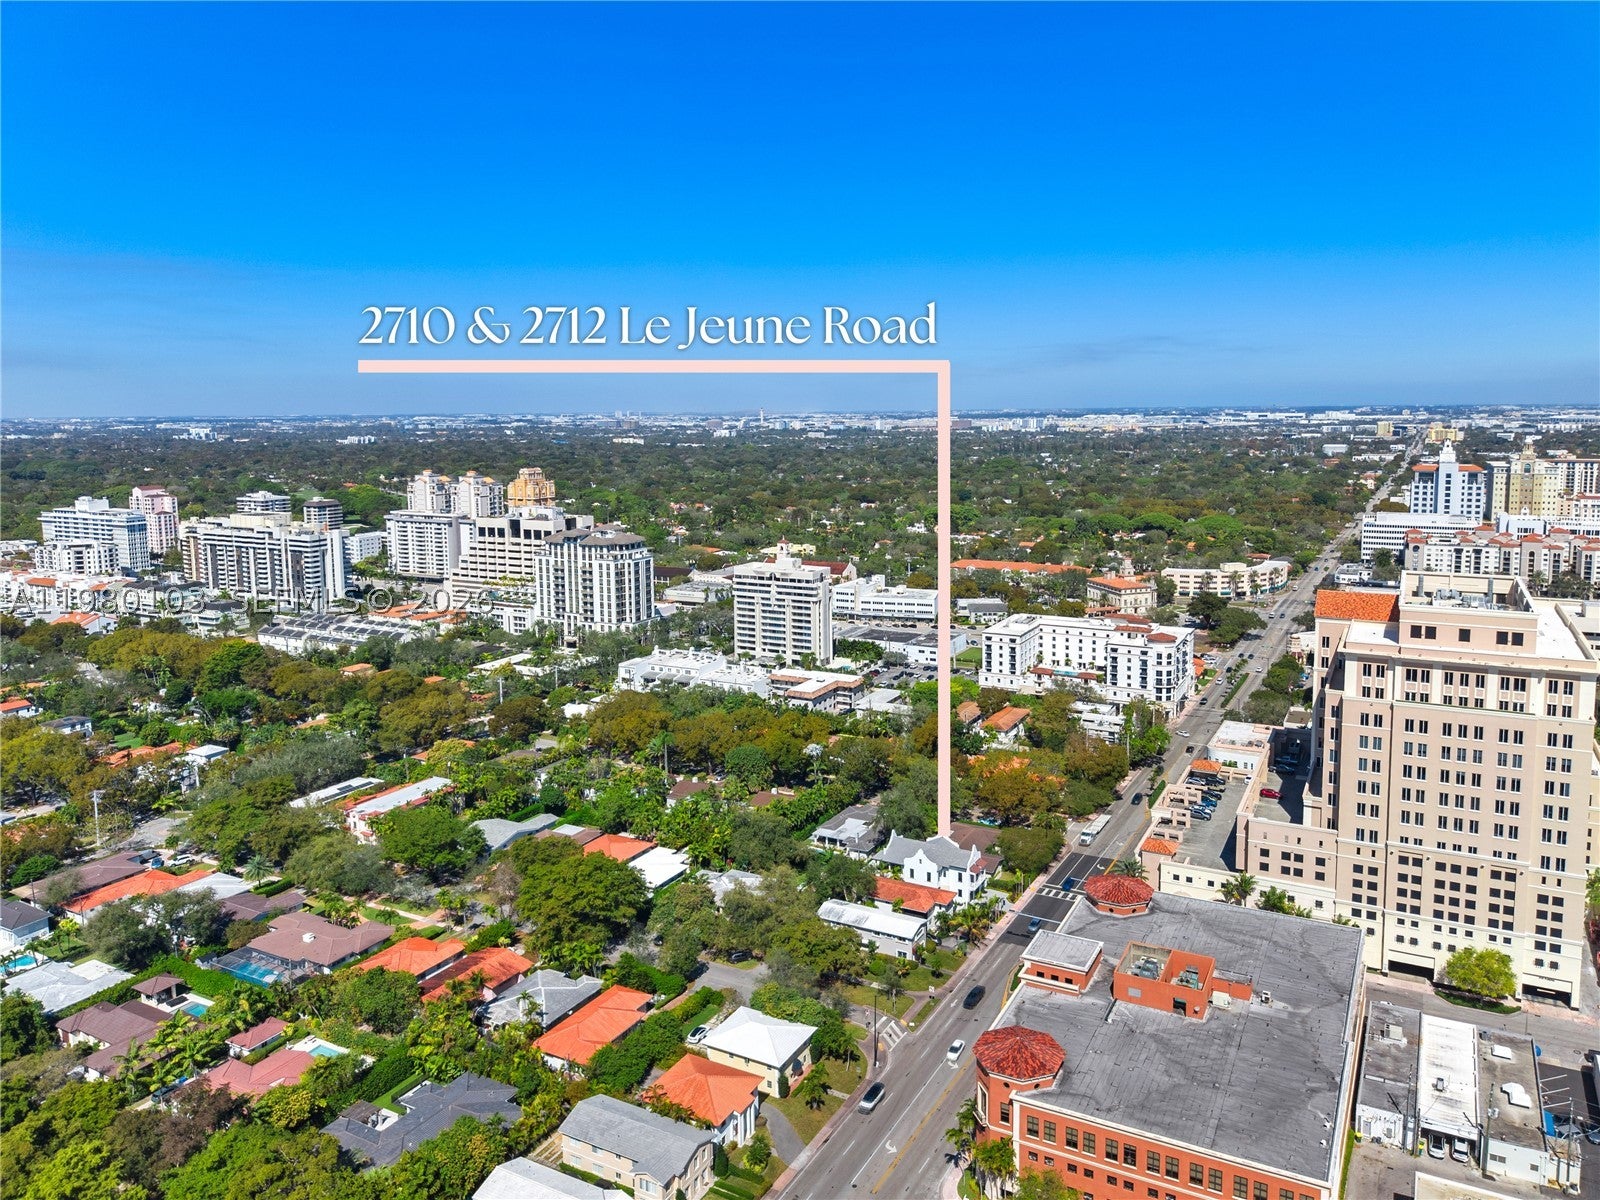
2710 + 2712 S Le Jeune Rd
Coral Gables, FL 33134

For Sale|Townhouse|Active
6
Beds
6
Total Baths
4
Full Baths
2
Partial Baths
2,962
SqFt
$1,120
/SqFt
2026
Built
Subdivision:
CORAL GABLES BILTMORE SEC
County:
Miami-Dade
Call Now: 123-456-7891 or 156-854-6589
Is this the listing for you? We can help make it yours.
123-456-7891 or 156-854-6589
2710 + 2712 S Le Jeune Rd2710 + 2712 S Le Jeune Rd2710 + 2712 S Le Jeune Rd2710 + 2712 S Le Jeune Rd
Save
Ask
Tour
Hide
Share

Mortgage Calculator

Monthly Payment (Est.)

$15,129
Calculator powered by Showcase IDX, a Constellation1 Company. Copyright ©2026 Information is deemed reliable but not guaranteed.

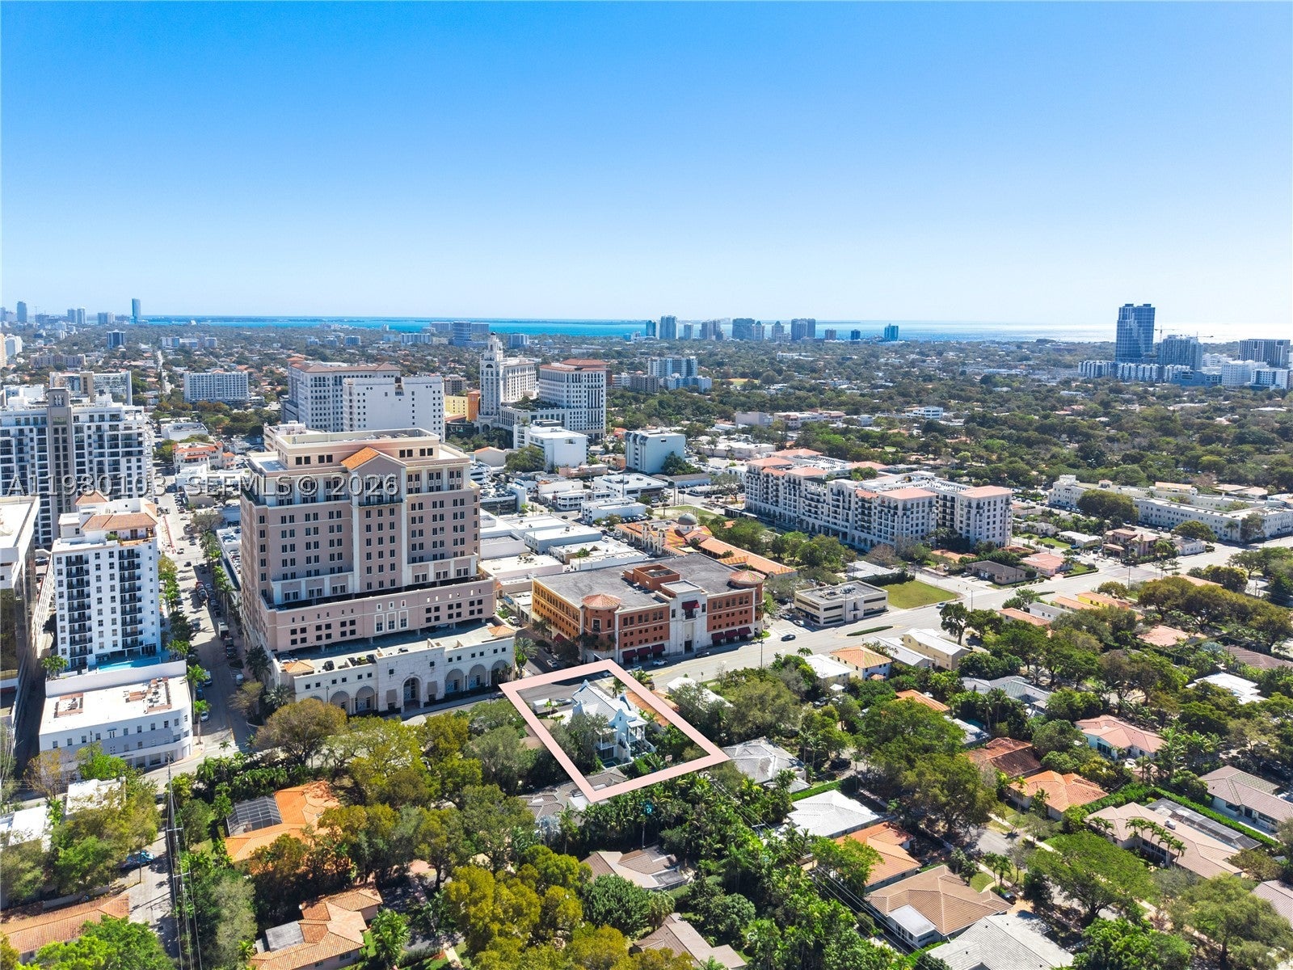
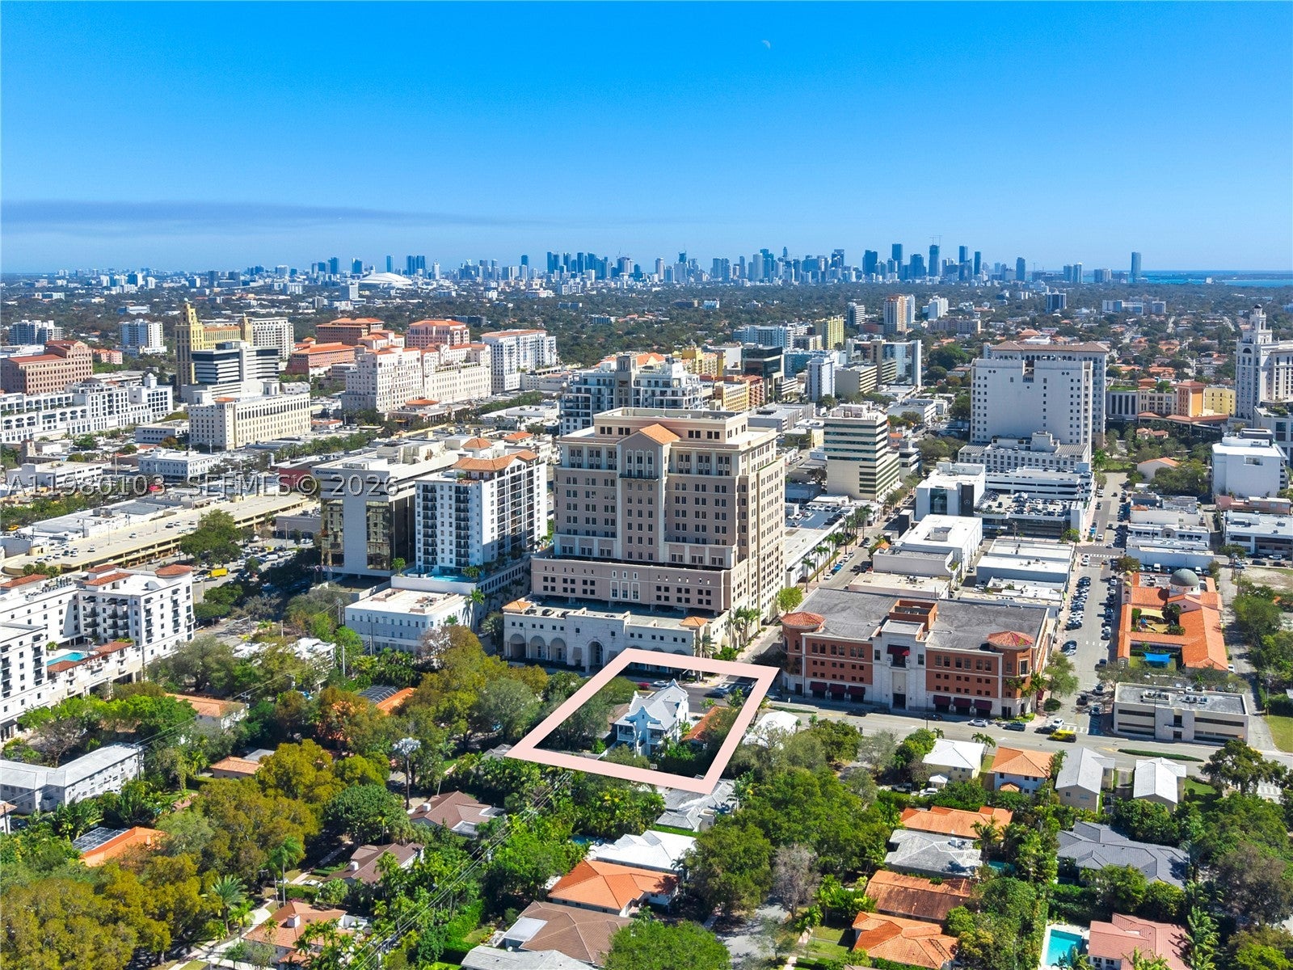
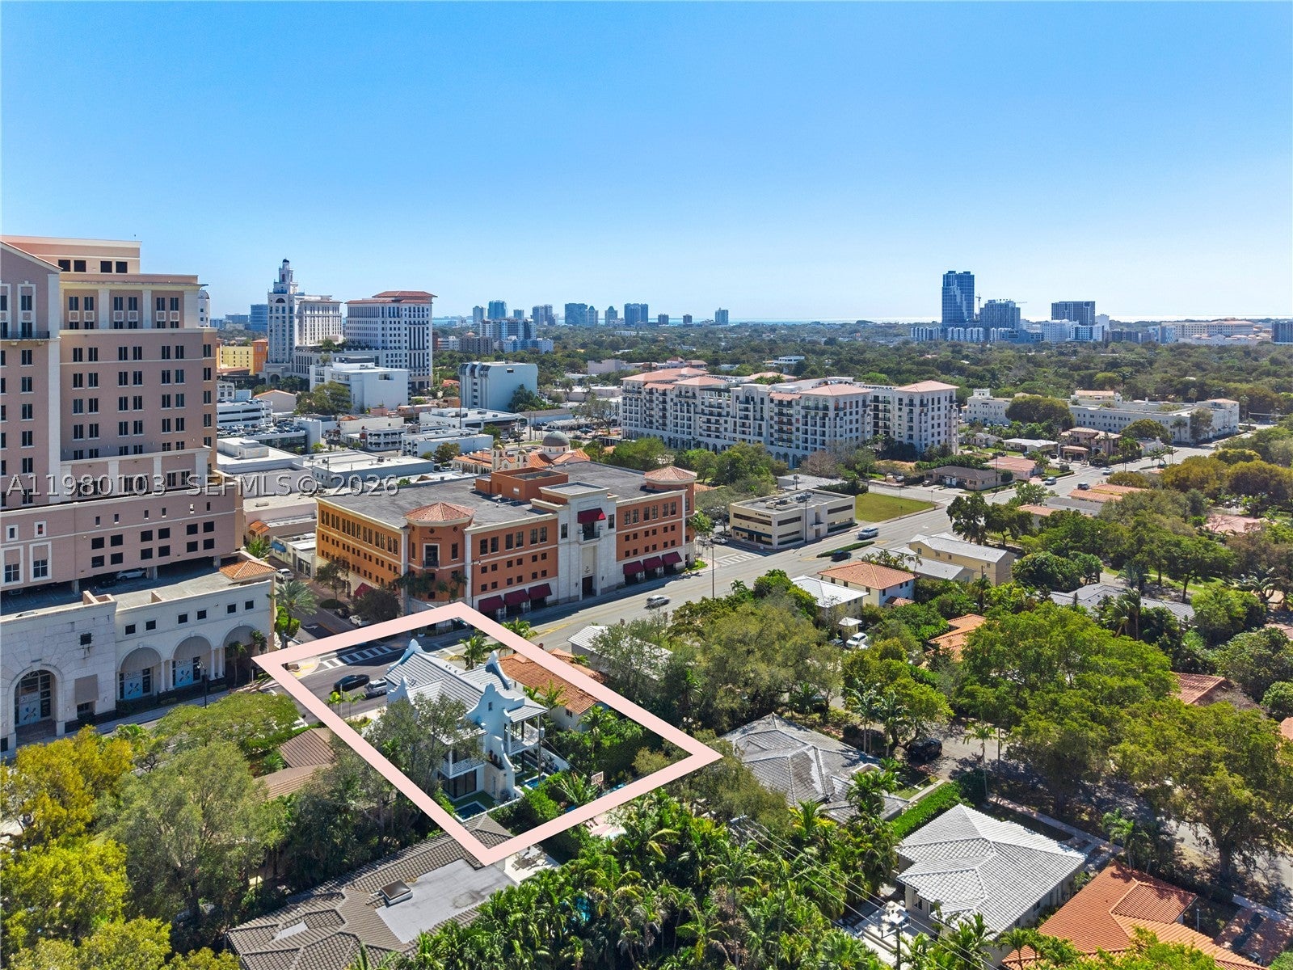
NEW CONSTRUCTION WALKING DISTANCE FROM CORAL GABLES FINANCIAL DISTRICT! Property consists of 2 attached townhomes…each with 3 beds / 2.5 baths, 1 car garage and private yards with plunge pool. Kitchens feature Namibia White Calacatta marble countertops, & top-of-the-line Thermador appliances. Eurodesign Italian cabinetry with German Blum self-closing hardware. Spanish porcelain 32” x 64” floors in living areas. 11’ ceilings on the 1st floor & soaring 13-16’ ceilings on the 2nd floor. Bathrooms feature oversized 48” x 110” porcelain, Venatino Fantastic Quartz countertops & Grohe fixtures. Steel columns with reinforced concrete construction with ES impact resistant windows, solid 8’ concrete dividing wall between units and double-insulation roofs. Fully built out closets + tankless water heaters. Wired for Sonos with installed speakers throughout, Ring entry cameras + 4 additional perimeter cameras. Each yard features a tri-level mosaic tiled plunge pool with heater & 5 jets + Dominican Keystone lined walls. Automated irrigation sub-meter system sub-meter, exterior lighting controllable by app & concrete perimeter fence. Walking distance to Coral Gables Financial District with dozens of restaurants, shops & cafes providing the ultimate in urban living. CO was just received!

Save
Ask
Tour
Hide
Share
Listing Snapshot
Price 
$3,316,000
Days On Site 
188 Days
Bedrooms 
6
Inside Area (SqFt) 
2,962 sqft
Total Baths 
6
Full Baths 
4
Partial Baths 
2
Lot Size 
N/A
Year Built 
2026
MLS® Number 
A11980103
Status 
Active
Property Tax 
$9,001
HOA/Condo/Coop Fees 
N/A
Sq Ft Source 
Plans
Friends & Family
Recent Activity
2 months agoPrice changed to $3,316,000
2 months agoListing updated with changes from the MLS®
6 months agoListing first seen on site
General Features
Direction Faces 
East
Garage 
Yes
Garage Spaces 
1
Number Of Stories 
2
Parking 
Garage Door Opener
Pets 
NoYes
Property Condition 
Under Construction
Property Sub Type 
Townhouse
Security 
Security Fence
Style 
Other
Interior Features
Appliances 
DryerDishwasherElectric RangeDisposalMicrowaveRefrigeratorWasherOven
Cooling 
Central Air
Flooring 
Ceramic Tile
Heating 
CentralElectric
Interior 
High CeilingsKitchen IslandMaster Downstairs
Window Features 
Blinds
Save
Ask
Tour
Hide
Share
Exterior Features
Fencing 
Fenced
Patio And Porch 
Patio
Pool Features 
Association
View 
Other
Waterview 
Other
Windows/Doors 
Blinds
Community Features
Association Amenities 
Pool
MLS Area 
41
Financing Terms Available 
CashConventional
Building Access 
0
Schools
School District
Unknown
Elementary School
Sunset
Middle School
Ponce De Leon
High School
Coral Gables
Listing courtesy of Luxe Living Realty

The data relating to real estate for sale on this web site comes in part from the Miami Association of Realtors, Realtor Association of Greater Ft. Lauderdale, and the South Broward Board of Realtors. Information is deemed reliable but not guaranteed. Copyright © 2026, Miami Association of Realtors, Realtor Association of Greater Ft. Lauderdale, and the South Broward Board of Realtors. All rights reserved. The information being provided is for consumers' personal, non-commercial use and may not be used for any purpose other than to identify prospective properties consumers may be interested in purchasing. The use of search facilities of data on the site, other than a consumer looking to purchase real estate, is prohibited.

Neighborhood & Commute
Source: Walkscore
Disclosure: Community information and market data powered by Constellation Data Labs. Information is deemed reliable but not guaranteed.
Save
Ask
Tour
Hide
Share
Save
Ask
Tour
Hide
Share
$3,316,000
188 Days On Site

2710 + 2712 S Le Jeune Rd
Coral Gables, FL 33134

For Sale|Townhouse|Active
6
Beds
6
Total Baths
4
Full Baths
2
Partial Baths
2,962
SqFt
$1,120
/SqFt
2026
Built
Subdivision:
CORAL GABLES BILTMORE SEC
County:
Miami-Dade
Call Now: 123-456-7891 or 156-854-6589
Is this the listing for you? We can help make it yours.
123-456-7891 or 156-854-6589
2710 + 2712 S Le Jeune Rd2710 + 2712 S Le Jeune Rd2710 + 2712 S Le Jeune Rd2710 + 2712 S Le Jeune Rd
Save
Ask
Tour
Hide
Share

Mortgage Calculator

Monthly Payment (Est.)

$15,129
Calculator powered by Showcase IDX, a Constellation1 Company. Copyright ©2026 Information is deemed reliable but not guaranteed.

NEW CONSTRUCTION WALKING DISTANCE FROM CORAL GABLES FINANCIAL DISTRICT! Property consists of 2 attached townhomes…each with 3 beds / 2.5 baths, 1 car garage and private yards with plunge pool. Kitchens feature Namibia White Calacatta marble countertops, & top-of-the-line Thermador appliances. Eurodesign Italian cabinetry with German Blum self-closing hardware. Spanish porcelain 32” x 64” floors in living areas. 11’ ceilings on the 1st floor & soaring 13-16’ ceilings on the 2nd floor. Bathrooms feature oversized 48” x 110” porcelain, Venatino Fantastic Quartz countertops & Grohe fixtures. Steel columns with reinforced concrete construction with ES impact resistant windows, solid 8’ concrete dividing wall between units and double-insulation roofs. Fully built out closets + tankless water heaters. Wired for Sonos with installed speakers throughout, Ring entry cameras + 4 additional perimeter cameras. Each yard features a tri-level mosaic tiled plunge pool with heater & 5 jets + Dominican Keystone lined walls. Automated irrigation sub-meter system sub-meter, exterior lighting controllable by app & concrete perimeter fence. Walking distance to Coral Gables Financial District with dozens of restaurants, shops & cafes providing the ultimate in urban living. CO was just received!

Save
Ask
Tour
Hide
Share
Listing Snapshot
Price 
$3,316,000
Days On Site 
188 Days
Bedrooms 
6
Inside Area (SqFt) 
2,962 sqft
Total Baths 
6
Full Baths 
4
Partial Baths 
2
Lot Size 
N/A
Year Built 
2026
MLS® Number 
A11980103
Status 
Active
Property Tax 
$9,001
HOA/Condo/Coop Fees 
N/A
Sq Ft Source 
Plans
Friends & Family
Recent Activity
2 months agoPrice changed to $3,316,000
2 months agoListing updated with changes from the MLS®
6 months agoListing first seen on site
General Features
Direction Faces 
East
Garage 
Yes
Garage Spaces 
1
Number Of Stories 
2
Parking 
Garage Door Opener
Pets 
NoYes
Property Condition 
Under Construction
Property Sub Type 
Townhouse
Security 
Security Fence
Style 
Other
Interior Features
Appliances 
DryerDishwasherElectric RangeDisposalMicrowaveRefrigeratorWasherOven
Cooling 
Central Air
Flooring 
Ceramic Tile
Heating 
CentralElectric
Interior 
High CeilingsKitchen IslandMaster Downstairs
Window Features 
Blinds
Save
Ask
Tour
Hide
Share
Exterior Features
Fencing 
Fenced
Patio And Porch 
Patio
Pool Features 
Association
View 
Other
Waterview 
Other
Windows/Doors 
Blinds
Community Features
Association Amenities 
Pool
MLS Area 
41
Financing Terms Available 
CashConventional
Building Access 
0
Schools
School District
Unknown
Elementary School
Sunset
Middle School
Ponce De Leon
High School
Coral Gables
Listing courtesy of Luxe Living Realty

The data relating to real estate for sale on this web site comes in part from the Miami Association of Realtors, Realtor Association of Greater Ft. Lauderdale, and the South Broward Board of Realtors. Information is deemed reliable but not guaranteed. Copyright © 2026, Miami Association of Realtors, Realtor Association of Greater Ft. Lauderdale, and the South Broward Board of Realtors. All rights reserved. The information being provided is for consumers’ personal, non-commercial use and may not be used for any purpose other than to identify prospective properties consumers may be interested in purchasing. The use of search facilities of data on the site, other than a consumer looking to purchase real estate, is prohibited.

Neighborhood & Commute
Source: Walkscore
Disclosure: Community information and market data powered by Constellation Data Labs. Information is deemed reliable but not guaranteed.
Save
Ask
Tour
Hide
Share