Save
Ask
Tour
Hide
Share
$1
6 Days On Site

6917 W SHUMWAY FARM Road
Laveen, AZ 85339

For Sale|Single Family Residence|Active
5
Beds
3
Total Baths
3
Full Baths
2,998
SqFt
$0
/SqFt
2007
Built
Subdivision:
LAVEEN FARMS UNIT 2
County:
Maricopa
Call Now: 123-456-7891 or 156-854-6589
Is this the listing for you? We can help make it yours.
123-456-7891 or 156-854-6589
6917 W SHUMWAY FARM Road6917 W SHUMWAY FARM Road6917 W SHUMWAY FARM Road6917 W SHUMWAY FARM Road
Save
Ask
Tour
Hide
Share

Mortgage Calculator

Monthly Payment (Est.)

Enter an interest rate to see your estimated monthly payment.
Calculator powered by Showcase IDX, a Constellation1 Company. Copyright ©2026 Information is deemed reliable but not guaranteed.

The list price is not indicative of seller's final reserve amount-Property is part of an online auction-Do not disturb occupants-No inspections, occupant interaction, or for sale sign permitted-Property is sold as is. A 5% buyer's premium (minimums may apply) applies per the Auction Terms & Conditions. All bids are subject to seller approval. This property is eligible under the Freddie Mac First Look Initiative through 11.24.26. During the First Look period, only offers from owner-occupants, approved nonprofit organizations, and Neighborhood Stabilization Program (NSP) grantees will be considered. Investor offers may be submitted at any time but will not be reviewed or considered until after the First Look Period. Auction begins 11.22.2026

Save
Ask
Tour
Hide
Share
Listing Snapshot
Price 
$1
Days On Site 
6 Days
Bedrooms 
5
Inside Area (SqFt) 
2,998 sqft
Total Baths 
3
Full Baths 
3
Partial Baths 
N/A
Lot Size 
0.27 Acres
Year Built 
2007
MLS Number 
7105283
Status 
Active
Property Tax 
$3,237
HOA/Condo/Coop Fees 
$60 monthly
Sq Ft Source 
Assessor
Friends & Family
Recent Activity
5 days agoListing updated with changes from the MLS
7 days agoListing first seen on site
General Features
Acres 
0.27
Cross Street 
67th Ave & Southern
Disclosures 
Agency Discl ReqNone
Garage 
Yes
Garage Spaces 
2
Land Lease 
No
Levels 
Two
Number Of Stories 
2
Parking 
Direct Access
Parking Spaces 
2
Property Sub Type 
Single Family Residence
Sewer 
Public Sewer
Special Circumstances 
AuctionReal Estate Owned
SqFt Total 
2998
Water Source 
Public
Interior Features
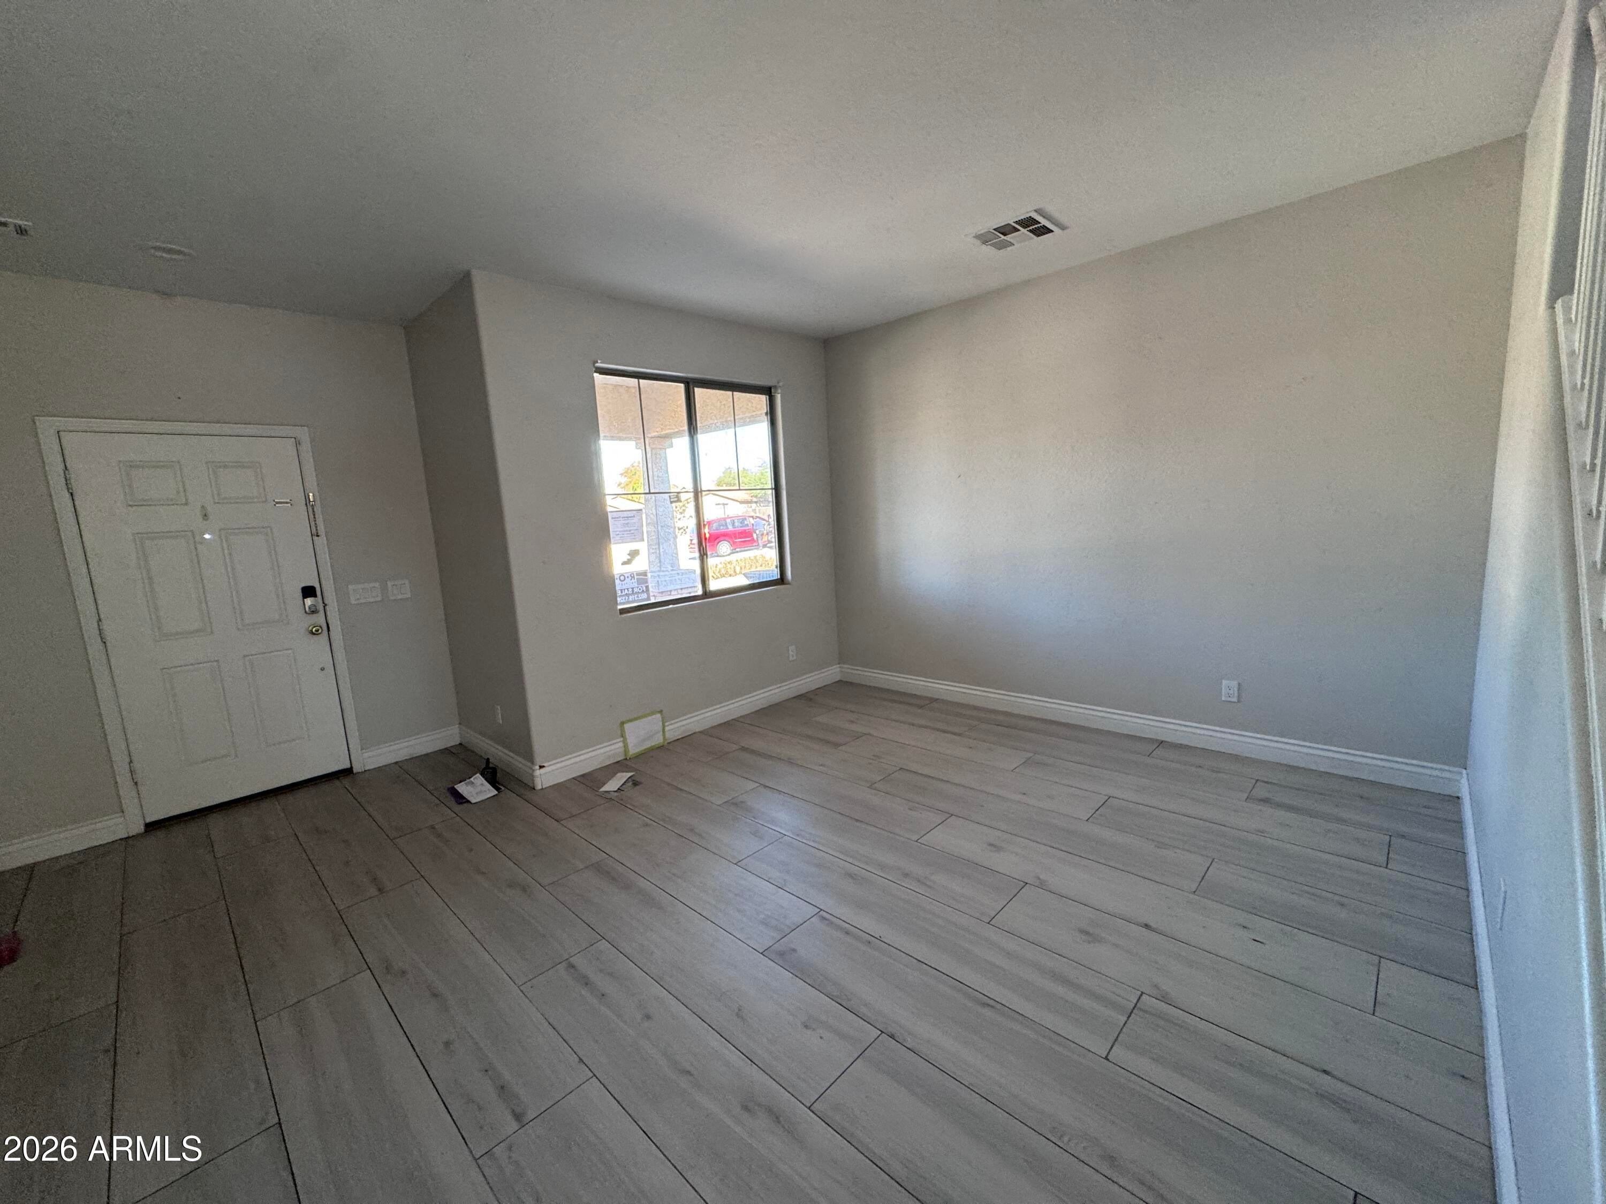
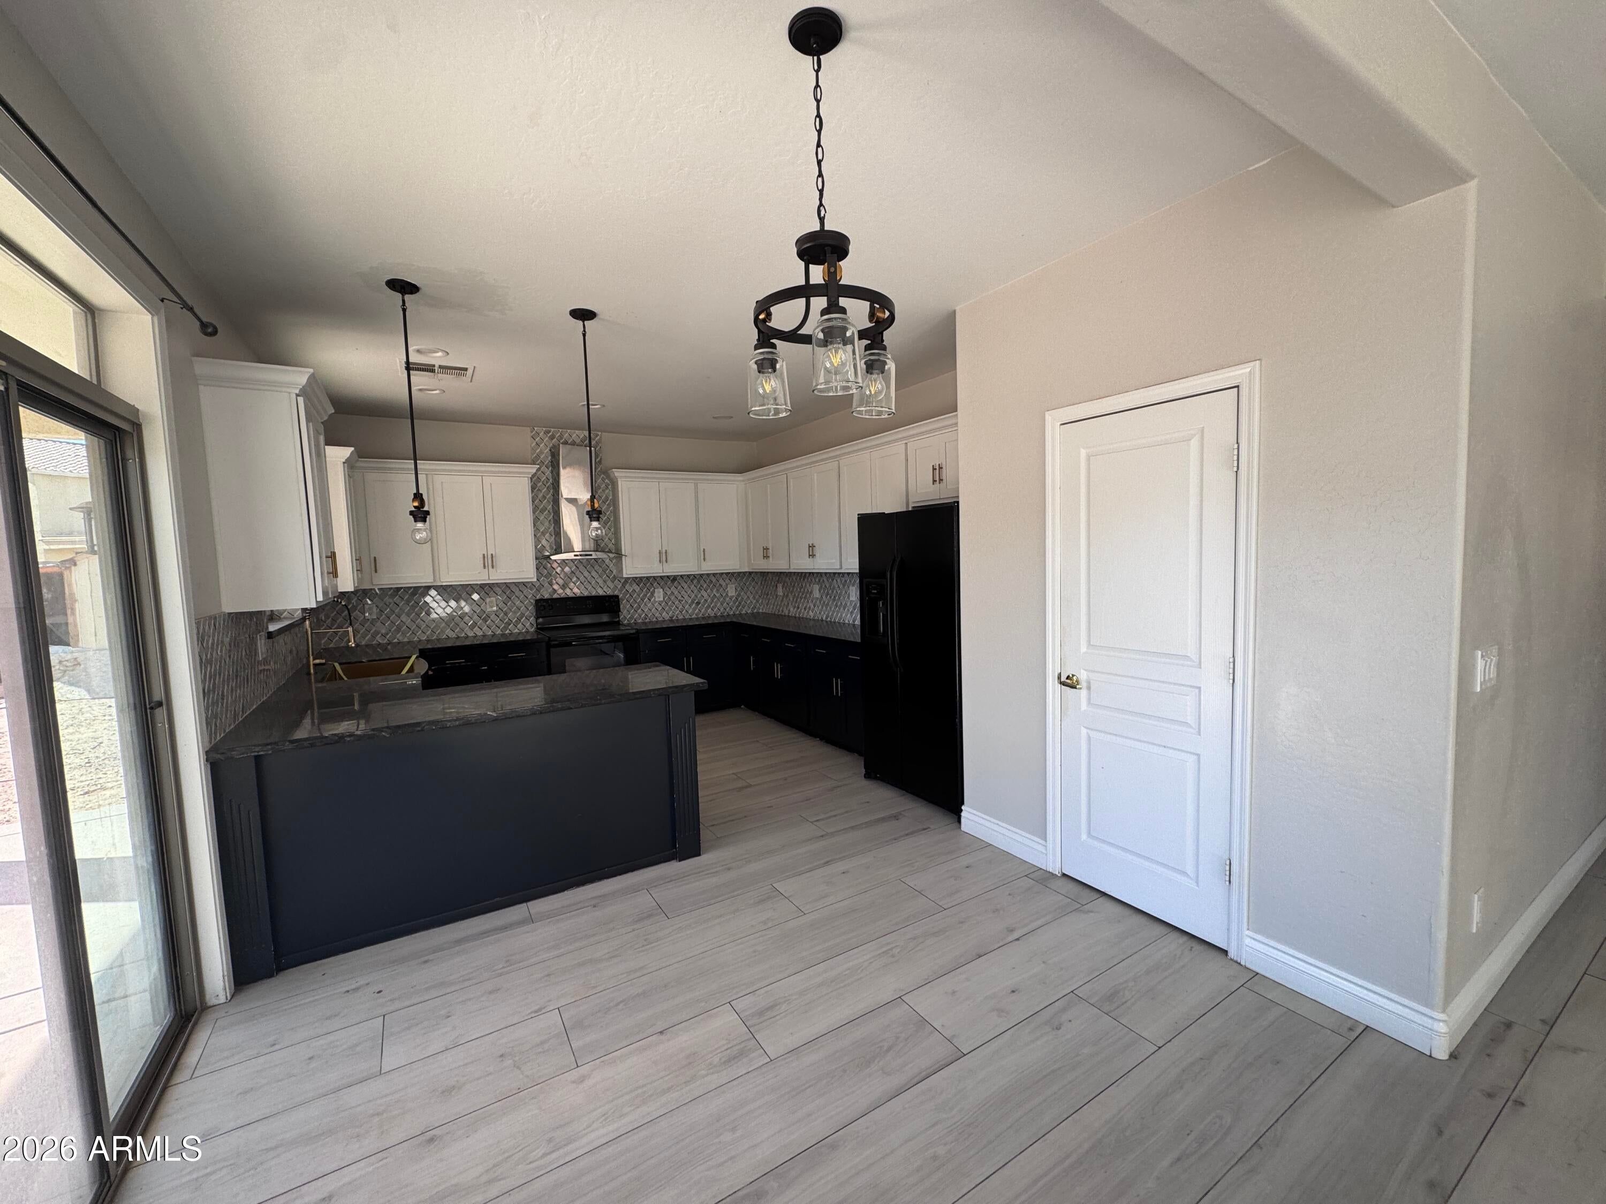
Appliances 
DishwasherMicrowave
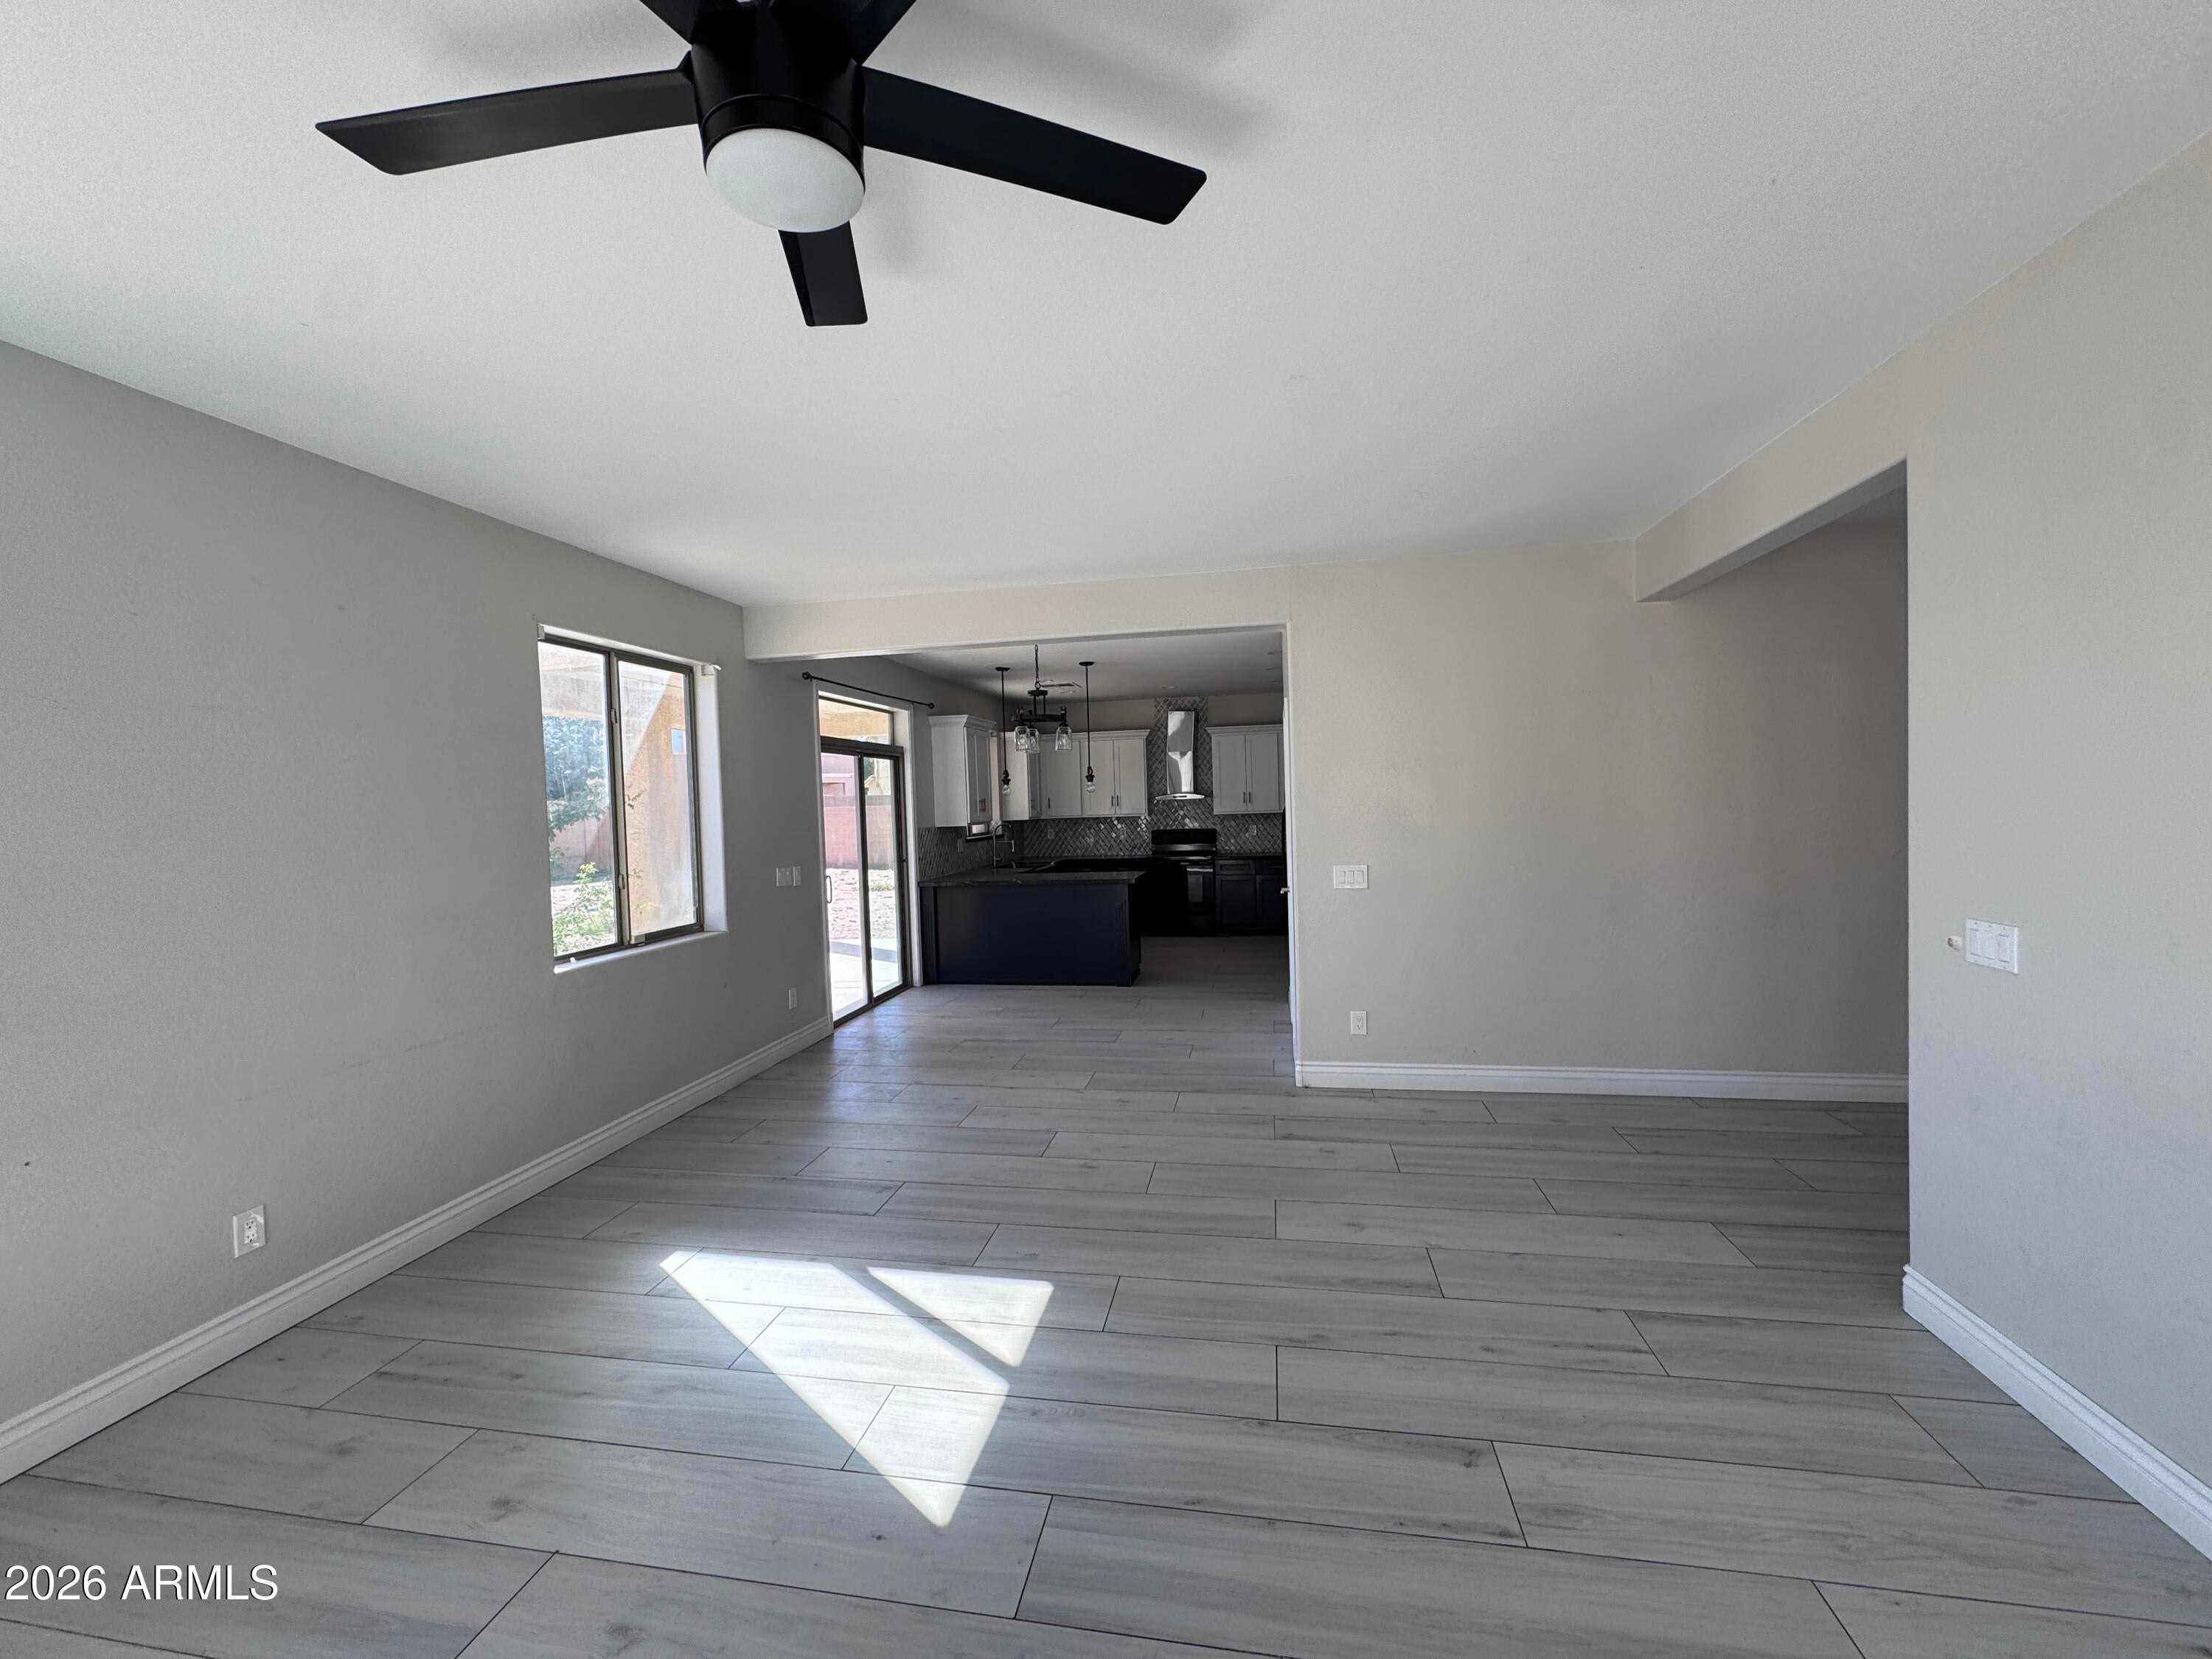
Cooling 
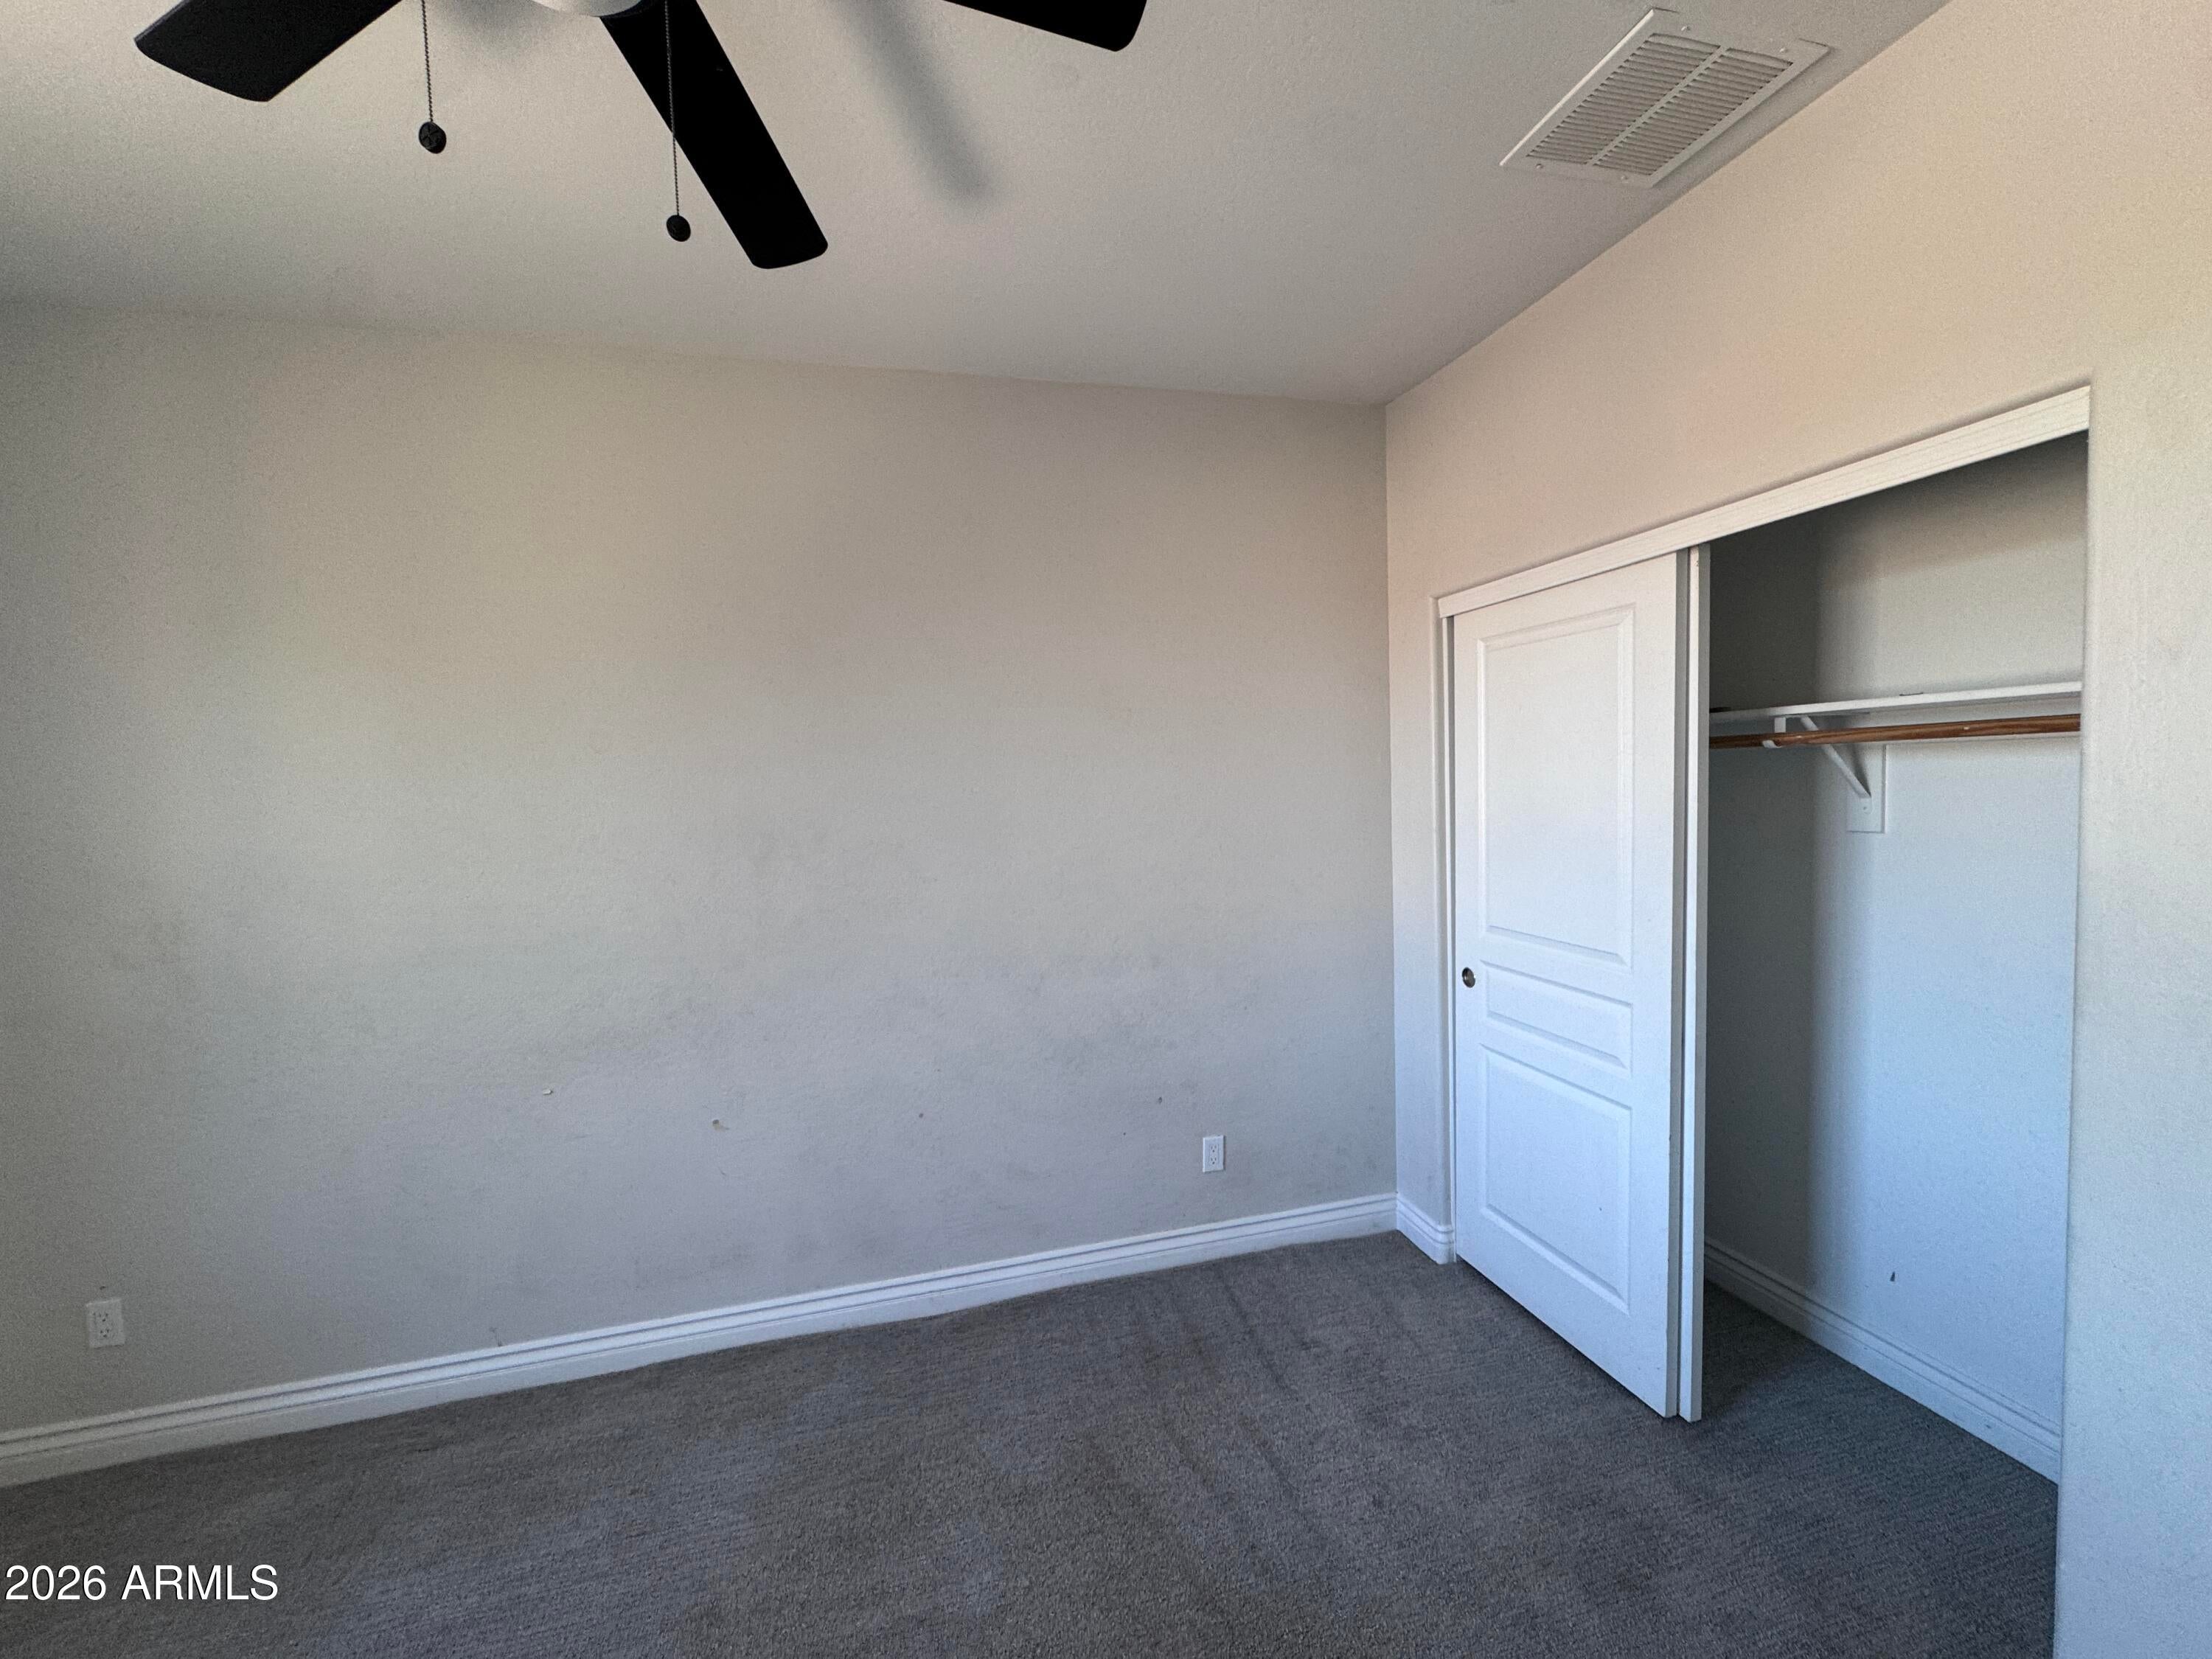
Ceiling Fan(s)Central Air
Flooring 
CarpetTile
Heating 
Natural Gas
Interior 
Double VanityEat-in KitchenPantryHigh Speed InternetHigh Ceilings
Laundry Features 
Washer Hookup
Save
Ask
Tour
Hide
Share
Exterior Features
Construction Details 
Stucco
Fencing 
Block
Lot Features 
Desert FrontDesert Back
Roof 
Tile
Spa Features 
None
Community Features
Association Fee 
$60.0
Association Fee Frequency 
Monthly
School District 
Phoenix Union High School District
Township 
1N
Financing Terms Available 
Cash
Schools
School District
Phoenix Union High School District
Elementary School
Trailside Point Performing Arts Academy
Middle School
Trailside Point Performing Arts Academy
High School
Betty Fairfax High School
Listing courtesy of R.O.I. Properties.


All information should be verified by the recipient and none is guaranteed as accurate by ARMLS. Copyright 2026 Arizona Regional Multiple Listing Service, Inc. All rights reserved.
Last checked: 2026-11-18 06:11 PM UTC

Neighborhood & Commute
Source: Walkscore
Disclosure: Community information and market data powered by Constellation Data Labs. Information is deemed reliable but not guaranteed.
Save
Ask
Tour
Hide
Share
Save
Ask
Tour
Hide
Share
$1
6 Days On Site

6917 W SHUMWAY FARM Road
Laveen, AZ 85339

For Sale|Single Family Residence|Active
5
Beds
3
Total Baths
3
Full Baths
2,998
SqFt
$0
/SqFt
2007
Built
Subdivision:
LAVEEN FARMS UNIT 2
County:
Maricopa
Call Now: 123-456-7891 or 156-854-6589
Is this the listing for you? We can help make it yours.
123-456-7891 or 156-854-6589
6917 W SHUMWAY FARM Road6917 W SHUMWAY FARM Road6917 W SHUMWAY FARM Road6917 W SHUMWAY FARM Road
Save
Ask
Tour
Hide
Share

Mortgage Calculator

Monthly Payment (Est.)

Enter an interest rate to see your estimated monthly payment.
Calculator powered by Showcase IDX, a Constellation1 Company. Copyright ©2026 Information is deemed reliable but not guaranteed.

The list price is not indicative of seller's final reserve amount-Property is part of an online auction-Do not disturb occupants-No inspections, occupant interaction, or for sale sign permitted-Property is sold as is. A 5% buyer's premium (minimums may apply) applies per the Auction Terms & Conditions. All bids are subject to seller approval. This property is eligible under the Freddie Mac First Look Initiative through 11.24.26. During the First Look period, only offers from owner-occupants, approved nonprofit organizations, and Neighborhood Stabilization Program (NSP) grantees will be considered. Investor offers may be submitted at any time but will not be reviewed or considered until after the First Look Period. Auction begins 11.22.2026

Save
Ask
Tour
Hide
Share
Listing Snapshot
Price 
$1
Days On Site 
6 Days
Bedrooms 
5
Inside Area (SqFt) 
2,998 sqft
Total Baths 
3
Full Baths 
3
Partial Baths 
N/A
Lot Size 
0.27 Acres
Year Built 
2007
MLS Number 
7105283
Status 
Active
Property Tax 
$3,237
HOA/Condo/Coop Fees 
$60 monthly
Sq Ft Source 
Assessor
Friends & Family
Recent Activity
5 days agoListing updated with changes from the MLS
7 days agoListing first seen on site
General Features
Acres 
0.27
Cross Street 
67th Ave & Southern
Disclosures 
Agency Discl ReqNone
Garage 
Yes
Garage Spaces 
2
Land Lease 
No
Levels 
Two
Number Of Stories 
2
Parking 
Direct Access
Parking Spaces 
2
Property Sub Type 
Single Family Residence
Sewer 
Public Sewer
Special Circumstances 
AuctionReal Estate Owned
SqFt Total 
2998
Water Source 
Public
Interior Features
Appliances 
DishwasherMicrowave
Cooling 
Ceiling Fan(s)Central Air
Flooring 
CarpetTile
Heating 
Natural Gas
Interior 
Double VanityEat-in KitchenPantryHigh Speed InternetHigh Ceilings
Laundry Features 
Washer Hookup
Save
Ask
Tour
Hide
Share
Exterior Features
Construction Details 
Stucco
Fencing 
Block
Lot Features 
Desert FrontDesert Back
Roof 
Tile
Spa Features 
None
Community Features
Association Fee 
$60.0
Association Fee Frequency 
Monthly
School District 
Phoenix Union High School District
Township 
1N
Financing Terms Available 
Cash
Schools
School District
Phoenix Union High School District
Elementary School
Trailside Point Performing Arts Academy
Middle School
Trailside Point Performing Arts Academy
High School
Betty Fairfax High School
Listing courtesy of R.O.I. Properties.


All information should be verified by the recipient and none is guaranteed as accurate by ARMLS. Copyright 2026 Arizona Regional Multiple Listing Service, Inc. All rights reserved.
Last checked: 2026-11-18 06:11 PM UTC

Neighborhood & Commute
Source: Walkscore
Disclosure: Community information and market data powered by Constellation Data Labs. Information is deemed reliable but not guaranteed.
Save
Ask
Tour
Hide
Share
