Save
Ask
Tour
Hide
Share
$1,800
1 Day On Site

1101 E BETHANY HOME Road 3
Phoenix, AZ 85014

For Rent|Townhouse|Active
2
Beds
2
Total Baths
2
Full Baths
1,020
SqFt
$2
/SqFt
1961
Built
Subdivision:
PLACE UNIT 1 THROUGH 30
County:
Maricopa
Call Now: 123-456-7891 or 156-854-6589
Is this the listing for you? We can help make it yours.
123-456-7891 or 156-854-6589
1101 E BETHANY HOME Road 31101 E BETHANY HOME Road 31101 E BETHANY HOME Road 31101 E BETHANY HOME Road 3
Save
Ask
Tour
Hide
Share

Mortgage Calculator

Monthly Payment (Est.)

Enter an interest rate to see your estimated monthly payment.
Calculator powered by Showcase IDX, a Constellation1 Company. Copyright ©2026 Information is deemed reliable but not guaranteed.

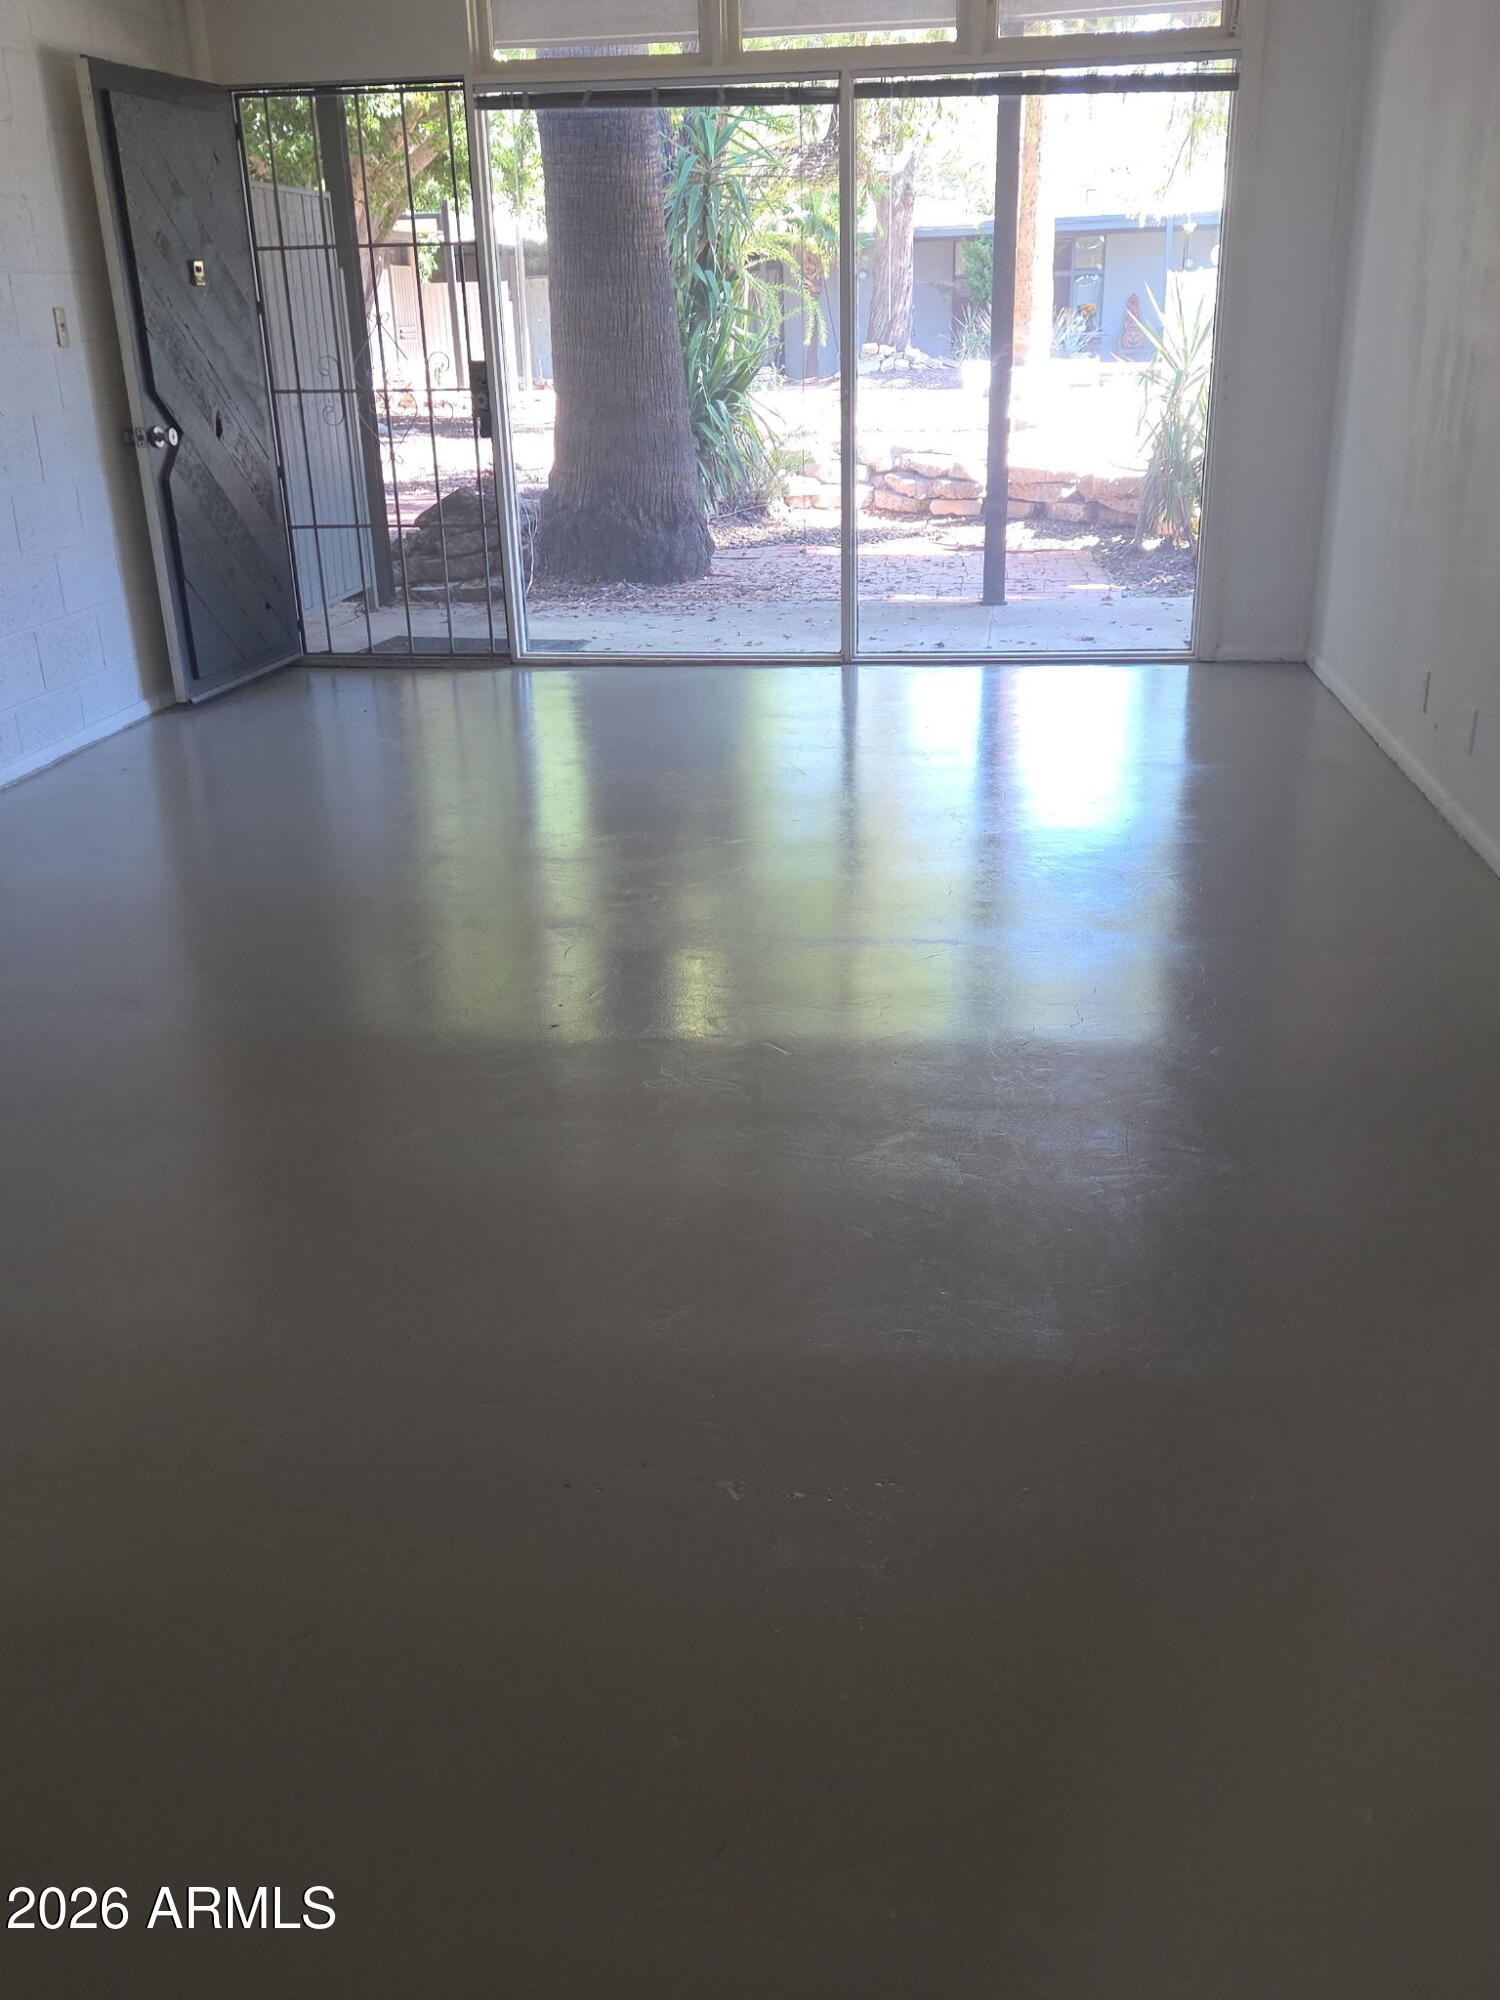
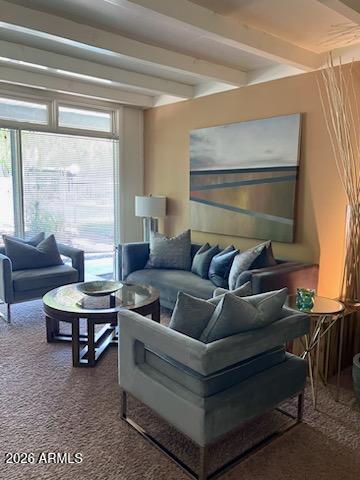
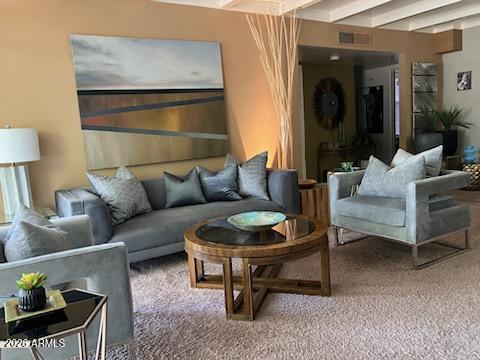
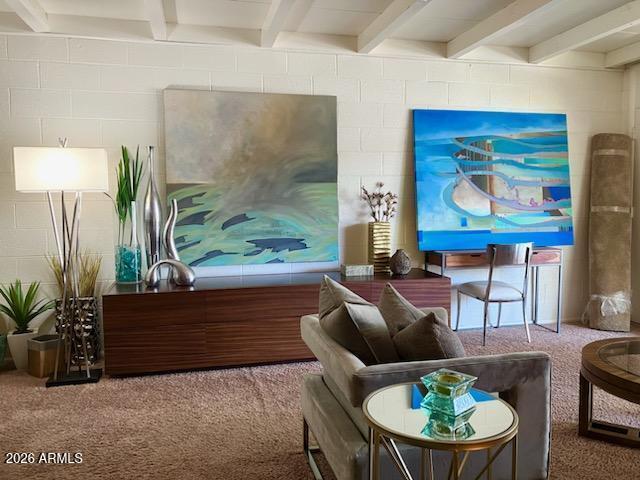
Original MCM architecture. Modern updates. Exceptional location. A rare opportunity to live in a true 1961 Mid-Century Modern Uptown community! This distinctive single-level condo occupies one of the most desirable locations in the complex with a wall of glass directly overlooking the sparkling community pool & beautifully landscaped grounds. Authentic mcm character, featuring dramatic floor-to-ceiling glass, exposed ceiling beams, architectural block walls, 2 primary bedrooms w/attached baths & newly finished concrete floors. With no upstairs neighbors, a prime poolside setting, and architectural details you simply won't find in today's cookie-cutter developments, this is a special property for anyone who appreciates authentic Mid-Century Modern design.

Save
Ask
Tour
Hide
Share
Listing Snapshot
Price 
$1,800
Days On Site 
1 Day
Bedrooms 
2
Inside Area (SqFt) 
1,020 sqft
Total Baths 
2
Full Baths 
2
Partial Baths 
N/A
Lot Size 
0.02 Acres
Year Built 
1961
MLS Number 
7101119
Status 
Active
Property Tax 
N/A
HOA/Condo/Coop Fees 
N/A
Sq Ft Source 
Assessor
Friends & Family
Recent Activity
4 hours agoListing updated with changes from the MLS
5 hours agoStatus changed to Active
yesterdayListing first seen on site
General Features
Acres 
0.02
Carport 
1
Cross Street 
Accepted App
Disclosures 
Agency Discl Req
Levels 
One
Number Of Stories 
1
Parking 
Community StructureCovered
Pets 
Yes
Property Sub Type 
Townhouse
Sewer 
Public Sewer
SqFt Total 
1020
Style 
Mid-Century Modern
Utilities 
Sewer Connected
Water Source 
Public
Interior Features
Appliances 
DishwasherRefrigeratorMicrowaveGas Range
Cooling 
Ceiling Fan(s)Central Air
Flooring 
ConcreteTile
Furnished 
Unfurnished
Heating 
Natural Gas
Interior 
PantryLaminate CountersHigh Speed InternetHigh Ceilings
Laundry Features 
Common AreaSee Remarks
Window Features 
BlindsScreens
Save
Ask
Tour
Hide
Share
Exterior Features
Construction Details 
Block
Exterior 
BarbecuePrivate YardBuilt-in Barbecue
Fencing 
BlockBack Yard
Patio And Porch 
Patio
Pool Features 
Fenced
Spa Features 
None
Windows/Doors 
BlindsScreens
Community Features
Association Fee Frequency 
Monthly
School District 
Phoenix Union High School District
Township 
2N
Schools
School District
Phoenix Union High School District
Elementary School
Madison #1 Elementary School
Middle School
Madison Meadows School
High School
North High School
Listing courtesy of Munro Realty International.


All information should be verified by the recipient and none is guaranteed as accurate by ARMLS. Copyright 2026 Arizona Regional Multiple Listing Service, Inc. All rights reserved.
Last checked: 2026-11-01 06:14 AM UTC

Neighborhood & Commute
Source: Walkscore
Disclosure: Community information and market data powered by Constellation Data Labs. Information is deemed reliable but not guaranteed.
Save
Ask
Tour
Hide
Share
Save
Ask
Tour
Hide
Share
$1,800
1 Day On Site

1101 E BETHANY HOME Road 3
Phoenix, AZ 85014

For Rent|Townhouse|Active
2
Beds
2
Total Baths
2
Full Baths
1,020
SqFt
$2
/SqFt
1961
Built
Subdivision:
PLACE UNIT 1 THROUGH 30
County:
Maricopa
Call Now: 123-456-7891 or 156-854-6589
Is this the listing for you? We can help make it yours.
123-456-7891 or 156-854-6589
1101 E BETHANY HOME Road 31101 E BETHANY HOME Road 31101 E BETHANY HOME Road 31101 E BETHANY HOME Road 3
Save
Ask
Tour
Hide
Share

Mortgage Calculator

Monthly Payment (Est.)

Enter an interest rate to see your estimated monthly payment.
Calculator powered by Showcase IDX, a Constellation1 Company. Copyright ©2026 Information is deemed reliable but not guaranteed.

Original MCM architecture. Modern updates. Exceptional location. A rare opportunity to live in a true 1961 Mid-Century Modern Uptown community! This distinctive single-level condo occupies one of the most desirable locations in the complex with a wall of glass directly overlooking the sparkling community pool & beautifully landscaped grounds. Authentic mcm character, featuring dramatic floor-to-ceiling glass, exposed ceiling beams, architectural block walls, 2 primary bedrooms w/attached baths & newly finished concrete floors. With no upstairs neighbors, a prime poolside setting, and architectural details you simply won't find in today's cookie-cutter developments, this is a special property for anyone who appreciates authentic Mid-Century Modern design.

Save
Ask
Tour
Hide
Share
Listing Snapshot
Price 
$1,800
Days On Site 
1 Day
Bedrooms 
2
Inside Area (SqFt) 
1,020 sqft
Total Baths 
2
Full Baths 
2
Partial Baths 
N/A
Lot Size 
0.02 Acres
Year Built 
1961
MLS Number 
7101119
Status 
Active
Property Tax 
N/A
HOA/Condo/Coop Fees 
N/A
Sq Ft Source 
Assessor
Friends & Family
Recent Activity
4 hours agoListing updated with changes from the MLS
5 hours agoStatus changed to Active
yesterdayListing first seen on site
General Features
Acres 
0.02
Carport 
1
Cross Street 
Accepted App
Disclosures 
Agency Discl Req
Levels 
One
Number Of Stories 
1
Parking 
Community StructureCovered
Pets 
Yes
Property Sub Type 
Townhouse
Sewer 
Public Sewer
SqFt Total 
1020
Style 
Mid-Century Modern
Utilities 
Sewer Connected
Water Source 
Public
Interior Features
Appliances 
DishwasherRefrigeratorMicrowaveGas Range
Cooling 
Ceiling Fan(s)Central Air
Flooring 
ConcreteTile
Furnished 
Unfurnished
Heating 
Natural Gas
Interior 
PantryLaminate CountersHigh Speed InternetHigh Ceilings
Laundry Features 
Common AreaSee Remarks
Window Features 
BlindsScreens
Save
Ask
Tour
Hide
Share
Exterior Features
Construction Details 
Block
Exterior 
BarbecuePrivate YardBuilt-in Barbecue
Fencing 
BlockBack Yard
Patio And Porch 
Patio
Pool Features 
Fenced
Spa Features 
None
Windows/Doors 
BlindsScreens
Community Features
Association Fee Frequency 
Monthly
School District 
Phoenix Union High School District
Township 
2N
Schools
School District
Phoenix Union High School District
Elementary School
Madison #1 Elementary School
Middle School
Madison Meadows School
High School
North High School
Listing courtesy of Munro Realty International.


All information should be verified by the recipient and none is guaranteed as accurate by ARMLS. Copyright 2026 Arizona Regional Multiple Listing Service, Inc. All rights reserved.
Last checked: 2026-11-01 06:14 AM UTC

Neighborhood & Commute
Source: Walkscore
Disclosure: Community information and market data powered by Constellation Data Labs. Information is deemed reliable but not guaranteed.
Save
Ask
Tour
Hide
Share
