Save
Ask
Tour
Hide
Share
$5,000
New Listing

40509 N Candlewyck Lane
Phoenix, AZ 85086

For Rent|Single Family Residence|Active
4
Beds
3
Total Baths
2
Full Baths
1
Partial Bath
3,484
SqFt
$1
/SqFt
2004
Built
Subdivision:
ANTHEM UNIT 34
County:
Maricopa
Call Now: 123-456-7891 or 156-854-6589
Is this the listing for you? We can help make it yours.
123-456-7891 or 156-854-6589
40509 N Candlewyck Lane40509 N Candlewyck Lane40509 N Candlewyck Lane40509 N Candlewyck Lane
Save
Ask
Tour
Hide
Share

Mortgage Calculator

Monthly Payment (Est.)

Enter an interest rate to see your estimated monthly payment.
Calculator powered by Showcase IDX, a Constellation1 Company. Copyright ©2026 Information is deemed reliable but not guaranteed.

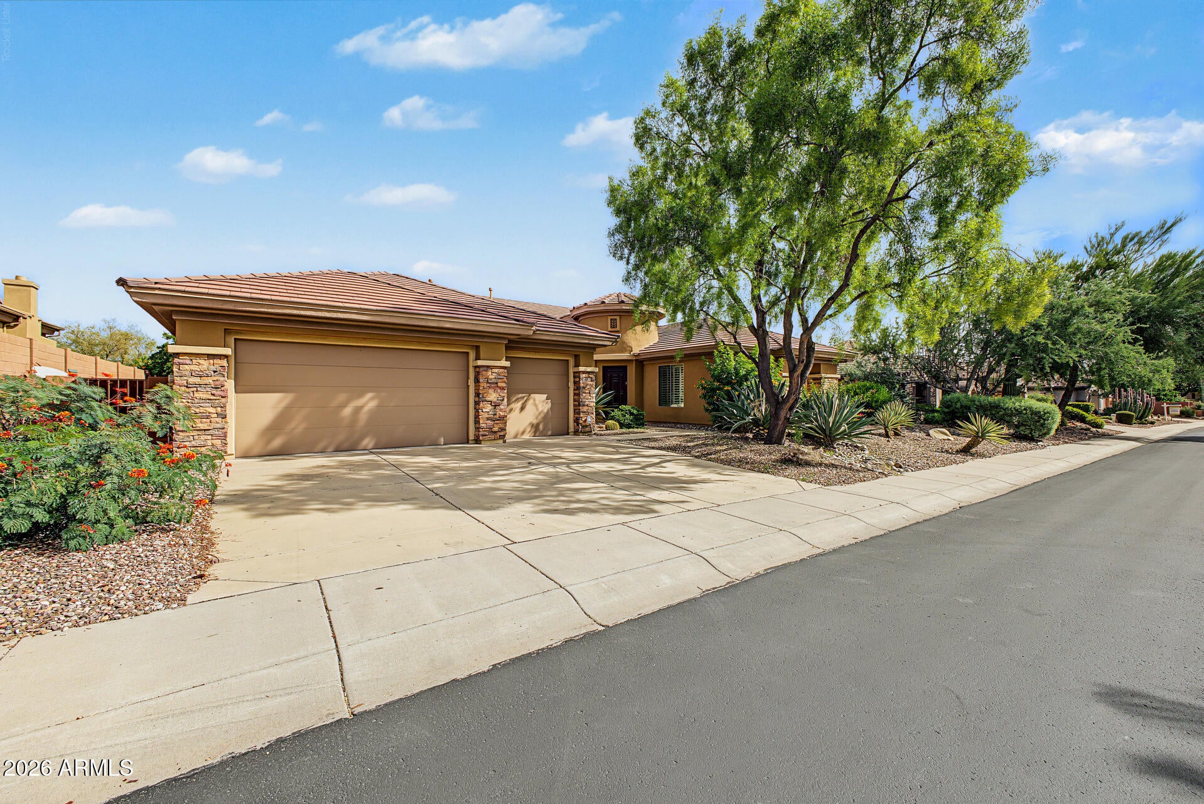
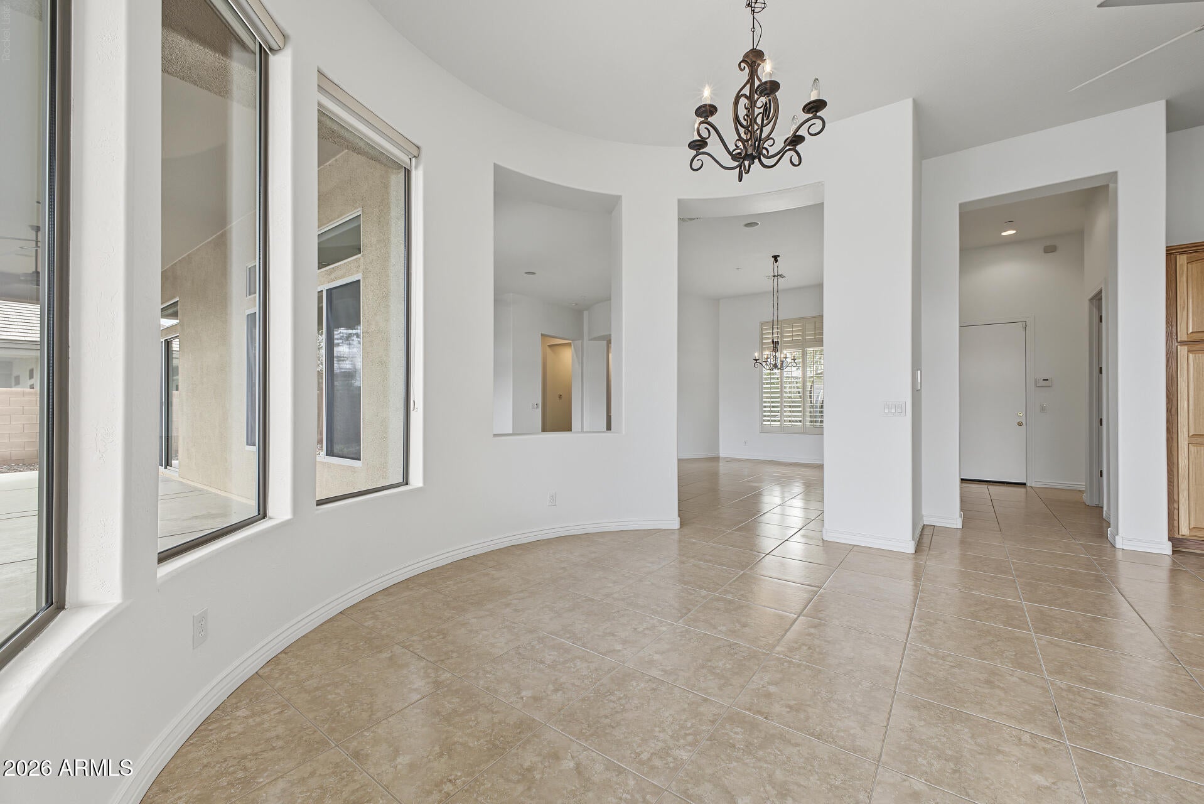
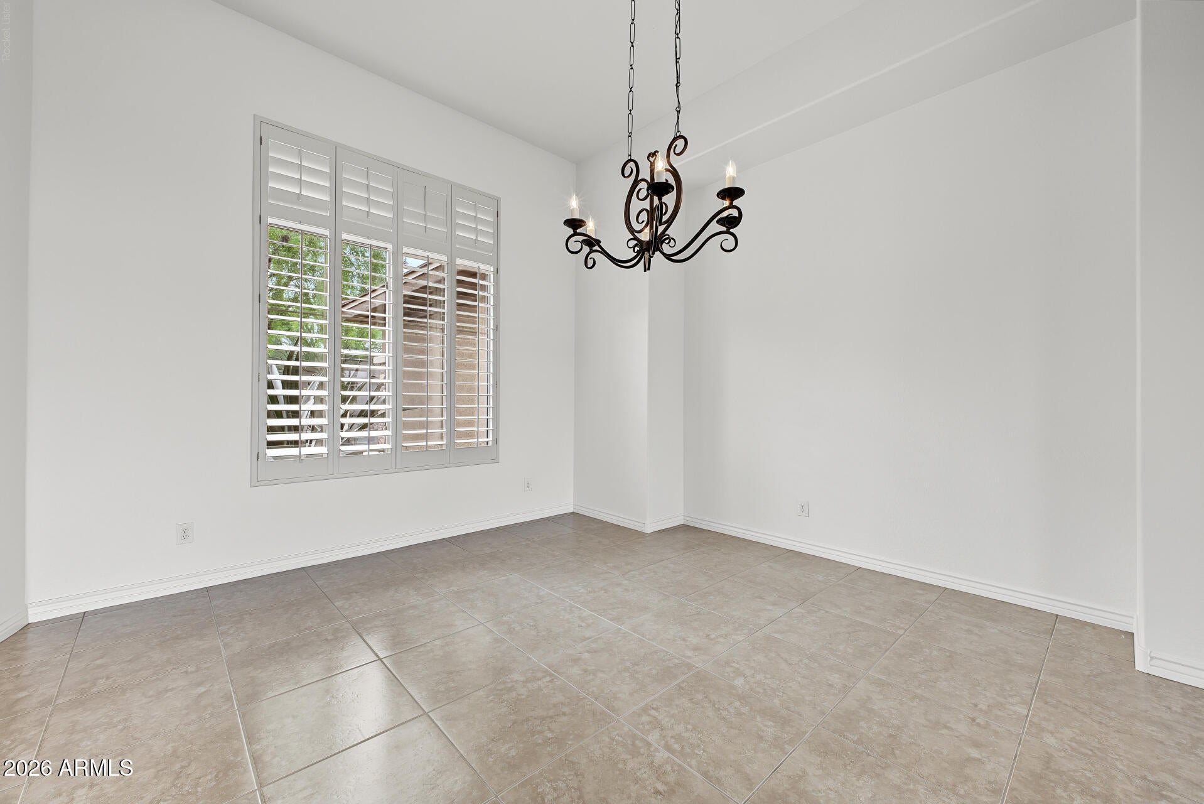
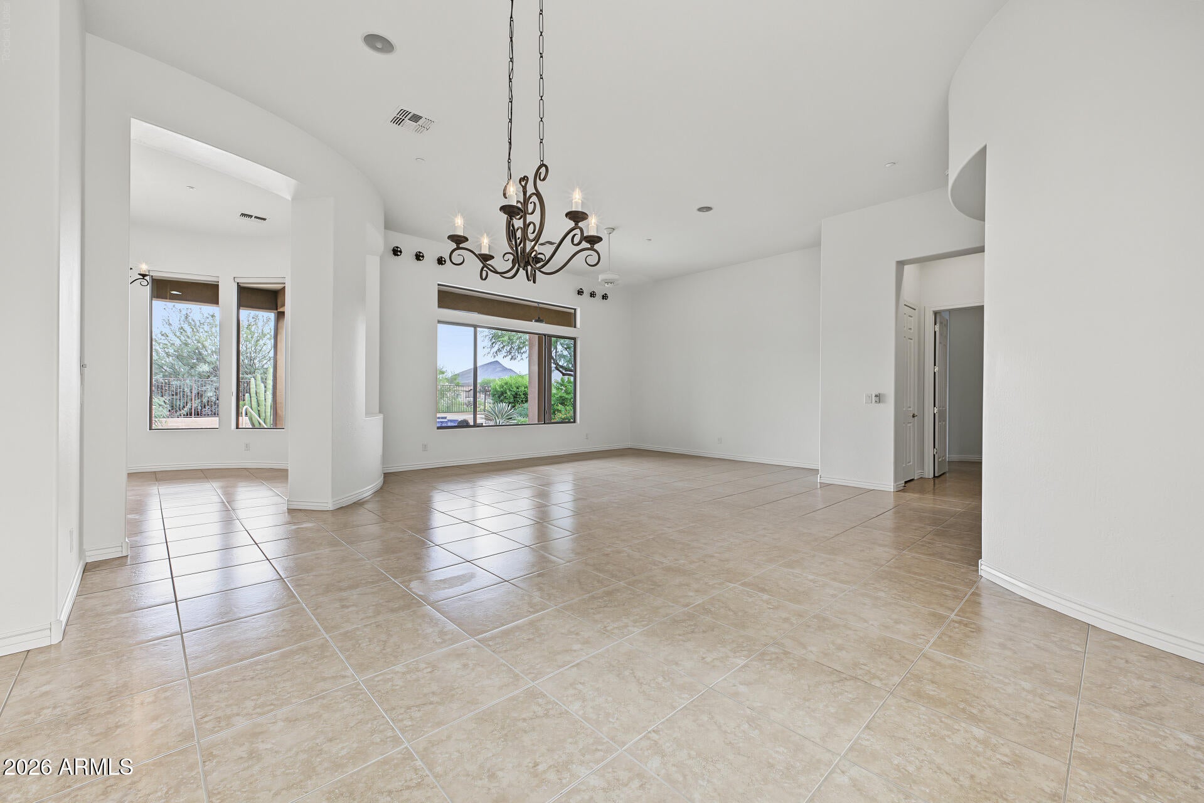
Enjoy resort-style living in this beautiful rental home, ideally situated along the 14th hole of Ironwood Golf Course with picturesque views of Daisy Mountain. This inviting home features fresh interior paint, new carpet, neutral color tones, and an abundance of natural light through its large, picturesque windows. Elegant plantation shutters and Hunter Douglas window shades add both style and comfort, while soaring 12-foot ceilings create an open, spacious feel throughout. The spacious family room features a cozy gas fireplace and flows seamlessly into the kitchen, making it perfect for entertaining and everyday living. The well-appointed kitchen boasts granite countertops, a double oven, gas cooktop, and Sub-Zero refrigerator, with beautiful views overlooking the family room and golf course. The generous primary suite offers two closets and a luxurious bathroom featuring dual sinks, a relaxing soaking tub, and a dual-head shower. The hall bathroom also features dual sinks for added convenience. A large laundry room includes a washer and dryer, utility sink, and deep freezer. Step outside to your own private backyard retreat! Enjoy the heated pool and spa, built-in BBQ, and stunning golf course views through the attractive wrought-iron view fence. Whether relaxing poolside, entertaining guests, or enjoying the mountain scenery, this outdoor space is designed for Arizona living. Desert landscaping in both the front and back yards offers beautiful curb appeal with low-maintenance convenience. Pool service is included in the rent! Additional features include a spacious three-car garage and access to the exceptional amenities of Anthem Country Club, including two clubhouses, tennis and pickleball courts, fitness facilities, swimming pools, spa, and much more. Some amenities may require additional membership fees. Experience the best of Arizona living with golf course views, mountain scenery, and your own private heated pool and spa!

Save
Ask
Tour
Hide
Share
Listing Snapshot
Price 
$5,000
Days On Site 
0 Days
Bedrooms 
4
Inside Area (SqFt) 
3,484 sqft
Total Baths 
3
Full Baths 
2
Partial Baths 
1
Lot Size 
0.29 Acres
Year Built 
2004
MLS Number 
7101110
Status 
Active
Property Tax 
N/A
HOA/Condo/Coop Fees 
N/A
Sq Ft Source 
Assessor
Friends & Family
Recent Activity
3 hours agoListing updated with changes from the MLS
6 hours agoListing first seen on site
General Features
Acres 
0.29
Attached Garage 
Yes
Cross Street 
I-17 & Daisy Mountain
Disclosures 
None
Garage 
Yes
Garage Spaces 
3
Levels 
One
Number Of Stories 
1
Parking 
Garage Door Opener
Parking Spaces 
3
Pets 
No
Property Sub Type 
Single Family Residence
Security 
Security Guard
Sewer 
Private Sewer
SqFt Total 
3484
Interior Features
Appliances 
DisposalDishwasherRefrigeratorGas CooktopMicrowaveDryerWasherWater Purifier
Cooling 
Ceiling Fan(s)Central Air
Fireplace 
Yes
Fireplace Features 
Family RoomGas
Fireplaces 
1
Flooring 
CarpetTile
Furnished 
Unfurnished
Heating 
Natural Gas
Interior 
Double VanityBreakfast BarEat-in KitchenKitchen IslandGranite CountersHigh Speed InternetHigh Ceilings
Laundry Features 
Inside
Spa 
Yes
Window Features 
ShuttersBlindsDrapes
Save
Ask
Tour
Hide
Share
Exterior Features
Construction Details 
Stucco
Exterior 
Barbecue
Fencing 
BlockWrought Iron
Lot Features 
On Golf CourseDesert BackDesert Front
Pool Features 
Heated
Private Pool 
Yes
Roof 
Tile
Spa 
Yes
Spa Features 
HeatedPrivate
View 
Golf Course
Waterview 
Golf Course
Windows/Doors 
ShuttersBlindsDrapes
Community Features
Community Features 
PlaygroundClubhouseGatedGolfTennis Court(s)Fitness CenterSidewalks
School District 
Deer Valley Unified District
Township 
6N
Schools
School District
Deer Valley Unified District
Elementary School
Diamond Canyon School
Middle School
Diamond Canyon School
High School
Boulder Creek High School
Listing courtesy of RE/MAX Fine Properties.


All information should be verified by the recipient and none is guaranteed as accurate by ARMLS. Copyright 2026 Arizona Regional Multiple Listing Service, Inc. All rights reserved.
Last checked: 2026-11-01 05:37 AM UTC

Neighborhood & Commute
Source: Walkscore
Disclosure: Community information and market data powered by Constellation Data Labs. Information is deemed reliable but not guaranteed.
Save
Ask
Tour
Hide
Share
Save
Ask
Tour
Hide
Share
$5,000
New Listing

40509 N Candlewyck Lane
Phoenix, AZ 85086

For Rent|Single Family Residence|Active
4
Beds
3
Total Baths
2
Full Baths
1
Partial Bath
3,484
SqFt
$1
/SqFt
2004
Built
Subdivision:
ANTHEM UNIT 34
County:
Maricopa
Call Now: 123-456-7891 or 156-854-6589
Is this the listing for you? We can help make it yours.
123-456-7891 or 156-854-6589
40509 N Candlewyck Lane40509 N Candlewyck Lane40509 N Candlewyck Lane40509 N Candlewyck Lane
Save
Ask
Tour
Hide
Share

Mortgage Calculator

Monthly Payment (Est.)

Enter an interest rate to see your estimated monthly payment.
Calculator powered by Showcase IDX, a Constellation1 Company. Copyright ©2026 Information is deemed reliable but not guaranteed.

Enjoy resort-style living in this beautiful rental home, ideally situated along the 14th hole of Ironwood Golf Course with picturesque views of Daisy Mountain. This inviting home features fresh interior paint, new carpet, neutral color tones, and an abundance of natural light through its large, picturesque windows. Elegant plantation shutters and Hunter Douglas window shades add both style and comfort, while soaring 12-foot ceilings create an open, spacious feel throughout. The spacious family room features a cozy gas fireplace and flows seamlessly into the kitchen, making it perfect for entertaining and everyday living. The well-appointed kitchen boasts granite countertops, a double oven, gas cooktop, and Sub-Zero refrigerator, with beautiful views overlooking the family room and golf course. The generous primary suite offers two closets and a luxurious bathroom featuring dual sinks, a relaxing soaking tub, and a dual-head shower. The hall bathroom also features dual sinks for added convenience. A large laundry room includes a washer and dryer, utility sink, and deep freezer. Step outside to your own private backyard retreat! Enjoy the heated pool and spa, built-in BBQ, and stunning golf course views through the attractive wrought-iron view fence. Whether relaxing poolside, entertaining guests, or enjoying the mountain scenery, this outdoor space is designed for Arizona living. Desert landscaping in both the front and back yards offers beautiful curb appeal with low-maintenance convenience. Pool service is included in the rent! Additional features include a spacious three-car garage and access to the exceptional amenities of Anthem Country Club, including two clubhouses, tennis and pickleball courts, fitness facilities, swimming pools, spa, and much more. Some amenities may require additional membership fees. Experience the best of Arizona living with golf course views, mountain scenery, and your own private heated pool and spa!

Save
Ask
Tour
Hide
Share
Listing Snapshot
Price 
$5,000
Days On Site 
0 Days
Bedrooms 
4
Inside Area (SqFt) 
3,484 sqft
Total Baths 
3
Full Baths 
2
Partial Baths 
1
Lot Size 
0.29 Acres
Year Built 
2004
MLS Number 
7101110
Status 
Active
Property Tax 
N/A
HOA/Condo/Coop Fees 
N/A
Sq Ft Source 
Assessor
Friends & Family
Recent Activity
3 hours agoListing updated with changes from the MLS
6 hours agoListing first seen on site
General Features
Acres 
0.29
Attached Garage 
Yes
Cross Street 
I-17 & Daisy Mountain
Disclosures 
None
Garage 
Yes
Garage Spaces 
3
Levels 
One
Number Of Stories 
1
Parking 
Garage Door Opener
Parking Spaces 
3
Pets 
No
Property Sub Type 
Single Family Residence
Security 
Security Guard
Sewer 
Private Sewer
SqFt Total 
3484
Interior Features
Appliances 
DisposalDishwasherRefrigeratorGas CooktopMicrowaveDryerWasherWater Purifier
Cooling 
Ceiling Fan(s)Central Air
Fireplace 
Yes
Fireplace Features 
Family RoomGas
Fireplaces 
1
Flooring 
CarpetTile
Furnished 
Unfurnished
Heating 
Natural Gas
Interior 
Double VanityBreakfast BarEat-in KitchenKitchen IslandGranite CountersHigh Speed InternetHigh Ceilings
Laundry Features 
Inside
Spa 
Yes
Window Features 
ShuttersBlindsDrapes
Save
Ask
Tour
Hide
Share
Exterior Features
Construction Details 
Stucco
Exterior 
Barbecue
Fencing 
BlockWrought Iron
Lot Features 
On Golf CourseDesert BackDesert Front
Pool Features 
Heated
Private Pool 
Yes
Roof 
Tile
Spa 
Yes
Spa Features 
HeatedPrivate
View 
Golf Course
Waterview 
Golf Course
Windows/Doors 
ShuttersBlindsDrapes
Community Features
Community Features 
PlaygroundClubhouseGatedGolfTennis Court(s)Fitness CenterSidewalks
School District 
Deer Valley Unified District
Township 
6N
Schools
School District
Deer Valley Unified District
Elementary School
Diamond Canyon School
Middle School
Diamond Canyon School
High School
Boulder Creek High School
Listing courtesy of RE/MAX Fine Properties.


All information should be verified by the recipient and none is guaranteed as accurate by ARMLS. Copyright 2026 Arizona Regional Multiple Listing Service, Inc. All rights reserved.
Last checked: 2026-11-01 05:37 AM UTC

Neighborhood & Commute
Source: Walkscore
Disclosure: Community information and market data powered by Constellation Data Labs. Information is deemed reliable but not guaranteed.
Save
Ask
Tour
Hide
Share
