Save
Ask
Tour
Hide
Share
$2,850
New Listing

27365 N 69th Lane
Peoria, AZ 85383

For Rent|Single Family Residence|Active
3
Beds
3
Total Baths
2
Full Baths
1
Partial Bath
1,989
SqFt
$1
/SqFt
2026
Built
Subdivision:
Aloravita North Phase 3 Parcel 11
County:
Maricopa
Call Now: 123-456-7891 or 156-854-6589
Is this the listing for you? We can help make it yours.
123-456-7891 or 156-854-6589
27365 N 69th Lane27365 N 69th Lane27365 N 69th Lane27365 N 69th Lane
Save
Ask
Tour
Hide
Share

Mortgage Calculator

Monthly Payment (Est.)

Enter an interest rate to see your estimated monthly payment.
Calculator powered by Showcase IDX, a Constellation1 Company. Copyright ©2026 Information is deemed reliable but not guaranteed.

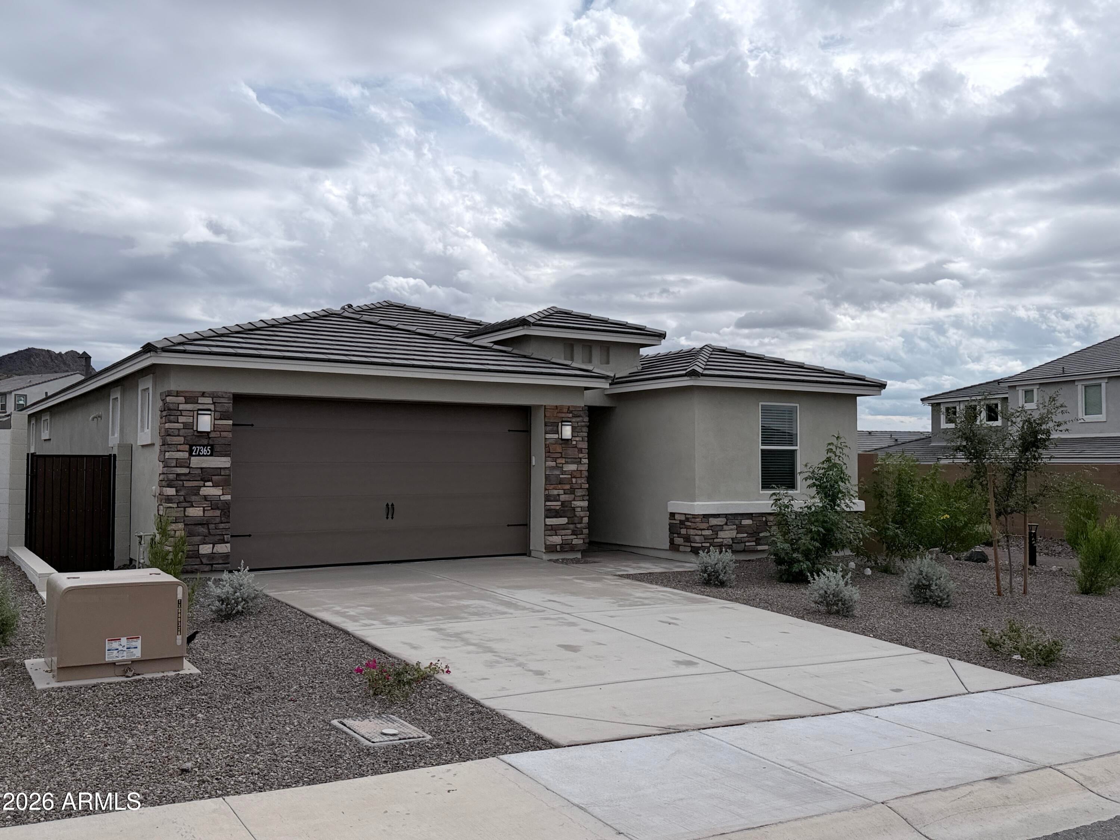
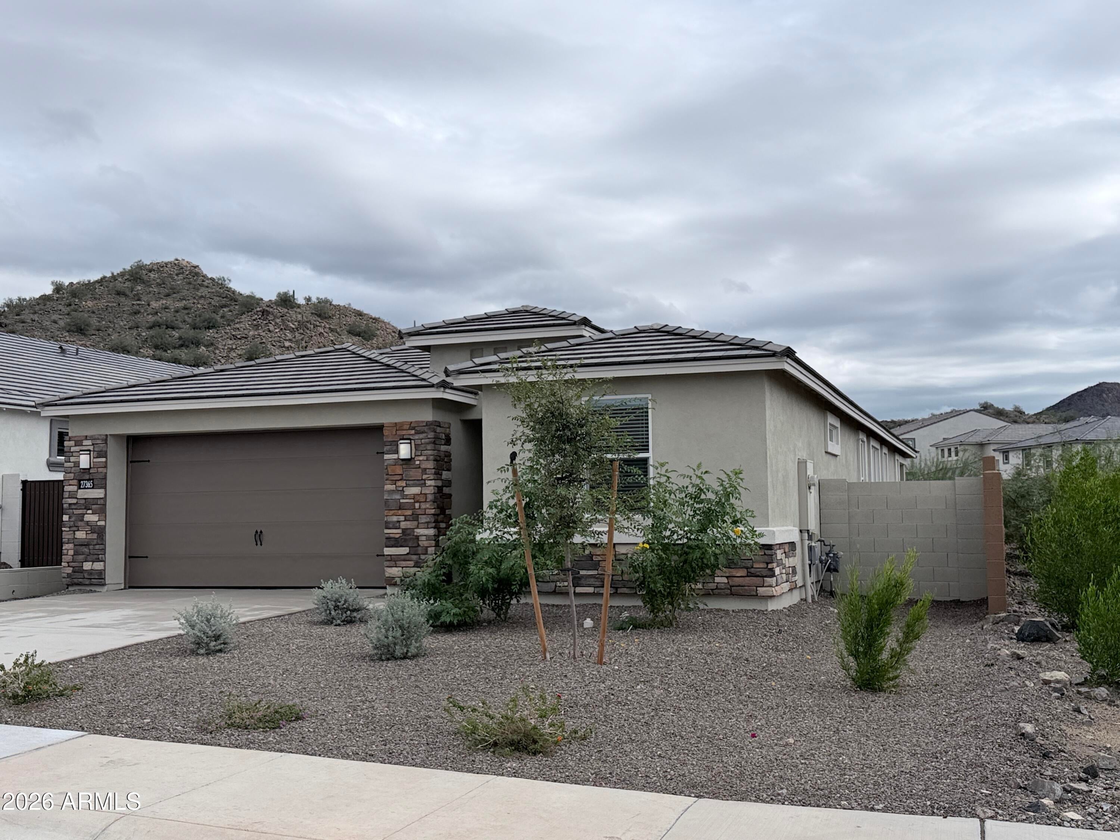
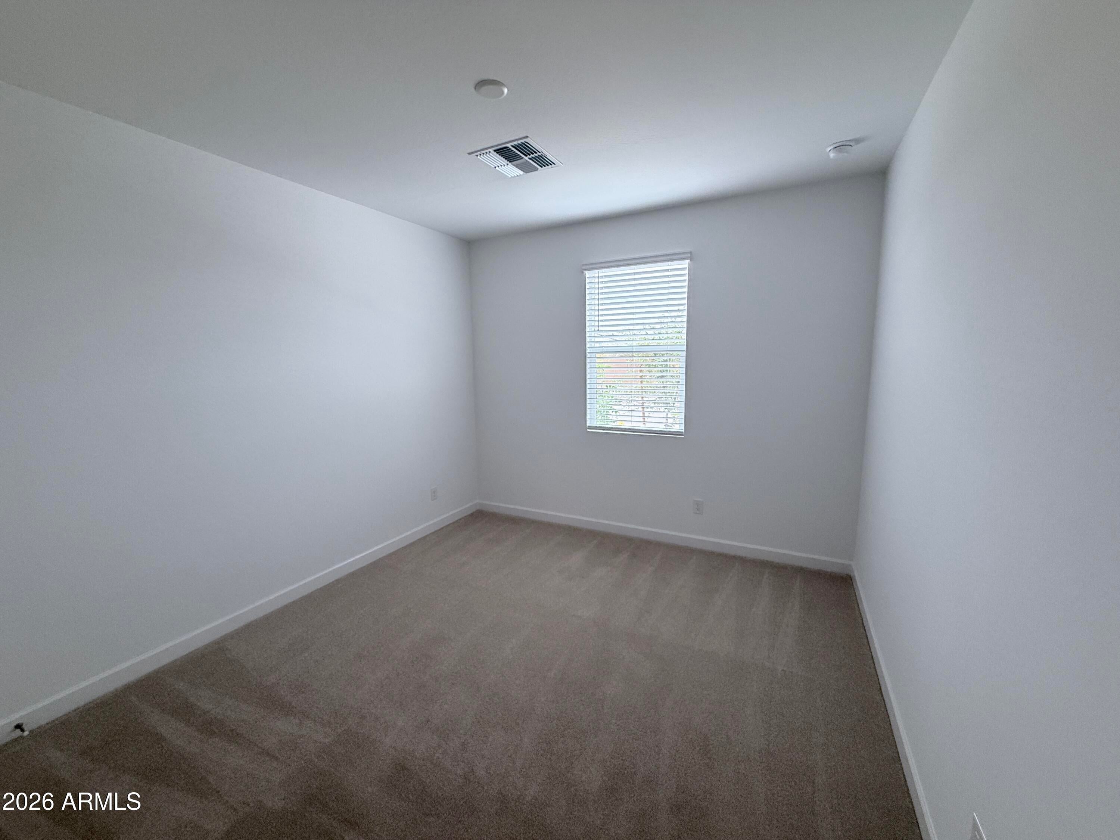
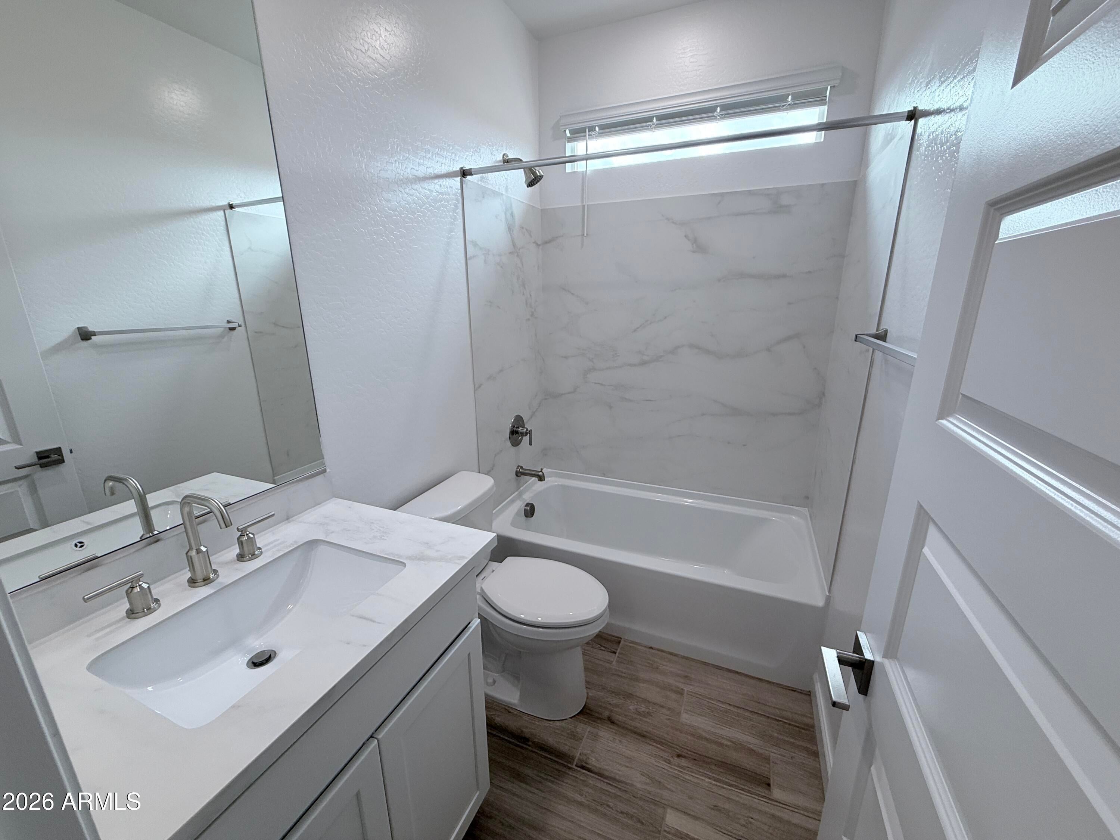
Beautiful brand new home in the desirable Aloravita community of North Peoria! This spacious 3-bedroom, 2.5-bath home offers approximately 1,989 sq. ft. of thoughtfully designed living space. Enjoy an open-concept floor plan featuring a modern kitchen with elegant quartz countertops, white cabinetry, under-cabinet lighting, stainless steel appliances, a large kitchen island, and a walk-in pantry. Stylish wood-look flooring, spacious bedrooms, and a comfortable primary suite with a double vanity add to the home's appeal. Additional features include smart home technology, energy-efficient windows, a 2-car garage pre-wired for an EV charger, and a covered patio. Enjoy mountain views and nearby community parks, playgrounds, and walking trails. Don't miss this opportunity.

Save
Ask
Tour
Hide
Share
Listing Snapshot
Price 
$2,850
Days On Site 
0 Days
Bedrooms 
3
Inside Area (SqFt) 
1,989 sqft
Total Baths 
3
Full Baths 
2
Partial Baths 
1
Lot Size 
0.14 Acres
Year Built 
2026
MLS Number 
7101065
Status 
Active
Property Tax 
N/A
HOA/Condo/Coop Fees 
N/A
Sq Ft Source 
Assessor
Friends & Family
Recent Activity
4 hours agoListing updated with changes from the MLS
10 hours agoListing first seen on site
General Features
Acres 
0.14
Attached Garage 
Yes
Cross Street 
Jomax & 67th Ave
Disclosures 
None
Garage 
Yes
Garage Spaces 
2
Levels 
One
Number Of Stories 
1
Parking 
Garage Door Opener
Parking Spaces 
2
Pets 
Yes
Property Sub Type 
Single Family Residence
Sewer 
Public Sewer
SqFt Total 
1989
Water Source 
Public
Interior Features
Appliances 
DisposalDishwasherRefrigeratorGas CooktopMicrowaveDryerWasherENERGY STAR Qualified DryerENERGY STAR Qualified Washer
Cooling 
ENERGY STAR Qualified EquipmentCentral Air
Flooring 
CarpetTile
Furnished 
Unfurnished
Heating 
Natural Gas
Interior 
Double VanityBreakfast BarEat-in KitchenKitchen IslandLaminate CountersHigh Ceilings
Window Features 
BlindsENERGY STAR Qualified WindowsLow Emissivity WindowsDouble Pane Windows
Save
Ask
Tour
Hide
Share
Exterior Features
Construction Details 
BlockStucco
Fencing 
Block
Lot Features 
Desert FrontDesert Back
Roof 
Tile
Spa Features 
None
Windows/Doors 
BlindsENERGY STAR Qualified WindowsLow Emissivity WindowsDouble Pane Windows
Community Features
Community Features 
PlaygroundSidewalks
School District 
Deer Valley Unified District
Township 
Chandler
Schools
School District
Deer Valley Unified District
Elementary School
Unknown
Middle School
Unknown
High School
Mountain Ridge High School
Listing courtesy of West USA Realty.


All information should be verified by the recipient and none is guaranteed as accurate by ARMLS. Copyright 2026 Arizona Regional Multiple Listing Service, Inc. All rights reserved.
Last checked: 2026-11-01 06:14 AM UTC

Neighborhood & Commute
Source: Walkscore
Disclosure: Community information and market data powered by Constellation Data Labs. Information is deemed reliable but not guaranteed.
Save
Ask
Tour
Hide
Share
Save
Ask
Tour
Hide
Share
$2,850
New Listing

27365 N 69th Lane
Peoria, AZ 85383

For Rent|Single Family Residence|Active
3
Beds
3
Total Baths
2
Full Baths
1
Partial Bath
1,989
SqFt
$1
/SqFt
2026
Built
Subdivision:
Aloravita North Phase 3 Parcel 11
County:
Maricopa
Call Now: 123-456-7891 or 156-854-6589
Is this the listing for you? We can help make it yours.
123-456-7891 or 156-854-6589
27365 N 69th Lane27365 N 69th Lane27365 N 69th Lane27365 N 69th Lane
Save
Ask
Tour
Hide
Share

Mortgage Calculator

Monthly Payment (Est.)

Enter an interest rate to see your estimated monthly payment.
Calculator powered by Showcase IDX, a Constellation1 Company. Copyright ©2026 Information is deemed reliable but not guaranteed.

Beautiful brand new home in the desirable Aloravita community of North Peoria! This spacious 3-bedroom, 2.5-bath home offers approximately 1,989 sq. ft. of thoughtfully designed living space. Enjoy an open-concept floor plan featuring a modern kitchen with elegant quartz countertops, white cabinetry, under-cabinet lighting, stainless steel appliances, a large kitchen island, and a walk-in pantry. Stylish wood-look flooring, spacious bedrooms, and a comfortable primary suite with a double vanity add to the home's appeal. Additional features include smart home technology, energy-efficient windows, a 2-car garage pre-wired for an EV charger, and a covered patio. Enjoy mountain views and nearby community parks, playgrounds, and walking trails. Don't miss this opportunity.

Save
Ask
Tour
Hide
Share
Listing Snapshot
Price 
$2,850
Days On Site 
0 Days
Bedrooms 
3
Inside Area (SqFt) 
1,989 sqft
Total Baths 
3
Full Baths 
2
Partial Baths 
1
Lot Size 
0.14 Acres
Year Built 
2026
MLS Number 
7101065
Status 
Active
Property Tax 
N/A
HOA/Condo/Coop Fees 
N/A
Sq Ft Source 
Assessor
Friends & Family
Recent Activity
4 hours agoListing updated with changes from the MLS
10 hours agoListing first seen on site
General Features
Acres 
0.14
Attached Garage 
Yes
Cross Street 
Jomax & 67th Ave
Disclosures 
None
Garage 
Yes
Garage Spaces 
2
Levels 
One
Number Of Stories 
1
Parking 
Garage Door Opener
Parking Spaces 
2
Pets 
Yes
Property Sub Type 
Single Family Residence
Sewer 
Public Sewer
SqFt Total 
1989
Water Source 
Public
Interior Features
Appliances 
DisposalDishwasherRefrigeratorGas CooktopMicrowaveDryerWasherENERGY STAR Qualified DryerENERGY STAR Qualified Washer
Cooling 
ENERGY STAR Qualified EquipmentCentral Air
Flooring 
CarpetTile
Furnished 
Unfurnished
Heating 
Natural Gas
Interior 
Double VanityBreakfast BarEat-in KitchenKitchen IslandLaminate CountersHigh Ceilings
Window Features 
BlindsENERGY STAR Qualified WindowsLow Emissivity WindowsDouble Pane Windows
Save
Ask
Tour
Hide
Share
Exterior Features
Construction Details 
BlockStucco
Fencing 
Block
Lot Features 
Desert FrontDesert Back
Roof 
Tile
Spa Features 
None
Windows/Doors 
BlindsENERGY STAR Qualified WindowsLow Emissivity WindowsDouble Pane Windows
Community Features
Community Features 
PlaygroundSidewalks
School District 
Deer Valley Unified District
Township 
Chandler
Schools
School District
Deer Valley Unified District
Elementary School
Unknown
Middle School
Unknown
High School
Mountain Ridge High School
Listing courtesy of West USA Realty.


All information should be verified by the recipient and none is guaranteed as accurate by ARMLS. Copyright 2026 Arizona Regional Multiple Listing Service, Inc. All rights reserved.
Last checked: 2026-11-01 06:14 AM UTC

Neighborhood & Commute
Source: Walkscore
Disclosure: Community information and market data powered by Constellation Data Labs. Information is deemed reliable but not guaranteed.
Save
Ask
Tour
Hide
Share
