Save
Ask
Tour
Hide
Share
$2,095
1 Day On Site

8461 W ROSEMONTE Drive
Peoria, AZ 85382

For Rent|Single Family Residence|Active
2
Beds
2
Total Baths
2
Full Baths
1,839
SqFt
$1
/SqFt
1994
Built
Subdivision:
TORREY PINES PHASE 1 AT WESTBROOK VILLAGE
County:
Maricopa
Call Now: 123-456-7891 or 156-854-6589
Is this the listing for you? We can help make it yours.
123-456-7891 or 156-854-6589
8461 W ROSEMONTE Drive8461 W ROSEMONTE Drive8461 W ROSEMONTE Drive8461 W ROSEMONTE Drive
Save
Ask
Tour
Hide
Share

Mortgage Calculator

Monthly Payment (Est.)

Enter an interest rate to see your estimated monthly payment.
Calculator powered by Showcase IDX, a Constellation1 Company. Copyright ©2026 Information is deemed reliable but not guaranteed.

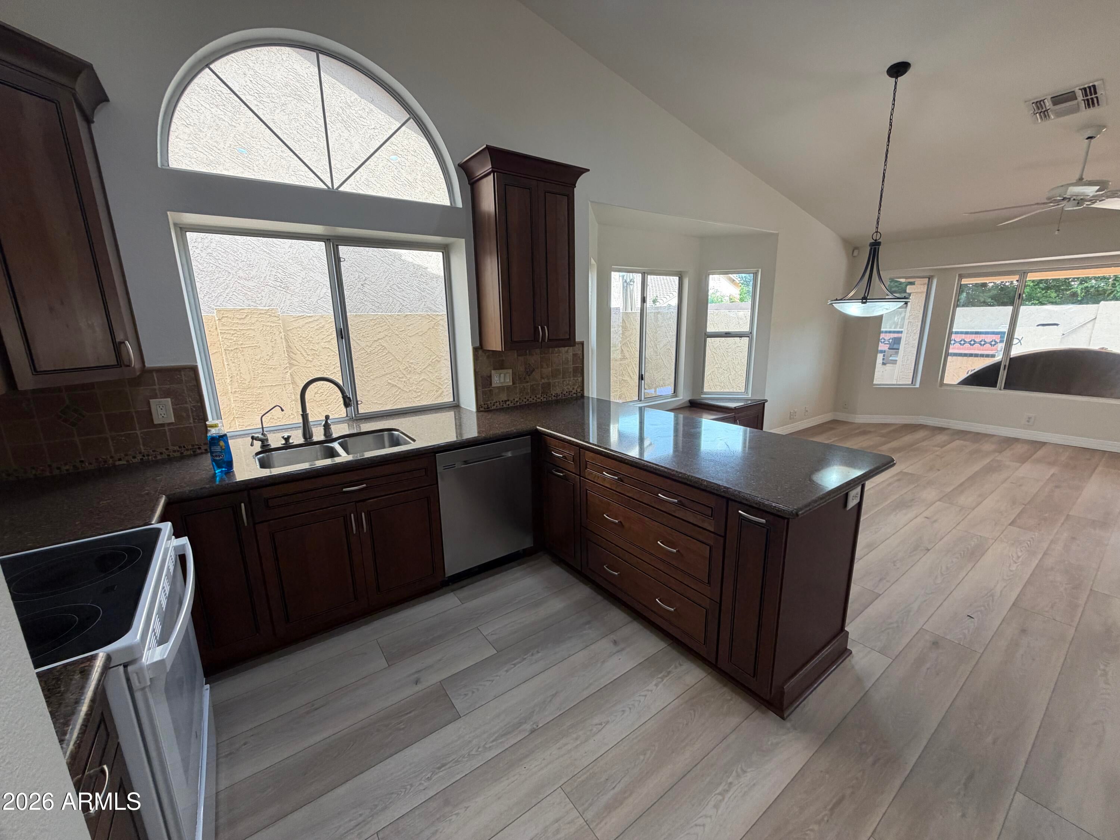
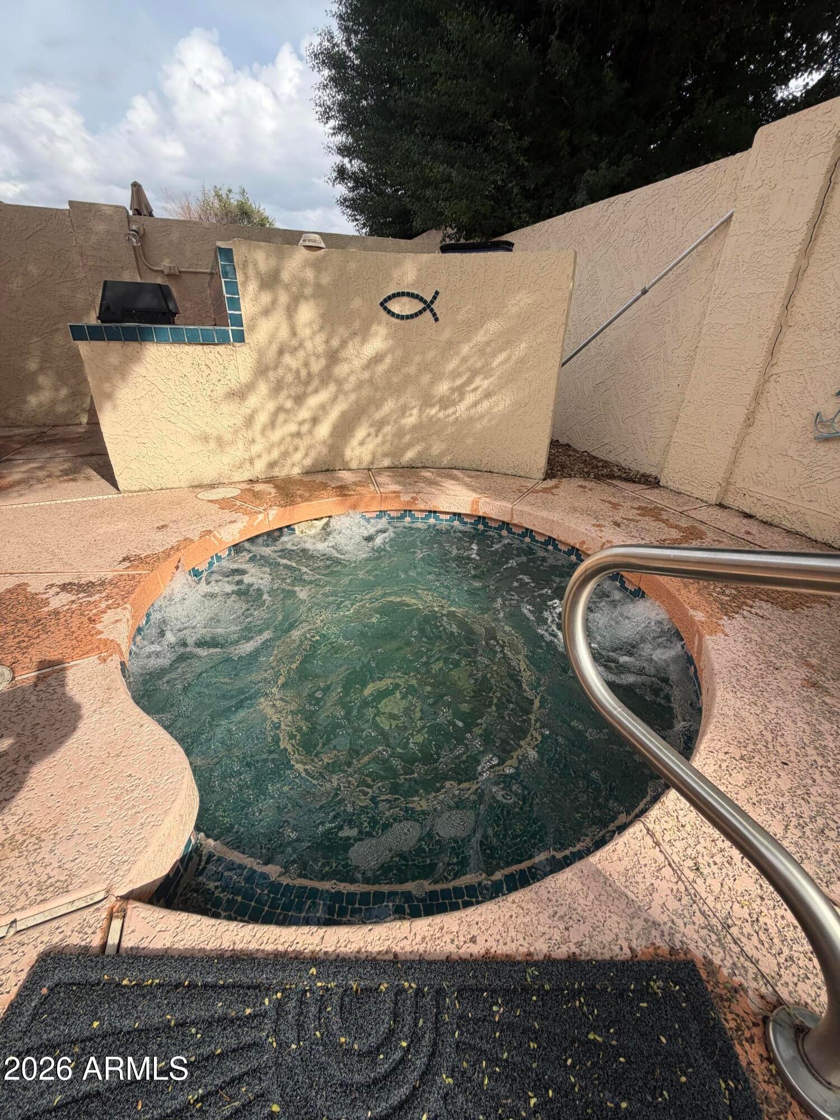
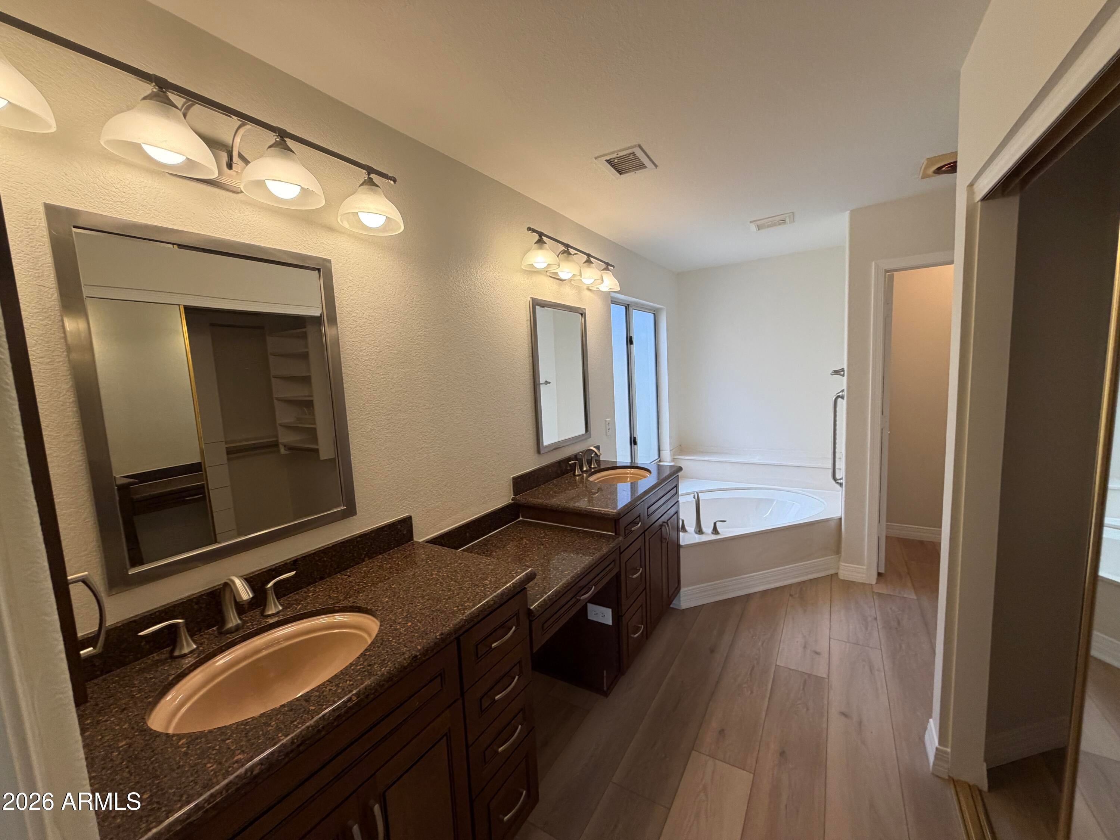
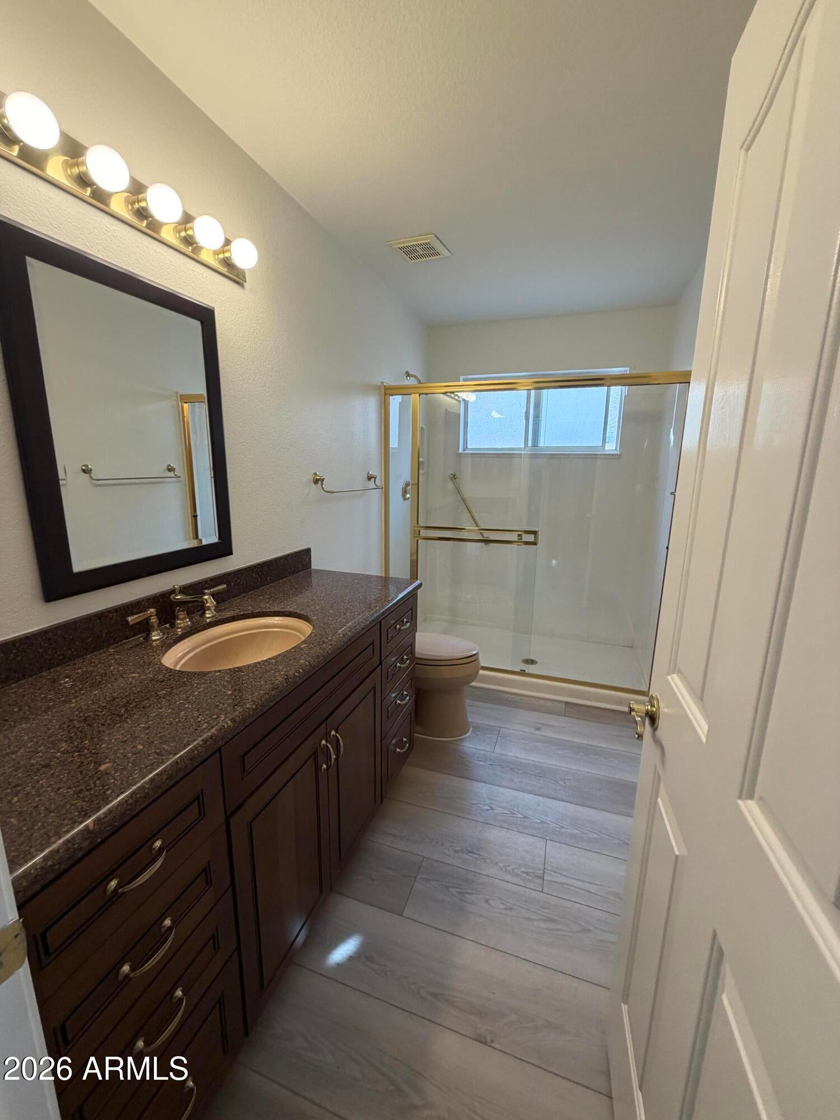
Don't miss this beautiful Peoria property in the desirable Westbrook Village neighborhood. Close to P83, Costco, Sam's Club, Lake Pleasant, and so much more! This property has 2 bedrooms, 2 bathrooms, 2 car garage, breakfast nook, dedicated laundry room, and a flex room for hobbies, crafting, home office or storage. An entertainer's dream, this spacious inside is paired with backyard features that include an expansive covered patio, BBQ island, in-ground spa, and beautifully maintained landscaping. Energy-efficient with new solar added in 2025. Pet Policy: NO CATS.. Dogs welcome max 2. 25 lbs or less is $25 monthly per pet; 25 lbs or more is $50 monthly per pet + $200 per pet deposit. A $45/month Tenant Benefit Package per Adult applies. $80 monthly solar lease payment. At least one tenant needs to be 40 and older. This is a 55+ community and no one under 18 can live in the home. Should tenants wish to be able to obtain Recreational Center privileges they will need to be listed on the Lease. They will need to provide a copy of a fully executed lease that should also include a start and end date. Tenants will need to come into the administration office with their photo ID. The cost for their card is $25.00 per renter for the time they are renting. The cost of guest passes is $50.00 for 20 punches.

Save
Ask
Tour
Hide
Share
Listing Snapshot
Price 
$2,095
Days On Site 
1 Day
Bedrooms 
2
Inside Area (SqFt) 
1,839 sqft
Total Baths 
2
Full Baths 
2
Partial Baths 
N/A
Lot Size 
0.14 Acres
Year Built 
1994
MLS Number 
7101008
Status 
Active
Property Tax 
N/A
HOA/Condo/Coop Fees 
N/A
Sq Ft Source 
Assessor
Friends & Family
Recent Activity
yesterdayListing updated with changes from the MLS
yesterdayListing first seen on site
General Features
Acres 
0.14
Attached Garage 
Yes
Cross Street 
Union Hills and Country Club Pkwy
Disclosures 
Agency Discl ReqVicinity of an Airport
Energy Features 
Solar
Garage 
Yes
Garage Spaces 
2
Levels 
One
Number Of Stories 
1
Parking 
Garage Door OpenerDirect Access
Parking Spaces 
2
Pets 
Call
Property Sub Type 
Single Family Residence
Sewer 
Public Sewer
SqFt Total 
1839
Water Source 
Public
Interior Features
Appliances 
DisposalDishwasherRefrigeratorMicrowaveElectric RangeDryerWasher
Cooling 
Ceiling Fan(s)Central Air
Flooring 
LaminateVinyl
Furnished 
Unfurnished
Heating 
Natural GasForced Air
Interior 
Double VanityEat-in KitchenPantryGranite CountersHigh Speed InternetVaulted Ceiling(s)
Laundry Features 
Inside
Spa 
Yes
Window Features 
Bay Window(s)
Save
Ask
Tour
Hide
Share
Exterior Features
Construction Details 
Stucco
Exterior 
BarbecuePrivate Yard
Fencing 
BlockBack Yard
Lot Features 
Sprinklers In RearSprinklers In FrontDesert BackDesert Front
Patio And Porch 
Patio
Roof 
Tile
Spa 
Yes
Spa Features 
HeatedPrivate
Windows/Doors 
Bay Window(s)
Community Features
Community Features 
ClubhouseGolfTennis Court(s)Fitness CenterSidewalks
School District 
Adult
Township 
4N
Schools
School District
Adult
Elementary School
Adult
Middle School
Adult
High School
Adult
Listing courtesy of Skidmore Realty & Property Mgt.


All information should be verified by the recipient and none is guaranteed as accurate by ARMLS. Copyright 2026 Arizona Regional Multiple Listing Service, Inc. All rights reserved.
Last checked: 2026-11-02 06:58 AM UTC

Neighborhood & Commute
Source: Walkscore
Disclosure: Community information and market data powered by Constellation Data Labs. Information is deemed reliable but not guaranteed.
Save
Ask
Tour
Hide
Share
Save
Ask
Tour
Hide
Share
$2,095
1 Day On Site

8461 W ROSEMONTE Drive
Peoria, AZ 85382

For Rent|Single Family Residence|Active
2
Beds
2
Total Baths
2
Full Baths
1,839
SqFt
$1
/SqFt
1994
Built
Subdivision:
TORREY PINES PHASE 1 AT WESTBROOK VILLAGE
County:
Maricopa
Call Now: 123-456-7891 or 156-854-6589
Is this the listing for you? We can help make it yours.
123-456-7891 or 156-854-6589
8461 W ROSEMONTE Drive8461 W ROSEMONTE Drive8461 W ROSEMONTE Drive8461 W ROSEMONTE Drive
Save
Ask
Tour
Hide
Share

Mortgage Calculator

Monthly Payment (Est.)

Enter an interest rate to see your estimated monthly payment.
Calculator powered by Showcase IDX, a Constellation1 Company. Copyright ©2026 Information is deemed reliable but not guaranteed.

Don't miss this beautiful Peoria property in the desirable Westbrook Village neighborhood. Close to P83, Costco, Sam's Club, Lake Pleasant, and so much more! This property has 2 bedrooms, 2 bathrooms, 2 car garage, breakfast nook, dedicated laundry room, and a flex room for hobbies, crafting, home office or storage. An entertainer's dream, this spacious inside is paired with backyard features that include an expansive covered patio, BBQ island, in-ground spa, and beautifully maintained landscaping. Energy-efficient with new solar added in 2025. Pet Policy: NO CATS.. Dogs welcome max 2. 25 lbs or less is $25 monthly per pet; 25 lbs or more is $50 monthly per pet + $200 per pet deposit. A $45/month Tenant Benefit Package per Adult applies. $80 monthly solar lease payment. At least one tenant needs to be 40 and older. This is a 55+ community and no one under 18 can live in the home. Should tenants wish to be able to obtain Recreational Center privileges they will need to be listed on the Lease. They will need to provide a copy of a fully executed lease that should also include a start and end date. Tenants will need to come into the administration office with their photo ID. The cost for their card is $25.00 per renter for the time they are renting. The cost of guest passes is $50.00 for 20 punches.

Save
Ask
Tour
Hide
Share
Listing Snapshot
Price 
$2,095
Days On Site 
1 Day
Bedrooms 
2
Inside Area (SqFt) 
1,839 sqft
Total Baths 
2
Full Baths 
2
Partial Baths 
N/A
Lot Size 
0.14 Acres
Year Built 
1994
MLS Number 
7101008
Status 
Active
Property Tax 
N/A
HOA/Condo/Coop Fees 
N/A
Sq Ft Source 
Assessor
Friends & Family
Recent Activity
yesterdayListing updated with changes from the MLS
yesterdayListing first seen on site
General Features
Acres 
0.14
Attached Garage 
Yes
Cross Street 
Union Hills and Country Club Pkwy
Disclosures 
Agency Discl ReqVicinity of an Airport
Energy Features 
Solar
Garage 
Yes
Garage Spaces 
2
Levels 
One
Number Of Stories 
1
Parking 
Garage Door OpenerDirect Access
Parking Spaces 
2
Pets 
Call
Property Sub Type 
Single Family Residence
Sewer 
Public Sewer
SqFt Total 
1839
Water Source 
Public
Interior Features
Appliances 
DisposalDishwasherRefrigeratorMicrowaveElectric RangeDryerWasher
Cooling 
Ceiling Fan(s)Central Air
Flooring 
LaminateVinyl
Furnished 
Unfurnished
Heating 
Natural GasForced Air
Interior 
Double VanityEat-in KitchenPantryGranite CountersHigh Speed InternetVaulted Ceiling(s)
Laundry Features 
Inside
Spa 
Yes
Window Features 
Bay Window(s)
Save
Ask
Tour
Hide
Share
Exterior Features
Construction Details 
Stucco
Exterior 
BarbecuePrivate Yard
Fencing 
BlockBack Yard
Lot Features 
Sprinklers In RearSprinklers In FrontDesert BackDesert Front
Patio And Porch 
Patio
Roof 
Tile
Spa 
Yes
Spa Features 
HeatedPrivate
Windows/Doors 
Bay Window(s)
Community Features
Community Features 
ClubhouseGolfTennis Court(s)Fitness CenterSidewalks
School District 
Adult
Township 
4N
Schools
School District
Adult
Elementary School
Adult
Middle School
Adult
High School
Adult
Listing courtesy of Skidmore Realty & Property Mgt.


All information should be verified by the recipient and none is guaranteed as accurate by ARMLS. Copyright 2026 Arizona Regional Multiple Listing Service, Inc. All rights reserved.
Last checked: 2026-11-02 06:58 AM UTC

Neighborhood & Commute
Source: Walkscore
Disclosure: Community information and market data powered by Constellation Data Labs. Information is deemed reliable but not guaranteed.
Save
Ask
Tour
Hide
Share
