Save
Ask
Tour
Hide
Share
$17,995
New Listing

4651 N ALTA HACIENDA Drive
Phoenix, AZ 85018

For Rent|Single Family Residence|Active
4
Beds
6
Total Baths
5
Full Baths
1
Partial Bath
4,455
SqFt
$4
/SqFt
1987
Built
Subdivision:
ALTA HACIENDA
County:
Maricopa
Call Now: 123-456-7891 or 156-854-6589
Is this the listing for you? We can help make it yours.
123-456-7891 or 156-854-6589
4651 N ALTA HACIENDA Drive4651 N ALTA HACIENDA Drive4651 N ALTA HACIENDA Drive4651 N ALTA HACIENDA Drive
Save
Ask
Tour
Hide
Share

Mortgage Calculator

Monthly Payment (Est.)

Enter an interest rate to see your estimated monthly payment.
Calculator powered by Showcase IDX, a Constellation1 Company. Copyright ©2026 Information is deemed reliable but not guaranteed.

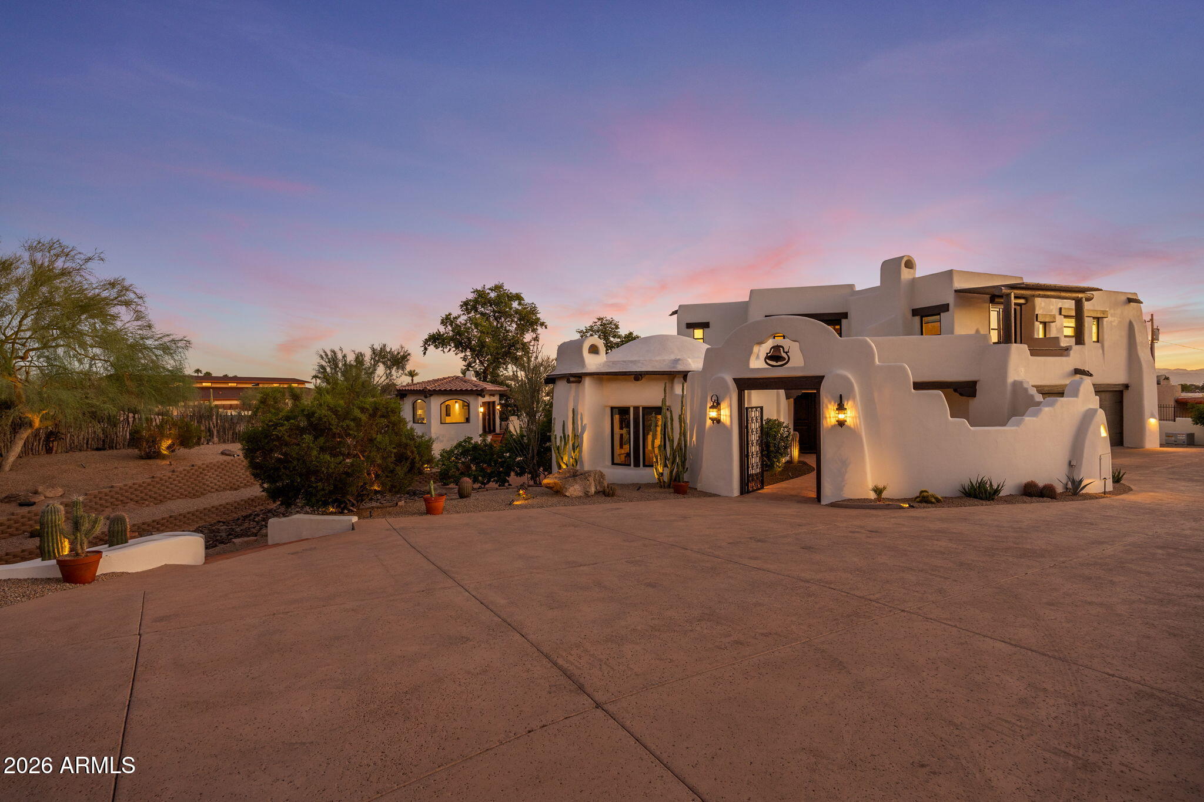
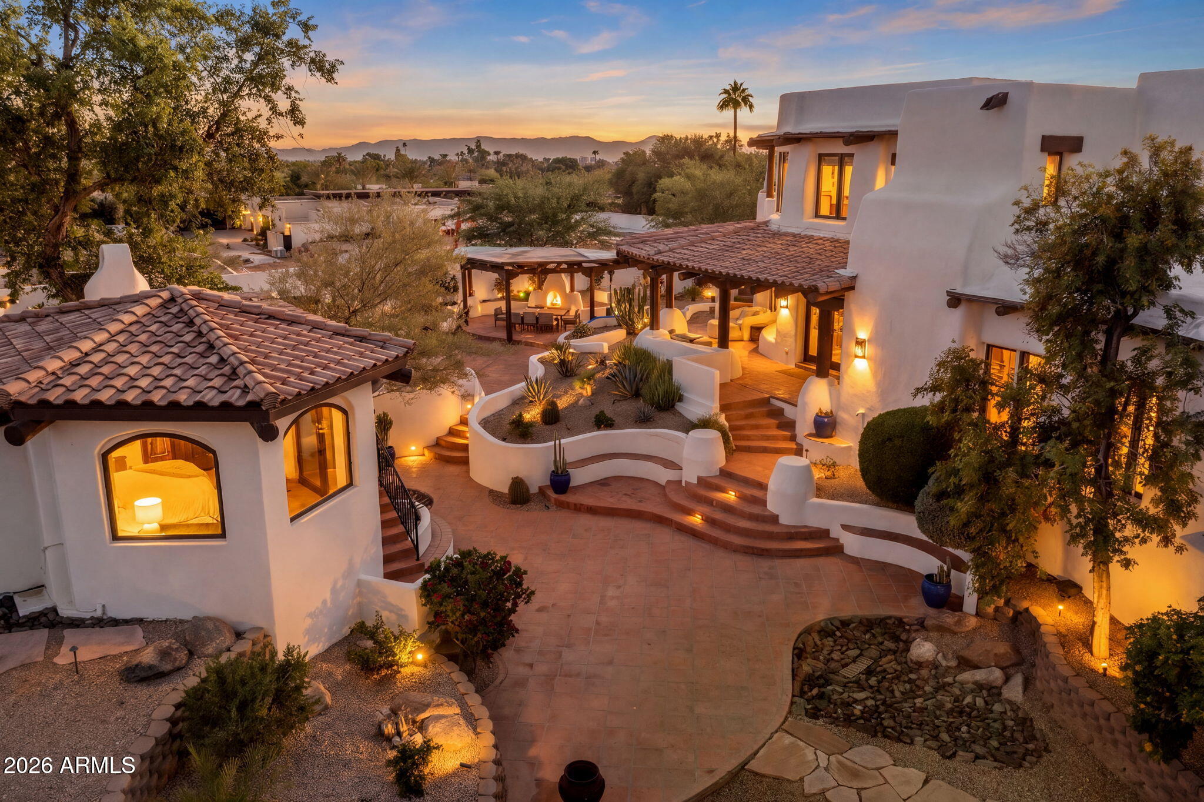
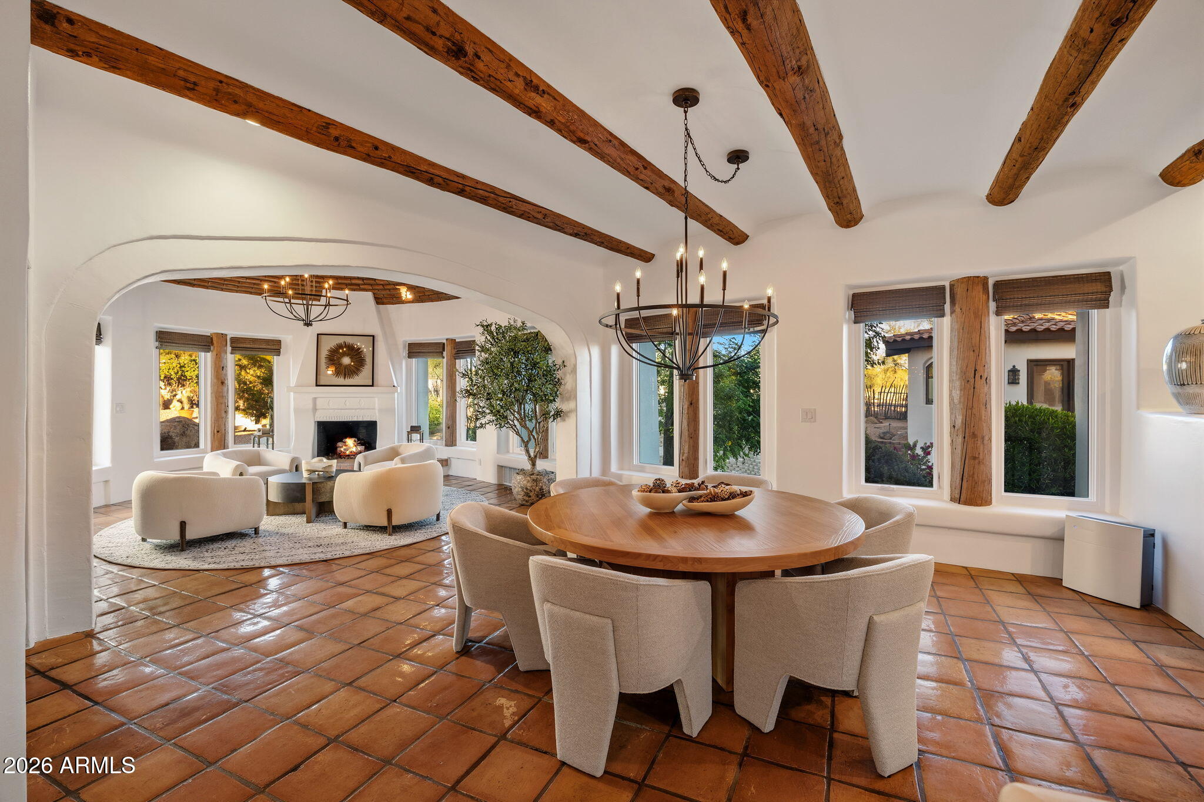
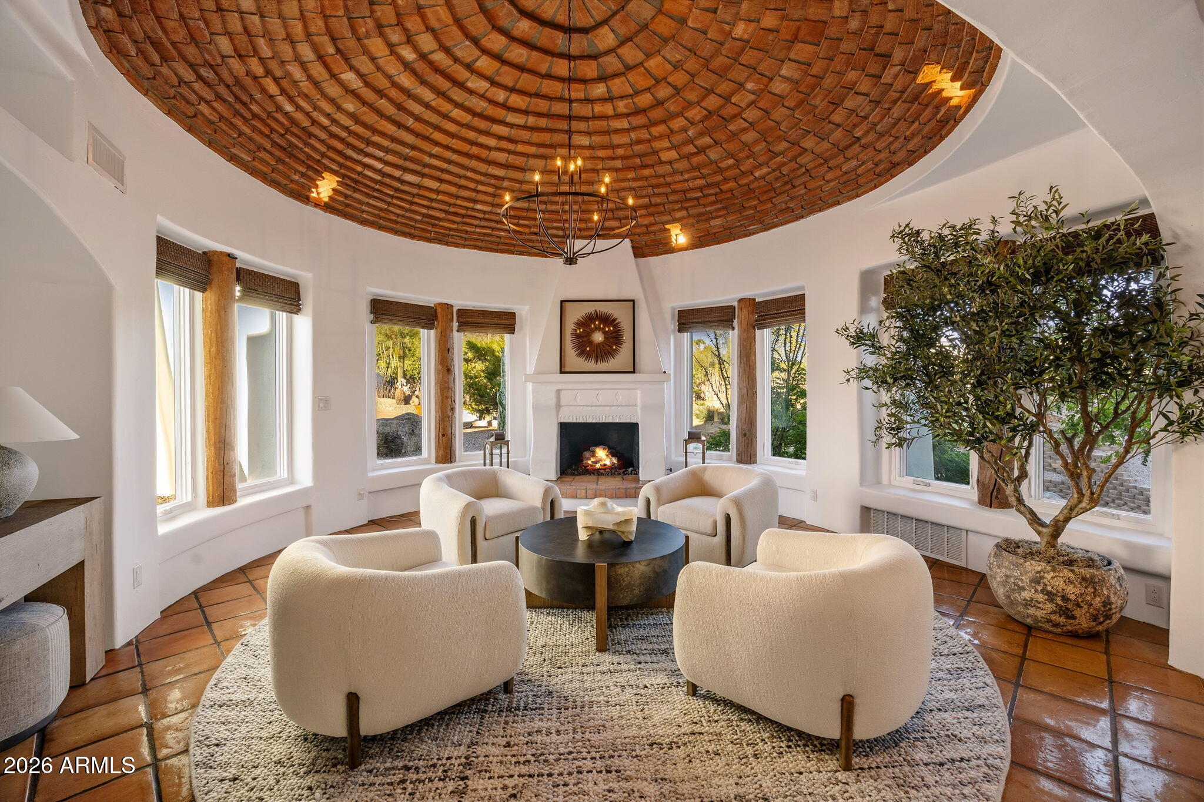
At the end of a quiet cul-de-sac, past a gated entry, sits a Spanish-style home where classic adobe architecture meets a fresh, modern touch. Saltillo tile underfoot, detailed ceilings overhead, and Taj Mahal countertops set a warm tone. A striking fireplace anchors the living room, framed by custom built-ins with art niches and bookshelves, while oversized glass doors open to the backyard. Formal and casual dining, a pantry, a laundry, and a dedicated office keep daily life simple. Every bedroom is ensuite, and the primary retreat offers a spa-style bath and two oversized walk-in closets. Outside, a resort-style pool, spa, and fountains sit beside a covered patio, with city views and Camelback as the backdrop. An oversized 3-car garage rounds it out, all minutes from Phoenix and Scottsdale's best shopping and dining.

Save
Ask
Tour
Hide
Share
Listing Snapshot
Price 
$17,995
Days On Site 
0 Days
Bedrooms 
4
Inside Area (SqFt) 
4,455 sqft
Total Baths 
6
Full Baths 
5
Partial Baths 
1
Lot Size 
0.83 Acres
Year Built 
1987
MLS Number 
7100972
Status 
Active
Property Tax 
N/A
HOA/Condo/Coop Fees 
N/A
Sq Ft Source 
Appraiser
Friends & Family
Recent Activity
3 hours agoListing updated with changes from the MLS
15 hours agoListing first seen on site
General Features
Acres 
0.83
Cross Street 
Camelback & 56th Street
Disclosures 
Agency Discl Req
Garage 
Yes
Garage Spaces 
3
Levels 
Two
Number Of Stories 
2
Parking 
Direct Access
Parking Spaces 
3
Property Sub Type 
Single Family Residence
Sewer 
Septic Tank
SqFt Total 
4455
Style 
Spanish
Water Source 
Public
Interior Features
Appliances 
DisposalDishwasherRefrigeratorMicrowaveGas RangeDryerWasher
Cooling 
Central Air
Fireplace 
Yes
Fireplace Features 
Living RoomGasOutside
Fireplaces 
3
Flooring 
StoneTile
Furnished 
Furnished
Heating 
Forced Air
Interior 
Double VanityEat-in KitchenKitchen IslandPantry
Laundry Features 
Inside
Spa 
Yes
Window Features 
Drapes
Save
Ask
Tour
Hide
Share
Exterior Features
Construction Details 
StoneAdobeStucco
Exterior 
BarbecueBalcony
Fencing 
Block
Lot Features 
Cul-De-SacDesert BackDesert Front
Pool Features 
HeatedOutdoor Pool
Private Pool 
Yes
Roof 
Tile
Spa 
Yes
Spa Features 
Private
Windows/Doors 
Drapes
Community Features
School District 
Scottsdale Unified District
Township 
2N
Schools
School District
Scottsdale Unified District
Elementary School
Hopi Elementary School
Middle School
Ingleside Middle School
High School
Arcadia High School
Listing courtesy of RETSY.


All information should be verified by the recipient and none is guaranteed as accurate by ARMLS. Copyright 2026 Arizona Regional Multiple Listing Service, Inc. All rights reserved.
Last checked: 2026-11-01 05:37 AM UTC

Neighborhood & Commute
Source: Walkscore
Disclosure: Community information and market data powered by Constellation Data Labs. Information is deemed reliable but not guaranteed.
Save
Ask
Tour
Hide
Share
Save
Ask
Tour
Hide
Share
$17,995
New Listing

4651 N ALTA HACIENDA Drive
Phoenix, AZ 85018

For Rent|Single Family Residence|Active
4
Beds
6
Total Baths
5
Full Baths
1
Partial Bath
4,455
SqFt
$4
/SqFt
1987
Built
Subdivision:
ALTA HACIENDA
County:
Maricopa
Call Now: 123-456-7891 or 156-854-6589
Is this the listing for you? We can help make it yours.
123-456-7891 or 156-854-6589
4651 N ALTA HACIENDA Drive4651 N ALTA HACIENDA Drive4651 N ALTA HACIENDA Drive4651 N ALTA HACIENDA Drive
Save
Ask
Tour
Hide
Share

Mortgage Calculator

Monthly Payment (Est.)

Enter an interest rate to see your estimated monthly payment.
Calculator powered by Showcase IDX, a Constellation1 Company. Copyright ©2026 Information is deemed reliable but not guaranteed.

At the end of a quiet cul-de-sac, past a gated entry, sits a Spanish-style home where classic adobe architecture meets a fresh, modern touch. Saltillo tile underfoot, detailed ceilings overhead, and Taj Mahal countertops set a warm tone. A striking fireplace anchors the living room, framed by custom built-ins with art niches and bookshelves, while oversized glass doors open to the backyard. Formal and casual dining, a pantry, a laundry, and a dedicated office keep daily life simple. Every bedroom is ensuite, and the primary retreat offers a spa-style bath and two oversized walk-in closets. Outside, a resort-style pool, spa, and fountains sit beside a covered patio, with city views and Camelback as the backdrop. An oversized 3-car garage rounds it out, all minutes from Phoenix and Scottsdale's best shopping and dining.

Save
Ask
Tour
Hide
Share
Listing Snapshot
Price 
$17,995
Days On Site 
0 Days
Bedrooms 
4
Inside Area (SqFt) 
4,455 sqft
Total Baths 
6
Full Baths 
5
Partial Baths 
1
Lot Size 
0.83 Acres
Year Built 
1987
MLS Number 
7100972
Status 
Active
Property Tax 
N/A
HOA/Condo/Coop Fees 
N/A
Sq Ft Source 
Appraiser
Friends & Family
Recent Activity
3 hours agoListing updated with changes from the MLS
15 hours agoListing first seen on site
General Features
Acres 
0.83
Cross Street 
Camelback & 56th Street
Disclosures 
Agency Discl Req
Garage 
Yes
Garage Spaces 
3
Levels 
Two
Number Of Stories 
2
Parking 
Direct Access
Parking Spaces 
3
Property Sub Type 
Single Family Residence
Sewer 
Septic Tank
SqFt Total 
4455
Style 
Spanish
Water Source 
Public
Interior Features
Appliances 
DisposalDishwasherRefrigeratorMicrowaveGas RangeDryerWasher
Cooling 
Central Air
Fireplace 
Yes
Fireplace Features 
Living RoomGasOutside
Fireplaces 
3
Flooring 
StoneTile
Furnished 
Furnished
Heating 
Forced Air
Interior 
Double VanityEat-in KitchenKitchen IslandPantry
Laundry Features 
Inside
Spa 
Yes
Window Features 
Drapes
Save
Ask
Tour
Hide
Share
Exterior Features
Construction Details 
StoneAdobeStucco
Exterior 
BarbecueBalcony
Fencing 
Block
Lot Features 
Cul-De-SacDesert BackDesert Front
Pool Features 
HeatedOutdoor Pool
Private Pool 
Yes
Roof 
Tile
Spa 
Yes
Spa Features 
Private
Windows/Doors 
Drapes
Community Features
School District 
Scottsdale Unified District
Township 
2N
Schools
School District
Scottsdale Unified District
Elementary School
Hopi Elementary School
Middle School
Ingleside Middle School
High School
Arcadia High School
Listing courtesy of RETSY.


All information should be verified by the recipient and none is guaranteed as accurate by ARMLS. Copyright 2026 Arizona Regional Multiple Listing Service, Inc. All rights reserved.
Last checked: 2026-11-01 05:37 AM UTC

Neighborhood & Commute
Source: Walkscore
Disclosure: Community information and market data powered by Constellation Data Labs. Information is deemed reliable but not guaranteed.
Save
Ask
Tour
Hide
Share
