Save
Ask
Tour
Hide
Share
$4,900
New Listing

2883 E RIDGEWOOD Lane
Gilbert, AZ 85298

For Rent|Single Family Residence|Active
3
Beds
3
Total Baths
2
Full Baths
1
Partial Bath
2,368
SqFt
$2
/SqFt
2012
Built
Subdivision:
SEVILLE PARCEL 37A
County:
Maricopa
Call Now: 123-456-7891 or 156-854-6589
Is this the listing for you? We can help make it yours.
123-456-7891 or 156-854-6589
2883 E RIDGEWOOD Lane2883 E RIDGEWOOD Lane2883 E RIDGEWOOD Lane2883 E RIDGEWOOD Lane
Save
Ask
Tour
Hide
Share

Mortgage Calculator

Monthly Payment (Est.)

Enter an interest rate to see your estimated monthly payment.
Calculator powered by Showcase IDX, a Constellation1 Company. Copyright ©2026 Information is deemed reliable but not guaranteed.

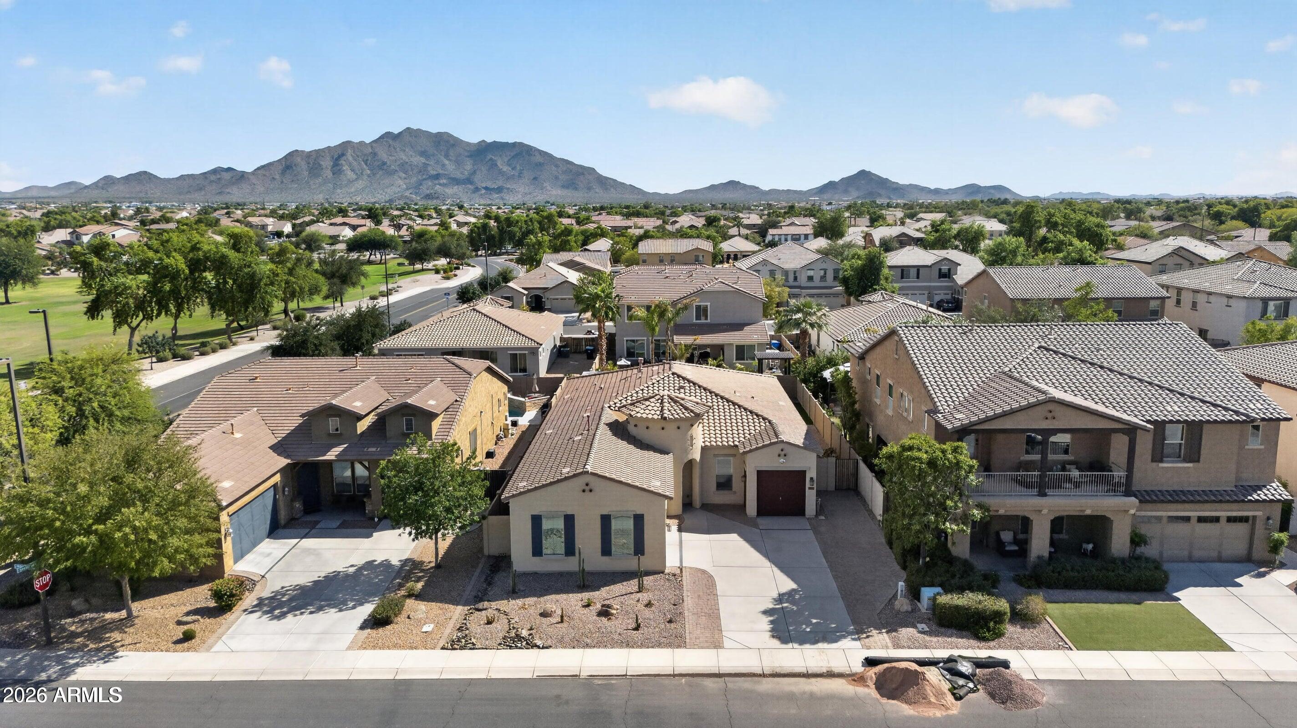
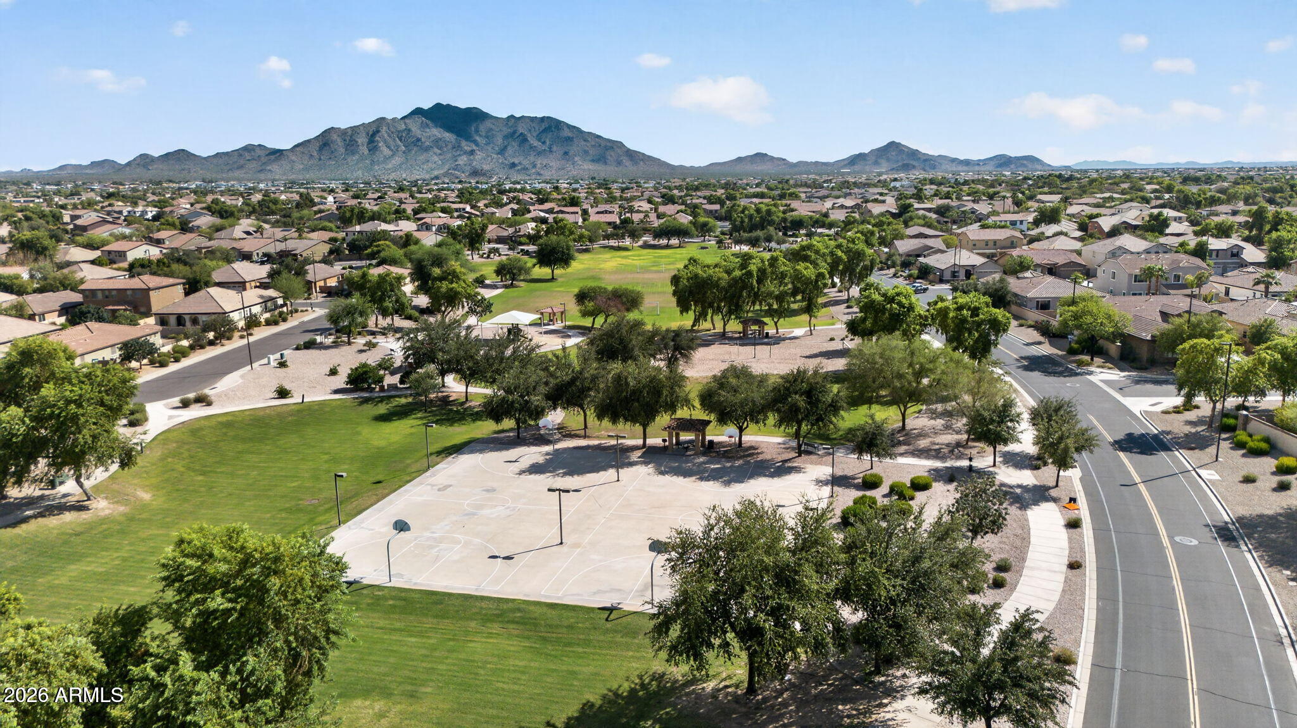
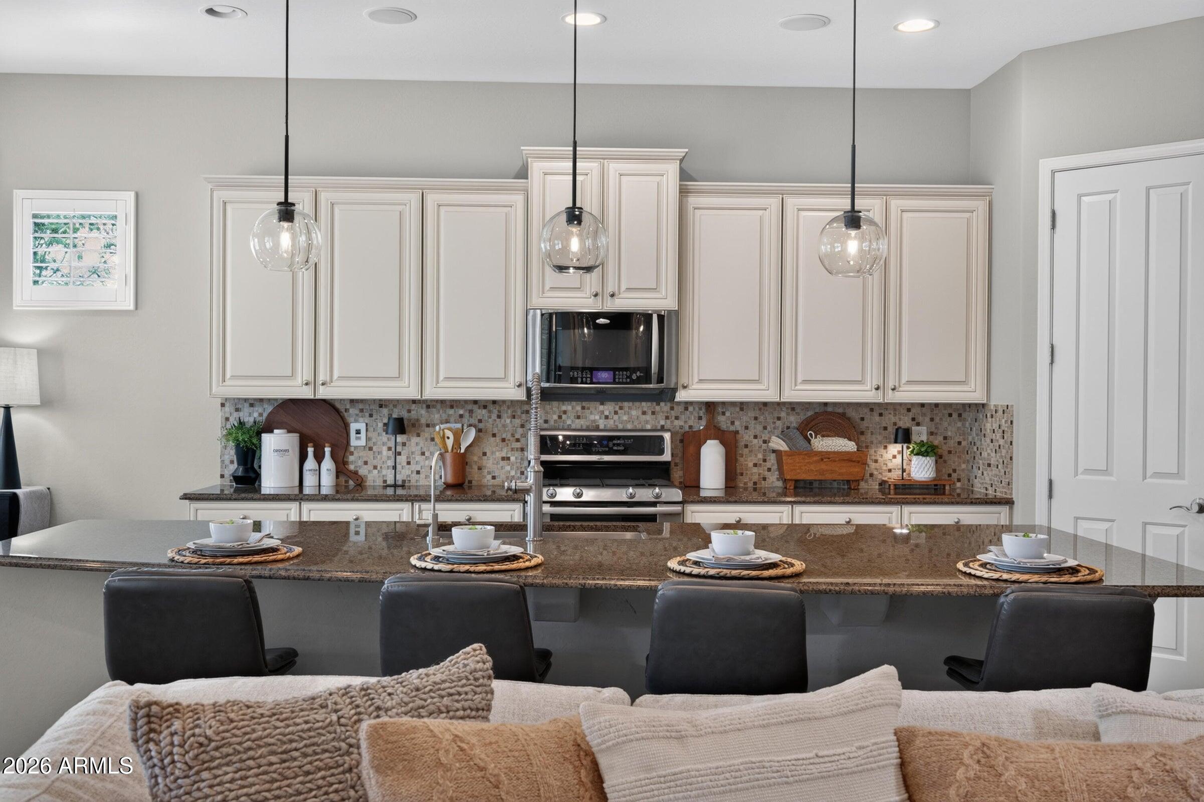
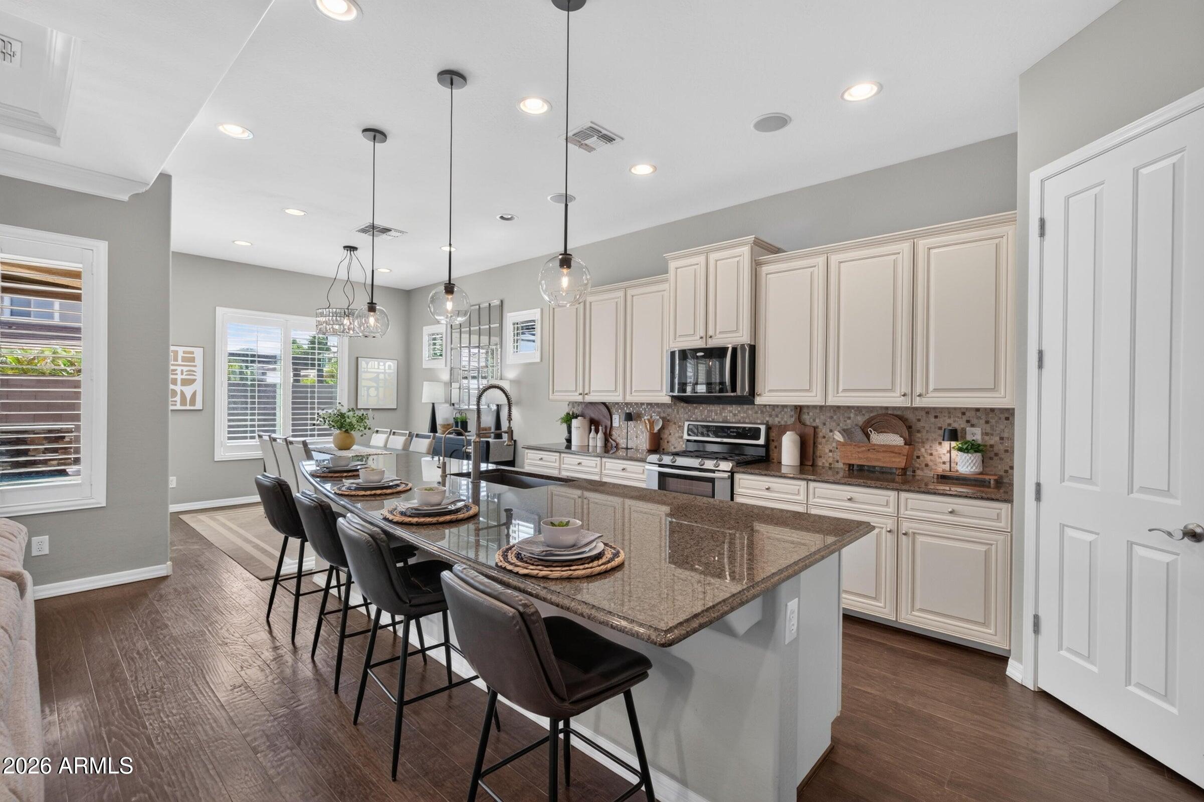
Exceptional Rental opportunity of an Ashton Woods FORMER MODEL HOME ideally positioned just steps away from a HUGE COMMUNITY PARK! This beautiful home combines elegant finishes, thoughtful upgrades, energy efficiency, & exceptional indoor/outdoor living. Discover sophisticated details throughout, including gorgeous WOOD FLOORS w/STONE & GLASS INLAY, COFFERED CEILINGS w/RECESSED PANELS & CROWN MOLDING. The spectacular kitchen features a 12' GRANITE ISLAND, GAS RANGE, 42'' GLAZED MAPLE CABINETS w/HARDWARE, BUTLER'S PANTRY, TILE BACKSPLASH, SS Appliances, & large EATING AREA. Kitchen overlooks spacious Living Room w/GAS FIREPLACE, MEDIA CENTER, & SURROUND SOUND. Other upgrades include PLANTATION SHUTTERS throughout, CASABLANCA FANS, WALK-IN CLOSETS in all bedrooms, luxurious CHANDELIERS, BRUSHED NICKEL HARDWARE, PRIMARY SHOWER & TUB, GRANITE & TILE COUNTERTOPS, SOFT WATER SYSTEM, & R/O. Front Living Room w/STONE WALL can also be used as a FORMAL DINING ROOM. Beautiful front and backyard landscaping including ALL NEW TURF installed 9/2026, Decorative PERGOLA w/STONE COLUMNS & SUNBRELLA EXTENDABLE AWNING, both allowing for extra shade over the AMAZING BACKYARD POOL. Keep cool with the MINI-SPLIT A/C in 1-Car Garage. There's also a SOFT WATER SYSTEM, PATHWAY LIGHTING, & a STONE/PAVER DRIVEWAY. Seville Golf & Country Club & its Amenities are available with Golf & Lifestyle Memberships available for purchase.

Save
Ask
Tour
Hide
Share
Listing Snapshot
Price 
$4,900
Days On Site 
0 Days
Bedrooms 
3
Inside Area (SqFt) 
2,368 sqft
Total Baths 
3
Full Baths 
2
Partial Baths 
1
Lot Size 
0.18 Acres
Year Built 
2012
MLS Number 
7100950
Status 
Active
Property Tax 
N/A
HOA/Condo/Coop Fees 
N/A
Sq Ft Source 
Assessor
Friends & Family
Recent Activity
16 hours agoListing updated with changes from the MLS
16 hours agoListing first seen on site
General Features
Acres 
0.18
Attached Garage 
Yes
Cross Street 
Higley Rd and Chandler Heights
Garage 
Yes
Garage Spaces 
3
Levels 
One
Number Of Stories 
1
Parking 
Garage Door OpenerDirect AccessElectric Vehicle Charging Station(s)DrivewayGarage Faces Side
Parking Spaces 
2
Property Sub Type 
Single Family Residence
Sewer 
Public Sewer
SqFt Total 
2368
Style 
Spanish
Water Source 
Public
Interior Features
Appliances 
DisposalDishwasherRefrigeratorMicrowaveGas RangeDryerWasherWater Softener
Cooling 
Ceiling Fan(s)DuctlessCentral Air
Fireplace 
Yes
Fireplace Features 
Family RoomGas
Fireplaces 
1
Flooring 
CarpetStoneWoodTile
Furnished 
Unfurnished
Heating 
Natural Gas
Interior 
Double VanityBreakfast BarEat-in KitchenKitchen IslandPantryGranite CountersHigh Speed InternetHigh Ceilings
Window Features 
ShuttersTinted WindowsScreensDouble Pane Windows
Save
Ask
Tour
Hide
Share
Exterior Features
Construction Details 
StoneStucco
Fencing 
Block
Lot Features 
Sprinklers In RearSprinklers In FrontDesert BackDesert Front
Patio And Porch 
Patio
Pool Features 
Fenced
Private Pool 
Yes
Roof 
Tile
Spa Features 
None
Windows/Doors 
ShuttersTinted WindowsScreensDouble Pane Windows
Community Features
Community Features 
PlaygroundGolf
School District 
Chandler Unified District #80
Township 
2S
Schools
School District
Chandler Unified District #80
Elementary School
Charlotte Patterson Elementary
Middle School
Willie & Coy Payne Jr. High
High School
Basha High School
Listing courtesy of Good Oak Real Estate.


All information should be verified by the recipient and none is guaranteed as accurate by ARMLS. Copyright 2026 Arizona Regional Multiple Listing Service, Inc. All rights reserved.
Last checked: 2026-11-01 05:37 AM UTC

Neighborhood & Commute
Source: Walkscore
Disclosure: Community information and market data powered by Constellation Data Labs. Information is deemed reliable but not guaranteed.
Save
Ask
Tour
Hide
Share
Save
Ask
Tour
Hide
Share
$4,900
New Listing

2883 E RIDGEWOOD Lane
Gilbert, AZ 85298

For Rent|Single Family Residence|Active
3
Beds
3
Total Baths
2
Full Baths
1
Partial Bath
2,368
SqFt
$2
/SqFt
2012
Built
Subdivision:
SEVILLE PARCEL 37A
County:
Maricopa
Call Now: 123-456-7891 or 156-854-6589
Is this the listing for you? We can help make it yours.
123-456-7891 or 156-854-6589
2883 E RIDGEWOOD Lane2883 E RIDGEWOOD Lane2883 E RIDGEWOOD Lane2883 E RIDGEWOOD Lane
Save
Ask
Tour
Hide
Share

Mortgage Calculator

Monthly Payment (Est.)

Enter an interest rate to see your estimated monthly payment.
Calculator powered by Showcase IDX, a Constellation1 Company. Copyright ©2026 Information is deemed reliable but not guaranteed.

Exceptional Rental opportunity of an Ashton Woods FORMER MODEL HOME ideally positioned just steps away from a HUGE COMMUNITY PARK! This beautiful home combines elegant finishes, thoughtful upgrades, energy efficiency, & exceptional indoor/outdoor living. Discover sophisticated details throughout, including gorgeous WOOD FLOORS w/STONE & GLASS INLAY, COFFERED CEILINGS w/RECESSED PANELS & CROWN MOLDING. The spectacular kitchen features a 12' GRANITE ISLAND, GAS RANGE, 42'' GLAZED MAPLE CABINETS w/HARDWARE, BUTLER'S PANTRY, TILE BACKSPLASH, SS Appliances, & large EATING AREA. Kitchen overlooks spacious Living Room w/GAS FIREPLACE, MEDIA CENTER, & SURROUND SOUND. Other upgrades include PLANTATION SHUTTERS throughout, CASABLANCA FANS, WALK-IN CLOSETS in all bedrooms, luxurious CHANDELIERS, BRUSHED NICKEL HARDWARE, PRIMARY SHOWER & TUB, GRANITE & TILE COUNTERTOPS, SOFT WATER SYSTEM, & R/O. Front Living Room w/STONE WALL can also be used as a FORMAL DINING ROOM. Beautiful front and backyard landscaping including ALL NEW TURF installed 9/2026, Decorative PERGOLA w/STONE COLUMNS & SUNBRELLA EXTENDABLE AWNING, both allowing for extra shade over the AMAZING BACKYARD POOL. Keep cool with the MINI-SPLIT A/C in 1-Car Garage. There's also a SOFT WATER SYSTEM, PATHWAY LIGHTING, & a STONE/PAVER DRIVEWAY. Seville Golf & Country Club & its Amenities are available with Golf & Lifestyle Memberships available for purchase.

Save
Ask
Tour
Hide
Share
Listing Snapshot
Price 
$4,900
Days On Site 
0 Days
Bedrooms 
3
Inside Area (SqFt) 
2,368 sqft
Total Baths 
3
Full Baths 
2
Partial Baths 
1
Lot Size 
0.18 Acres
Year Built 
2012
MLS Number 
7100950
Status 
Active
Property Tax 
N/A
HOA/Condo/Coop Fees 
N/A
Sq Ft Source 
Assessor
Friends & Family
Recent Activity
16 hours agoListing updated with changes from the MLS
16 hours agoListing first seen on site
General Features
Acres 
0.18
Attached Garage 
Yes
Cross Street 
Higley Rd and Chandler Heights
Garage 
Yes
Garage Spaces 
3
Levels 
One
Number Of Stories 
1
Parking 
Garage Door OpenerDirect AccessElectric Vehicle Charging Station(s)DrivewayGarage Faces Side
Parking Spaces 
2
Property Sub Type 
Single Family Residence
Sewer 
Public Sewer
SqFt Total 
2368
Style 
Spanish
Water Source 
Public
Interior Features
Appliances 
DisposalDishwasherRefrigeratorMicrowaveGas RangeDryerWasherWater Softener
Cooling 
Ceiling Fan(s)DuctlessCentral Air
Fireplace 
Yes
Fireplace Features 
Family RoomGas
Fireplaces 
1
Flooring 
CarpetStoneWoodTile
Furnished 
Unfurnished
Heating 
Natural Gas
Interior 
Double VanityBreakfast BarEat-in KitchenKitchen IslandPantryGranite CountersHigh Speed InternetHigh Ceilings
Window Features 
ShuttersTinted WindowsScreensDouble Pane Windows
Save
Ask
Tour
Hide
Share
Exterior Features
Construction Details 
StoneStucco
Fencing 
Block
Lot Features 
Sprinklers In RearSprinklers In FrontDesert BackDesert Front
Patio And Porch 
Patio
Pool Features 
Fenced
Private Pool 
Yes
Roof 
Tile
Spa Features 
None
Windows/Doors 
ShuttersTinted WindowsScreensDouble Pane Windows
Community Features
Community Features 
PlaygroundGolf
School District 
Chandler Unified District #80
Township 
2S
Schools
School District
Chandler Unified District #80
Elementary School
Charlotte Patterson Elementary
Middle School
Willie & Coy Payne Jr. High
High School
Basha High School
Listing courtesy of Good Oak Real Estate.


All information should be verified by the recipient and none is guaranteed as accurate by ARMLS. Copyright 2026 Arizona Regional Multiple Listing Service, Inc. All rights reserved.
Last checked: 2026-11-01 05:37 AM UTC

Neighborhood & Commute
Source: Walkscore
Disclosure: Community information and market data powered by Constellation Data Labs. Information is deemed reliable but not guaranteed.
Save
Ask
Tour
Hide
Share
