Save
Ask
Tour
Hide
Share
$3,500
New Listing

1032 E NORTHVIEW Avenue
Phoenix, AZ 85020

For Rent|Single Family Residence|Active
3
Beds
2
Total Baths
2
Full Baths
1,619
SqFt
$2
/SqFt
1954
Built
Subdivision:
NORTHWOOD HOMES 2
County:
Maricopa
Call Now: 123-456-7891 or 156-854-6589
Is this the listing for you? We can help make it yours.
123-456-7891 or 156-854-6589
1032 E NORTHVIEW Avenue1032 E NORTHVIEW Avenue1032 E NORTHVIEW Avenue1032 E NORTHVIEW Avenue
Save
Ask
Tour
Hide
Share

Mortgage Calculator

Monthly Payment (Est.)

Enter an interest rate to see your estimated monthly payment.
Calculator powered by Showcase IDX, a Constellation1 Company. Copyright ©2026 Information is deemed reliable but not guaranteed.

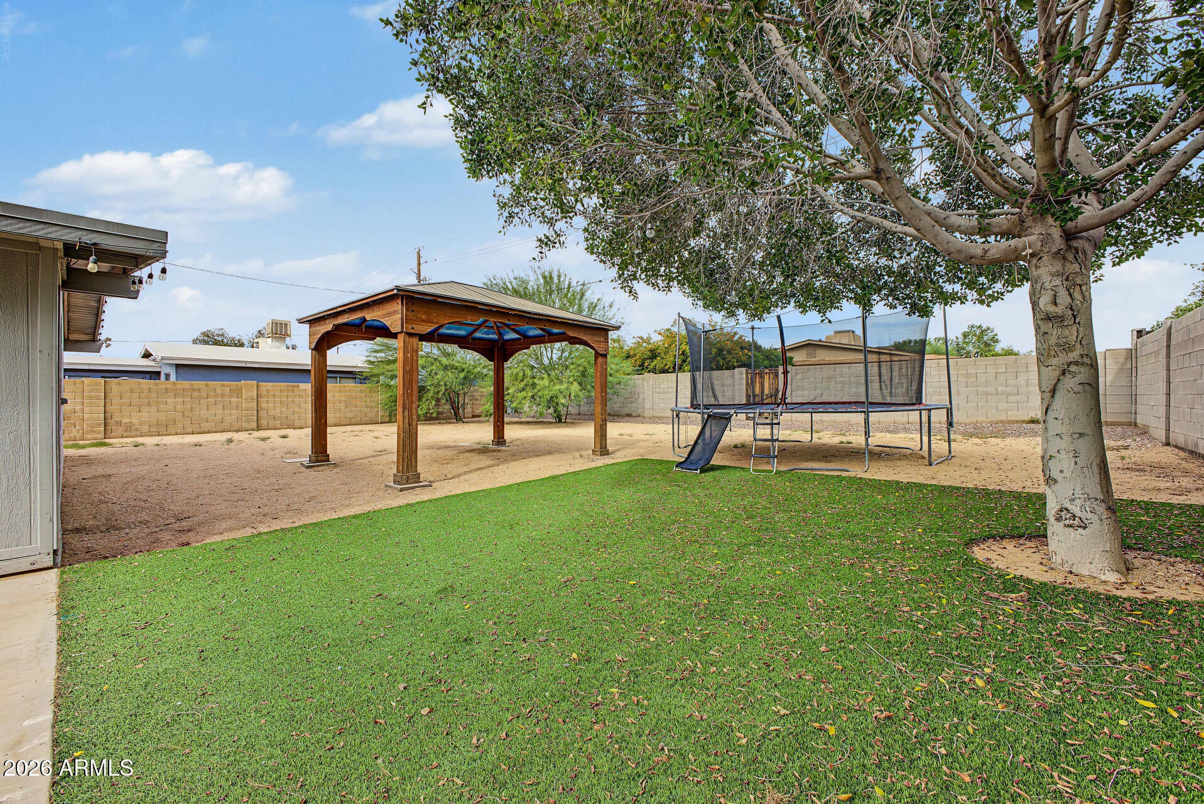
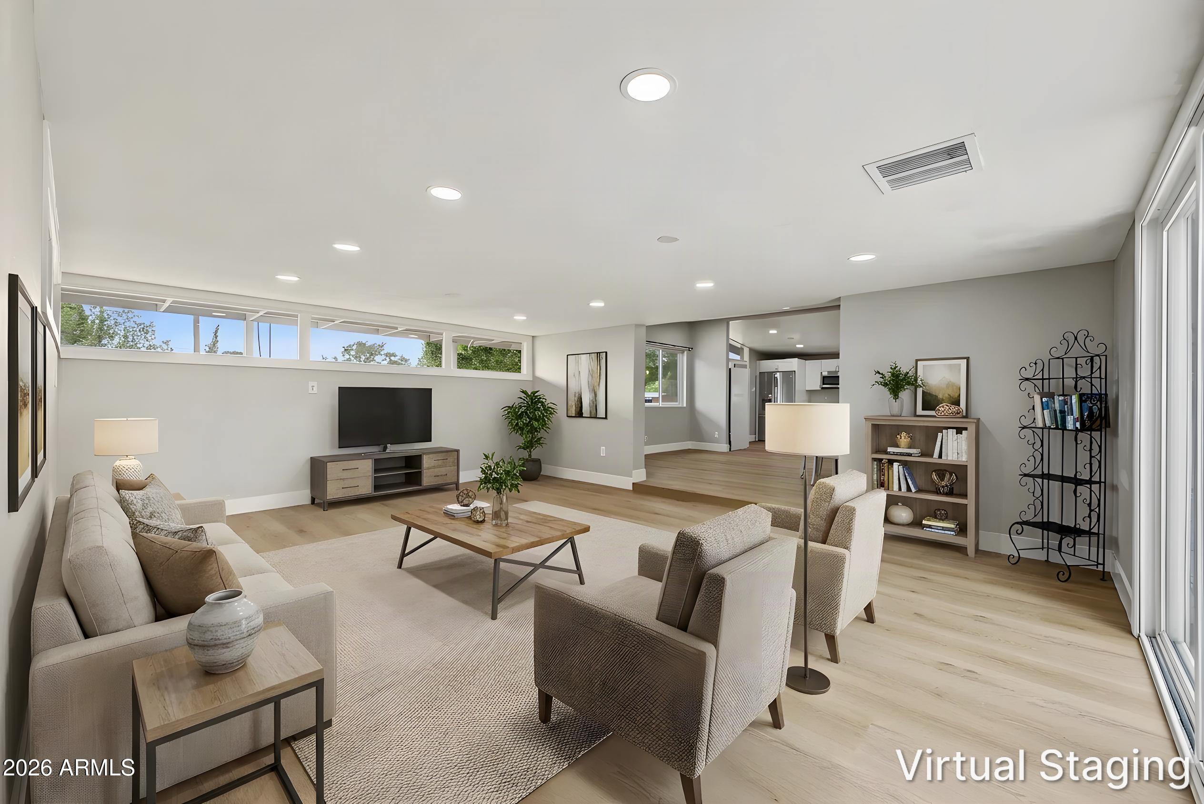
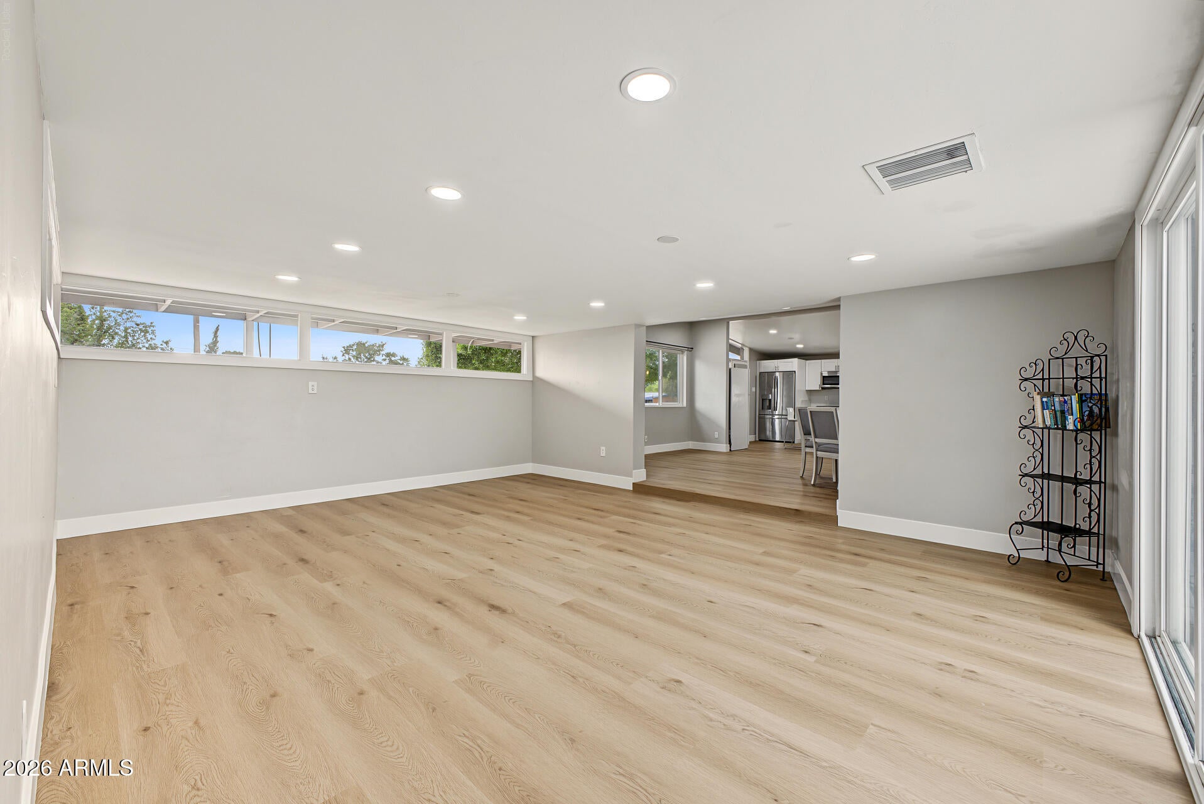
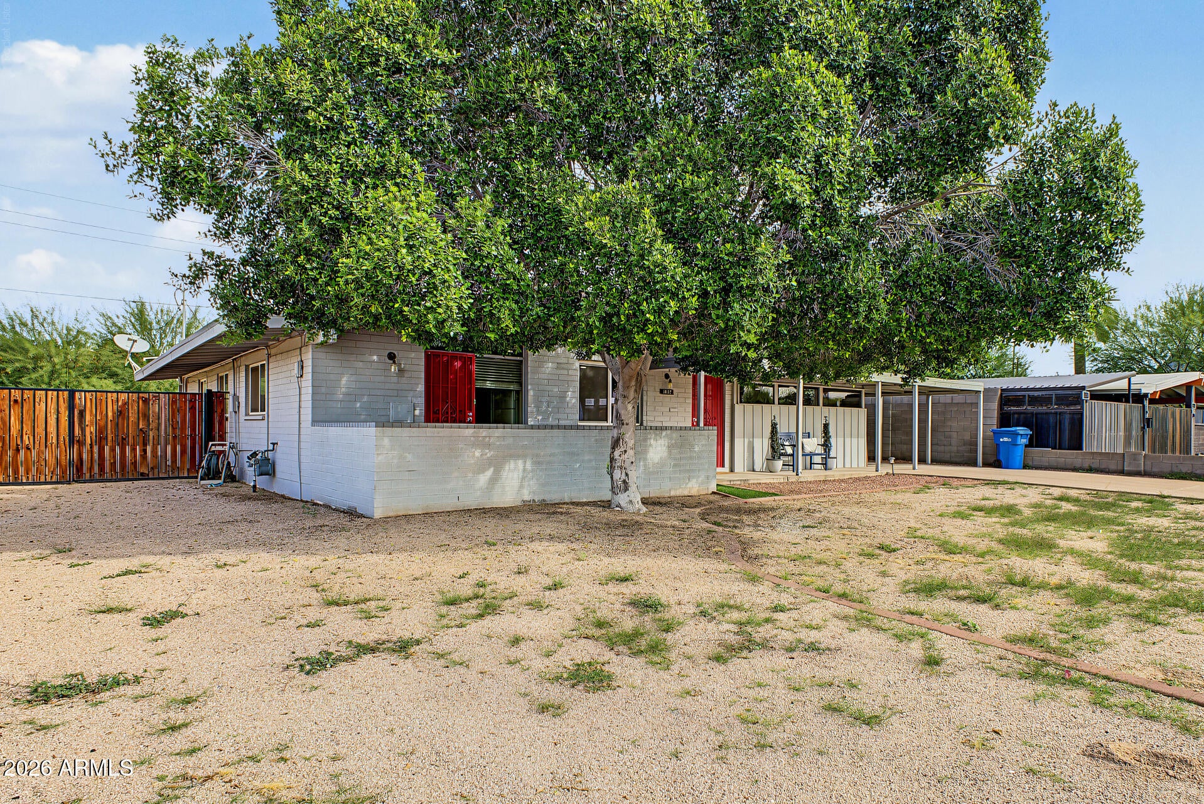
Welcome to ''The Mountain Vista'' at 1032 E Northview Ave, a beautifully updated 3-bedroom, 2-bathroom, 1,619-square-foot home designed for energetic families, entertaining, and outdoor lovers. Step past the charming front patio into a light-filled, open-concept living space complete with modern wide-plank flooring, recessed lighting, and a chef's kitchen featuring crisp white shaker cabinets, quartz countertops, a sprawling island with bar seating, a built-in wine fridge, and a walk-in pantry. Outside, the massive fully fenced backyard is an active oasis featuring lush turf, mature shade trees, a covered wooden gazebo, and plenty of room for a trampoline, offering privacy. Best of all, you are just a 5-minute drive from the rugged hiking and biking trails of Dreamy Draw Park, giving you t perfect blend of modern comfort, neighborhood community, and iconic desert adventure.

Save
Ask
Tour
Hide
Share
Listing Snapshot
Price 
$3,500
Days On Site 
0 Days
Bedrooms 
3
Inside Area (SqFt) 
1,619 sqft
Total Baths 
2
Full Baths 
2
Partial Baths 
N/A
Lot Size 
0.23 Acres
Year Built 
1954
MLS Number 
7100857
Status 
Active
Property Tax 
N/A
HOA/Condo/Coop Fees 
N/A
Sq Ft Source 
Assessor
Friends & Family
Recent Activity
4 hours agoListing updated with changes from the MLS
4 hours agoListing first seen on site
General Features
Acres 
0.23
Carport 
1
Cross Street 
12th St & Orangewood Ave
Disclosures 
Agency Discl Req
Levels 
One
Number Of Stories 
1
Parking Spaces 
1
Property Sub Type 
Single Family Residence
Sewer 
Public Sewer
SqFt Total 
1619
Water Source 
Public
Interior Features
Appliances 
DisposalDishwasherRefrigeratorMicrowaveElectric RangeElectric OvenDryerWasher
Cooling 
Ceiling Fan(s)Central Air
Furnished 
Unfurnished
Heating 
Electric
Interior 
Eat-in KitchenPantryHigh Speed Internet
Laundry Features 
Inside
Window Features 
Blinds
Save
Ask
Tour
Hide
Share
Exterior Features
Construction Details 
Block
Exterior 
Other
Fencing 
Block
Lot Features 
Desert Back
Patio And Porch 
Patio
Roof 
Built-Up
Spa Features 
None
Windows/Doors 
Blinds
Community Features
School District 
Phoenix Union High School District
Schools
School District
Phoenix Union High School District
Elementary School
Madison Richard Simis School
Middle School
Madison Meadows School
High School
Central High School
Listing courtesy of E & G Real Estate Services.


All information should be verified by the recipient and none is guaranteed as accurate by ARMLS. Copyright 2026 Arizona Regional Multiple Listing Service, Inc. All rights reserved.
Last checked: 2026-10-31 03:58 AM UTC

Neighborhood & Commute
Source: Walkscore
Disclosure: Community information and market data powered by Constellation Data Labs. Information is deemed reliable but not guaranteed.
Save
Ask
Tour
Hide
Share
Save
Ask
Tour
Hide
Share
$3,500
New Listing

1032 E NORTHVIEW Avenue
Phoenix, AZ 85020

For Rent|Single Family Residence|Active
3
Beds
2
Total Baths
2
Full Baths
1,619
SqFt
$2
/SqFt
1954
Built
Subdivision:
NORTHWOOD HOMES 2
County:
Maricopa
Call Now: 123-456-7891 or 156-854-6589
Is this the listing for you? We can help make it yours.
123-456-7891 or 156-854-6589
1032 E NORTHVIEW Avenue1032 E NORTHVIEW Avenue1032 E NORTHVIEW Avenue1032 E NORTHVIEW Avenue
Save
Ask
Tour
Hide
Share

Mortgage Calculator

Monthly Payment (Est.)

Enter an interest rate to see your estimated monthly payment.
Calculator powered by Showcase IDX, a Constellation1 Company. Copyright ©2026 Information is deemed reliable but not guaranteed.

Welcome to ''The Mountain Vista'' at 1032 E Northview Ave, a beautifully updated 3-bedroom, 2-bathroom, 1,619-square-foot home designed for energetic families, entertaining, and outdoor lovers. Step past the charming front patio into a light-filled, open-concept living space complete with modern wide-plank flooring, recessed lighting, and a chef's kitchen featuring crisp white shaker cabinets, quartz countertops, a sprawling island with bar seating, a built-in wine fridge, and a walk-in pantry. Outside, the massive fully fenced backyard is an active oasis featuring lush turf, mature shade trees, a covered wooden gazebo, and plenty of room for a trampoline, offering privacy. Best of all, you are just a 5-minute drive from the rugged hiking and biking trails of Dreamy Draw Park, giving you t perfect blend of modern comfort, neighborhood community, and iconic desert adventure.

Save
Ask
Tour
Hide
Share
Listing Snapshot
Price 
$3,500
Days On Site 
0 Days
Bedrooms 
3
Inside Area (SqFt) 
1,619 sqft
Total Baths 
2
Full Baths 
2
Partial Baths 
N/A
Lot Size 
0.23 Acres
Year Built 
1954
MLS Number 
7100857
Status 
Active
Property Tax 
N/A
HOA/Condo/Coop Fees 
N/A
Sq Ft Source 
Assessor
Friends & Family
Recent Activity
4 hours agoListing updated with changes from the MLS
4 hours agoListing first seen on site
General Features
Acres 
0.23
Carport 
1
Cross Street 
12th St & Orangewood Ave
Disclosures 
Agency Discl Req
Levels 
One
Number Of Stories 
1
Parking Spaces 
1
Property Sub Type 
Single Family Residence
Sewer 
Public Sewer
SqFt Total 
1619
Water Source 
Public
Interior Features
Appliances 
DisposalDishwasherRefrigeratorMicrowaveElectric RangeElectric OvenDryerWasher
Cooling 
Ceiling Fan(s)Central Air
Furnished 
Unfurnished
Heating 
Electric
Interior 
Eat-in KitchenPantryHigh Speed Internet
Laundry Features 
Inside
Window Features 
Blinds
Save
Ask
Tour
Hide
Share
Exterior Features
Construction Details 
Block
Exterior 
Other
Fencing 
Block
Lot Features 
Desert Back
Patio And Porch 
Patio
Roof 
Built-Up
Spa Features 
None
Windows/Doors 
Blinds
Community Features
School District 
Phoenix Union High School District
Schools
School District
Phoenix Union High School District
Elementary School
Madison Richard Simis School
Middle School
Madison Meadows School
High School
Central High School
Listing courtesy of E & G Real Estate Services.


All information should be verified by the recipient and none is guaranteed as accurate by ARMLS. Copyright 2026 Arizona Regional Multiple Listing Service, Inc. All rights reserved.
Last checked: 2026-10-31 03:58 AM UTC

Neighborhood & Commute
Source: Walkscore
Disclosure: Community information and market data powered by Constellation Data Labs. Information is deemed reliable but not guaranteed.
Save
Ask
Tour
Hide
Share
