Save
Ask
Tour
Hide
Share
$4,200
New Listing

5733 W SOFT WIND Drive
Glendale, AZ 85310

For Rent|Single Family Residence|Active
4
Beds
3
Total Baths
3
Full Baths
3,635
SqFt
$1
/SqFt
1995
Built
Subdivision:
PINNACLE HILL
County:
Maricopa
Call Now: 123-456-7891 or 156-854-6589
Is this the listing for you? We can help make it yours.
123-456-7891 or 156-854-6589
5733 W SOFT WIND Drive5733 W SOFT WIND Drive5733 W SOFT WIND Drive5733 W SOFT WIND Drive
Save
Ask
Tour
Hide
Share

Mortgage Calculator

Monthly Payment (Est.)

Enter an interest rate to see your estimated monthly payment.
Calculator powered by Showcase IDX, a Constellation1 Company. Copyright ©2026 Information is deemed reliable but not guaranteed.

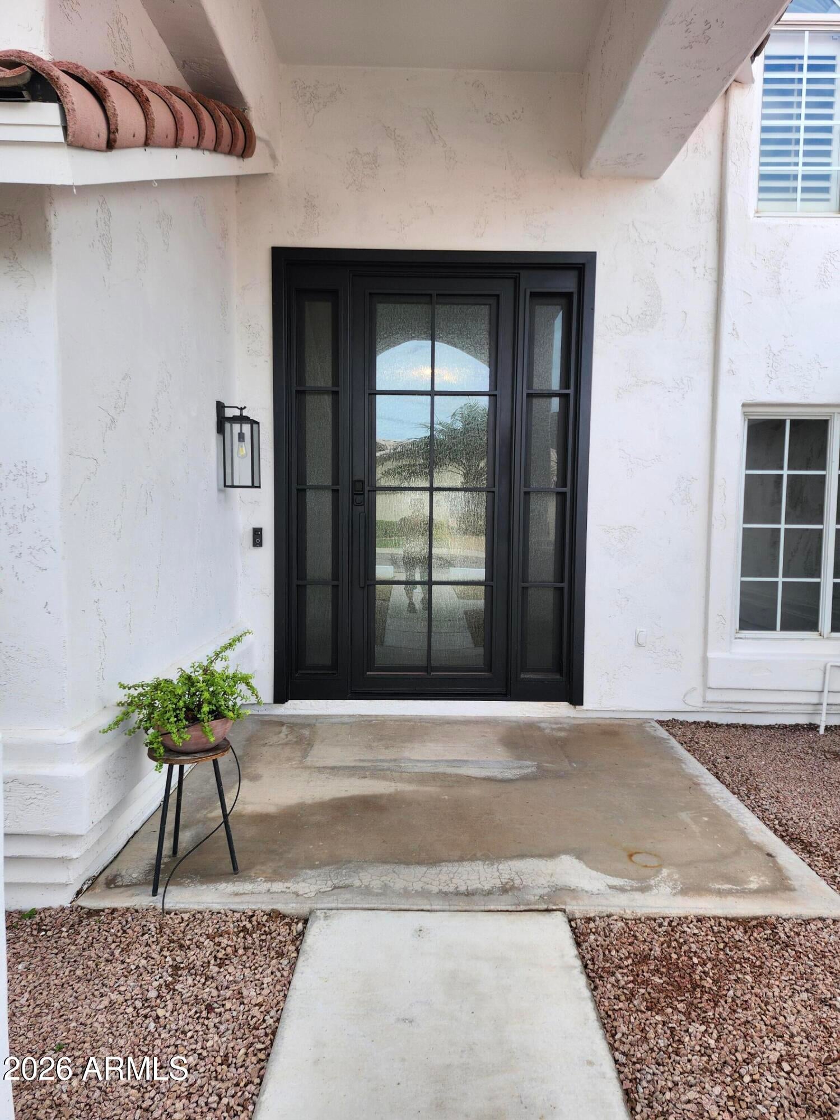
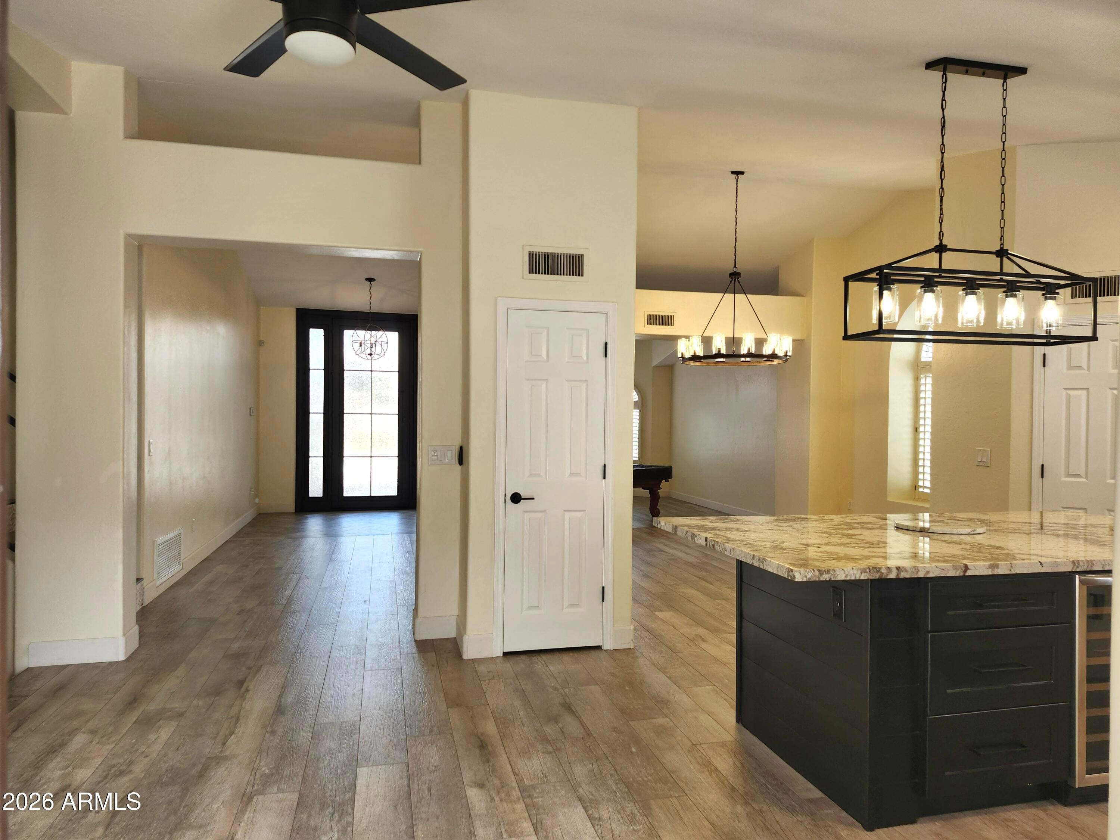
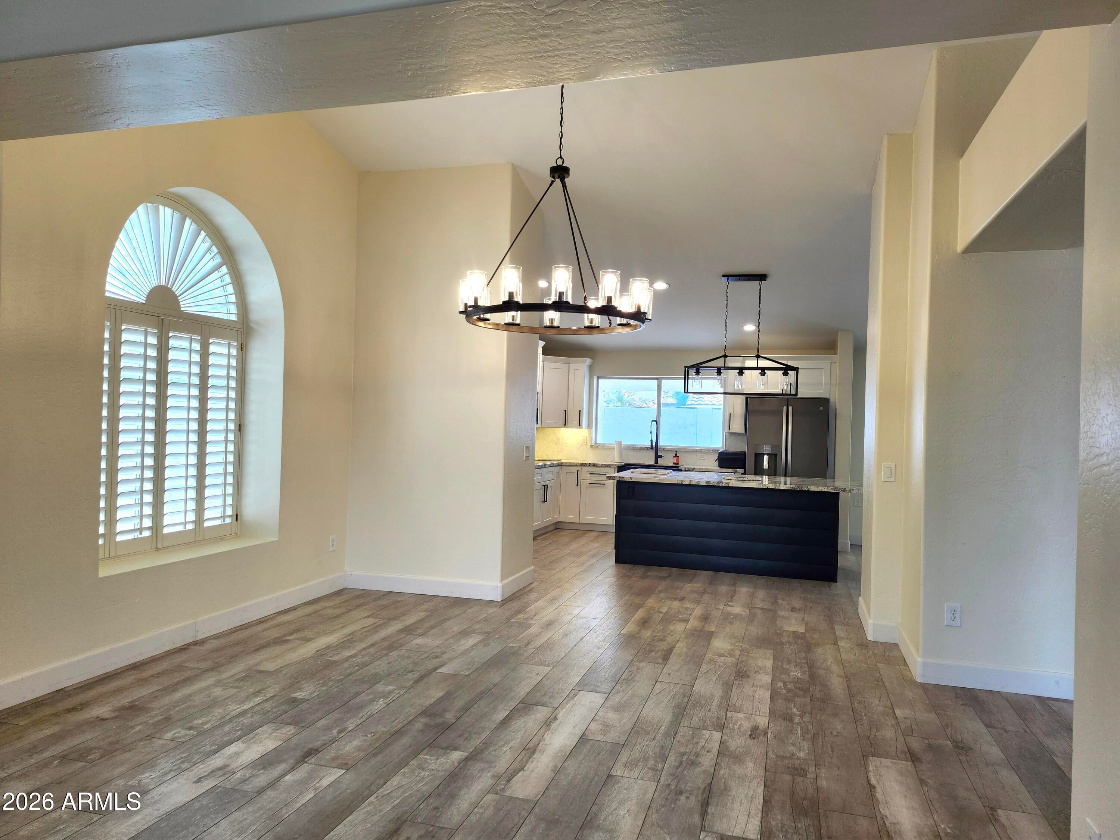
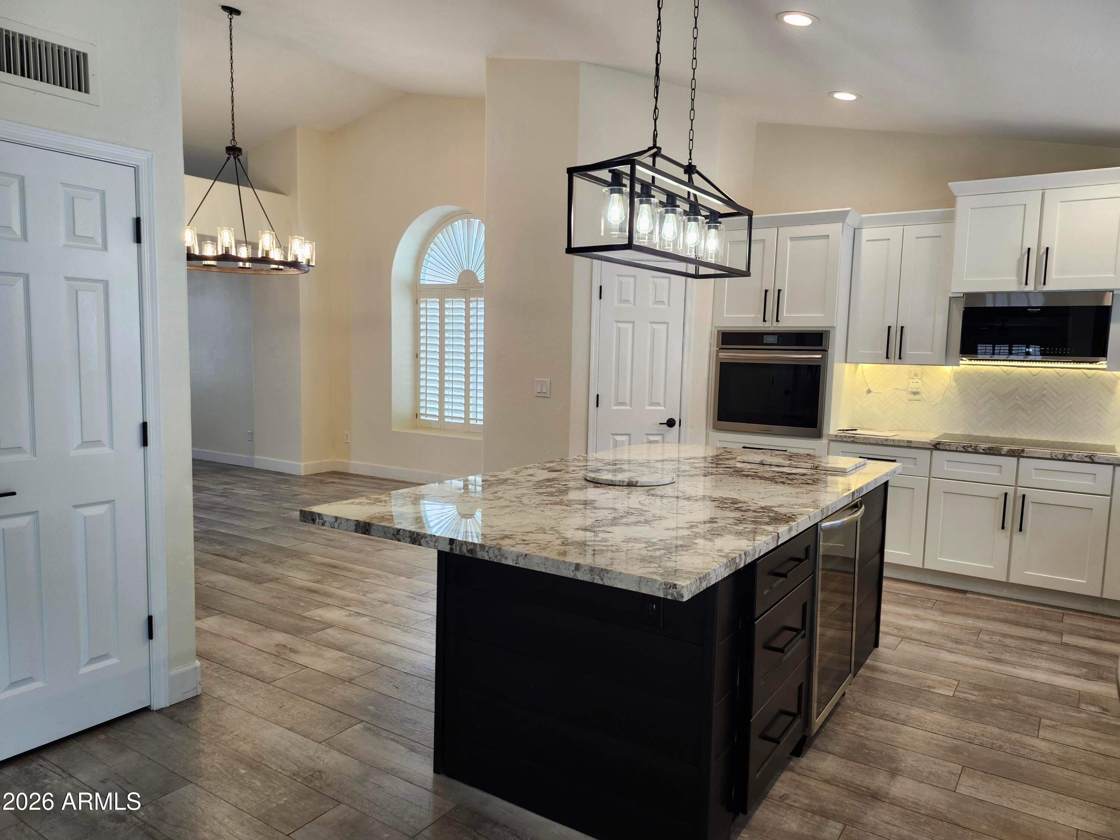
ELEGANT TRI-LEVEL RETREAT W/ BREATHTAKING PANORAMIC MTN VIEWS! Beautiful Entry Doors Welcome you Into an Expansive, Thoughtfully Designed Floorplan Featuring Hardwood-style flooring, Plantation Shutters & Stylish Upgrades T/O. The Stunning Kitchen Showcases Crisp White Cabinetry, an Oversized Island w/Blt-in Wine Cooler & SS Appl. Step down to an Impressive Fmly Rm/w Gas Frpl, Wetbar w/Sink & a Separate Sitting Area/Library, Creating the Ideal Setting for Relaxing or Hosting. Dwnstr Bdrm & Bath offer Flexibility for Guests. Primary Suite Featuring Vltd Ceilings & Balcony w/ Spectacular Mtn Views + Remodeled Walk-in Shower & Huge Dbl Entry Walk-in Closet - X'tended Cov'd Patio, Stoned Blt-in Frpl & Fruit Trees. 3CG, Ring & Epoxy Floors + Located Near Hiking Trails, Water Park & Much More!

Save
Ask
Tour
Hide
Share
Listing Snapshot
Price 
$4,200
Days On Site 
0 Days
Bedrooms 
4
Inside Area (SqFt) 
3,635 sqft
Total Baths 
3
Full Baths 
3
Partial Baths 
N/A
Lot Size 
0.2 Acres
Year Built 
1995
MLS Number 
7100844
Status 
Active
Property Tax 
N/A
HOA/Condo/Coop Fees 
N/A
Sq Ft Source 
Assessor
Friends & Family
Recent Activity
4 hours agoListing updated with changes from the MLS
4 hours agoListing first seen on site
General Features
Acres 
0.2
Cross Street 
55TH AVE & PINNACLE PEAK
Disclosures 
Agency Discl Req
Garage 
Yes
Garage Spaces 
3
Levels 
Three Or More
Number Of Stories 
2
Parking 
Garage Door Opener
Parking Spaces 
3
Pets 
No
Property Sub Type 
Single Family Residence
Sewer 
Public Sewer
SqFt Total 
3635
Water Source 
Public
Interior Features
Appliances 
DisposalDishwasherRefrigeratorElectric CooktopMicrowaveElectric OvenOvenDryerWasher
Cooling 
Ceiling Fan(s)Central Air
Fireplace 
Yes
Fireplace Features 
Family RoomGasOutside
Fireplaces 
1
Flooring 
CarpetOtherTile
Furnished 
Unfurnished
Heating 
Natural Gas
Interior 
Double VanityBreakfast BarEat-in KitchenKitchen IslandPantryGranite CountersHigh Speed InternetVaulted Ceiling(s)
Laundry Features 
Inside
Window Features 
Shutters
Save
Ask
Tour
Hide
Share
Exterior Features
Construction Details 
Stucco
Exterior 
Balcony
Fencing 
Block
Lot Features 
Sprinklers In RearSprinklers In FrontDesert Front
Roof 
Tile
Spa Features 
None
View 
Panoramic
Waterview 
Panoramic
Windows/Doors 
Shutters
Community Features
Community Features 
Sidewalks
School District 
Deer Valley Unified District
Schools
School District
Deer Valley Unified District
Elementary School
Las Brisas Elementary School
Middle School
Hillcrest Middle School
High School
Sandra Day O'Connor High School
Listing courtesy of DeLex Realty.


All information should be verified by the recipient and none is guaranteed as accurate by ARMLS. Copyright 2026 Arizona Regional Multiple Listing Service, Inc. All rights reserved.
Last checked: 2026-10-31 03:15 AM UTC

Neighborhood & Commute
Source: Walkscore
Disclosure: Community information and market data powered by Constellation Data Labs. Information is deemed reliable but not guaranteed.
Save
Ask
Tour
Hide
Share
Save
Ask
Tour
Hide
Share
$4,200
New Listing

5733 W SOFT WIND Drive
Glendale, AZ 85310

For Rent|Single Family Residence|Active
4
Beds
3
Total Baths
3
Full Baths
3,635
SqFt
$1
/SqFt
1995
Built
Subdivision:
PINNACLE HILL
County:
Maricopa
Call Now: 123-456-7891 or 156-854-6589
Is this the listing for you? We can help make it yours.
123-456-7891 or 156-854-6589
5733 W SOFT WIND Drive5733 W SOFT WIND Drive5733 W SOFT WIND Drive5733 W SOFT WIND Drive
Save
Ask
Tour
Hide
Share

Mortgage Calculator

Monthly Payment (Est.)

Enter an interest rate to see your estimated monthly payment.
Calculator powered by Showcase IDX, a Constellation1 Company. Copyright ©2026 Information is deemed reliable but not guaranteed.

ELEGANT TRI-LEVEL RETREAT W/ BREATHTAKING PANORAMIC MTN VIEWS! Beautiful Entry Doors Welcome you Into an Expansive, Thoughtfully Designed Floorplan Featuring Hardwood-style flooring, Plantation Shutters & Stylish Upgrades T/O. The Stunning Kitchen Showcases Crisp White Cabinetry, an Oversized Island w/Blt-in Wine Cooler & SS Appl. Step down to an Impressive Fmly Rm/w Gas Frpl, Wetbar w/Sink & a Separate Sitting Area/Library, Creating the Ideal Setting for Relaxing or Hosting. Dwnstr Bdrm & Bath offer Flexibility for Guests. Primary Suite Featuring Vltd Ceilings & Balcony w/ Spectacular Mtn Views + Remodeled Walk-in Shower & Huge Dbl Entry Walk-in Closet – X'tended Cov'd Patio, Stoned Blt-in Frpl & Fruit Trees. 3CG, Ring & Epoxy Floors + Located Near Hiking Trails, Water Park & Much More!

Save
Ask
Tour
Hide
Share
Listing Snapshot
Price 
$4,200
Days On Site 
0 Days
Bedrooms 
4
Inside Area (SqFt) 
3,635 sqft
Total Baths 
3
Full Baths 
3
Partial Baths 
N/A
Lot Size 
0.2 Acres
Year Built 
1995
MLS Number 
7100844
Status 
Active
Property Tax 
N/A
HOA/Condo/Coop Fees 
N/A
Sq Ft Source 
Assessor
Friends & Family
Recent Activity
4 hours agoListing updated with changes from the MLS
4 hours agoListing first seen on site
General Features
Acres 
0.2
Cross Street 
55TH AVE & PINNACLE PEAK
Disclosures 
Agency Discl Req
Garage 
Yes
Garage Spaces 
3
Levels 
Three Or More
Number Of Stories 
2
Parking 
Garage Door Opener
Parking Spaces 
3
Pets 
No
Property Sub Type 
Single Family Residence
Sewer 
Public Sewer
SqFt Total 
3635
Water Source 
Public
Interior Features
Appliances 
DisposalDishwasherRefrigeratorElectric CooktopMicrowaveElectric OvenOvenDryerWasher
Cooling 
Ceiling Fan(s)Central Air
Fireplace 
Yes
Fireplace Features 
Family RoomGasOutside
Fireplaces 
1
Flooring 
CarpetOtherTile
Furnished 
Unfurnished
Heating 
Natural Gas
Interior 
Double VanityBreakfast BarEat-in KitchenKitchen IslandPantryGranite CountersHigh Speed InternetVaulted Ceiling(s)
Laundry Features 
Inside
Window Features 
Shutters
Save
Ask
Tour
Hide
Share
Exterior Features
Construction Details 
Stucco
Exterior 
Balcony
Fencing 
Block
Lot Features 
Sprinklers In RearSprinklers In FrontDesert Front
Roof 
Tile
Spa Features 
None
View 
Panoramic
Waterview 
Panoramic
Windows/Doors 
Shutters
Community Features
Community Features 
Sidewalks
School District 
Deer Valley Unified District
Schools
School District
Deer Valley Unified District
Elementary School
Las Brisas Elementary School
Middle School
Hillcrest Middle School
High School
Sandra Day O'Connor High School
Listing courtesy of DeLex Realty.


All information should be verified by the recipient and none is guaranteed as accurate by ARMLS. Copyright 2026 Arizona Regional Multiple Listing Service, Inc. All rights reserved.
Last checked: 2026-10-31 03:15 AM UTC

Neighborhood & Commute
Source: Walkscore
Disclosure: Community information and market data powered by Constellation Data Labs. Information is deemed reliable but not guaranteed.
Save
Ask
Tour
Hide
Share
