Save
Ask
Tour
Hide
Share
$2,250
2 Days On Site

15150 W Woodlands Avenue
Goodyear, AZ 85338

For Rent|Single Family Residence|Active
4
Beds
2
Total Baths
2
Full Baths
1,819
SqFt
$1
/SqFt
2004
Built
Subdivision:
CENTERRA
County:
Maricopa
Call Now: 123-456-7891 or 156-854-6589
Is this the listing for you? We can help make it yours.
123-456-7891 or 156-854-6589
15150 W Woodlands Avenue15150 W Woodlands Avenue15150 W Woodlands Avenue15150 W Woodlands Avenue
Save
Ask
Tour
Hide
Share

Mortgage Calculator

Monthly Payment (Est.)

Enter an interest rate to see your estimated monthly payment.
Calculator powered by Showcase IDX, a Constellation1 Company. Copyright ©2026 Information is deemed reliable but not guaranteed.

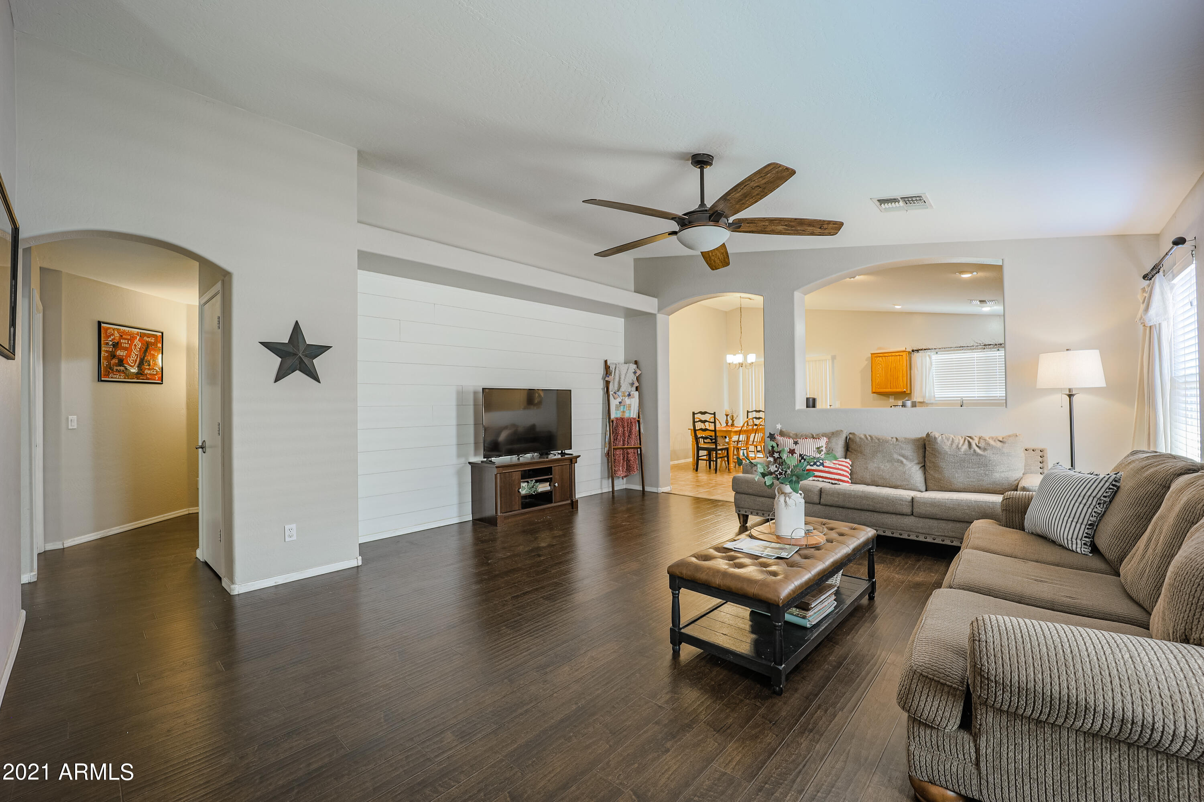
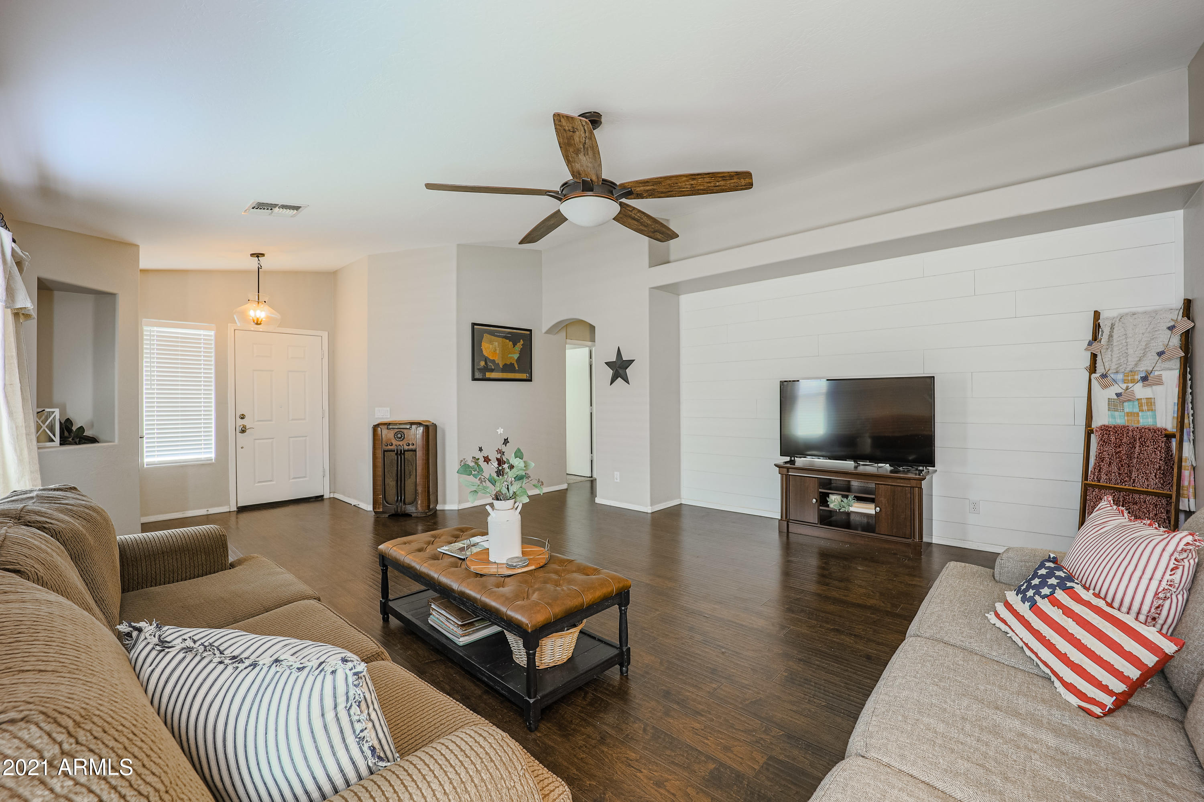
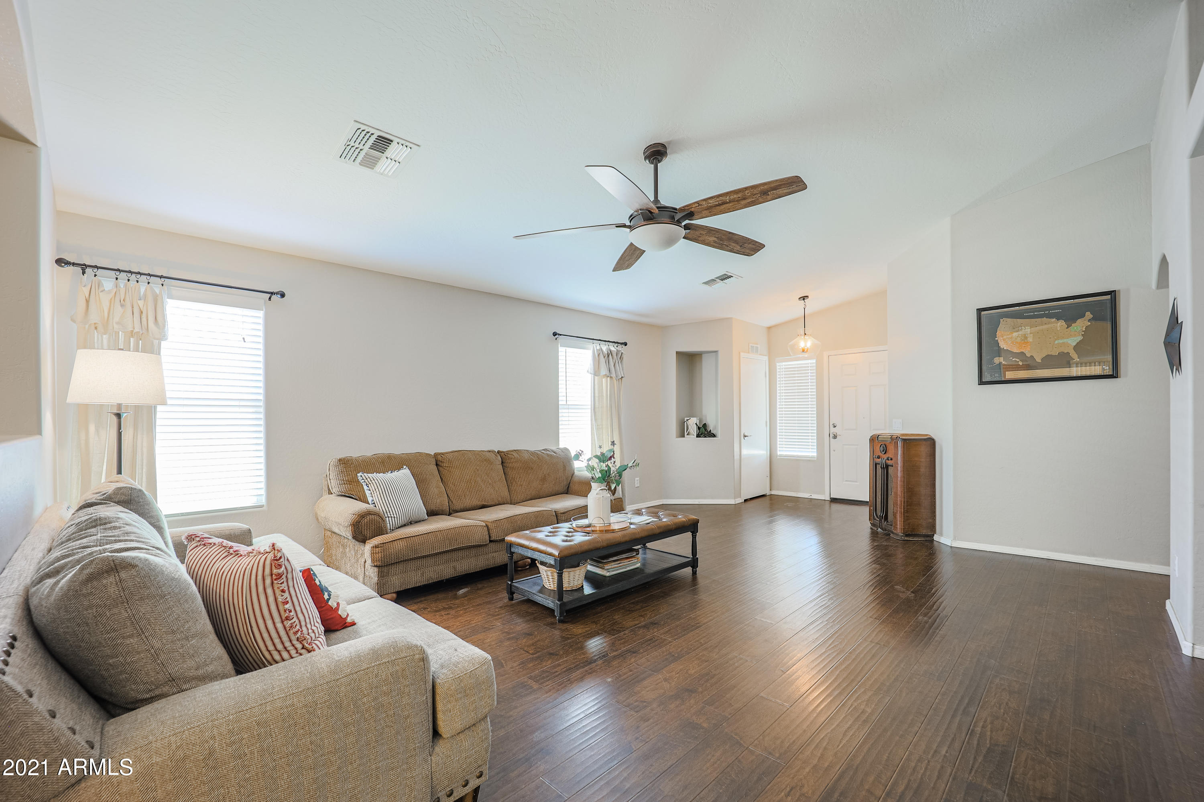
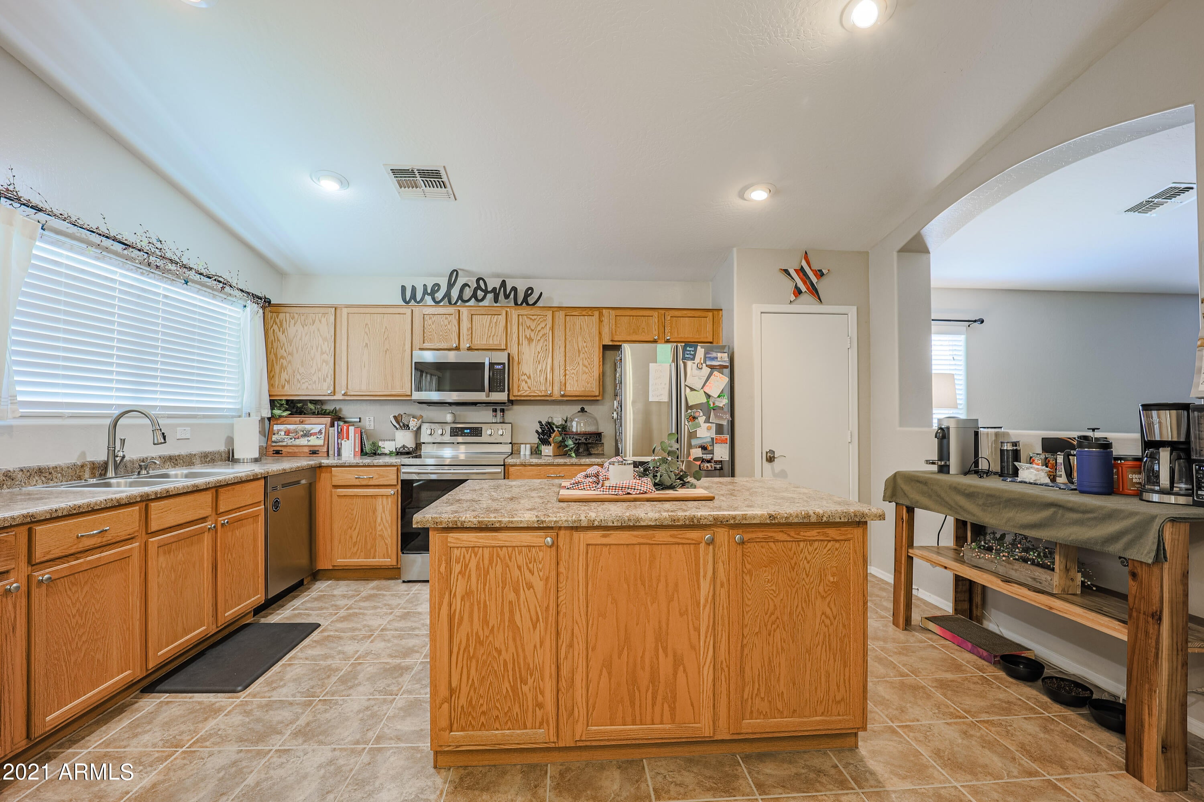
Don't miss this beautifully maintained single-story home offering the perfect combination of space, comfort, and easy Arizona living! MONTHLY LANDSCAPING SERVICE IS INCLUDED! Featuring 4 bedrooms and 2 bathrooms, this inviting home boasts an open-concept floor plan designed for both everyday living and entertaining. The spacious kitchen is the heart of the home, complete with a large center island, cabinetry on both sides for exceptional storage, a walk-in pantry, newer stainless-steel appliances, and a refrigerator included. The dining area flows seamlessly into the expansive great room, creating the ideal space for gathering with family and friends. Throughout the home, you'll find attractive wood-look laminate and tile flooring in the main living areas, with carpet reserved for the.... bedrooms to provide added comfort. Vaulted ceilings and ceiling fans throughout enhance the home's bright, open feel. Escape to the spacious primary suite, featuring a private bathroom with dual vanities, a relaxing soaking tub, and a separate shower. Three additional bedrooms offer flexibility for family, guests, or a home office. Step outside to your low-maintenance backyard retreat, complete with artificial turf, an extended patio perfect for outdoor dining and entertaining, and a storage shed for all your extras. Desert landscaping in the front yard provides excellent curb appeal while keeping maintenance to a minimum. Conveniently located in a desirable Goodyear neighborhood near parks, schools, shopping, dining, and major commuter routes, this move-in-ready home offers the lifestyle today's renters are looking for.

Save
Ask
Tour
Hide
Share
Listing Snapshot
Price 
$2,250
Days On Site 
2 Days
Bedrooms 
4
Inside Area (SqFt) 
1,819 sqft
Total Baths 
2
Full Baths 
2
Partial Baths 
N/A
Lot Size 
0.14 Acres
Year Built 
2004
MLS Number 
7100346
Status 
Active
Property Tax 
N/A
HOA/Condo/Coop Fees 
N/A
Sq Ft Source 
Assessor
Friends & Family
Recent Activity
yesterdayListing updated with changes from the MLS
yesterdayStatus changed to Active
2 days agoListing first seen on site
General Features
Acres 
0.14
Cross Street 
Estrella Pkwy & Van Buren
Disclosures 
Agency Discl ReqVicinity of an Airport
Garage 
Yes
Garage Spaces 
2
Levels 
One
Number Of Stories 
1
Parking 
Garage Door Opener
Parking Spaces 
2
Property Sub Type 
Single Family Residence
Sewer 
Public Sewer
SqFt Total 
1819
Style 
Ranch
Water Source 
Public
Interior Features
Appliances 
DisposalDishwasherRefrigeratorMicrowaveElectric RangeElectric Oven
Cooling 
Ceiling Fan(s)Central Air
Flooring 
CarpetLaminateTile
Furnished 
Unfurnished
Heating 
Natural Gas
Interior 
Double VanityBreakfast BarEat-in KitchenKitchen IslandPantryLaminate CountersHigh Speed InternetVaulted Ceiling(s)
Laundry Features 
InsideWasher HookupElectric Dryer Hookup
Window Features 
BlindsScreensDouble Pane Windows
Save
Ask
Tour
Hide
Share
Exterior Features
Construction Details 
Stucco
Exterior 
Storage
Fencing 
BlockBack Yard
Lot Features 
Sprinklers In FrontDesert Front
Patio And Porch 
Patio
Roof 
Tile
Spa Features 
None
Windows/Doors 
BlindsScreensDouble Pane Windows
Community Features
Community Features 
PlaygroundSidewalks
School District 
Agua Fria Union High School District
Township 
1N
Schools
School District
Agua Fria Union High School District
Elementary School
Centerra Mirage STEM Academy
Middle School
Centerra Mirage STEM Academy
High School
Desert Edge High School
Listing courtesy of Shebang Realty.


All information should be verified by the recipient and none is guaranteed as accurate by ARMLS. Copyright 2026 Arizona Regional Multiple Listing Service, Inc. All rights reserved.
Last checked: 2026-10-31 03:58 AM UTC

Neighborhood & Commute
Source: Walkscore
Disclosure: Community information and market data powered by Constellation Data Labs. Information is deemed reliable but not guaranteed.
Save
Ask
Tour
Hide
Share
Save
Ask
Tour
Hide
Share
$2,250
2 Days On Site

15150 W Woodlands Avenue
Goodyear, AZ 85338

For Rent|Single Family Residence|Active
4
Beds
2
Total Baths
2
Full Baths
1,819
SqFt
$1
/SqFt
2004
Built
Subdivision:
CENTERRA
County:
Maricopa
Call Now: 123-456-7891 or 156-854-6589
Is this the listing for you? We can help make it yours.
123-456-7891 or 156-854-6589
15150 W Woodlands Avenue15150 W Woodlands Avenue15150 W Woodlands Avenue15150 W Woodlands Avenue
Save
Ask
Tour
Hide
Share

Mortgage Calculator

Monthly Payment (Est.)

Enter an interest rate to see your estimated monthly payment.
Calculator powered by Showcase IDX, a Constellation1 Company. Copyright ©2026 Information is deemed reliable but not guaranteed.

Don't miss this beautifully maintained single-story home offering the perfect combination of space, comfort, and easy Arizona living! MONTHLY LANDSCAPING SERVICE IS INCLUDED! Featuring 4 bedrooms and 2 bathrooms, this inviting home boasts an open-concept floor plan designed for both everyday living and entertaining. The spacious kitchen is the heart of the home, complete with a large center island, cabinetry on both sides for exceptional storage, a walk-in pantry, newer stainless-steel appliances, and a refrigerator included. The dining area flows seamlessly into the expansive great room, creating the ideal space for gathering with family and friends. Throughout the home, you'll find attractive wood-look laminate and tile flooring in the main living areas, with carpet reserved for the…. bedrooms to provide added comfort. Vaulted ceilings and ceiling fans throughout enhance the home's bright, open feel. Escape to the spacious primary suite, featuring a private bathroom with dual vanities, a relaxing soaking tub, and a separate shower. Three additional bedrooms offer flexibility for family, guests, or a home office. Step outside to your low-maintenance backyard retreat, complete with artificial turf, an extended patio perfect for outdoor dining and entertaining, and a storage shed for all your extras. Desert landscaping in the front yard provides excellent curb appeal while keeping maintenance to a minimum. Conveniently located in a desirable Goodyear neighborhood near parks, schools, shopping, dining, and major commuter routes, this move-in-ready home offers the lifestyle today's renters are looking for.

Save
Ask
Tour
Hide
Share
Listing Snapshot
Price 
$2,250
Days On Site 
2 Days
Bedrooms 
4
Inside Area (SqFt) 
1,819 sqft
Total Baths 
2
Full Baths 
2
Partial Baths 
N/A
Lot Size 
0.14 Acres
Year Built 
2004
MLS Number 
7100346
Status 
Active
Property Tax 
N/A
HOA/Condo/Coop Fees 
N/A
Sq Ft Source 
Assessor
Friends & Family
Recent Activity
yesterdayListing updated with changes from the MLS
yesterdayStatus changed to Active
2 days agoListing first seen on site
General Features
Acres 
0.14
Cross Street 
Estrella Pkwy & Van Buren
Disclosures 
Agency Discl ReqVicinity of an Airport
Garage 
Yes
Garage Spaces 
2
Levels 
One
Number Of Stories 
1
Parking 
Garage Door Opener
Parking Spaces 
2
Property Sub Type 
Single Family Residence
Sewer 
Public Sewer
SqFt Total 
1819
Style 
Ranch
Water Source 
Public
Interior Features
Appliances 
DisposalDishwasherRefrigeratorMicrowaveElectric RangeElectric Oven
Cooling 
Ceiling Fan(s)Central Air
Flooring 
CarpetLaminateTile
Furnished 
Unfurnished
Heating 
Natural Gas
Interior 
Double VanityBreakfast BarEat-in KitchenKitchen IslandPantryLaminate CountersHigh Speed InternetVaulted Ceiling(s)
Laundry Features 
InsideWasher HookupElectric Dryer Hookup
Window Features 
BlindsScreensDouble Pane Windows
Save
Ask
Tour
Hide
Share
Exterior Features
Construction Details 
Stucco
Exterior 
Storage
Fencing 
BlockBack Yard
Lot Features 
Sprinklers In FrontDesert Front
Patio And Porch 
Patio
Roof 
Tile
Spa Features 
None
Windows/Doors 
BlindsScreensDouble Pane Windows
Community Features
Community Features 
PlaygroundSidewalks
School District 
Agua Fria Union High School District
Township 
1N
Schools
School District
Agua Fria Union High School District
Elementary School
Centerra Mirage STEM Academy
Middle School
Centerra Mirage STEM Academy
High School
Desert Edge High School
Listing courtesy of Shebang Realty.


All information should be verified by the recipient and none is guaranteed as accurate by ARMLS. Copyright 2026 Arizona Regional Multiple Listing Service, Inc. All rights reserved.
Last checked: 2026-10-31 03:58 AM UTC

Neighborhood & Commute
Source: Walkscore
Disclosure: Community information and market data powered by Constellation Data Labs. Information is deemed reliable but not guaranteed.
Save
Ask
Tour
Hide
Share
