Save
Ask
Tour
Hide
Share
$1,500
2 Days On Site

721 E Montebello Avenue Unit 115
Phoenix, AZ 85014

For Rent|Apartment|Active
2
Beds
2
Total Baths
2
Full Baths
840
SqFt
$2
/SqFt
1971
Built
Subdivision:
MONTEBELLO GARDENS UNIT 101-134 201-234
County:
Maricopa
Call Now: 123-456-7891 or 156-854-6589
Is this the listing for you? We can help make it yours.
123-456-7891 or 156-854-6589
721 E Montebello Avenue Unit 115721 E Montebello Avenue Unit 115721 E Montebello Avenue Unit 115721 E Montebello Avenue Unit 115
Save
Ask
Tour
Hide
Share

Mortgage Calculator

Monthly Payment (Est.)

Enter an interest rate to see your estimated monthly payment.
Calculator powered by Showcase IDX, a Constellation1 Company. Copyright ©2026 Information is deemed reliable but not guaranteed.

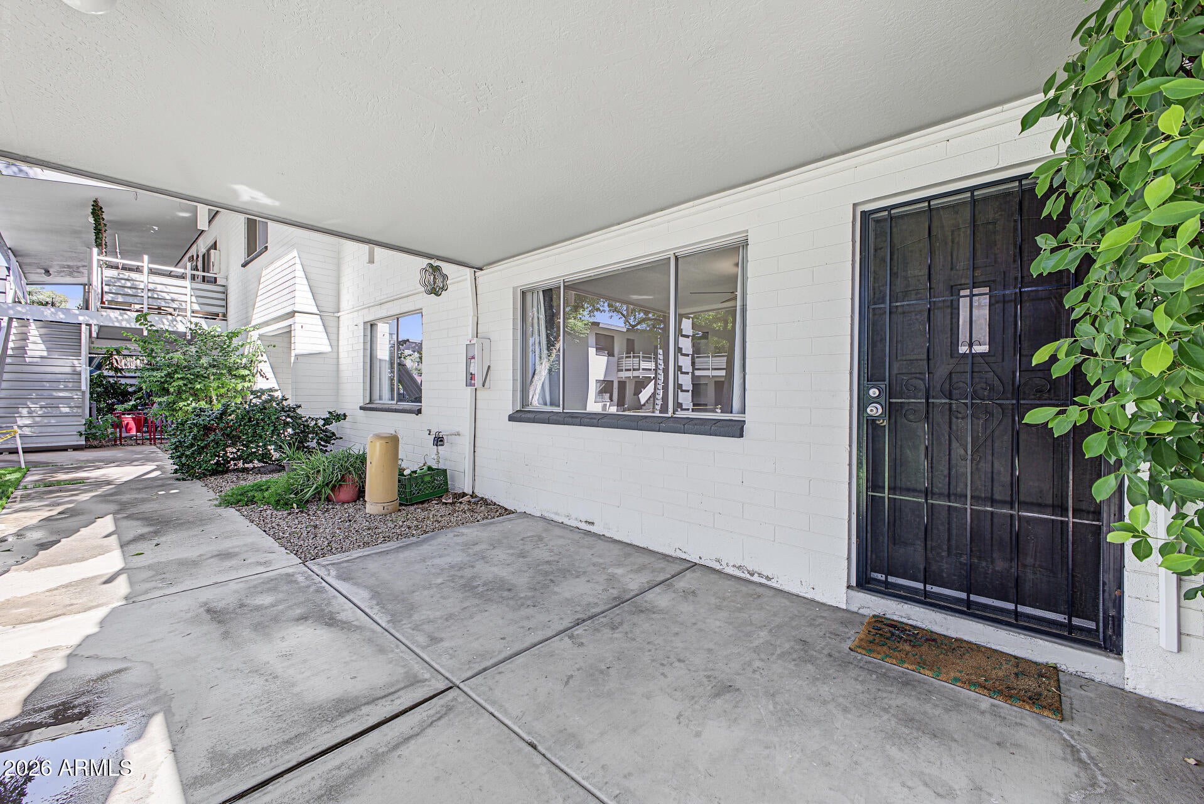
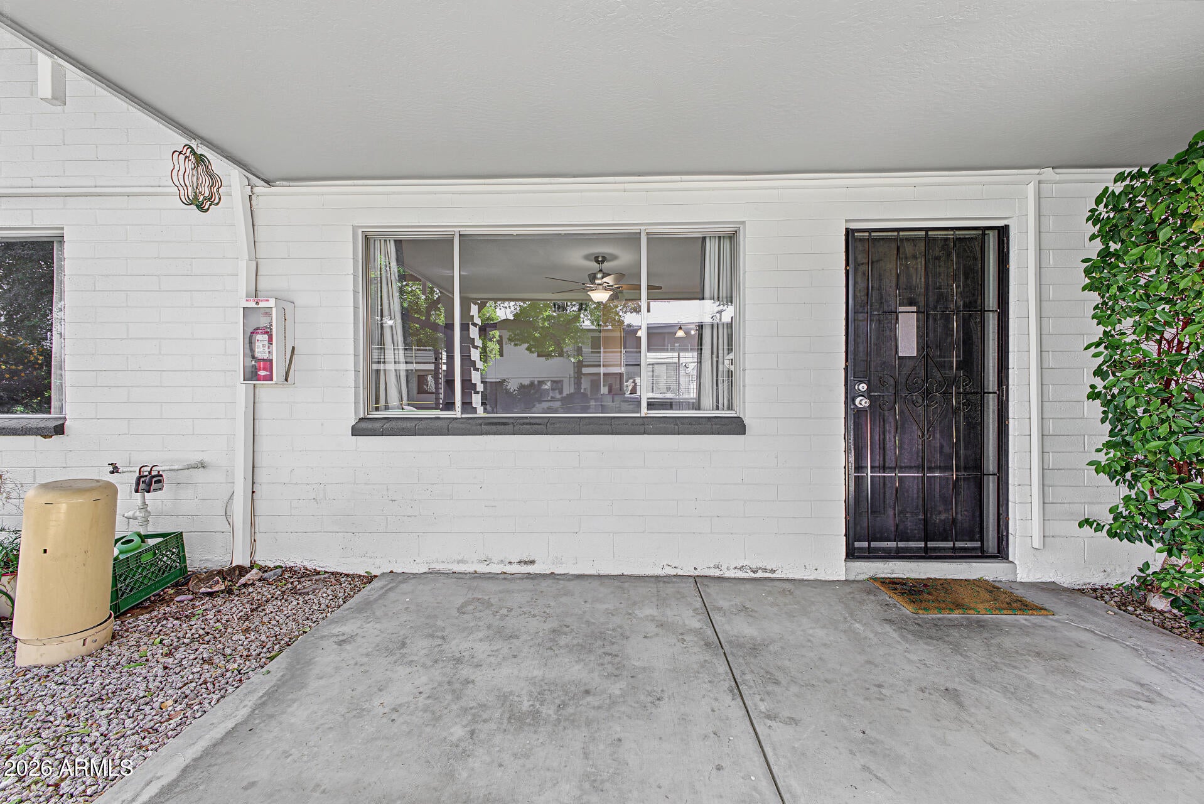
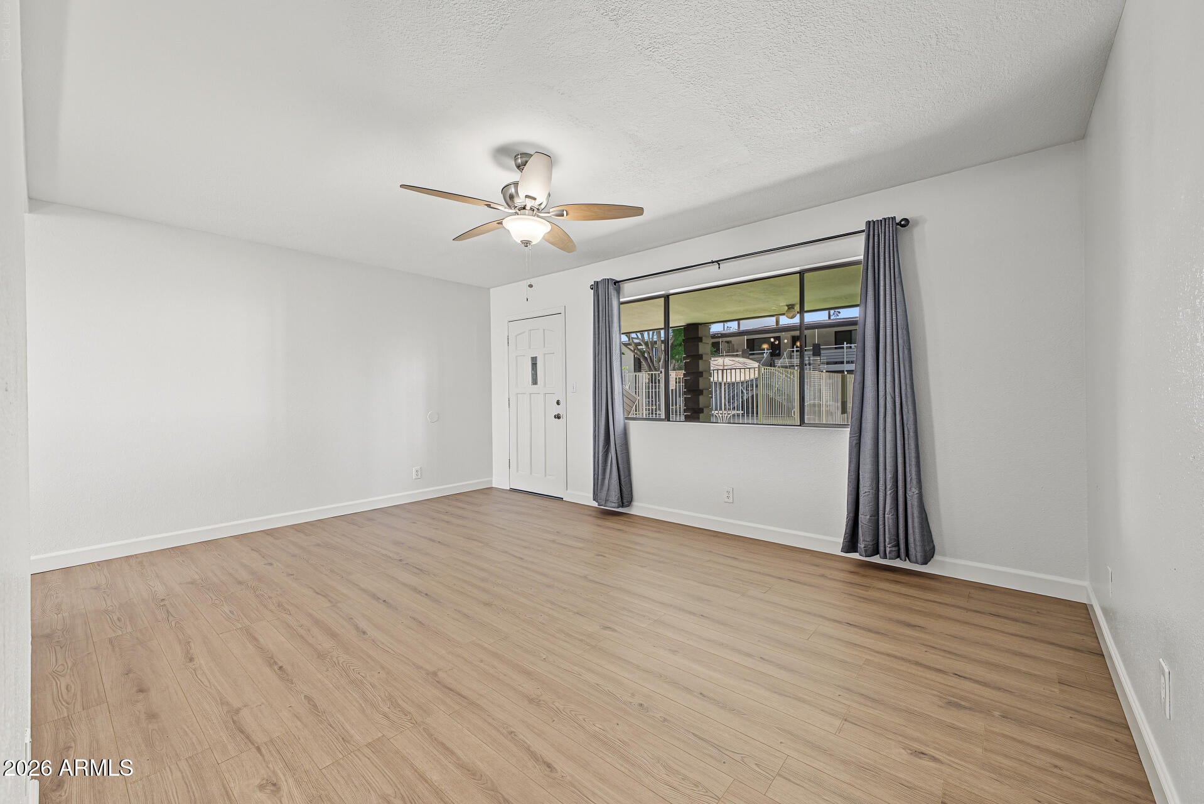
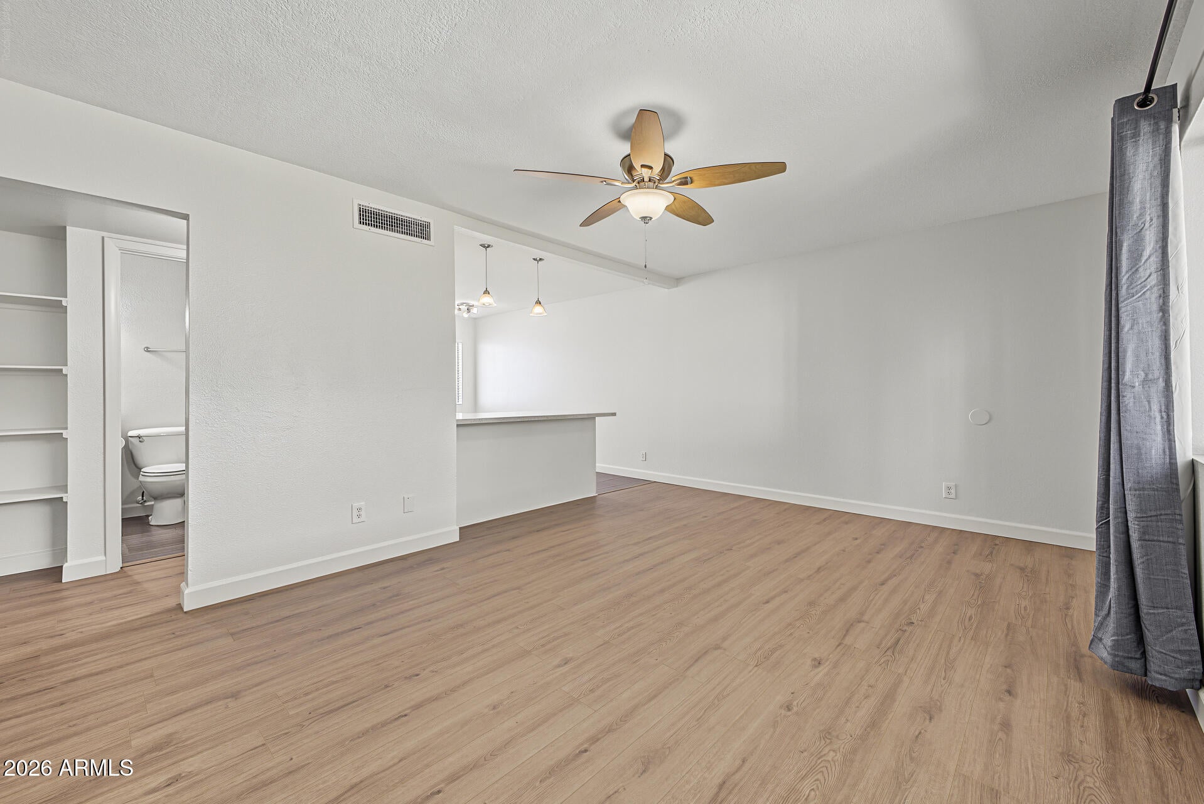
This beautifully maintained home features a bright, open-concept layout ideal for both everyday living and entertaining. The modern kitchen showcases crisp white shaker cabinets, elegant quartz countertops, and a full suite of included appliances. Rich wood-laminate flooring flows throughout the entire home, while both bathrooms have been stylishly updated. Enjoy your own private patio right at the front of the residence--perfect for morning coffee or evening relaxation. Best of all, you're just a short stroll from fantastic restaurants, shopping, and everyday conveniences. Move-in ready and waiting for its next owner!

Save
Ask
Tour
Hide
Share
Listing Snapshot
Price 
$1,500
Days On Site 
2 Days
Bedrooms 
2
Inside Area (SqFt) 
840 sqft
Total Baths 
2
Full Baths 
2
Partial Baths 
N/A
Lot Size 
0.02 Acres
Year Built 
1971
MLS Number 
7100328
Status 
Active
Property Tax 
N/A
HOA/Condo/Coop Fees 
N/A
Sq Ft Source 
Assessor
Friends & Family
Recent Activity
yesterdayListing updated with changes from the MLS
yesterdayStatus changed to Active
2 days agoListing first seen on site
General Features
Acres 
0.02
Carport 
1
Cross Street 
7th Street & Missouri
Disclosures 
Agency Discl Req
Levels 
One
Number Of Stories 
2
Property Sub Type 
Apartment
Sewer 
Public Sewer
SqFt Total 
840
Style 
Contemporary
Water Source 
Public
Interior Features
Appliances 
DisposalDishwasherRefrigeratorMicrowaveElectric RangeElectric Oven
Cooling 
Central Air
Flooring 
LaminateTile
Furnished 
Negotiable
Heating 
Natural Gas
Interior 
Breakfast BarEat-in KitchenHigh Speed Internet
Laundry Features 
Common AreaNone
Window Features 
Drapes
Save
Ask
Tour
Hide
Share
Exterior Features
Construction Details 
Block
Fencing 
None
Pool Features 
Fenced
Private Pool 
Yes
Roof 
Composition
Spa Features 
None
Windows/Doors 
Drapes
Community Features
School District 
Phoenix Union High School District
Township 
2N
Schools
School District
Phoenix Union High School District
Elementary School
Madison #1 Elementary School
Middle School
Madison #1 Elementary School
High School
Central High School
Listing courtesy of West USA Realty.


All information should be verified by the recipient and none is guaranteed as accurate by ARMLS. Copyright 2026 Arizona Regional Multiple Listing Service, Inc. All rights reserved.
Last checked: 2026-10-31 04:39 AM UTC

Neighborhood & Commute
Source: Walkscore
Disclosure: Community information and market data powered by Constellation Data Labs. Information is deemed reliable but not guaranteed.
Save
Ask
Tour
Hide
Share
Save
Ask
Tour
Hide
Share
$1,500
2 Days On Site

721 E Montebello Avenue Unit 115
Phoenix, AZ 85014

For Rent|Apartment|Active
2
Beds
2
Total Baths
2
Full Baths
840
SqFt
$2
/SqFt
1971
Built
Subdivision:
MONTEBELLO GARDENS UNIT 101-134 201-234
County:
Maricopa
Call Now: 123-456-7891 or 156-854-6589
Is this the listing for you? We can help make it yours.
123-456-7891 or 156-854-6589
721 E Montebello Avenue Unit 115721 E Montebello Avenue Unit 115721 E Montebello Avenue Unit 115721 E Montebello Avenue Unit 115
Save
Ask
Tour
Hide
Share

Mortgage Calculator

Monthly Payment (Est.)

Enter an interest rate to see your estimated monthly payment.
Calculator powered by Showcase IDX, a Constellation1 Company. Copyright ©2026 Information is deemed reliable but not guaranteed.

This beautifully maintained home features a bright, open-concept layout ideal for both everyday living and entertaining. The modern kitchen showcases crisp white shaker cabinets, elegant quartz countertops, and a full suite of included appliances. Rich wood-laminate flooring flows throughout the entire home, while both bathrooms have been stylishly updated. Enjoy your own private patio right at the front of the residence–perfect for morning coffee or evening relaxation. Best of all, you're just a short stroll from fantastic restaurants, shopping, and everyday conveniences. Move-in ready and waiting for its next owner!

Save
Ask
Tour
Hide
Share
Listing Snapshot
Price 
$1,500
Days On Site 
2 Days
Bedrooms 
2
Inside Area (SqFt) 
840 sqft
Total Baths 
2
Full Baths 
2
Partial Baths 
N/A
Lot Size 
0.02 Acres
Year Built 
1971
MLS Number 
7100328
Status 
Active
Property Tax 
N/A
HOA/Condo/Coop Fees 
N/A
Sq Ft Source 
Assessor
Friends & Family
Recent Activity
yesterdayListing updated with changes from the MLS
yesterdayStatus changed to Active
2 days agoListing first seen on site
General Features
Acres 
0.02
Carport 
1
Cross Street 
7th Street & Missouri
Disclosures 
Agency Discl Req
Levels 
One
Number Of Stories 
2
Property Sub Type 
Apartment
Sewer 
Public Sewer
SqFt Total 
840
Style 
Contemporary
Water Source 
Public
Interior Features
Appliances 
DisposalDishwasherRefrigeratorMicrowaveElectric RangeElectric Oven
Cooling 
Central Air
Flooring 
LaminateTile
Furnished 
Negotiable
Heating 
Natural Gas
Interior 
Breakfast BarEat-in KitchenHigh Speed Internet
Laundry Features 
Common AreaNone
Window Features 
Drapes
Save
Ask
Tour
Hide
Share
Exterior Features
Construction Details 
Block
Fencing 
None
Pool Features 
Fenced
Private Pool 
Yes
Roof 
Composition
Spa Features 
None
Windows/Doors 
Drapes
Community Features
School District 
Phoenix Union High School District
Township 
2N
Schools
School District
Phoenix Union High School District
Elementary School
Madison #1 Elementary School
Middle School
Madison #1 Elementary School
High School
Central High School
Listing courtesy of West USA Realty.


All information should be verified by the recipient and none is guaranteed as accurate by ARMLS. Copyright 2026 Arizona Regional Multiple Listing Service, Inc. All rights reserved.
Last checked: 2026-10-31 04:39 AM UTC

Neighborhood & Commute
Source: Walkscore
Disclosure: Community information and market data powered by Constellation Data Labs. Information is deemed reliable but not guaranteed.
Save
Ask
Tour
Hide
Share
