Save
Ask
Tour
Hide
Share
$1,250
1 Day On Site

11666 N 28TH Drive 271
Phoenix, AZ 85029

For Rent|Apartment|Active
2
Beds
2
Total Baths
2
Full Baths
874
SqFt
$1
/SqFt
1984
Built
Subdivision:
WOODLAKE CONDOMINIUMS PHASE 1
County:
Maricopa
Call Now: 123-456-7891 or 156-854-6589
Is this the listing for you? We can help make it yours.
123-456-7891 or 156-854-6589
11666 N 28TH Drive 27111666 N 28TH Drive 27111666 N 28TH Drive 27111666 N 28TH Drive 271
Save
Ask
Tour
Hide
Share

Mortgage Calculator

Monthly Payment (Est.)

Enter an interest rate to see your estimated monthly payment.
Calculator powered by Showcase IDX, a Constellation1 Company. Copyright ©2026 Information is deemed reliable but not guaranteed.

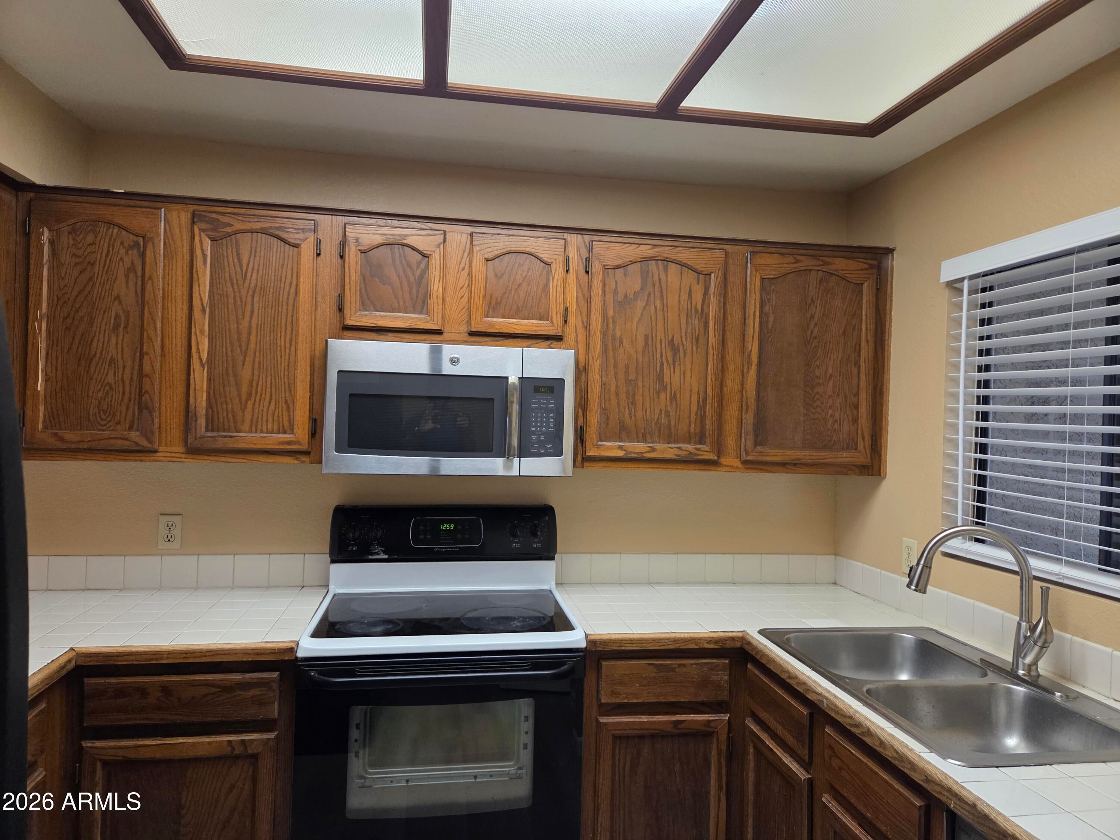
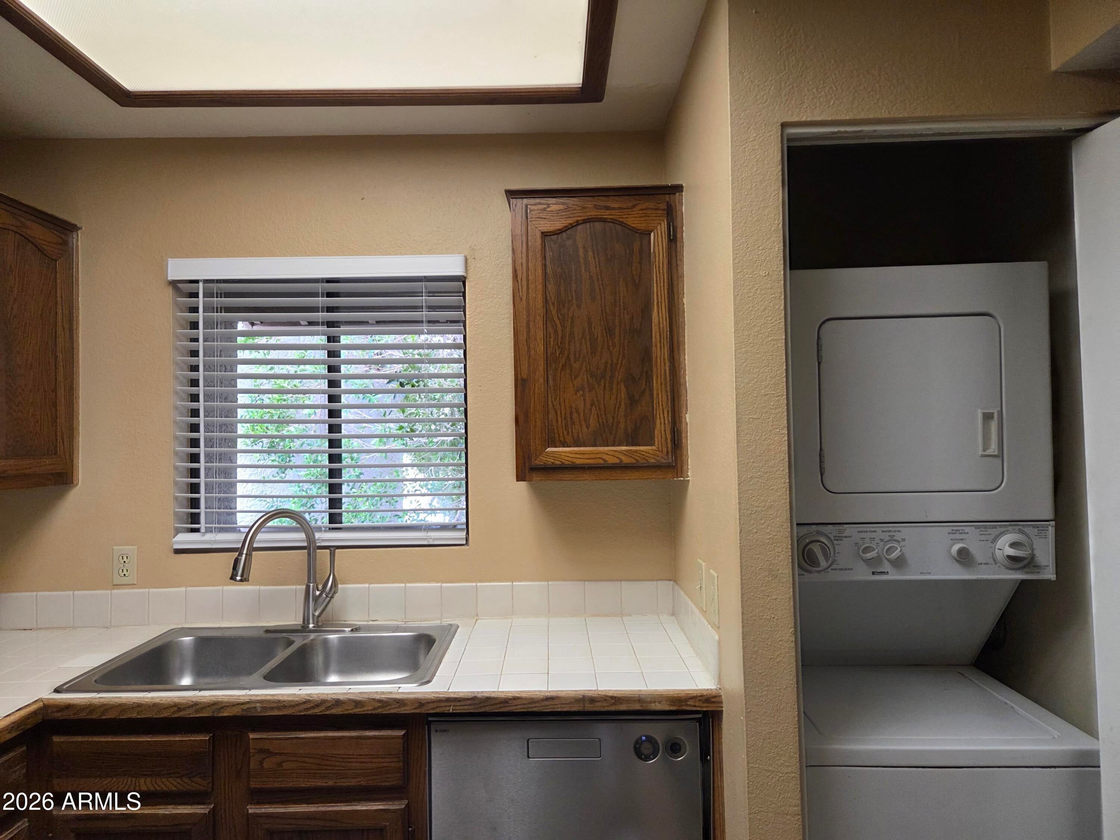
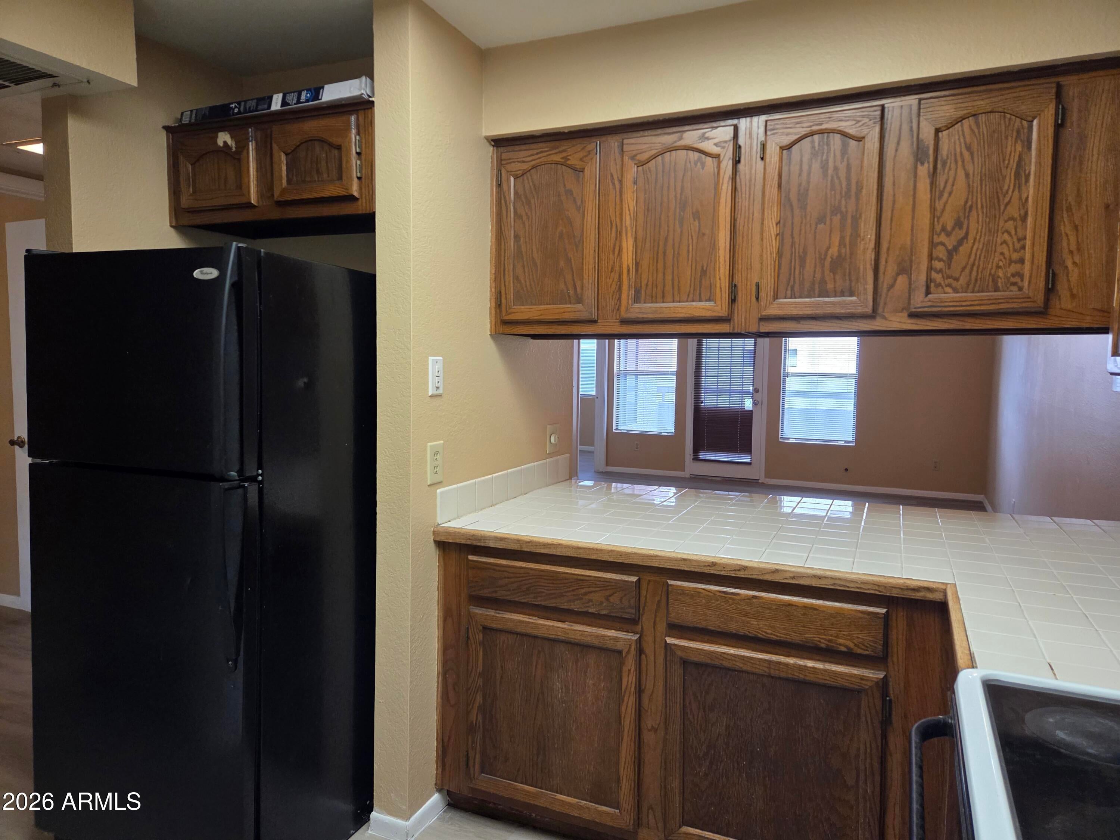
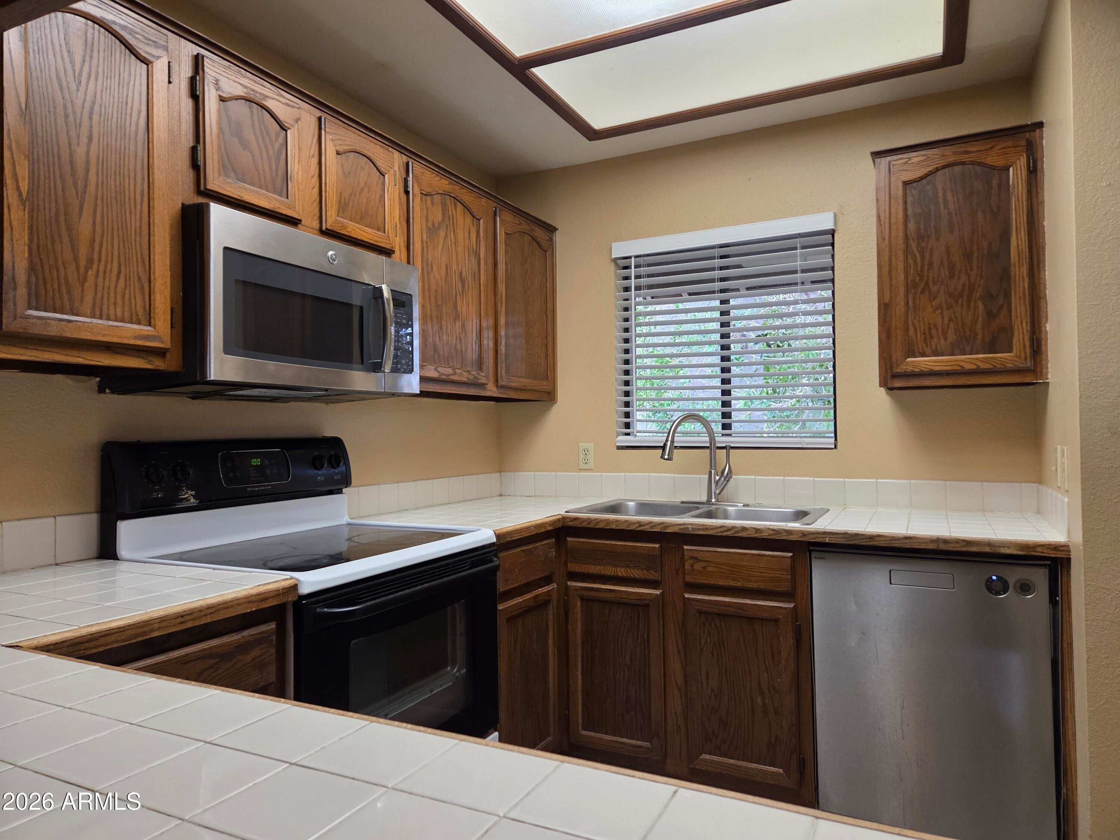
This property is clean move-in ready 2bed/2bath condo! It has upgraded luxury vinyl plank flooring and cathedral ceilings in the great room and both bedrooms. Your reserved covered parking space is conveniently located directly in front of your front door & patio. Ceiling fans throughout! A stacked washer/dryer is included along with refrigerator, oven/range, microwave, & dishwasher. Master bath comes with double sinks, tub & shower. The second bedroom has a walk-in closet, with a hall bathroom and shower. Large kitchen has nice light with ample cabinetry, and extra counter space with convenient eat-up breakfast bar. Two different community pools with one just footsteps from condo! 1 cat/dog under 12 lbs allowed. Move-in fast, and ready!

Save
Ask
Tour
Hide
Share
Listing Snapshot
Price 
$1,250
Days On Site 
1 Day
Bedrooms 
2
Inside Area (SqFt) 
874 sqft
Total Baths 
2
Full Baths 
2
Partial Baths 
N/A
Lot Size 
0.0018 Acres
Year Built 
1984
MLS Number 
7100051
Status 
Active
Property Tax 
N/A
HOA/Condo/Coop Fees 
N/A
Sq Ft Source 
Assessor
Friends & Family
Recent Activity
3 hours agoListing updated with changes from the MLS
19 hours agoStatus changed to Active
yesterdayListing first seen on site
General Features
Carport 
1
Cross Street 
Cactus and 28th Drive
Disclosures 
Agency Discl Req
Levels 
One
Number Of Stories 
2
Parking Spaces 
3
Property Sub Type 
Apartment
Sewer 
Public Sewer
SqFt Total 
874
Style 
Other
Utilities 
Sewer Connected
Water Source 
Public
Interior Features
Appliances 
DisposalDishwasherRefrigeratorMicrowaveElectric RangeElectric OvenDryerWasherWasher/Dryer Stacked
Cooling 
Central Air
Flooring 
LaminateVinyl
Furnished 
Unfurnished
Heating 
Electric
Interior 
Double VanityHigh Speed InternetVaulted Ceiling(s)
Laundry Features 
Inside
Window Features 
Blinds
Save
Ask
Tour
Hide
Share
Exterior Features
Construction Details 
BlockStucco
Exterior 
BalconyStorage
Fencing 
None
Roof 
Other
Spa Features 
None
Windows/Doors 
Blinds
Community Features
Association Fee Frequency 
Monthly
School District 
Glendale Union High School District
Township 
3N
Schools
School District
Glendale Union High School District
Elementary School
Lakeview Elementary School
Middle School
Cholla Middle School
High School
Moon Valley High School
Listing courtesy of HomeSmart.


All information should be verified by the recipient and none is guaranteed as accurate by ARMLS. Copyright 2026 Arizona Regional Multiple Listing Service, Inc. All rights reserved.
Last checked: 2026-10-31 02:26 AM UTC

Neighborhood & Commute
Source: Walkscore
Disclosure: Community information and market data powered by Constellation Data Labs. Information is deemed reliable but not guaranteed.
Save
Ask
Tour
Hide
Share
Save
Ask
Tour
Hide
Share
$1,250
1 Day On Site

11666 N 28TH Drive 271
Phoenix, AZ 85029

For Rent|Apartment|Active
2
Beds
2
Total Baths
2
Full Baths
874
SqFt
$1
/SqFt
1984
Built
Subdivision:
WOODLAKE CONDOMINIUMS PHASE 1
County:
Maricopa
Call Now: 123-456-7891 or 156-854-6589
Is this the listing for you? We can help make it yours.
123-456-7891 or 156-854-6589
11666 N 28TH Drive 27111666 N 28TH Drive 27111666 N 28TH Drive 27111666 N 28TH Drive 271
Save
Ask
Tour
Hide
Share

Mortgage Calculator

Monthly Payment (Est.)

Enter an interest rate to see your estimated monthly payment.
Calculator powered by Showcase IDX, a Constellation1 Company. Copyright ©2026 Information is deemed reliable but not guaranteed.

This property is clean move-in ready 2bed/2bath condo! It has upgraded luxury vinyl plank flooring and cathedral ceilings in the great room and both bedrooms. Your reserved covered parking space is conveniently located directly in front of your front door & patio. Ceiling fans throughout! A stacked washer/dryer is included along with refrigerator, oven/range, microwave, & dishwasher. Master bath comes with double sinks, tub & shower. The second bedroom has a walk-in closet, with a hall bathroom and shower. Large kitchen has nice light with ample cabinetry, and extra counter space with convenient eat-up breakfast bar. Two different community pools with one just footsteps from condo! 1 cat/dog under 12 lbs allowed. Move-in fast, and ready!

Save
Ask
Tour
Hide
Share
Listing Snapshot
Price 
$1,250
Days On Site 
1 Day
Bedrooms 
2
Inside Area (SqFt) 
874 sqft
Total Baths 
2
Full Baths 
2
Partial Baths 
N/A
Lot Size 
0.0018 Acres
Year Built 
1984
MLS Number 
7100051
Status 
Active
Property Tax 
N/A
HOA/Condo/Coop Fees 
N/A
Sq Ft Source 
Assessor
Friends & Family
Recent Activity
3 hours agoListing updated with changes from the MLS
19 hours agoStatus changed to Active
yesterdayListing first seen on site
General Features
Carport 
1
Cross Street 
Cactus and 28th Drive
Disclosures 
Agency Discl Req
Levels 
One
Number Of Stories 
2
Parking Spaces 
3
Property Sub Type 
Apartment
Sewer 
Public Sewer
SqFt Total 
874
Style 
Other
Utilities 
Sewer Connected
Water Source 
Public
Interior Features
Appliances 
DisposalDishwasherRefrigeratorMicrowaveElectric RangeElectric OvenDryerWasherWasher/Dryer Stacked
Cooling 
Central Air
Flooring 
LaminateVinyl
Furnished 
Unfurnished
Heating 
Electric
Interior 
Double VanityHigh Speed InternetVaulted Ceiling(s)
Laundry Features 
Inside
Window Features 
Blinds
Save
Ask
Tour
Hide
Share
Exterior Features
Construction Details 
BlockStucco
Exterior 
BalconyStorage
Fencing 
None
Roof 
Other
Spa Features 
None
Windows/Doors 
Blinds
Community Features
Association Fee Frequency 
Monthly
School District 
Glendale Union High School District
Township 
3N
Schools
School District
Glendale Union High School District
Elementary School
Lakeview Elementary School
Middle School
Cholla Middle School
High School
Moon Valley High School
Listing courtesy of HomeSmart.


All information should be verified by the recipient and none is guaranteed as accurate by ARMLS. Copyright 2026 Arizona Regional Multiple Listing Service, Inc. All rights reserved.
Last checked: 2026-10-31 02:26 AM UTC

Neighborhood & Commute
Source: Walkscore
Disclosure: Community information and market data powered by Constellation Data Labs. Information is deemed reliable but not guaranteed.
Save
Ask
Tour
Hide
Share
