Save
Ask
Tour
Hide
Share
$2,499
1 Day On Site

2125 E ROSEMONTE Drive
Phoenix, AZ 85024

For Rent|Single Family Residence|Active
4
Beds
2
Total Baths
2
Full Baths
1,810
SqFt
$1
/SqFt
1998
Built
Subdivision:
MOUNTAIN ROSE UNIT 2
County:
Maricopa
Call Now: 123-456-7891 or 156-854-6589
Is this the listing for you? We can help make it yours.
123-456-7891 or 156-854-6589
2125 E ROSEMONTE Drive2125 E ROSEMONTE Drive2125 E ROSEMONTE Drive2125 E ROSEMONTE Drive
Save
Ask
Tour
Hide
Share

Mortgage Calculator

Monthly Payment (Est.)

Enter an interest rate to see your estimated monthly payment.
Calculator powered by Showcase IDX, a Constellation1 Company. Copyright ©2026 Information is deemed reliable but not guaranteed.

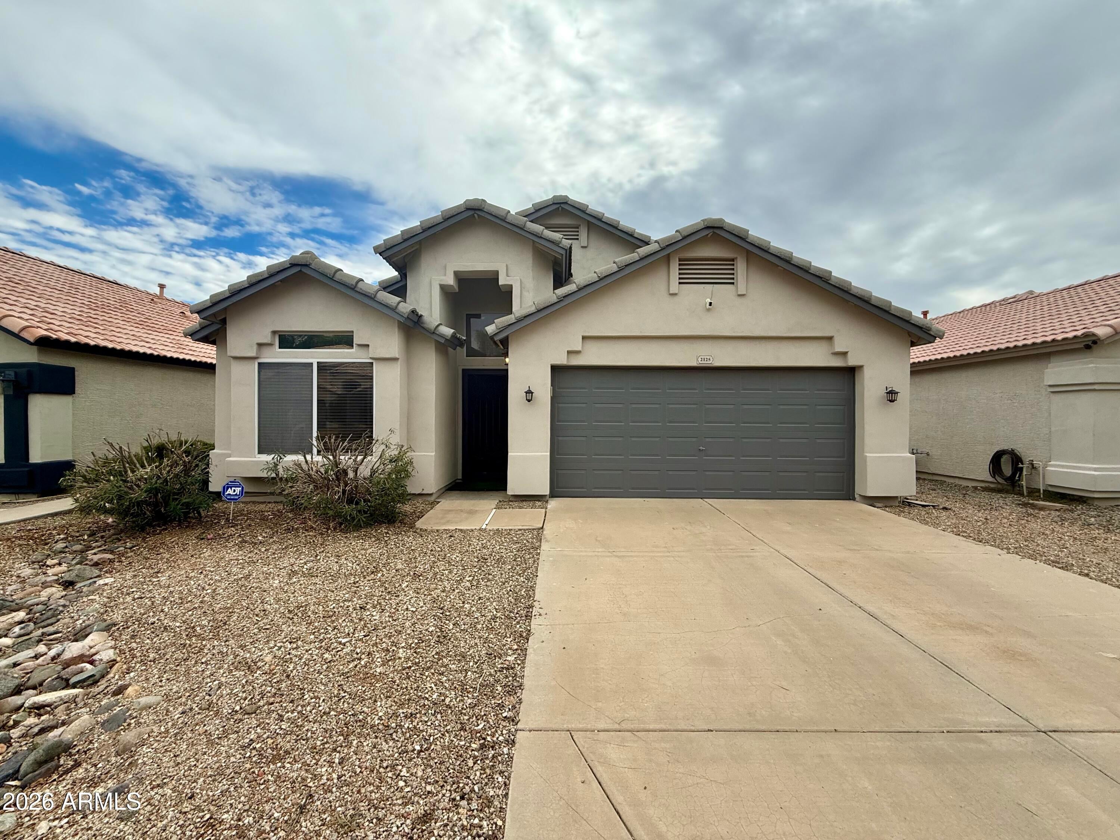
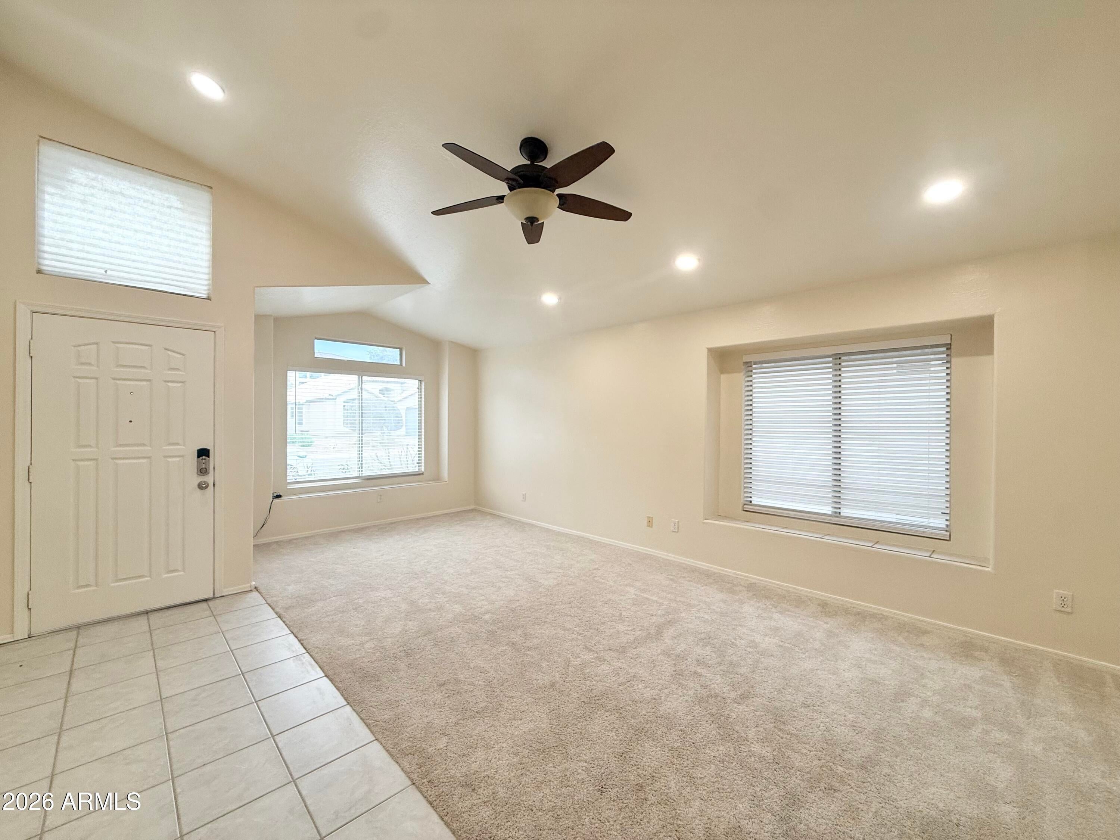
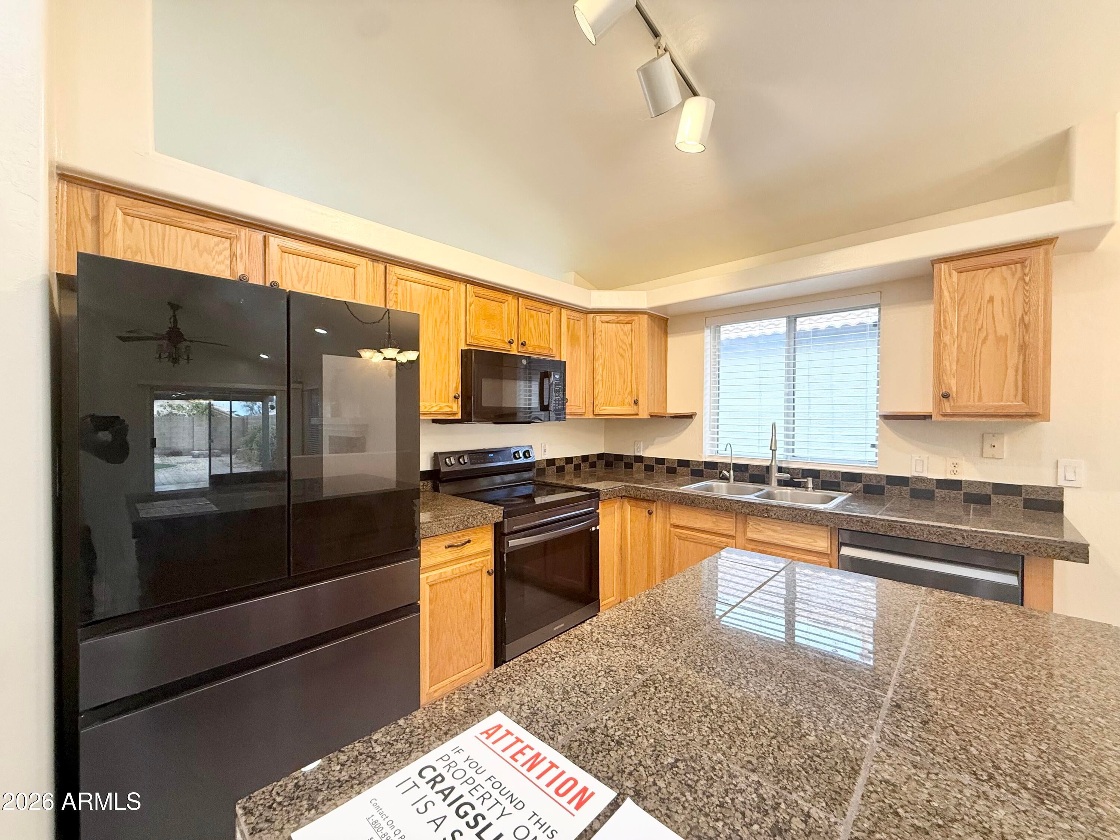
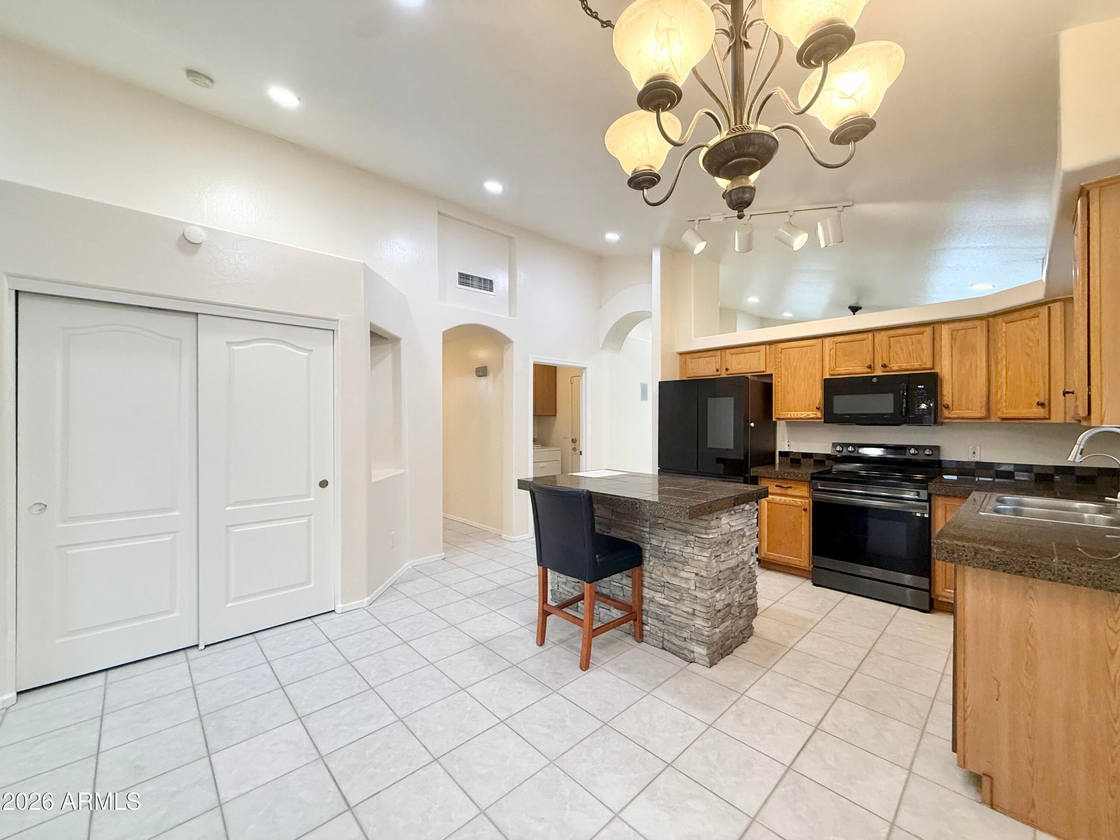
This beautifully maintained 1,810 square foot, 4-bedroom, 2-bathroom single-story home in the Mountain Rose community of Phoenix offers a thoughtfully designed floor plan with comfortable living spaces throughout. The kitchen is equipped with a full suite of appliances including a stove, oven, microwave, dishwasher, and refrigerator, and is complemented by a reverse osmosis water system and water softener for added convenience. The open layout flows into a welcoming family room and a separate living room, both featuring ceiling fans and blinds throughout for comfort and privacy, while a cozy fireplace adds warmth and character to the main living area. A formal dining room provides a dedicated space for meals and entertaining.

Save
Ask
Tour
Hide
Share
Listing Snapshot
Price 
$2,499
Days On Site 
1 Day
Bedrooms 
4
Inside Area (SqFt) 
1,810 sqft
Total Baths 
2
Full Baths 
2
Partial Baths 
N/A
Lot Size 
0.12 Acres
Year Built 
1998
MLS Number 
7099931
Status 
Active
Property Tax 
N/A
HOA/Condo/Coop Fees 
N/A
Sq Ft Source 
Assessor
Friends & Family
Recent Activity
yesterdayListing updated with changes from the MLS
yesterdayListing first seen on site
General Features
Acres 
0.12
Cross Street 
CAVE CREEK AND UNION HILLS
Disclosures 
Other (See Remarks)
Garage 
Yes
Garage Spaces 
2
Levels 
One
Number Of Stories 
1
Pets 
Yes
Property Sub Type 
Single Family Residence
Sewer 
Public Sewer
SqFt Total 
1810
Water Source 
Public
Interior Features
Appliances 
DishwasherRefrigeratorElectric CooktopMicrowaveElectric Range
Cooling 
Ceiling Fan(s)Central Air
Furnished 
Unfurnished
Heating 
Natural Gas
Interior 
Eat-in Kitchen
Laundry Features 
In Unit
Living Room 
Dimensions - 12.0 x 12.0Level - First
Master Bedroom 
Dimensions - 12.0 x 12.0Level - First
Save
Ask
Tour
Hide
Share
Exterior Features
Construction Details 
Stucco
Fencing 
Block
Lot Features 
Desert BackDesert Front
Roof 
Tile
Spa Features 
None
Community Features
School District 
Paradise Valley Unified District
Schools
School District
Paradise Valley Unified District
Elementary School
Eagle Ridge Elementary School
Middle School
North Canyon High School
High School
North Canyon High School
Listing courtesy of On Q Property Management.


All information should be verified by the recipient and none is guaranteed as accurate by ARMLS. Copyright 2026 Arizona Regional Multiple Listing Service, Inc. All rights reserved.
Last checked: 2026-10-31 03:15 AM UTC

Neighborhood & Commute
Source: Walkscore
Disclosure: Community information and market data powered by Constellation Data Labs. Information is deemed reliable but not guaranteed.
Save
Ask
Tour
Hide
Share
Save
Ask
Tour
Hide
Share
$2,499
1 Day On Site

2125 E ROSEMONTE Drive
Phoenix, AZ 85024

For Rent|Single Family Residence|Active
4
Beds
2
Total Baths
2
Full Baths
1,810
SqFt
$1
/SqFt
1998
Built
Subdivision:
MOUNTAIN ROSE UNIT 2
County:
Maricopa
Call Now: 123-456-7891 or 156-854-6589
Is this the listing for you? We can help make it yours.
123-456-7891 or 156-854-6589
2125 E ROSEMONTE Drive2125 E ROSEMONTE Drive2125 E ROSEMONTE Drive2125 E ROSEMONTE Drive
Save
Ask
Tour
Hide
Share

Mortgage Calculator

Monthly Payment (Est.)

Enter an interest rate to see your estimated monthly payment.
Calculator powered by Showcase IDX, a Constellation1 Company. Copyright ©2026 Information is deemed reliable but not guaranteed.

This beautifully maintained 1,810 square foot, 4-bedroom, 2-bathroom single-story home in the Mountain Rose community of Phoenix offers a thoughtfully designed floor plan with comfortable living spaces throughout. The kitchen is equipped with a full suite of appliances including a stove, oven, microwave, dishwasher, and refrigerator, and is complemented by a reverse osmosis water system and water softener for added convenience. The open layout flows into a welcoming family room and a separate living room, both featuring ceiling fans and blinds throughout for comfort and privacy, while a cozy fireplace adds warmth and character to the main living area. A formal dining room provides a dedicated space for meals and entertaining.

Save
Ask
Tour
Hide
Share
Listing Snapshot
Price 
$2,499
Days On Site 
1 Day
Bedrooms 
4
Inside Area (SqFt) 
1,810 sqft
Total Baths 
2
Full Baths 
2
Partial Baths 
N/A
Lot Size 
0.12 Acres
Year Built 
1998
MLS Number 
7099931
Status 
Active
Property Tax 
N/A
HOA/Condo/Coop Fees 
N/A
Sq Ft Source 
Assessor
Friends & Family
Recent Activity
yesterdayListing updated with changes from the MLS
yesterdayListing first seen on site
General Features
Acres 
0.12
Cross Street 
CAVE CREEK AND UNION HILLS
Disclosures 
Other (See Remarks)
Garage 
Yes
Garage Spaces 
2
Levels 
One
Number Of Stories 
1
Pets 
Yes
Property Sub Type 
Single Family Residence
Sewer 
Public Sewer
SqFt Total 
1810
Water Source 
Public
Interior Features
Appliances 
DishwasherRefrigeratorElectric CooktopMicrowaveElectric Range
Cooling 
Ceiling Fan(s)Central Air
Furnished 
Unfurnished
Heating 
Natural Gas
Interior 
Eat-in Kitchen
Laundry Features 
In Unit
Living Room 
Dimensions – 12.0 x 12.0Level – First
Master Bedroom 
Dimensions – 12.0 x 12.0Level – First
Save
Ask
Tour
Hide
Share
Exterior Features
Construction Details 
Stucco
Fencing 
Block
Lot Features 
Desert BackDesert Front
Roof 
Tile
Spa Features 
None
Community Features
School District 
Paradise Valley Unified District
Schools
School District
Paradise Valley Unified District
Elementary School
Eagle Ridge Elementary School
Middle School
North Canyon High School
High School
North Canyon High School
Listing courtesy of On Q Property Management.


All information should be verified by the recipient and none is guaranteed as accurate by ARMLS. Copyright 2026 Arizona Regional Multiple Listing Service, Inc. All rights reserved.
Last checked: 2026-10-31 03:15 AM UTC

Neighborhood & Commute
Source: Walkscore
Disclosure: Community information and market data powered by Constellation Data Labs. Information is deemed reliable but not guaranteed.
Save
Ask
Tour
Hide
Share
