Save
Ask
Tour
Hide
Share
$2,995
1 Day On Site

2868 E CLARENDON Avenue
Phoenix, AZ 85016

For Rent|Townhouse|Active
4
Beds
3
Total Baths
3
Full Baths
1,632
SqFt
$2
/SqFt
1966
Built
Subdivision:
VILLA SEVILLE TOWNHOUSES
County:
Maricopa
Call Now: 123-456-7891 or 156-854-6589
Is this the listing for you? We can help make it yours.
123-456-7891 or 156-854-6589
2868 E CLARENDON Avenue2868 E CLARENDON Avenue2868 E CLARENDON Avenue2868 E CLARENDON Avenue
Save
Ask
Tour
Hide
Share

Mortgage Calculator

Monthly Payment (Est.)

Enter an interest rate to see your estimated monthly payment.
Calculator powered by Showcase IDX, a Constellation1 Company. Copyright ©2026 Information is deemed reliable but not guaranteed.

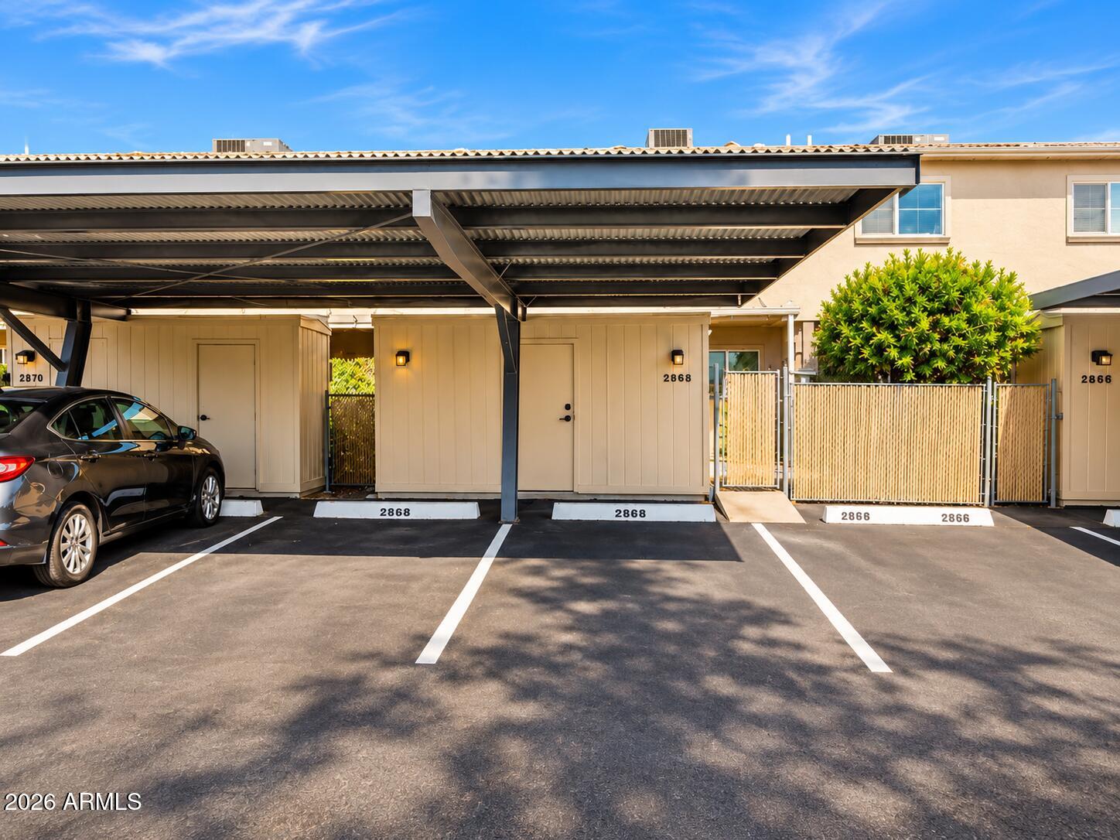
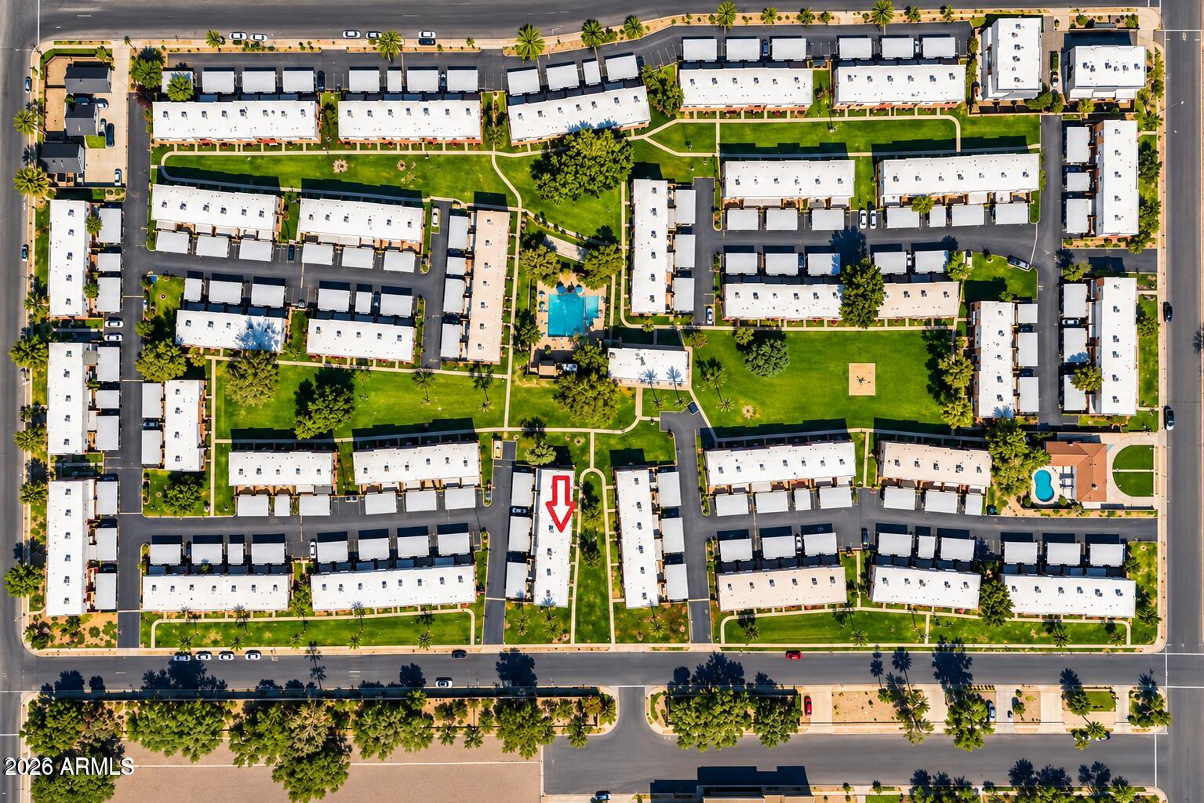
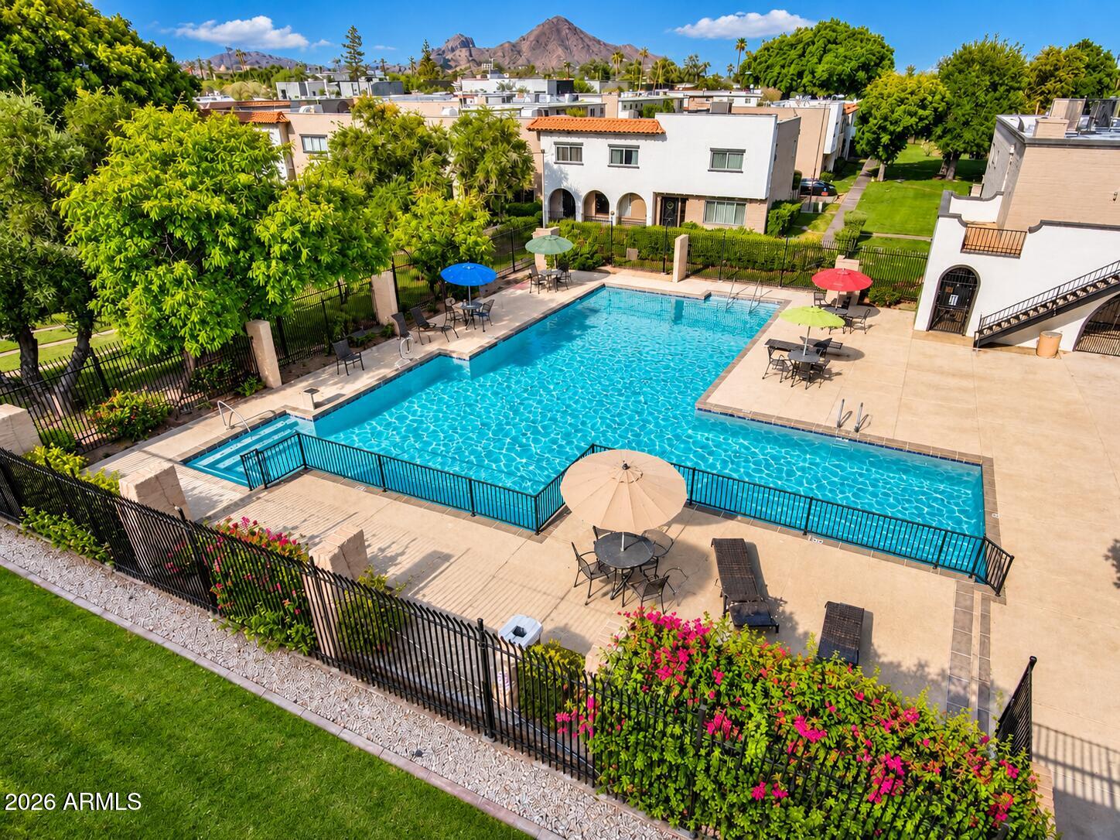
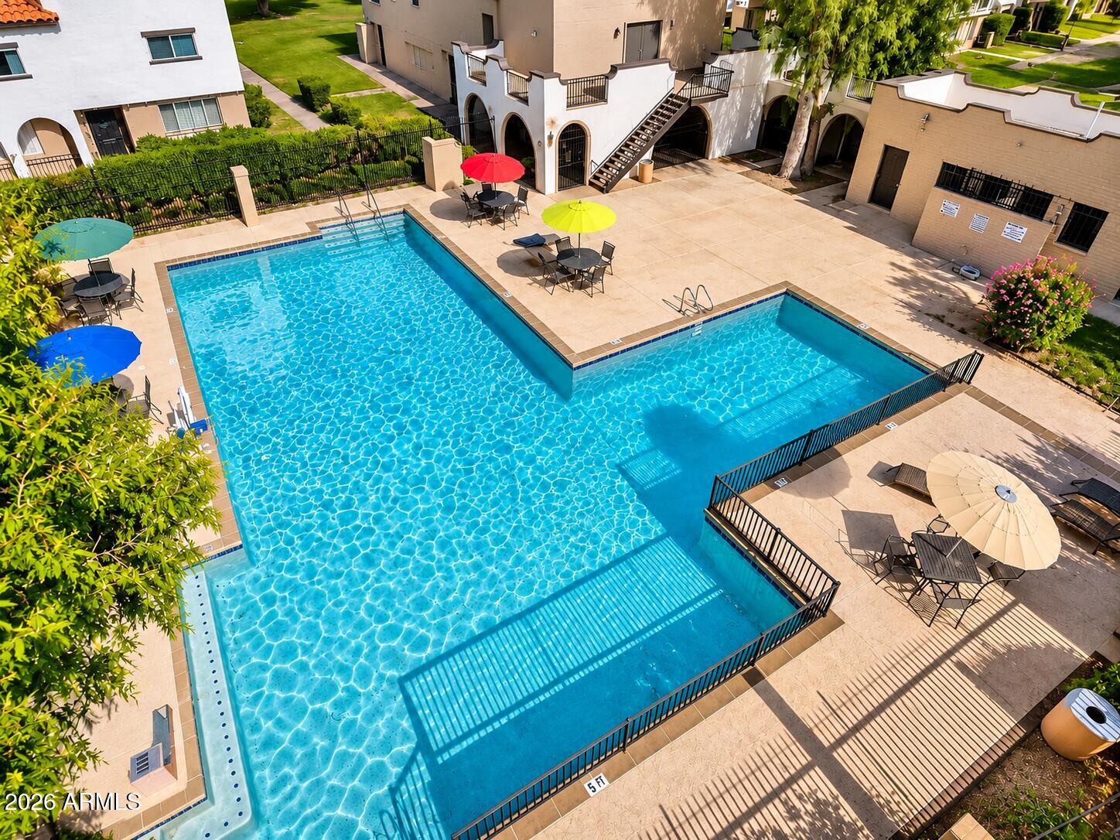
This move-in-ready 4-bedroom, 3-bath townhome offers a desirable downstairs bedroom with full bath, ideal for guests, a home office, or flexible living arrangements. Beautifully updated throughout with a brand-new kitchen, stainless steel appliances, stylish bathrooms, wood-look flooring, elegant gold accents, and a spacious primary suite with walk-in closet. Enjoy two covered parking spaces, a community pool, and lush green spaces. Conveniently located minutes from Biltmore, Arcadia Lite, Camelback East, Scottsdale, Downtown Phoenix, and Sky Harbor Airport. Modern upgrades, flexible living, and a fantastic central location!

Save
Ask
Tour
Hide
Share
Listing Snapshot
Price 
$2,995
Days On Site 
1 Day
Bedrooms 
4
Inside Area (SqFt) 
1,632 sqft
Total Baths 
3
Full Baths 
3
Partial Baths 
N/A
Lot Size 
0.05 Acres
Year Built 
1966
MLS Number 
7099791
Status 
Active
Property Tax 
N/A
HOA/Condo/Coop Fees 
$2.08 monthly
Sq Ft Source 
Assessor
Friends & Family
Recent Activity
22 hours agoListing updated with changes from the MLS
23 hours agoStatus changed to Active
yesterdayListing first seen on site
General Features
Acres 
0.05
Carport 
2
Cross Street 
32 St and Osborn
Disclosures 
Agency Discl Req
Levels 
Two
Number Of Stories 
2
Parking 
Detached CarportCovered
Parking Spaces 
1
Pets 
No
Property Sub Type 
Townhouse
Sewer 
Public Sewer
SqFt Total 
1632
Style 
Territorial/Santa Fe
Water Source 
Public
Interior Features
Appliances 
DisposalDishwasherRefrigeratorMicrowaveElectric RangeElectric OvenBuilt-In Electric OvenDryerWasher
Cooling 
Ceiling Fan(s)Central Air
Flooring 
Laminate
Furnished 
Unfurnished
Heating 
ElectricCeiling
Interior 
Eat-in KitchenMaster Downstairs
Window Features 
Blinds
Save
Ask
Tour
Hide
Share
Exterior Features
Construction Details 
Stucco
Fencing 
Block
Lot Features 
Desert Back
Pool Features 
Lap
Roof 
Foam
Spa Features 
None
Windows/Doors 
Blinds
Community Features
Association Fee 
$25.0
Association Fee Frequency 
Annually
Community Features 
Clubhouse
School District 
Phoenix Union High School District
Township 
2N
Schools
School District
Phoenix Union High School District
Elementary School
Larry C Kennedy School
Middle School
Larry C Kennedy School
High School
Central High School
Listing courtesy of Bullseye Property Management, LLC.


All information should be verified by the recipient and none is guaranteed as accurate by ARMLS. Copyright 2026 Arizona Regional Multiple Listing Service, Inc. All rights reserved.
Last checked: 2026-11-01 05:37 AM UTC

Neighborhood & Commute
Source: Walkscore
Disclosure: Community information and market data powered by Constellation Data Labs. Information is deemed reliable but not guaranteed.
Save
Ask
Tour
Hide
Share
Save
Ask
Tour
Hide
Share
$2,995
1 Day On Site

2868 E CLARENDON Avenue
Phoenix, AZ 85016

For Rent|Townhouse|Active
4
Beds
3
Total Baths
3
Full Baths
1,632
SqFt
$2
/SqFt
1966
Built
Subdivision:
VILLA SEVILLE TOWNHOUSES
County:
Maricopa
Call Now: 123-456-7891 or 156-854-6589
Is this the listing for you? We can help make it yours.
123-456-7891 or 156-854-6589
2868 E CLARENDON Avenue2868 E CLARENDON Avenue2868 E CLARENDON Avenue2868 E CLARENDON Avenue
Save
Ask
Tour
Hide
Share

Mortgage Calculator

Monthly Payment (Est.)

Enter an interest rate to see your estimated monthly payment.
Calculator powered by Showcase IDX, a Constellation1 Company. Copyright ©2026 Information is deemed reliable but not guaranteed.

This move-in-ready 4-bedroom, 3-bath townhome offers a desirable downstairs bedroom with full bath, ideal for guests, a home office, or flexible living arrangements. Beautifully updated throughout with a brand-new kitchen, stainless steel appliances, stylish bathrooms, wood-look flooring, elegant gold accents, and a spacious primary suite with walk-in closet. Enjoy two covered parking spaces, a community pool, and lush green spaces. Conveniently located minutes from Biltmore, Arcadia Lite, Camelback East, Scottsdale, Downtown Phoenix, and Sky Harbor Airport. Modern upgrades, flexible living, and a fantastic central location!

Save
Ask
Tour
Hide
Share
Listing Snapshot
Price 
$2,995
Days On Site 
1 Day
Bedrooms 
4
Inside Area (SqFt) 
1,632 sqft
Total Baths 
3
Full Baths 
3
Partial Baths 
N/A
Lot Size 
0.05 Acres
Year Built 
1966
MLS Number 
7099791
Status 
Active
Property Tax 
N/A
HOA/Condo/Coop Fees 
$2.08 monthly
Sq Ft Source 
Assessor
Friends & Family
Recent Activity
22 hours agoListing updated with changes from the MLS
23 hours agoStatus changed to Active
yesterdayListing first seen on site
General Features
Acres 
0.05
Carport 
2
Cross Street 
32 St and Osborn
Disclosures 
Agency Discl Req
Levels 
Two
Number Of Stories 
2
Parking 
Detached CarportCovered
Parking Spaces 
1
Pets 
No
Property Sub Type 
Townhouse
Sewer 
Public Sewer
SqFt Total 
1632
Style 
Territorial/Santa Fe
Water Source 
Public
Interior Features
Appliances 
DisposalDishwasherRefrigeratorMicrowaveElectric RangeElectric OvenBuilt-In Electric OvenDryerWasher
Cooling 
Ceiling Fan(s)Central Air
Flooring 
Laminate
Furnished 
Unfurnished
Heating 
ElectricCeiling
Interior 
Eat-in KitchenMaster Downstairs
Window Features 
Blinds
Save
Ask
Tour
Hide
Share
Exterior Features
Construction Details 
Stucco
Fencing 
Block
Lot Features 
Desert Back
Pool Features 
Lap
Roof 
Foam
Spa Features 
None
Windows/Doors 
Blinds
Community Features
Association Fee 
$25.0
Association Fee Frequency 
Annually
Community Features 
Clubhouse
School District 
Phoenix Union High School District
Township 
2N
Schools
School District
Phoenix Union High School District
Elementary School
Larry C Kennedy School
Middle School
Larry C Kennedy School
High School
Central High School
Listing courtesy of Bullseye Property Management, LLC.


All information should be verified by the recipient and none is guaranteed as accurate by ARMLS. Copyright 2026 Arizona Regional Multiple Listing Service, Inc. All rights reserved.
Last checked: 2026-11-01 05:37 AM UTC

Neighborhood & Commute
Source: Walkscore
Disclosure: Community information and market data powered by Constellation Data Labs. Information is deemed reliable but not guaranteed.
Save
Ask
Tour
Hide
Share
