Save
Ask
Tour
Hide
Share
$2,000
4 Days On Site

900 S 94TH Street 1135
Chandler, AZ 85224

For Rent|Townhouse|Active
2
Beds
3
Total Baths
2
Full Baths
1
Partial Bath
1,100
SqFt
$2
/SqFt
2011
Built
Subdivision:
VIA DE CIELO A CONDOMINIUM
County:
Maricopa
Call Now: 123-456-7891 or 156-854-6589
Is this the listing for you? We can help make it yours.
123-456-7891 or 156-854-6589
900 S 94TH Street 1135900 S 94TH Street 1135900 S 94TH Street 1135900 S 94TH Street 1135
Save
Ask
Tour
Hide
Share

Mortgage Calculator

Monthly Payment (Est.)

Enter an interest rate to see your estimated monthly payment.
Calculator powered by Showcase IDX, a Constellation1 Company. Copyright ©2026 Information is deemed reliable but not guaranteed.

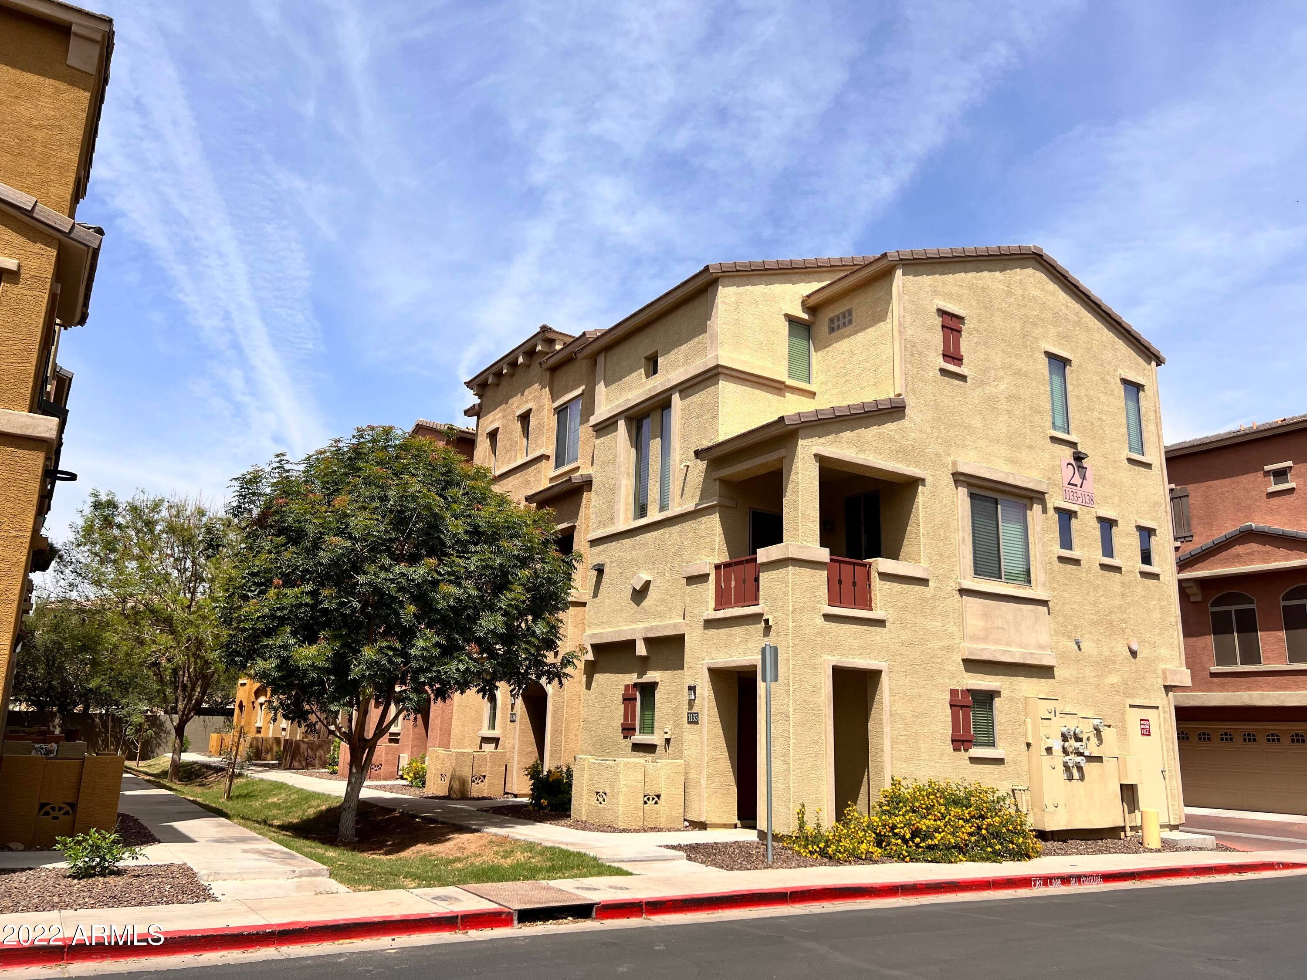
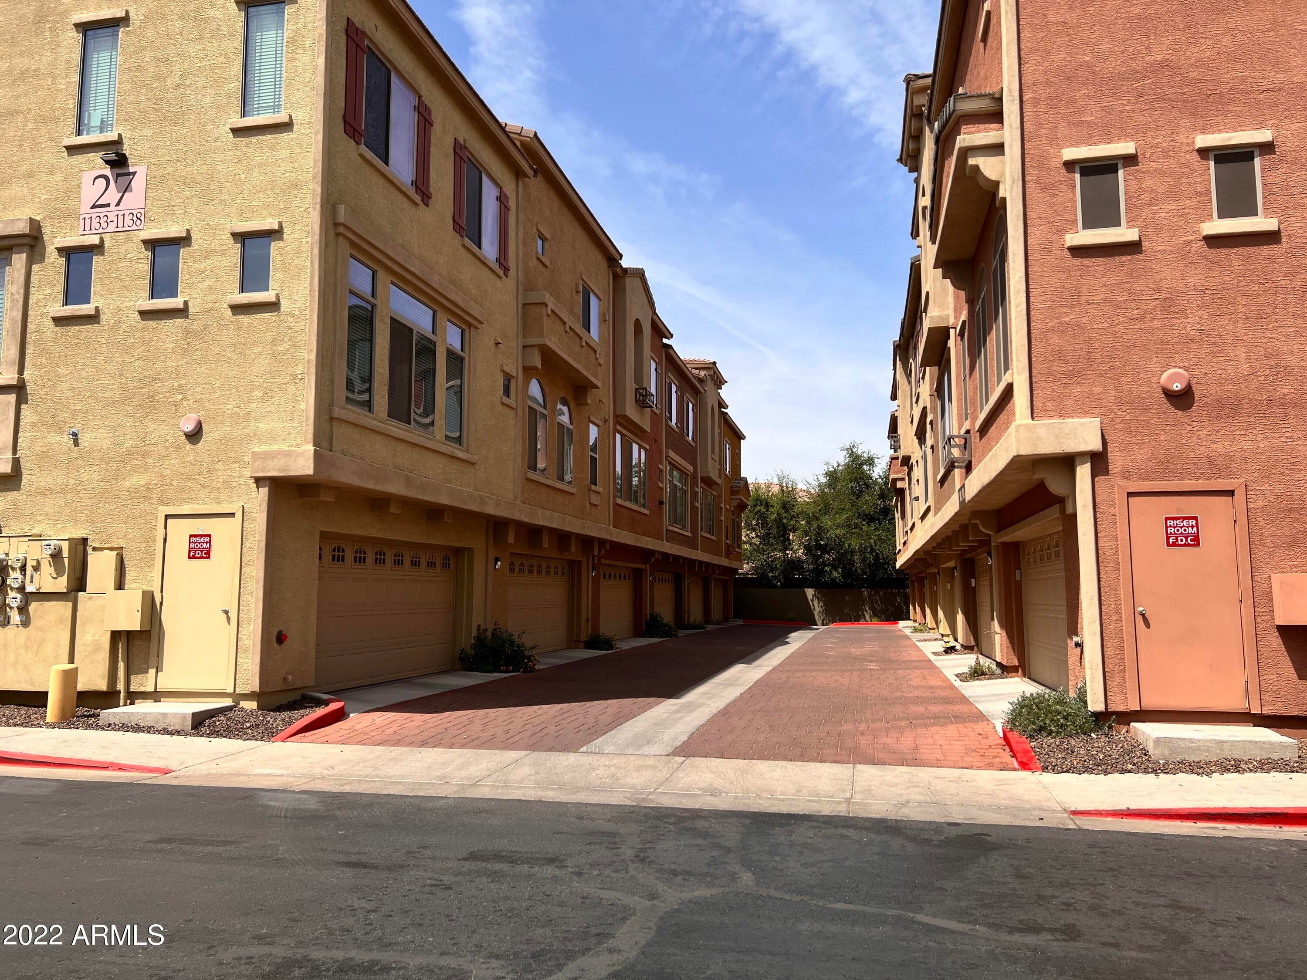
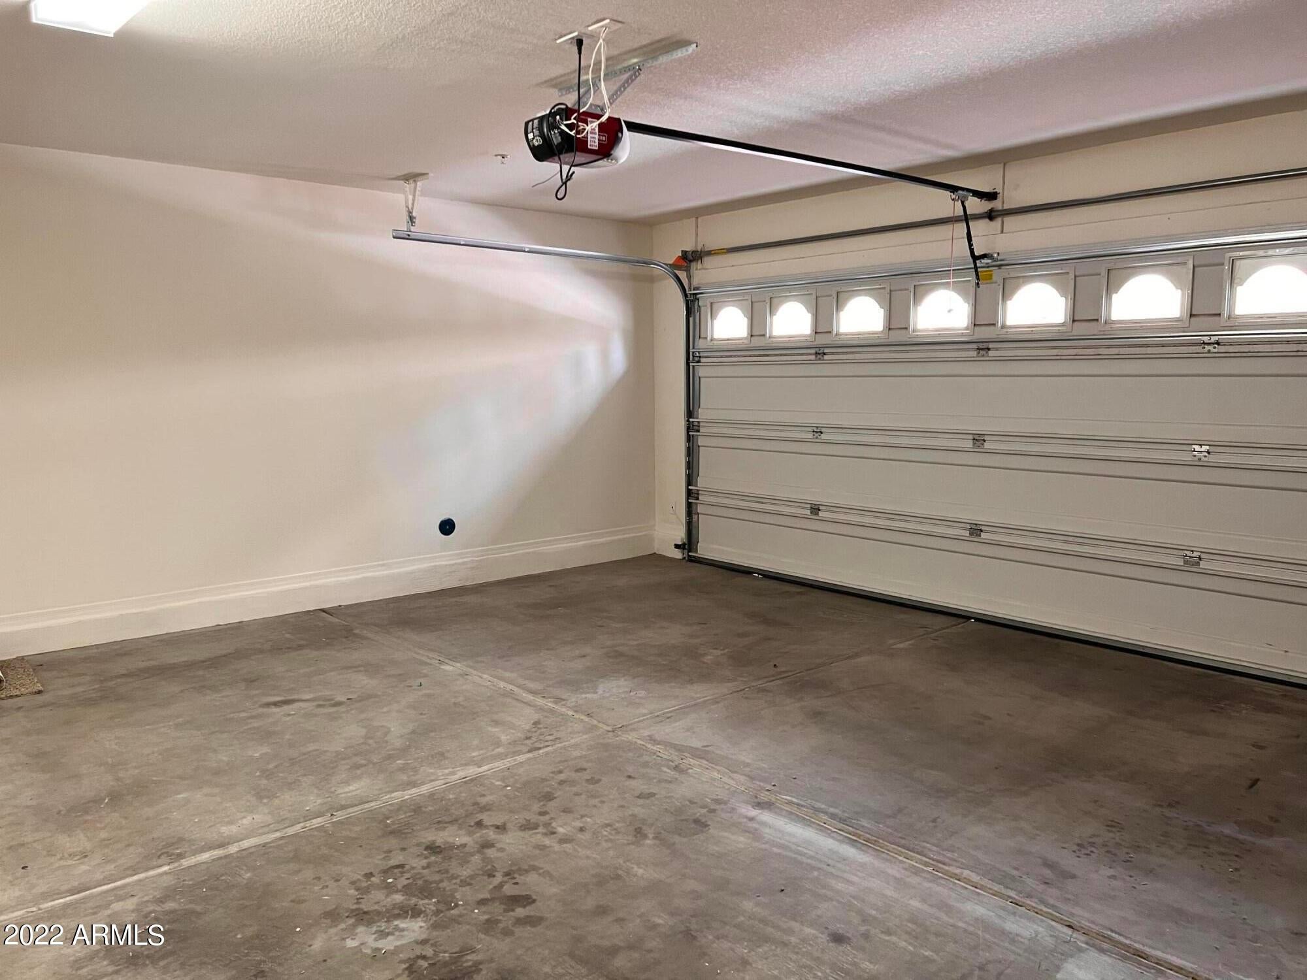
Spacious 3-story townhome in Chandler featuring 2 bedrooms, 2.5 bathrooms, and a 2-car garage. Enjoy new stainless steel kitchen appliances, a kitchen island, pantry, and in-unit laundry with a new washer and dryer included. Community amenities include a swimming pool, children's playground, BBQ area, and gazebo. Conveniently located near Chandler Regional Medical Center, Chandler Fashion Center, Intel, and Motorola, with easy access to Loop 101 and Loop 202. Rent is $2,000 per month.

Save
Ask
Tour
Hide
Share
Listing Snapshot
Price 
$2,000
Days On Site 
4 Days
Bedrooms 
2
Inside Area (SqFt) 
1,100 sqft
Total Baths 
3
Full Baths 
2
Partial Baths 
1
Lot Size 
0.01 Acres
Year Built 
2011
MLS Number 
7099780
Status 
Active
Property Tax 
N/A
HOA/Condo/Coop Fees 
N/A
Sq Ft Source 
Assessor
Friends & Family
Recent Activity
9 hours agoListing updated with changes from the MLS
3 days agoStatus changed to Active
4 days agoListing first seen on site
General Features
Acres 
0.01
Cross Street 
S Dobson Road and W Pecos Road
Garage 
Yes
Garage Spaces 
2
Levels 
Three Or More
Number Of Stories 
3
Pets 
Yes
Property Sub Type 
Townhouse
Sewer 
Public Sewer
SqFt Total 
1100
Style 
ContemporarySpanishSanta Barbara/Tuscan
Water Source 
Public
Interior Features
Appliances 
DisposalDishwasherRefrigeratorElectric CooktopMicrowaveElectric RangeElectric OvenDryerWasherWasher/Dryer Stacked
Cooling 
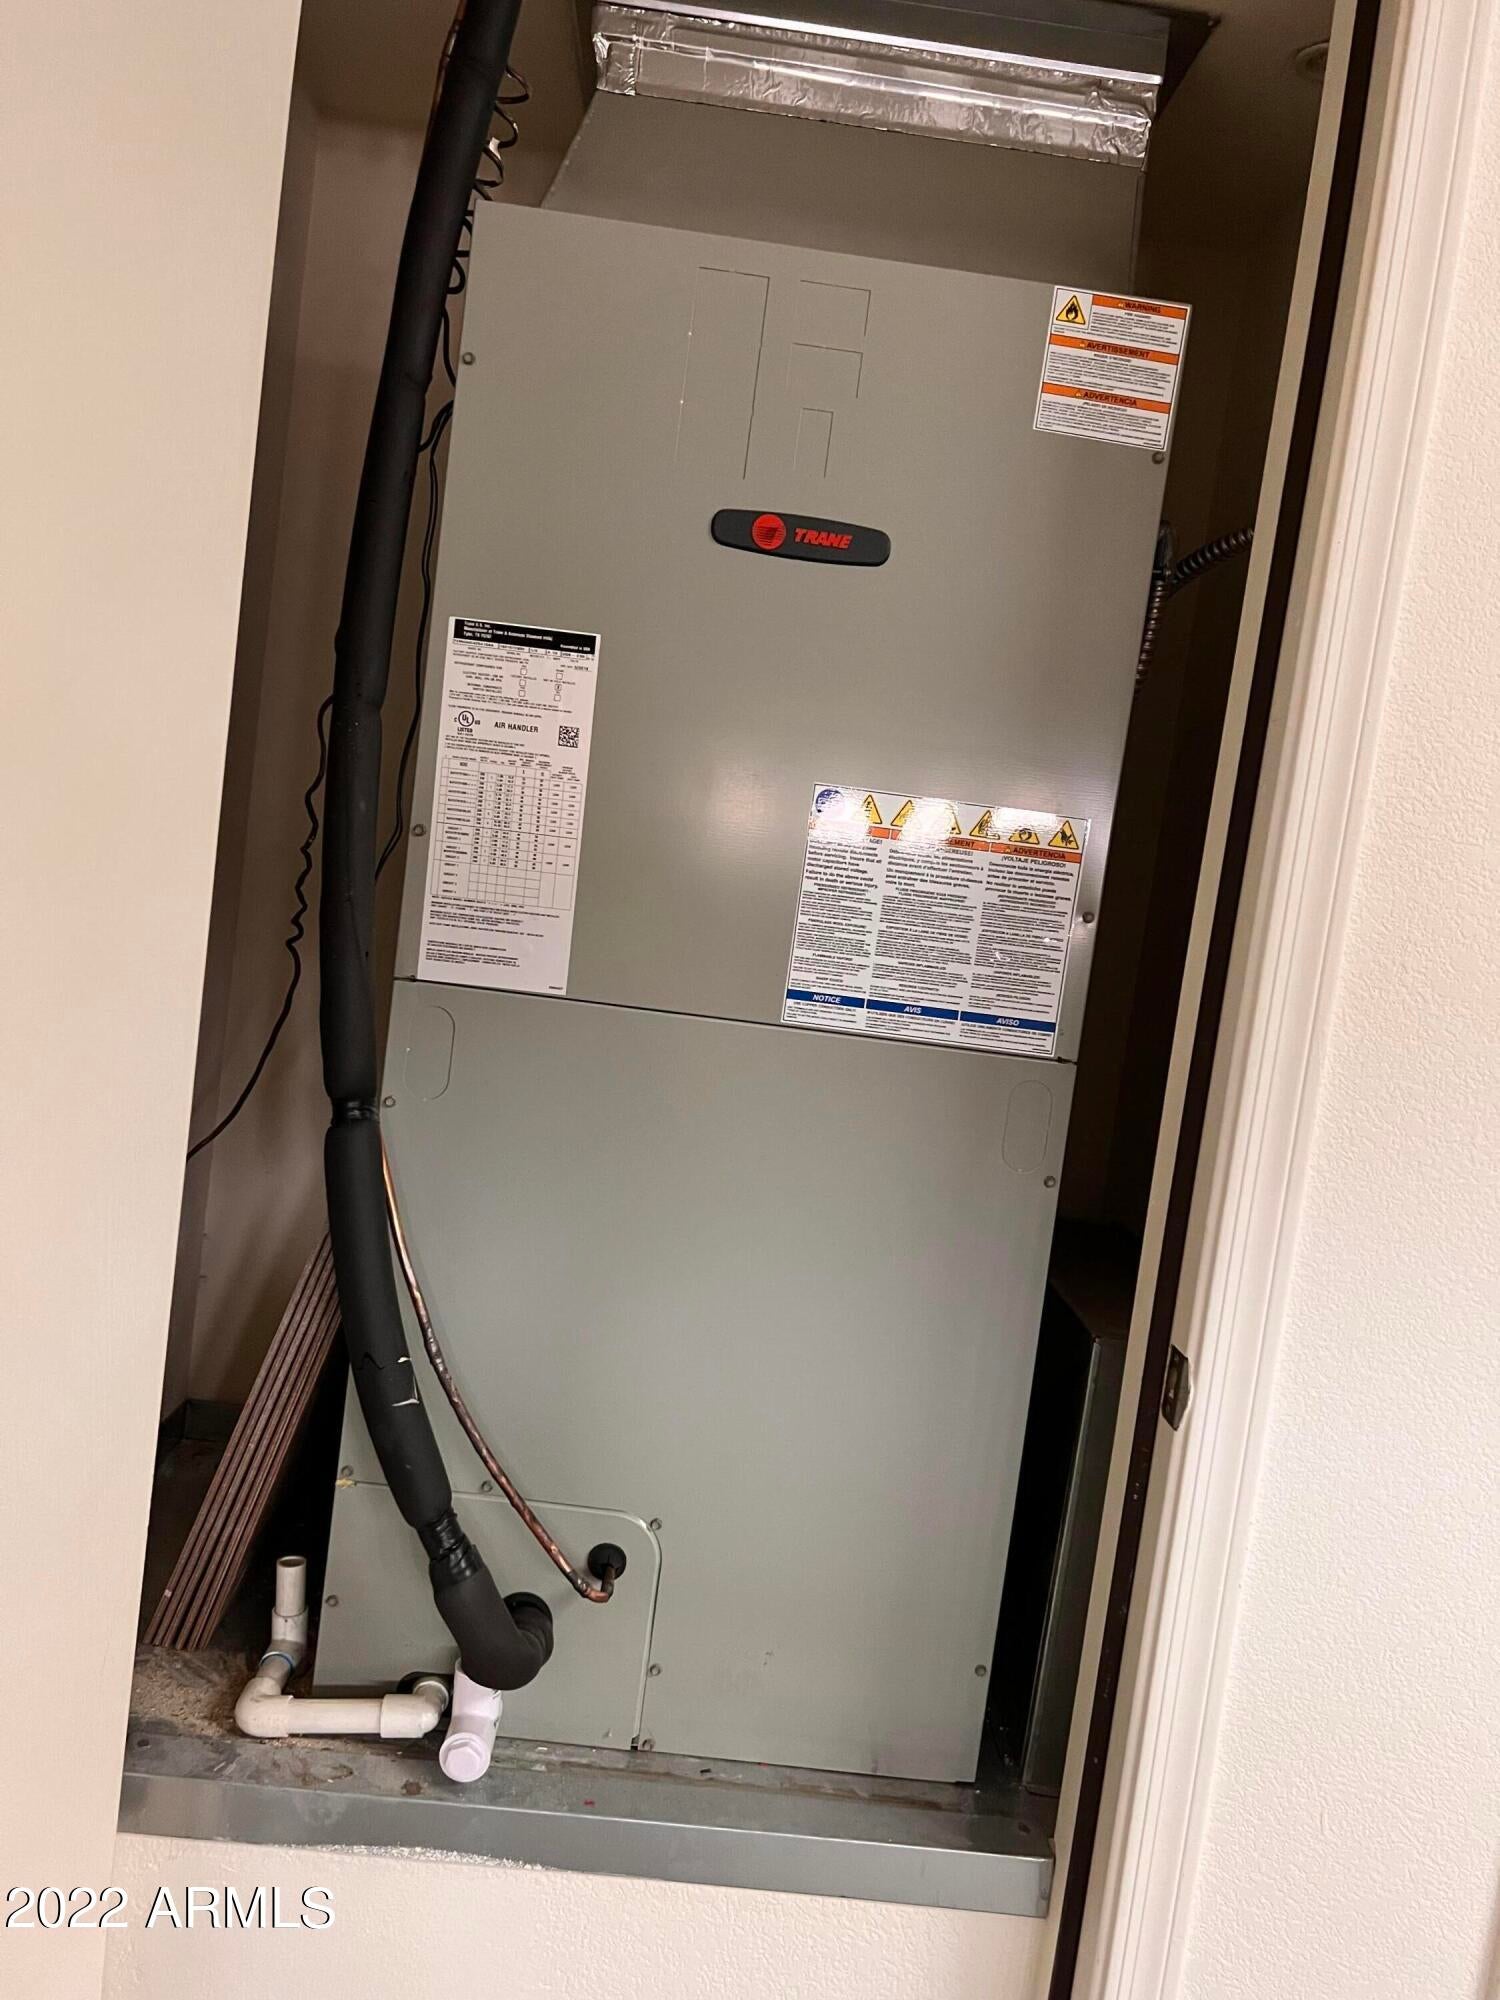
Ceiling Fan(s)Central Air
Flooring 
CarpetTile
Furnished 
Unfurnished
Heating 
Electric
Interior 
Breakfast BarKitchen IslandPantryHigh Ceilings
Laundry Features 
InsideUpper Level
Window Features 
BlindsSolar ScreensENERGY STAR Qualified WindowsLow Emissivity WindowsDouble Pane Windows
Save
Ask
Tour
Hide
Share
Exterior Features
Construction Details 
Brick VeneerStuccoStone
Exterior 
BarbecueBalconyPlaygroundBuilt-in Barbecue
Fencing 
Wrought Iron
Lot Features 
Desert Front
Other Structures 
Gazebo
Pool Features 
Fenced
Roof 
Tile
Spa Features 
None
Windows/Doors 
BlindsSolar ScreensENERGY STAR Qualified WindowsLow Emissivity WindowsDouble Pane Windows
Community Features
Community Features 
PlaygroundGated
School District 
Chandler Unified District #80
Township 
1S
Schools
School District
Chandler Unified District #80
Elementary School
Dr Howard K Conley Elementary School
Middle School
John M Andersen Elementary School
High School
Hamilton High School
Listing courtesy of West USA Realty.


All information should be verified by the recipient and none is guaranteed as accurate by ARMLS. Copyright 2026 Arizona Regional Multiple Listing Service, Inc. All rights reserved.
Last checked: 2026-11-01 11:15 AM UTC

Neighborhood & Commute
Source: Walkscore
Disclosure: Community information and market data powered by Constellation Data Labs. Information is deemed reliable but not guaranteed.
Save
Ask
Tour
Hide
Share
Save
Ask
Tour
Hide
Share
$2,000
4 Days On Site

900 S 94TH Street 1135
Chandler, AZ 85224

For Rent|Townhouse|Active
2
Beds
3
Total Baths
2
Full Baths
1
Partial Bath
1,100
SqFt
$2
/SqFt
2011
Built
Subdivision:
VIA DE CIELO A CONDOMINIUM
County:
Maricopa
Call Now: 123-456-7891 or 156-854-6589
Is this the listing for you? We can help make it yours.
123-456-7891 or 156-854-6589
900 S 94TH Street 1135900 S 94TH Street 1135900 S 94TH Street 1135900 S 94TH Street 1135
Save
Ask
Tour
Hide
Share

Mortgage Calculator

Monthly Payment (Est.)

Enter an interest rate to see your estimated monthly payment.
Calculator powered by Showcase IDX, a Constellation1 Company. Copyright ©2026 Information is deemed reliable but not guaranteed.

Spacious 3-story townhome in Chandler featuring 2 bedrooms, 2.5 bathrooms, and a 2-car garage. Enjoy new stainless steel kitchen appliances, a kitchen island, pantry, and in-unit laundry with a new washer and dryer included. Community amenities include a swimming pool, children's playground, BBQ area, and gazebo. Conveniently located near Chandler Regional Medical Center, Chandler Fashion Center, Intel, and Motorola, with easy access to Loop 101 and Loop 202. Rent is $2,000 per month.

Save
Ask
Tour
Hide
Share
Listing Snapshot
Price 
$2,000
Days On Site 
4 Days
Bedrooms 
2
Inside Area (SqFt) 
1,100 sqft
Total Baths 
3
Full Baths 
2
Partial Baths 
1
Lot Size 
0.01 Acres
Year Built 
2011
MLS Number 
7099780
Status 
Active
Property Tax 
N/A
HOA/Condo/Coop Fees 
N/A
Sq Ft Source 
Assessor
Friends & Family
Recent Activity
9 hours agoListing updated with changes from the MLS
3 days agoStatus changed to Active
4 days agoListing first seen on site
General Features
Acres 
0.01
Cross Street 
S Dobson Road and W Pecos Road
Garage 
Yes
Garage Spaces 
2
Levels 
Three Or More
Number Of Stories 
3
Pets 
Yes
Property Sub Type 
Townhouse
Sewer 
Public Sewer
SqFt Total 
1100
Style 
ContemporarySpanishSanta Barbara/Tuscan
Water Source 
Public
Interior Features
Appliances 
DisposalDishwasherRefrigeratorElectric CooktopMicrowaveElectric RangeElectric OvenDryerWasherWasher/Dryer Stacked
Cooling 
Ceiling Fan(s)Central Air
Flooring 
CarpetTile
Furnished 
Unfurnished
Heating 
Electric
Interior 
Breakfast BarKitchen IslandPantryHigh Ceilings
Laundry Features 
InsideUpper Level
Window Features 
BlindsSolar ScreensENERGY STAR Qualified WindowsLow Emissivity WindowsDouble Pane Windows
Save
Ask
Tour
Hide
Share
Exterior Features
Construction Details 
Brick VeneerStuccoStone
Exterior 
BarbecueBalconyPlaygroundBuilt-in Barbecue
Fencing 
Wrought Iron
Lot Features 
Desert Front
Other Structures 
Gazebo
Pool Features 
Fenced
Roof 
Tile
Spa Features 
None
Windows/Doors 
BlindsSolar ScreensENERGY STAR Qualified WindowsLow Emissivity WindowsDouble Pane Windows
Community Features
Community Features 
PlaygroundGated
School District 
Chandler Unified District #80
Township 
1S
Schools
School District
Chandler Unified District #80
Elementary School
Dr Howard K Conley Elementary School
Middle School
John M Andersen Elementary School
High School
Hamilton High School
Listing courtesy of West USA Realty.


All information should be verified by the recipient and none is guaranteed as accurate by ARMLS. Copyright 2026 Arizona Regional Multiple Listing Service, Inc. All rights reserved.
Last checked: 2026-11-01 11:15 AM UTC

Neighborhood & Commute
Source: Walkscore
Disclosure: Community information and market data powered by Constellation Data Labs. Information is deemed reliable but not guaranteed.
Save
Ask
Tour
Hide
Share
