Save
Ask
Tour
Hide
Share
$1,795
4 Days On Site

5340 W BANFF Lane
Glendale, AZ 85306

For Rent|Single Family Residence|Active
3
Beds
2
Total Baths
2
Full Baths
1,128
SqFt
$2
/SqFt
1971
Built
Subdivision:
PATIO HOMES NORTH 5
County:
Maricopa
Call Now: 123-456-7891 or 156-854-6589
Is this the listing for you? We can help make it yours.
123-456-7891 or 156-854-6589
5340 W BANFF Lane5340 W BANFF Lane5340 W BANFF Lane5340 W BANFF Lane
Save
Ask
Tour
Hide
Share

Mortgage Calculator

Monthly Payment (Est.)

Enter an interest rate to see your estimated monthly payment.
Calculator powered by Showcase IDX, a Constellation1 Company. Copyright ©2026 Information is deemed reliable but not guaranteed.

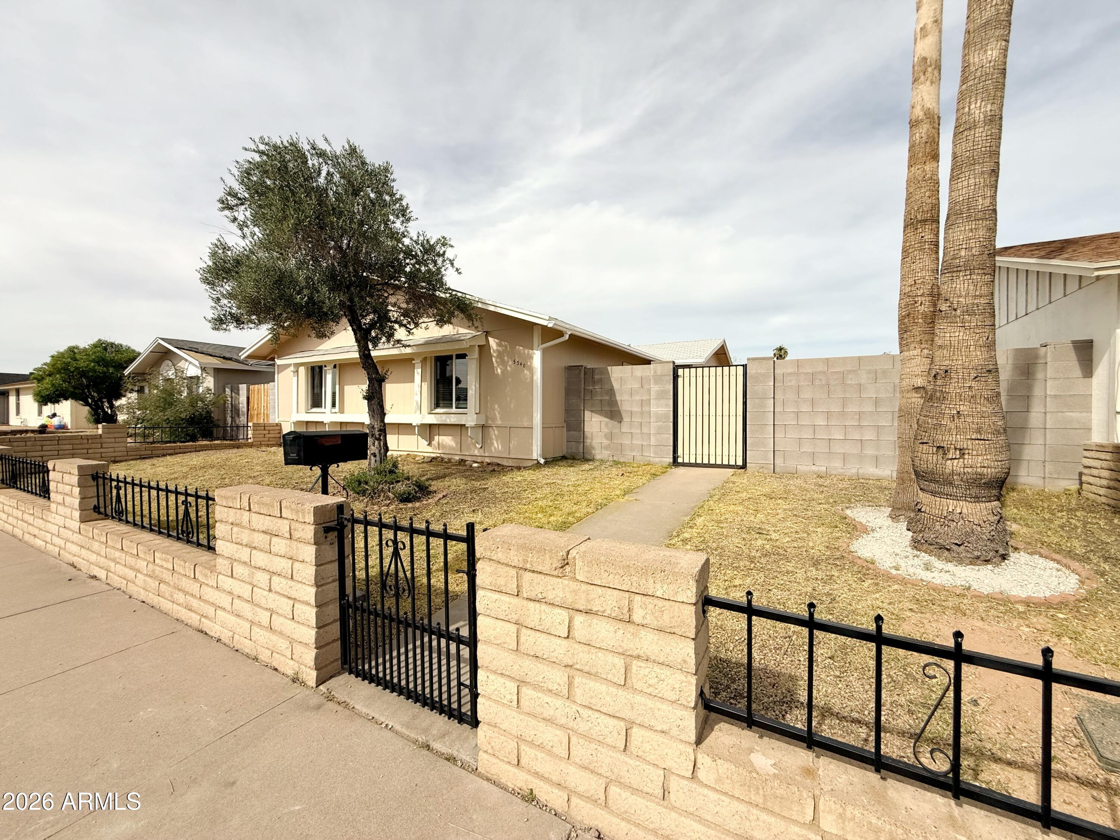
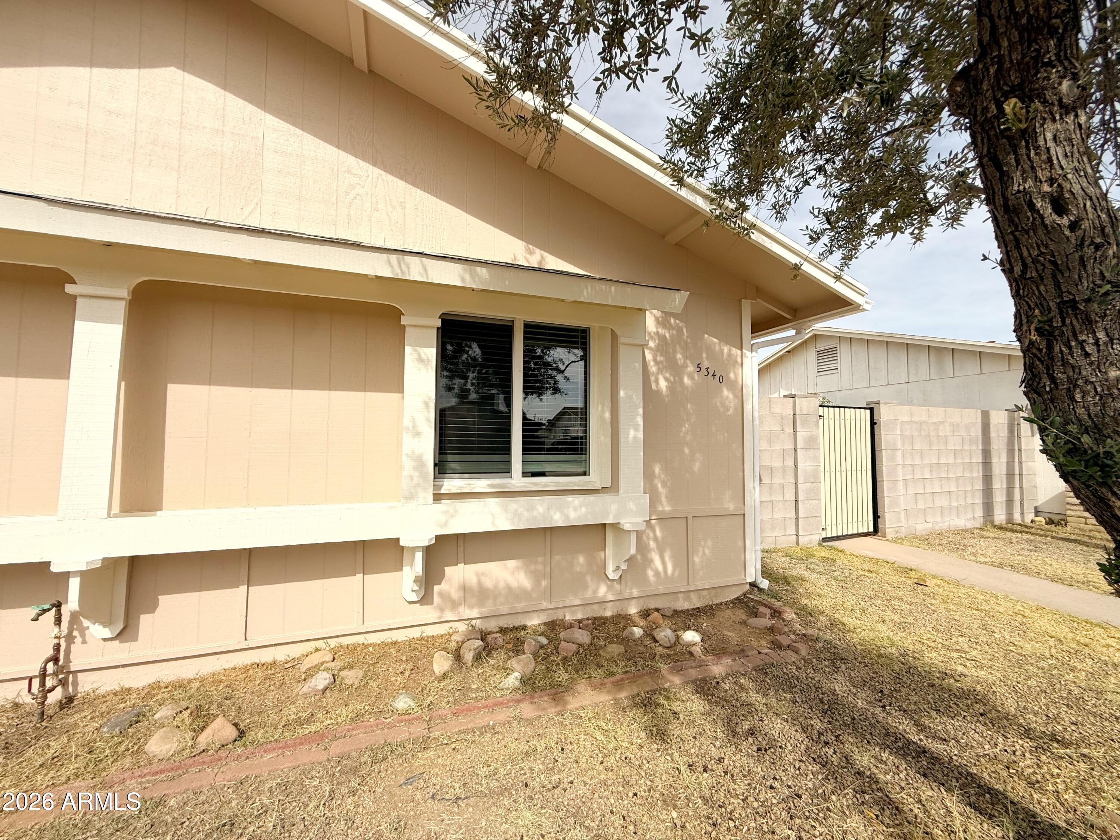
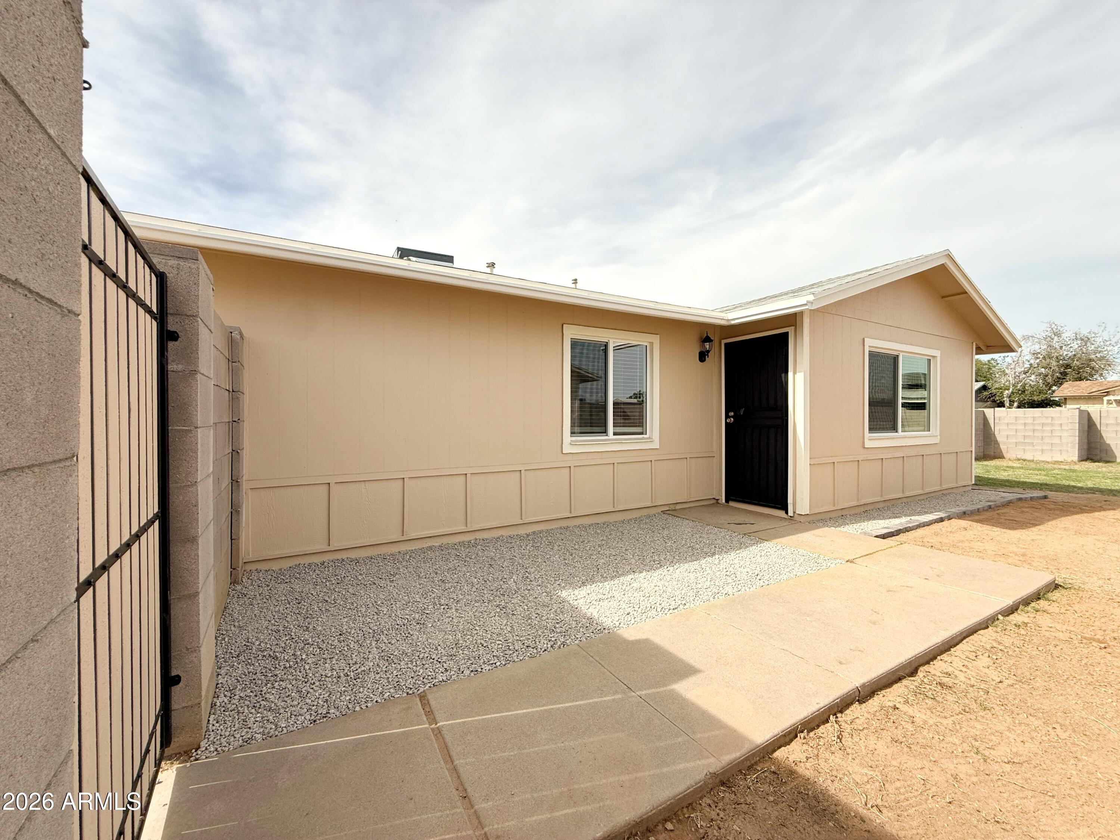
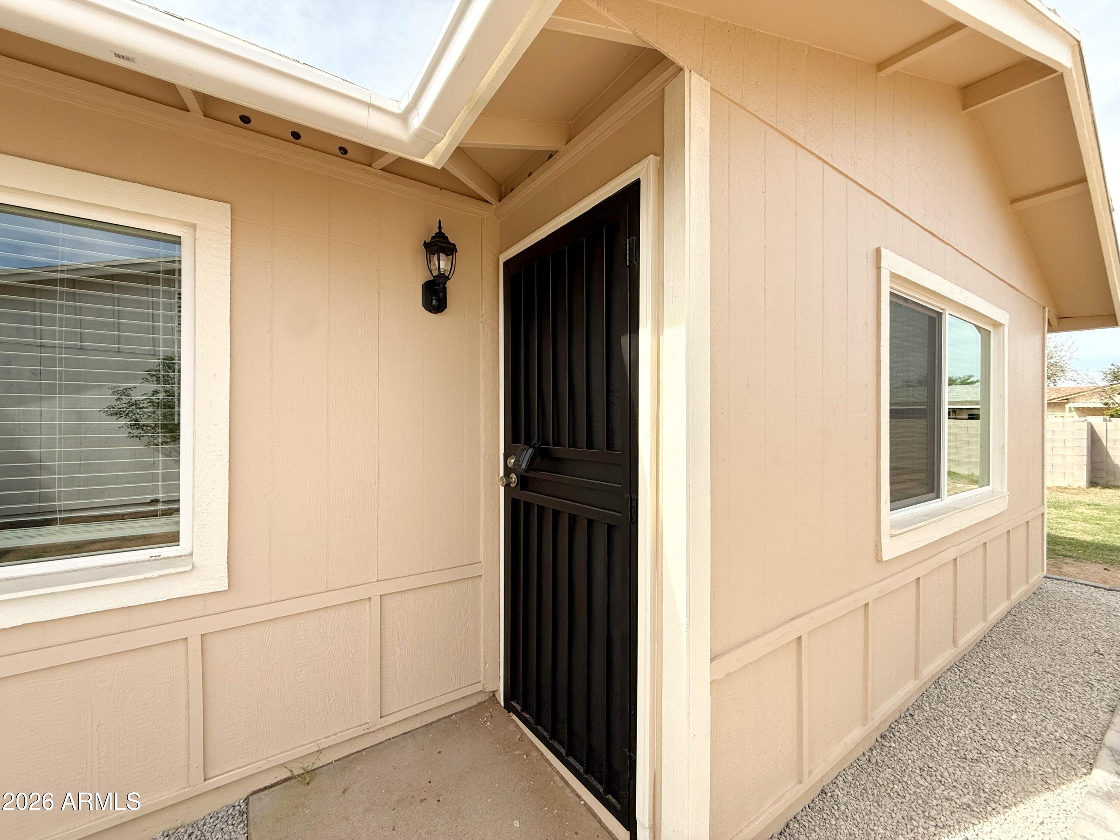
Welcome home to this beautifully remodeled 3-bedroom, 2-bathroom home offering 1,128 square feet of stylish, comfortable living space! Step inside to discover fresh neutral paint, gorgeous wood-look plank flooring throughout, updated lighting, and an inviting open living and dining area. The stunning kitchen features white shaker-style cabinetry, marble-look countertops, stainless steel appliances, and plenty of storage. Both bathrooms have been tastefully updated, including a beautifully remodeled primary bathroom with a custom-tiled walk-in shower, decorative mosaic flooring, and modern fixtures. Additional highlights include ceiling fans, a conveniently tucked-away washer and dryer, and a spacious, privately fenced backyard with mature trees and plenty of room to enjoy the outdoors. Covered carport parking adds everyday convenience. Ideally situated in an established Glendale neighborhood with convenient access to shopping, dining, parks, and major roadways, this move-in-ready home combines modern upgrades with everyday comfort. Don't miss your opportunity to make this charming, updated home yours!

Save
Ask
Tour
Hide
Share
Listing Snapshot
Price 
$1,795
Days On Site 
4 Days
Bedrooms 
3
Inside Area (SqFt) 
1,128 sqft
Total Baths 
2
Full Baths 
2
Partial Baths 
N/A
Lot Size 
0.11 Acres
Year Built 
1971
MLS Number 
7099728
Status 
Active
Property Tax 
N/A
HOA/Condo/Coop Fees 
N/A
Sq Ft Source 
Assessor
Friends & Family
Recent Activity
3 days agoListing updated with changes from the MLS
3 days agoStatus changed to Active
4 days agoListing first seen on site
General Features
Acres 
0.11
Carport 
2
Disclosures 
None
Levels 
One
Number Of Stories 
1
Property Sub Type 
Single Family Residence
Sewer 
Public Sewer
SqFt Total 
1128
Water Source 
Public
Interior Features
Appliances 
OvenWasher/Dryer Stacked
Cooling 
Central Air
Furnished 
Unfurnished
Heating 
Forced Air
Save
Ask
Tour
Hide
Share
Exterior Features
Construction Details 
Other
Fencing 
Other
Roof 
Other
Spa Features 
None
Community Features
School District 
Peoria Unified School District
Township 
3N
Schools
School District
Peoria Unified School District
Elementary School
Kachina Elementary School
Middle School
Kachina Elementary School
High School
Cactus High School
Listing courtesy of H & H Management Inc.


All information should be verified by the recipient and none is guaranteed as accurate by ARMLS. Copyright 2026 Arizona Regional Multiple Listing Service, Inc. All rights reserved.
Last checked: 2026-11-01 07:19 AM UTC

Neighborhood & Commute
Source: Walkscore
Disclosure: Community information and market data powered by Constellation Data Labs. Information is deemed reliable but not guaranteed.
Save
Ask
Tour
Hide
Share
Save
Ask
Tour
Hide
Share
$1,795
4 Days On Site

5340 W BANFF Lane
Glendale, AZ 85306

For Rent|Single Family Residence|Active
3
Beds
2
Total Baths
2
Full Baths
1,128
SqFt
$2
/SqFt
1971
Built
Subdivision:
PATIO HOMES NORTH 5
County:
Maricopa
Call Now: 123-456-7891 or 156-854-6589
Is this the listing for you? We can help make it yours.
123-456-7891 or 156-854-6589
5340 W BANFF Lane5340 W BANFF Lane5340 W BANFF Lane5340 W BANFF Lane
Save
Ask
Tour
Hide
Share

Mortgage Calculator

Monthly Payment (Est.)

Enter an interest rate to see your estimated monthly payment.
Calculator powered by Showcase IDX, a Constellation1 Company. Copyright ©2026 Information is deemed reliable but not guaranteed.

Welcome home to this beautifully remodeled 3-bedroom, 2-bathroom home offering 1,128 square feet of stylish, comfortable living space! Step inside to discover fresh neutral paint, gorgeous wood-look plank flooring throughout, updated lighting, and an inviting open living and dining area. The stunning kitchen features white shaker-style cabinetry, marble-look countertops, stainless steel appliances, and plenty of storage. Both bathrooms have been tastefully updated, including a beautifully remodeled primary bathroom with a custom-tiled walk-in shower, decorative mosaic flooring, and modern fixtures. Additional highlights include ceiling fans, a conveniently tucked-away washer and dryer, and a spacious, privately fenced backyard with mature trees and plenty of room to enjoy the outdoors. Covered carport parking adds everyday convenience. Ideally situated in an established Glendale neighborhood with convenient access to shopping, dining, parks, and major roadways, this move-in-ready home combines modern upgrades with everyday comfort. Don't miss your opportunity to make this charming, updated home yours!

Save
Ask
Tour
Hide
Share
Listing Snapshot
Price 
$1,795
Days On Site 
4 Days
Bedrooms 
3
Inside Area (SqFt) 
1,128 sqft
Total Baths 
2
Full Baths 
2
Partial Baths 
N/A
Lot Size 
0.11 Acres
Year Built 
1971
MLS Number 
7099728
Status 
Active
Property Tax 
N/A
HOA/Condo/Coop Fees 
N/A
Sq Ft Source 
Assessor
Friends & Family
Recent Activity
3 days agoListing updated with changes from the MLS
3 days agoStatus changed to Active
4 days agoListing first seen on site
General Features
Acres 
0.11
Carport 
2
Disclosures 
None
Levels 
One
Number Of Stories 
1
Property Sub Type 
Single Family Residence
Sewer 
Public Sewer
SqFt Total 
1128
Water Source 
Public
Interior Features
Appliances 
OvenWasher/Dryer Stacked
Cooling 
Central Air
Furnished 
Unfurnished
Heating 
Forced Air
Save
Ask
Tour
Hide
Share
Exterior Features
Construction Details 
Other
Fencing 
Other
Roof 
Other
Spa Features 
None
Community Features
School District 
Peoria Unified School District
Township 
3N
Schools
School District
Peoria Unified School District
Elementary School
Kachina Elementary School
Middle School
Kachina Elementary School
High School
Cactus High School
Listing courtesy of H & H Management Inc.


All information should be verified by the recipient and none is guaranteed as accurate by ARMLS. Copyright 2026 Arizona Regional Multiple Listing Service, Inc. All rights reserved.
Last checked: 2026-11-01 07:19 AM UTC

Neighborhood & Commute
Source: Walkscore
Disclosure: Community information and market data powered by Constellation Data Labs. Information is deemed reliable but not guaranteed.
Save
Ask
Tour
Hide
Share
