Save
Ask
Tour
Hide
Share
$2,395
2 Days On Site

3424 N APACHE Circle
Chandler, AZ 85224

For Rent|Single Family Residence|Active
4
Beds
3
Total Baths
2
Full Baths
1
Partial Bath
1,548
SqFt
$2
/SqFt
1985
Built
Subdivision:
PARKWOOD ESTATES UNIT 4 PHASE 2
County:
Maricopa
Call Now: 123-456-7891 or 156-854-6589
Is this the listing for you? We can help make it yours.
123-456-7891 or 156-854-6589
3424 N APACHE Circle3424 N APACHE Circle3424 N APACHE Circle3424 N APACHE Circle
Save
Ask
Tour
Hide
Share

Mortgage Calculator

Monthly Payment (Est.)

Enter an interest rate to see your estimated monthly payment.
Calculator powered by Showcase IDX, a Constellation1 Company. Copyright ©2026 Information is deemed reliable but not guaranteed.

Applications submitted before touring the property are not reviewed or processed. Please book a tour date and time according to the available calendar. Once you have toured the inside of the property please submit the application for anyone 18 years and older who will be living at the property. We process the applications in the order we received them completed. 1 small dog allowed for an additional $30 per month (breed restrictions apply). Sorry, no cats are permitted. Must have 2 years of verifiable present and/or past landlord history other than friends/family. Lease start date must be within 10 days of application approval. The Security Deposit, $100 non-refundable administration fee, the first months rent and 3.25% monthly administration fee are due within 24 hours of approval.

Save
Ask
Tour
Hide
Share
Listing Snapshot
Price 
$2,395
Days On Site 
2 Days
Bedrooms 
4
Inside Area (SqFt) 
1,548 sqft
Total Baths 
3
Full Baths 
2
Partial Baths 
1
Lot Size 
0.16 Acres
Year Built 
1985
MLS Number 
7099709
Status 
Active
Property Tax 
N/A
HOA/Condo/Coop Fees 
N/A
Sq Ft Source 
Assessor
Friends & Family
Recent Activity
2 days agoListing updated with changes from the MLS
2 days agoListing first seen on site
General Features
Acres 
0.16
Cross Street 
Alma School and Elliott Road
Disclosures 
None
Garage 
Yes
Garage Spaces 
2
Levels 
Two
Number Of Stories 
1
Parking 
Garage Door OpenerRV GatedDriveway
Parking Spaces 
2
Pets 
Yes
Property Sub Type 
Single Family Residence
Sewer 
Public Sewer
SqFt Total 
1548
Water Source 
Public
Interior Features
Appliances 
DisposalDishwasherMicrowaveOvenRangeDryerWasher
Cooling 
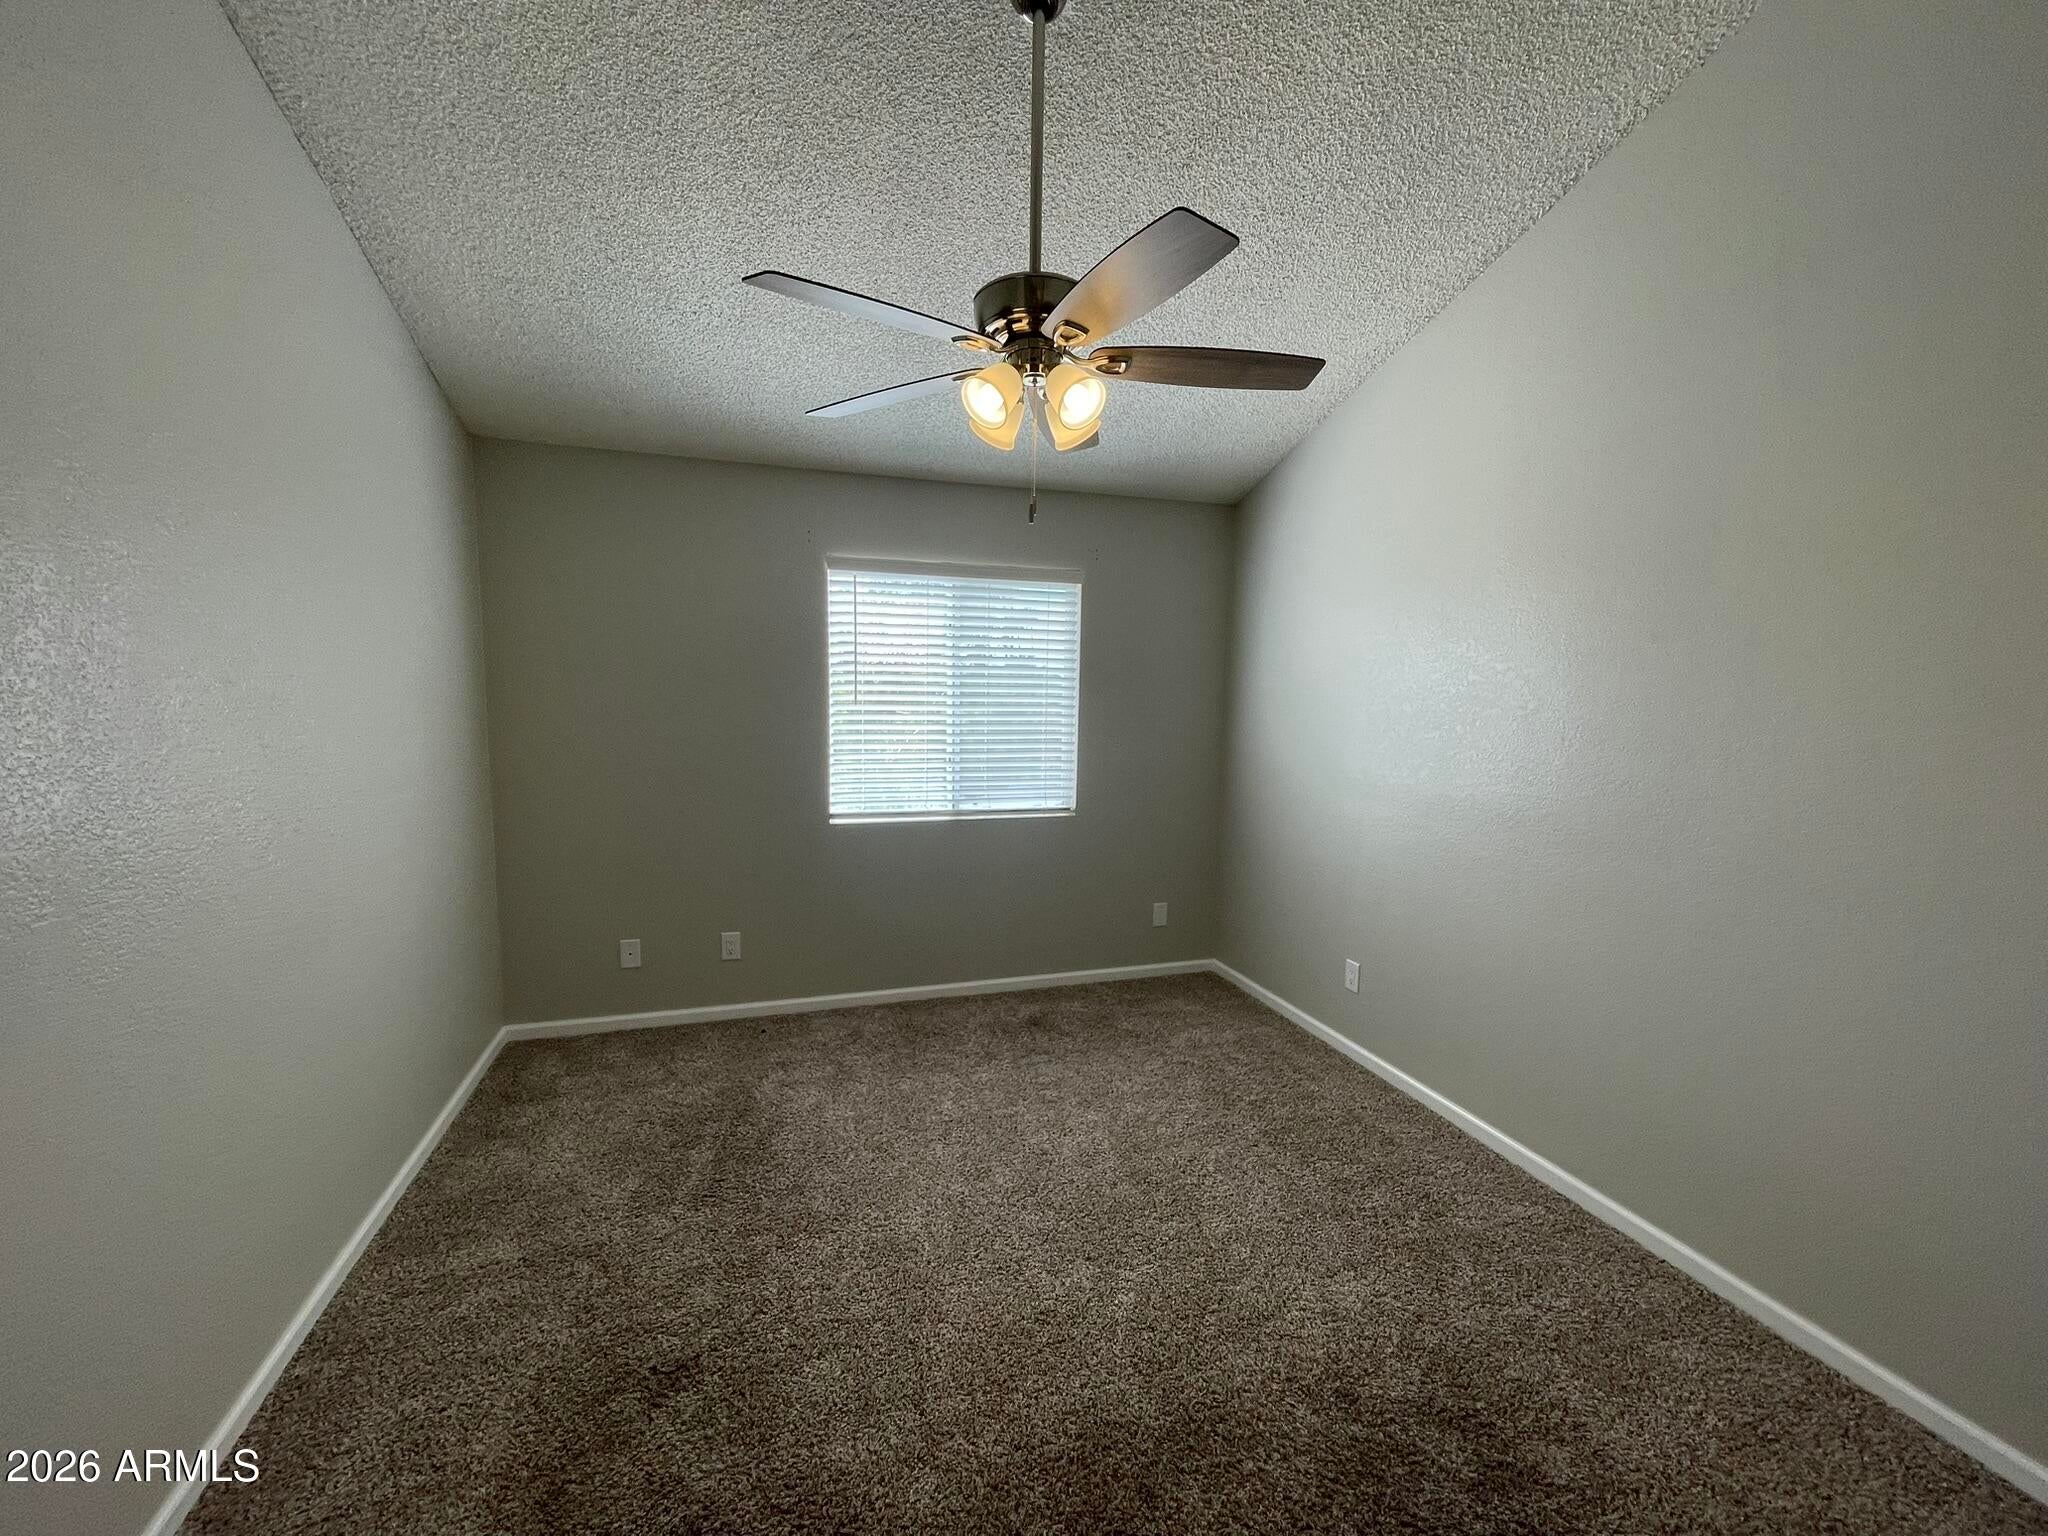
Ceiling Fan(s)
Flooring 
CarpetVinylTile
Furnished 
Unfurnished
Heating 
Electric
Interior 
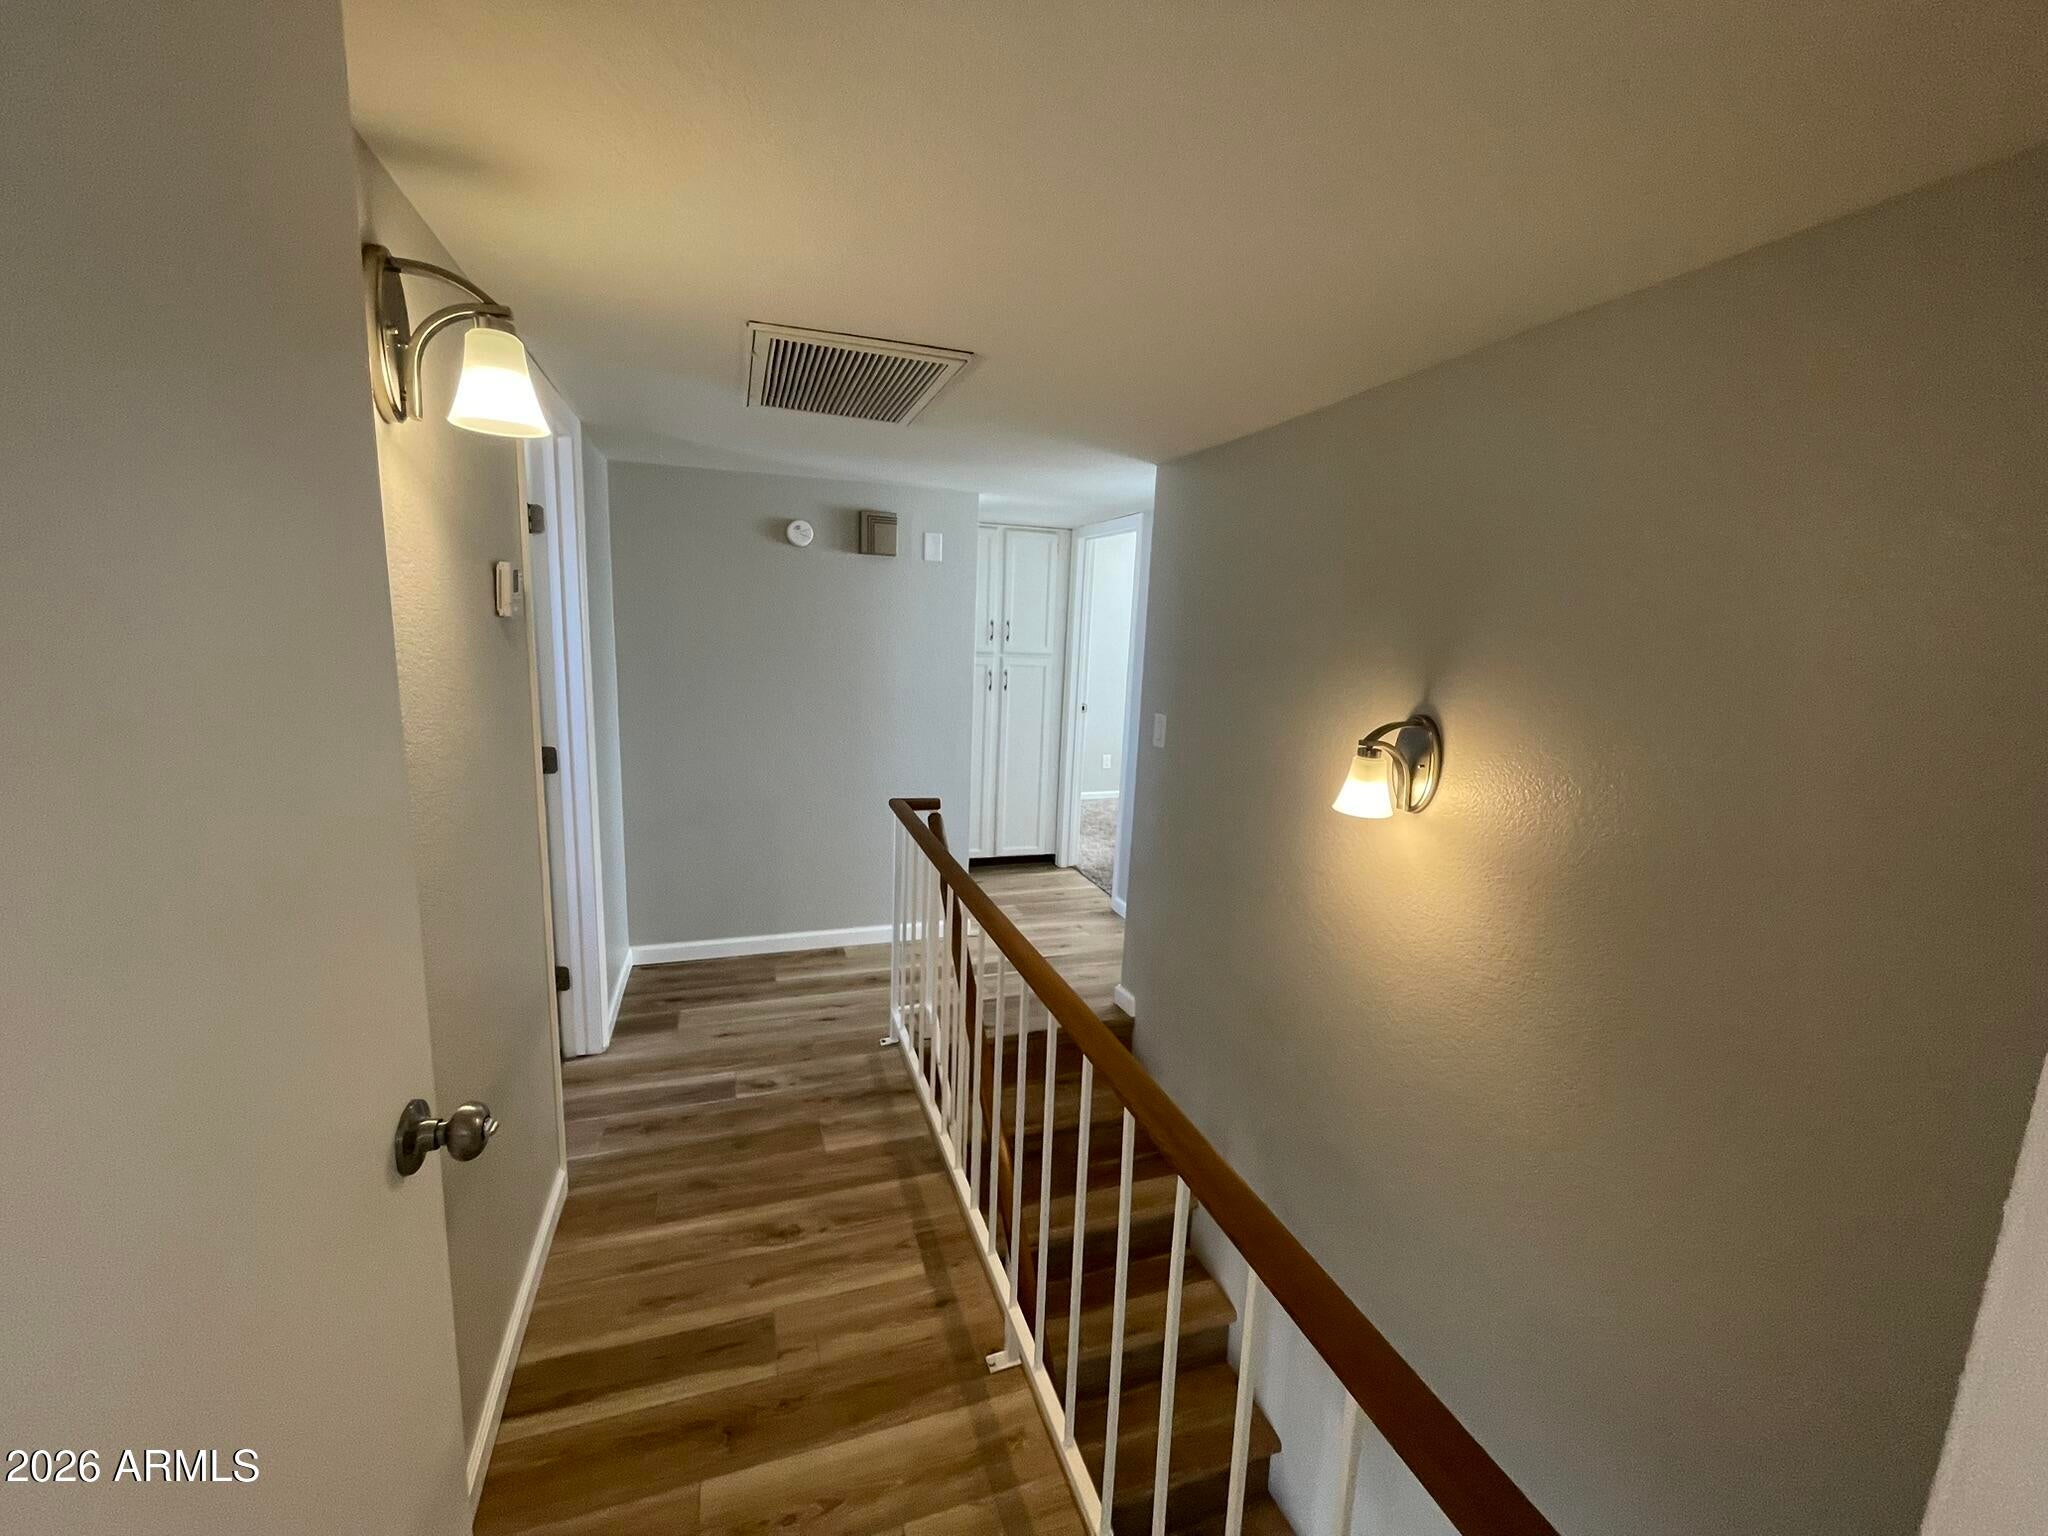
Double VanityEat-in KitchenGranite CountersVaulted Ceiling(s)
Laundry Features 
Inside
Window Features 
Blinds
Save
Ask
Tour
Hide
Share
Exterior Features
Construction Details 
Block
Exterior 
Storage
Fencing 
Block
Lot Features 
Corner LotDesert BackDesert Front
Roof 
Composition
Spa Features 
None
Windows/Doors 
Blinds
Community Features
School District 
Mesa Unified District
Township 
1S
Schools
School District
Mesa Unified District
Elementary School
Summit Academy
Middle School
Franklin Accelerated Academy - Jordan Campus
High School
Dobson High School
Listing courtesy of PRS Property Management.


All information should be verified by the recipient and none is guaranteed as accurate by ARMLS. Copyright 2026 Arizona Regional Multiple Listing Service, Inc. All rights reserved.
Last checked: 2026-10-31 05:28 AM UTC

Neighborhood & Commute
Source: Walkscore
Disclosure: Community information and market data powered by Constellation Data Labs. Information is deemed reliable but not guaranteed.
Save
Ask
Tour
Hide
Share
Save
Ask
Tour
Hide
Share
$2,395
2 Days On Site

3424 N APACHE Circle
Chandler, AZ 85224

For Rent|Single Family Residence|Active
4
Beds
3
Total Baths
2
Full Baths
1
Partial Bath
1,548
SqFt
$2
/SqFt
1985
Built
Subdivision:
PARKWOOD ESTATES UNIT 4 PHASE 2
County:
Maricopa
Call Now: 123-456-7891 or 156-854-6589
Is this the listing for you? We can help make it yours.
123-456-7891 or 156-854-6589
3424 N APACHE Circle3424 N APACHE Circle3424 N APACHE Circle3424 N APACHE Circle
Save
Ask
Tour
Hide
Share

Mortgage Calculator

Monthly Payment (Est.)

Enter an interest rate to see your estimated monthly payment.
Calculator powered by Showcase IDX, a Constellation1 Company. Copyright ©2026 Information is deemed reliable but not guaranteed.

Applications submitted before touring the property are not reviewed or processed. Please book a tour date and time according to the available calendar. Once you have toured the inside of the property please submit the application for anyone 18 years and older who will be living at the property. We process the applications in the order we received them completed. 1 small dog allowed for an additional $30 per month (breed restrictions apply). Sorry, no cats are permitted. Must have 2 years of verifiable present and/or past landlord history other than friends/family. Lease start date must be within 10 days of application approval. The Security Deposit, $100 non-refundable administration fee, the first months rent and 3.25% monthly administration fee are due within 24 hours of approval.

Save
Ask
Tour
Hide
Share
Listing Snapshot
Price 
$2,395
Days On Site 
2 Days
Bedrooms 
4
Inside Area (SqFt) 
1,548 sqft
Total Baths 
3
Full Baths 
2
Partial Baths 
1
Lot Size 
0.16 Acres
Year Built 
1985
MLS Number 
7099709
Status 
Active
Property Tax 
N/A
HOA/Condo/Coop Fees 
N/A
Sq Ft Source 
Assessor
Friends & Family
Recent Activity
2 days agoListing updated with changes from the MLS
2 days agoListing first seen on site
General Features
Acres 
0.16
Cross Street 
Alma School and Elliott Road
Disclosures 
None
Garage 
Yes
Garage Spaces 
2
Levels 
Two
Number Of Stories 
1
Parking 
Garage Door OpenerRV GatedDriveway
Parking Spaces 
2
Pets 
Yes
Property Sub Type 
Single Family Residence
Sewer 
Public Sewer
SqFt Total 
1548
Water Source 
Public
Interior Features
Appliances 
DisposalDishwasherMicrowaveOvenRangeDryerWasher
Cooling 
Ceiling Fan(s)
Flooring 
CarpetVinylTile
Furnished 
Unfurnished
Heating 
Electric
Interior 
Double VanityEat-in KitchenGranite CountersVaulted Ceiling(s)
Laundry Features 
Inside
Window Features 
Blinds
Save
Ask
Tour
Hide
Share
Exterior Features
Construction Details 
Block
Exterior 
Storage
Fencing 
Block
Lot Features 
Corner LotDesert BackDesert Front
Roof 
Composition
Spa Features 
None
Windows/Doors 
Blinds
Community Features
School District 
Mesa Unified District
Township 
1S
Schools
School District
Mesa Unified District
Elementary School
Summit Academy
Middle School
Franklin Accelerated Academy – Jordan Campus
High School
Dobson High School
Listing courtesy of PRS Property Management.


All information should be verified by the recipient and none is guaranteed as accurate by ARMLS. Copyright 2026 Arizona Regional Multiple Listing Service, Inc. All rights reserved.
Last checked: 2026-10-31 05:28 AM UTC

Neighborhood & Commute
Source: Walkscore
Disclosure: Community information and market data powered by Constellation Data Labs. Information is deemed reliable but not guaranteed.
Save
Ask
Tour
Hide
Share
