Save
Ask
Tour
Hide
Share
$2,800
2 Days On Site

17440 W AUBURN Street
Surprise, AZ 85388

For Rent|Single Family Residence|Active
2
Beds
2
Total Baths
2
Full Baths
1,521
SqFt
$2
/SqFt
2023
Built
Subdivision:
TOLL AT PRASADA PHASE 2 UNIT F UNIT C AMD
County:
Maricopa
Call Now: 123-456-7891 or 156-854-6589
Is this the listing for you? We can help make it yours.
123-456-7891 or 156-854-6589
17440 W AUBURN Street17440 W AUBURN Street17440 W AUBURN Street17440 W AUBURN Street
Save
Ask
Tour
Hide
Share

Mortgage Calculator

Monthly Payment (Est.)

Enter an interest rate to see your estimated monthly payment.
Calculator powered by Showcase IDX, a Constellation1 Company. Copyright ©2026 Information is deemed reliable but not guaranteed.

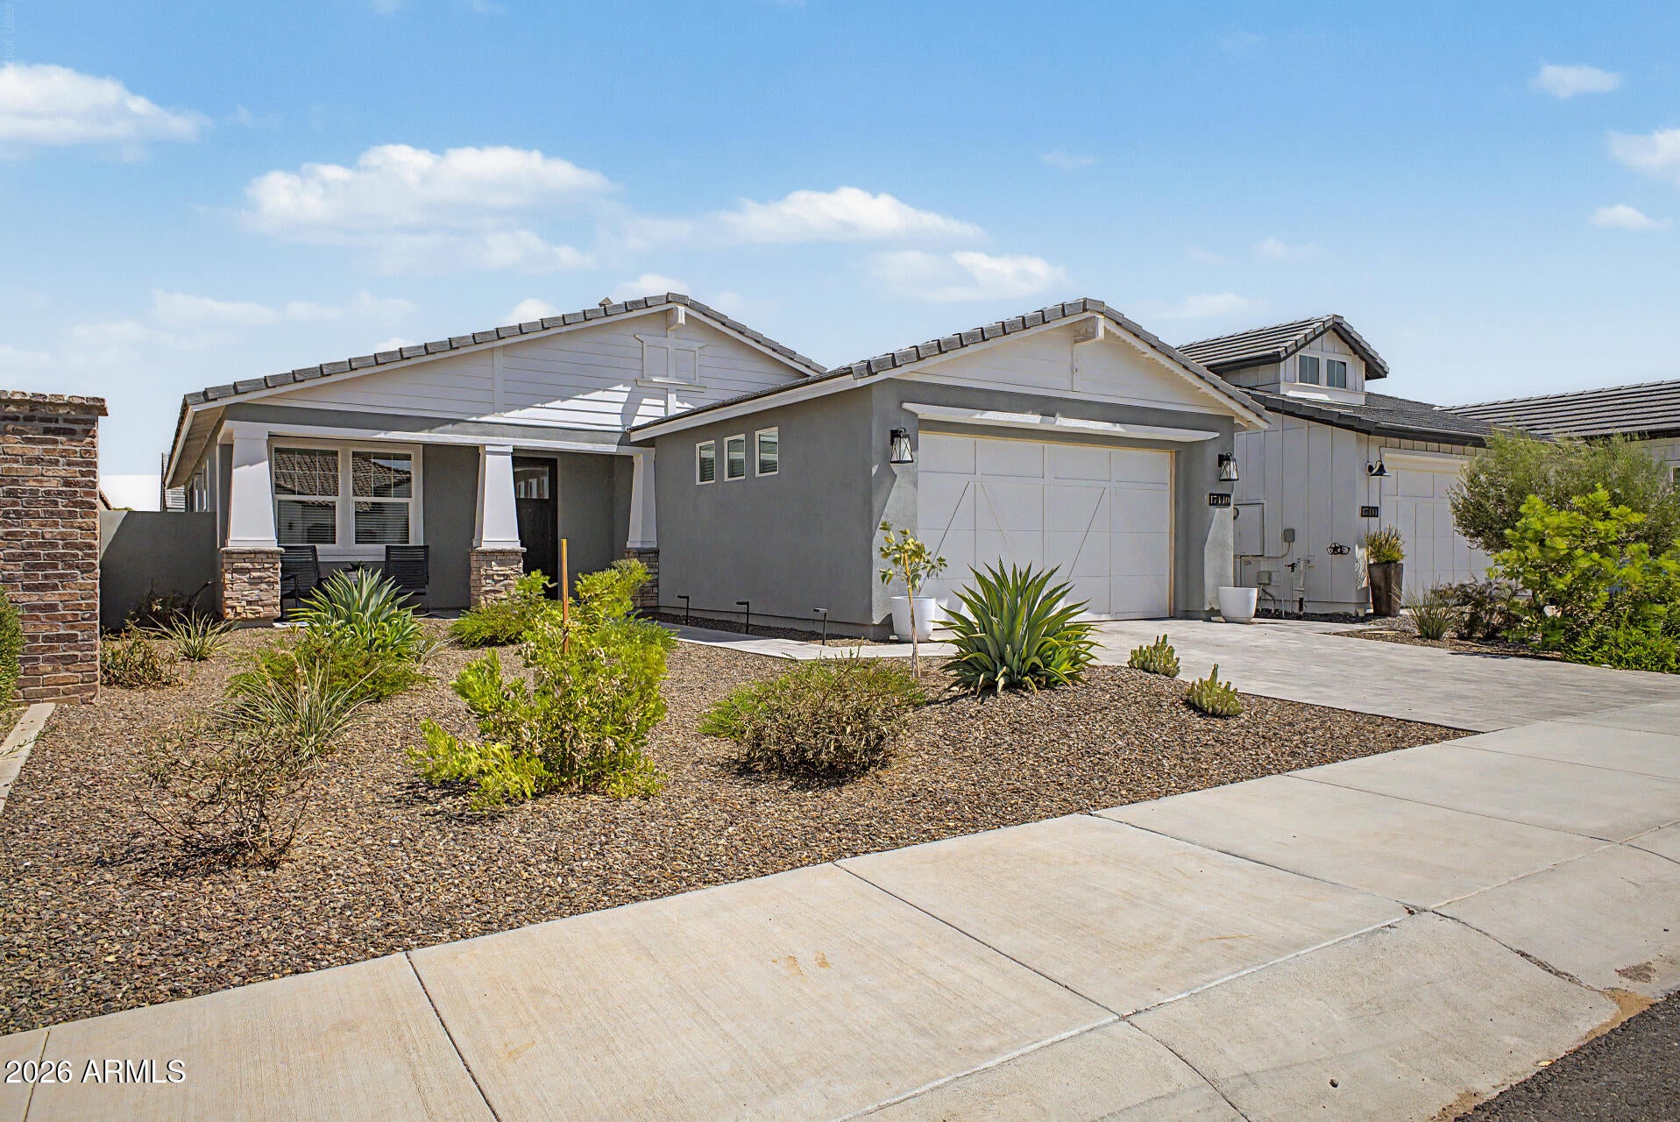
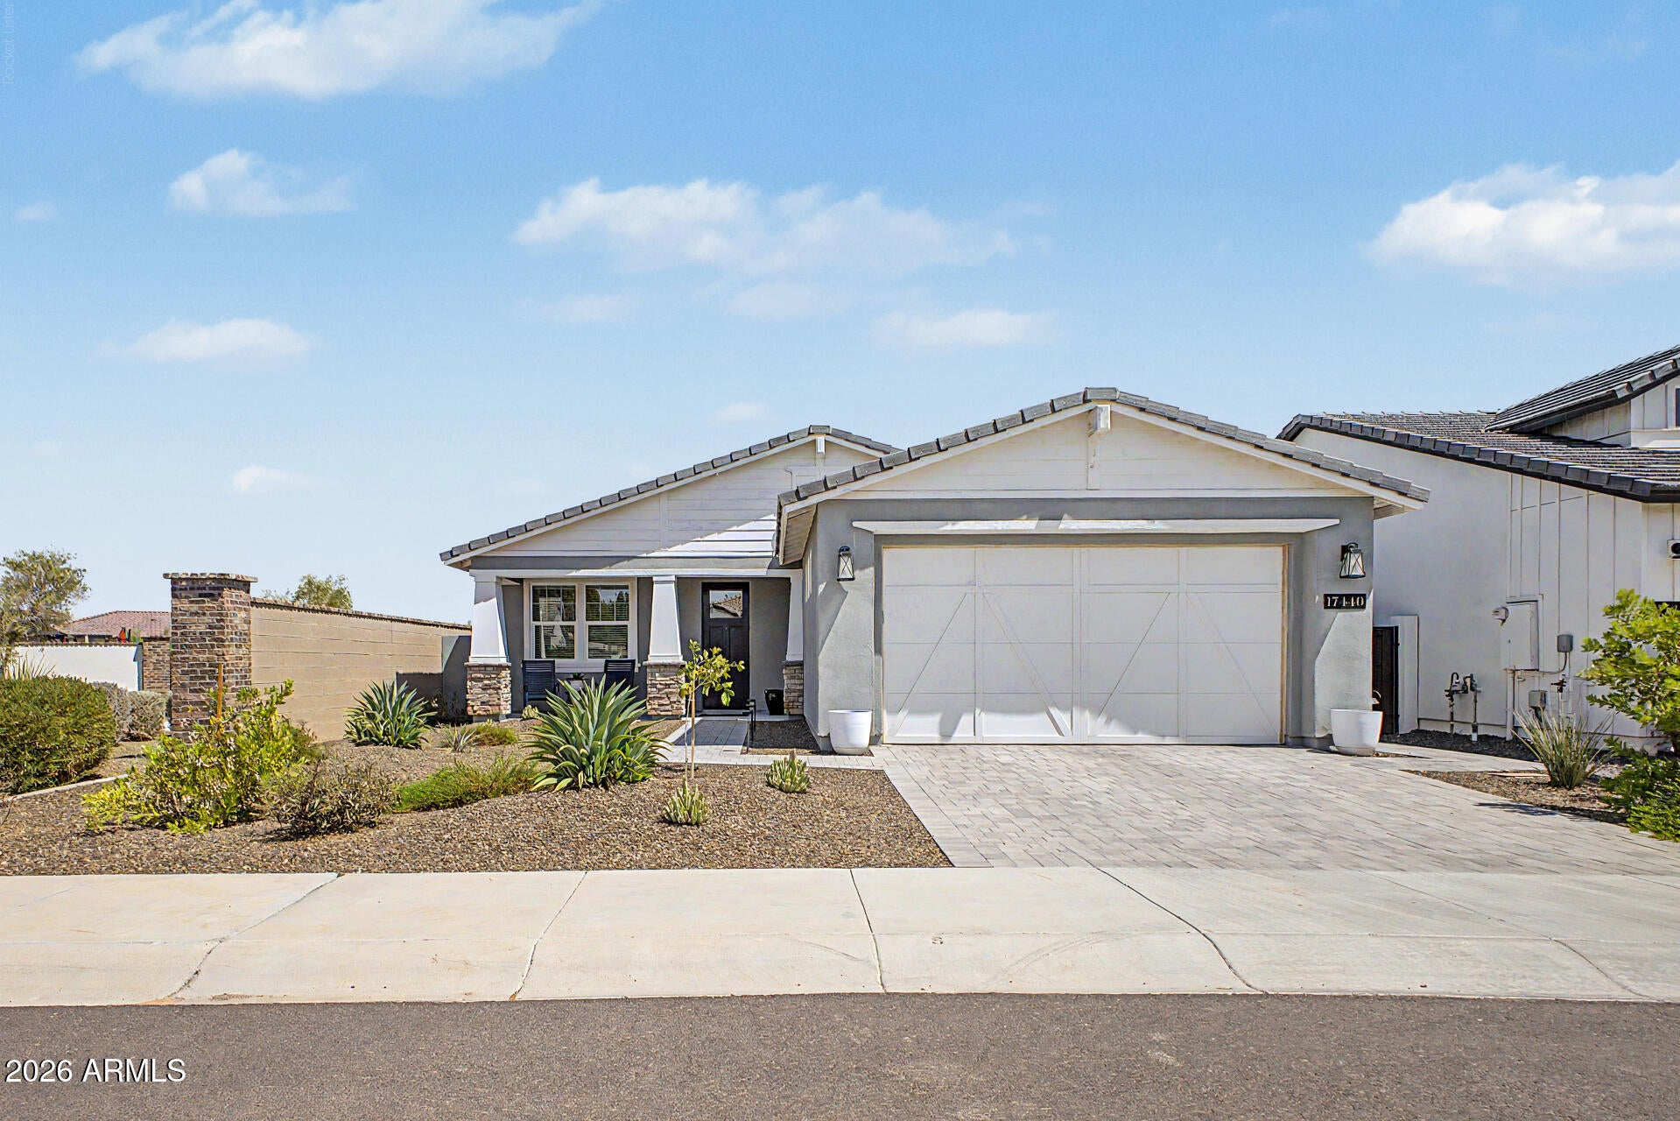
Experience resort-style living in Sterling Grove Golf & Country Club! Located in the desirable 55+section of this sought-after, staff-gated community, this home offers the opportunity to enjoy an active, upscale Arizona lifestyle. 1,521 sqft. of single-story living, 2 beds, 2 baths, w/a versatile flex room, inviting home is available furnished or unfurnished, w/flexible short-term & long-term rental options. Discover a community designed for recreation, relaxation & connection. Enjoy 3 resort-style pools, spa, state-of-the-art fitness & wellness center, movement studio, tennis/pickleball courts, scenic walking /biking trails, on-site restaurant & dining, plus a lively calendar of resident events. Take in beautiful views of the White Tank Mtns, serene lakes/ponds, greenery throughout!

Save
Ask
Tour
Hide
Share
Listing Snapshot
Price 
$2,800
Days On Site 
2 Days
Bedrooms 
2
Inside Area (SqFt) 
1,521 sqft
Total Baths 
2
Full Baths 
2
Partial Baths 
N/A
Lot Size 
0.13 Acres
Year Built 
2023
MLS Number 
7099705
Status 
Active
Property Tax 
N/A
HOA/Condo/Coop Fees 
N/A
Sq Ft Source 
Assessor
Friends & Family
Recent Activity
2 days agoListing updated with changes from the MLS
2 days agoListing first seen on site
General Features
Acres 
0.13
Attached Garage 
Yes
Cross Street 
N Cotton Ln & W Peoria Ave
Disclosures 
Agency Discl Req
Garage 
Yes
Garage Spaces 
2
Levels 
One
Number Of Stories 
1
Parking 
Garage Door OpenerDirect Access
Parking Spaces 
2
Property Sub Type 
Single Family Residence
Security 
Security Guard
Sewer 
Public Sewer
SqFt Total 
1521
Style 
Ranch
Interior Features
Appliances 
DisposalDishwasherRefrigeratorGas CooktopMicrowaveBuilt-In Gas OvenDryerWasher
Cooling 
Ceiling Fan(s)Central Air
Flooring 
Tile
Furnished 
Negotiable
Heating 
Natural GasForced Air
Interior 
Double VanityBreakfast BarKitchen IslandHigh Speed InternetSee RemarksHigh Ceilings
Laundry Features 
Inside
Window Features 
BlindsDouble Pane Windows
Save
Ask
Tour
Hide
Share
Exterior Features
Construction Details 
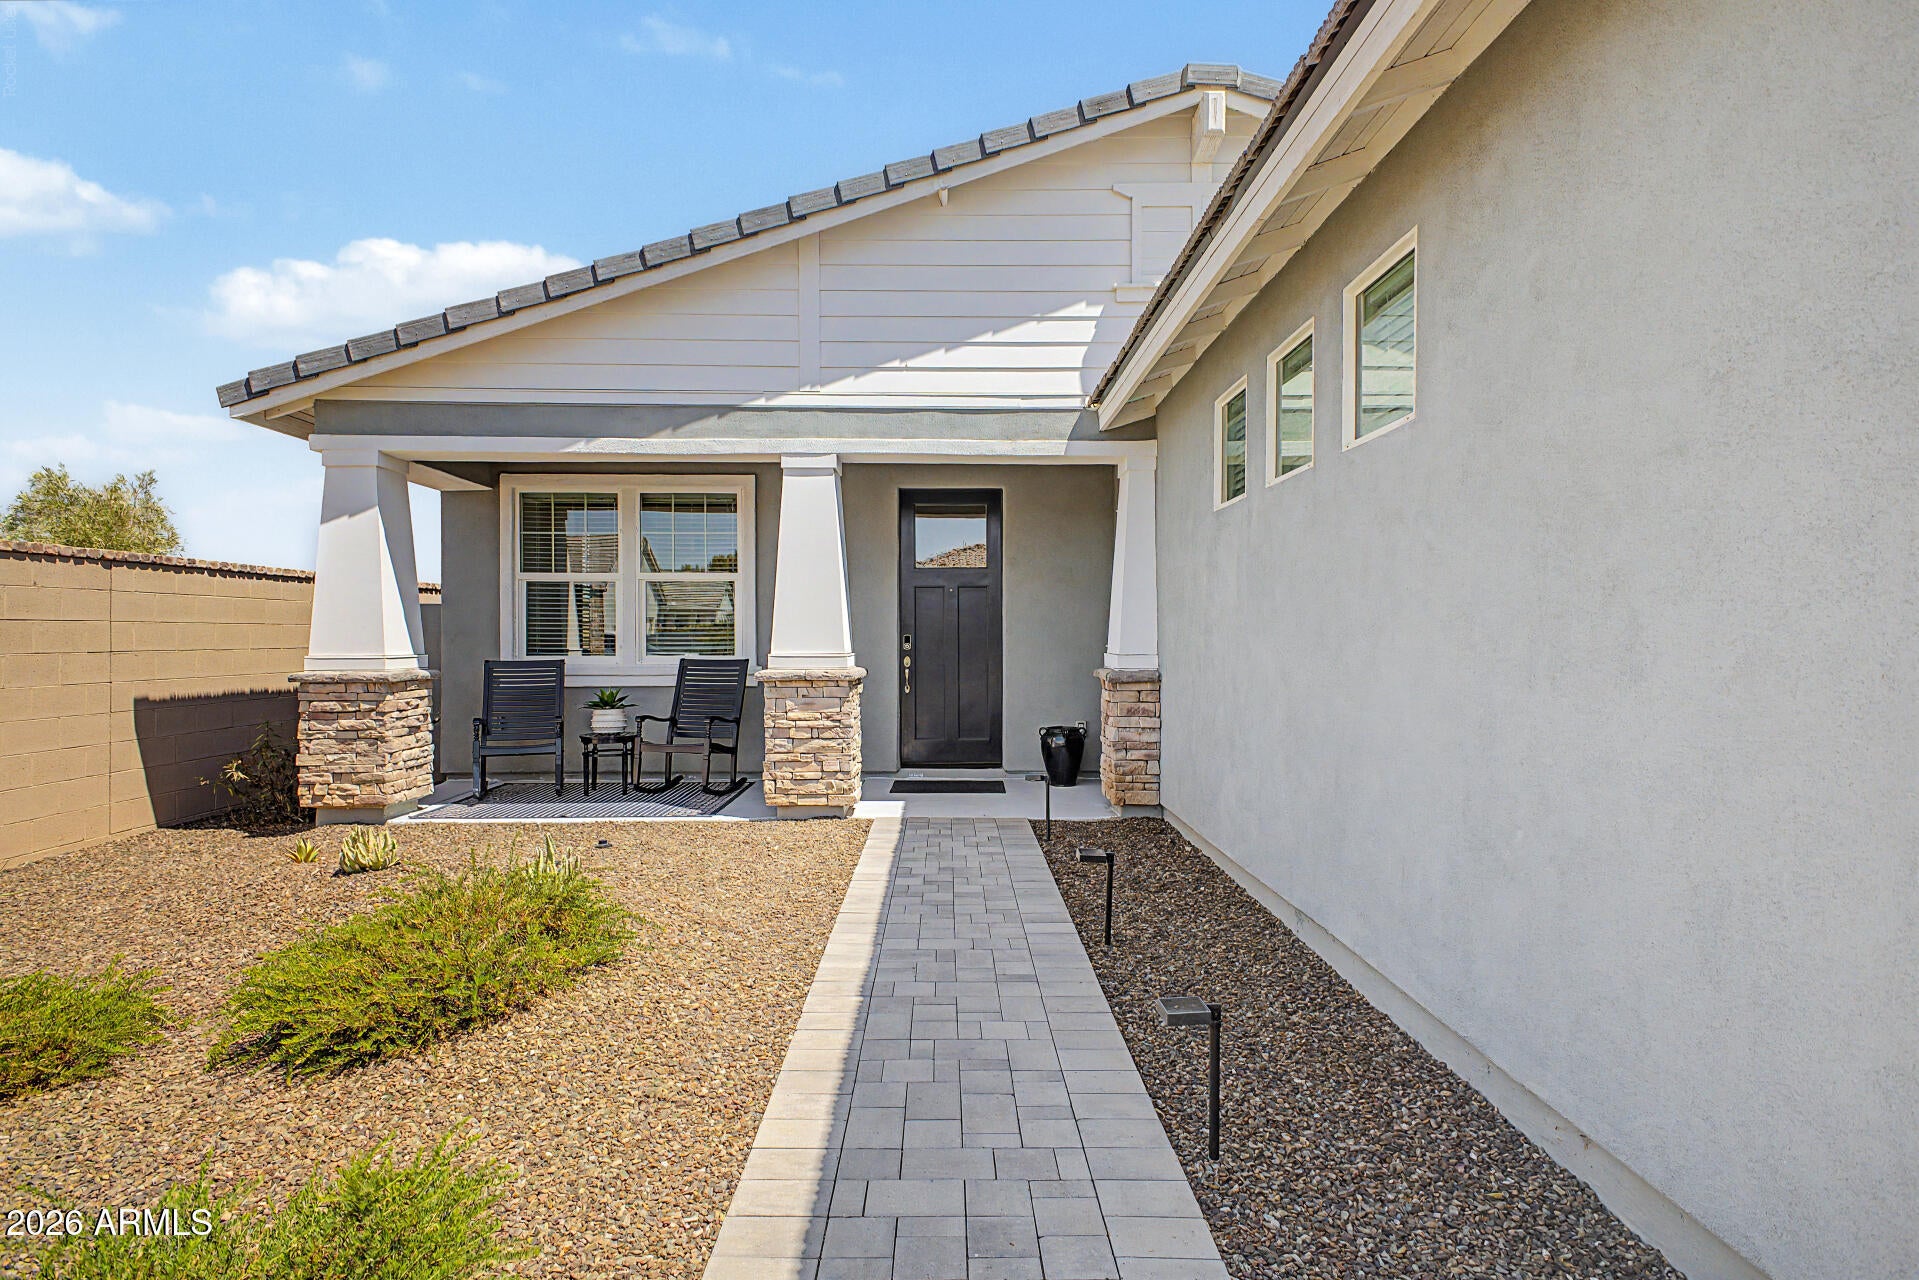
StuccoStone
Fencing 
BlockBack Yard
Lot Features 
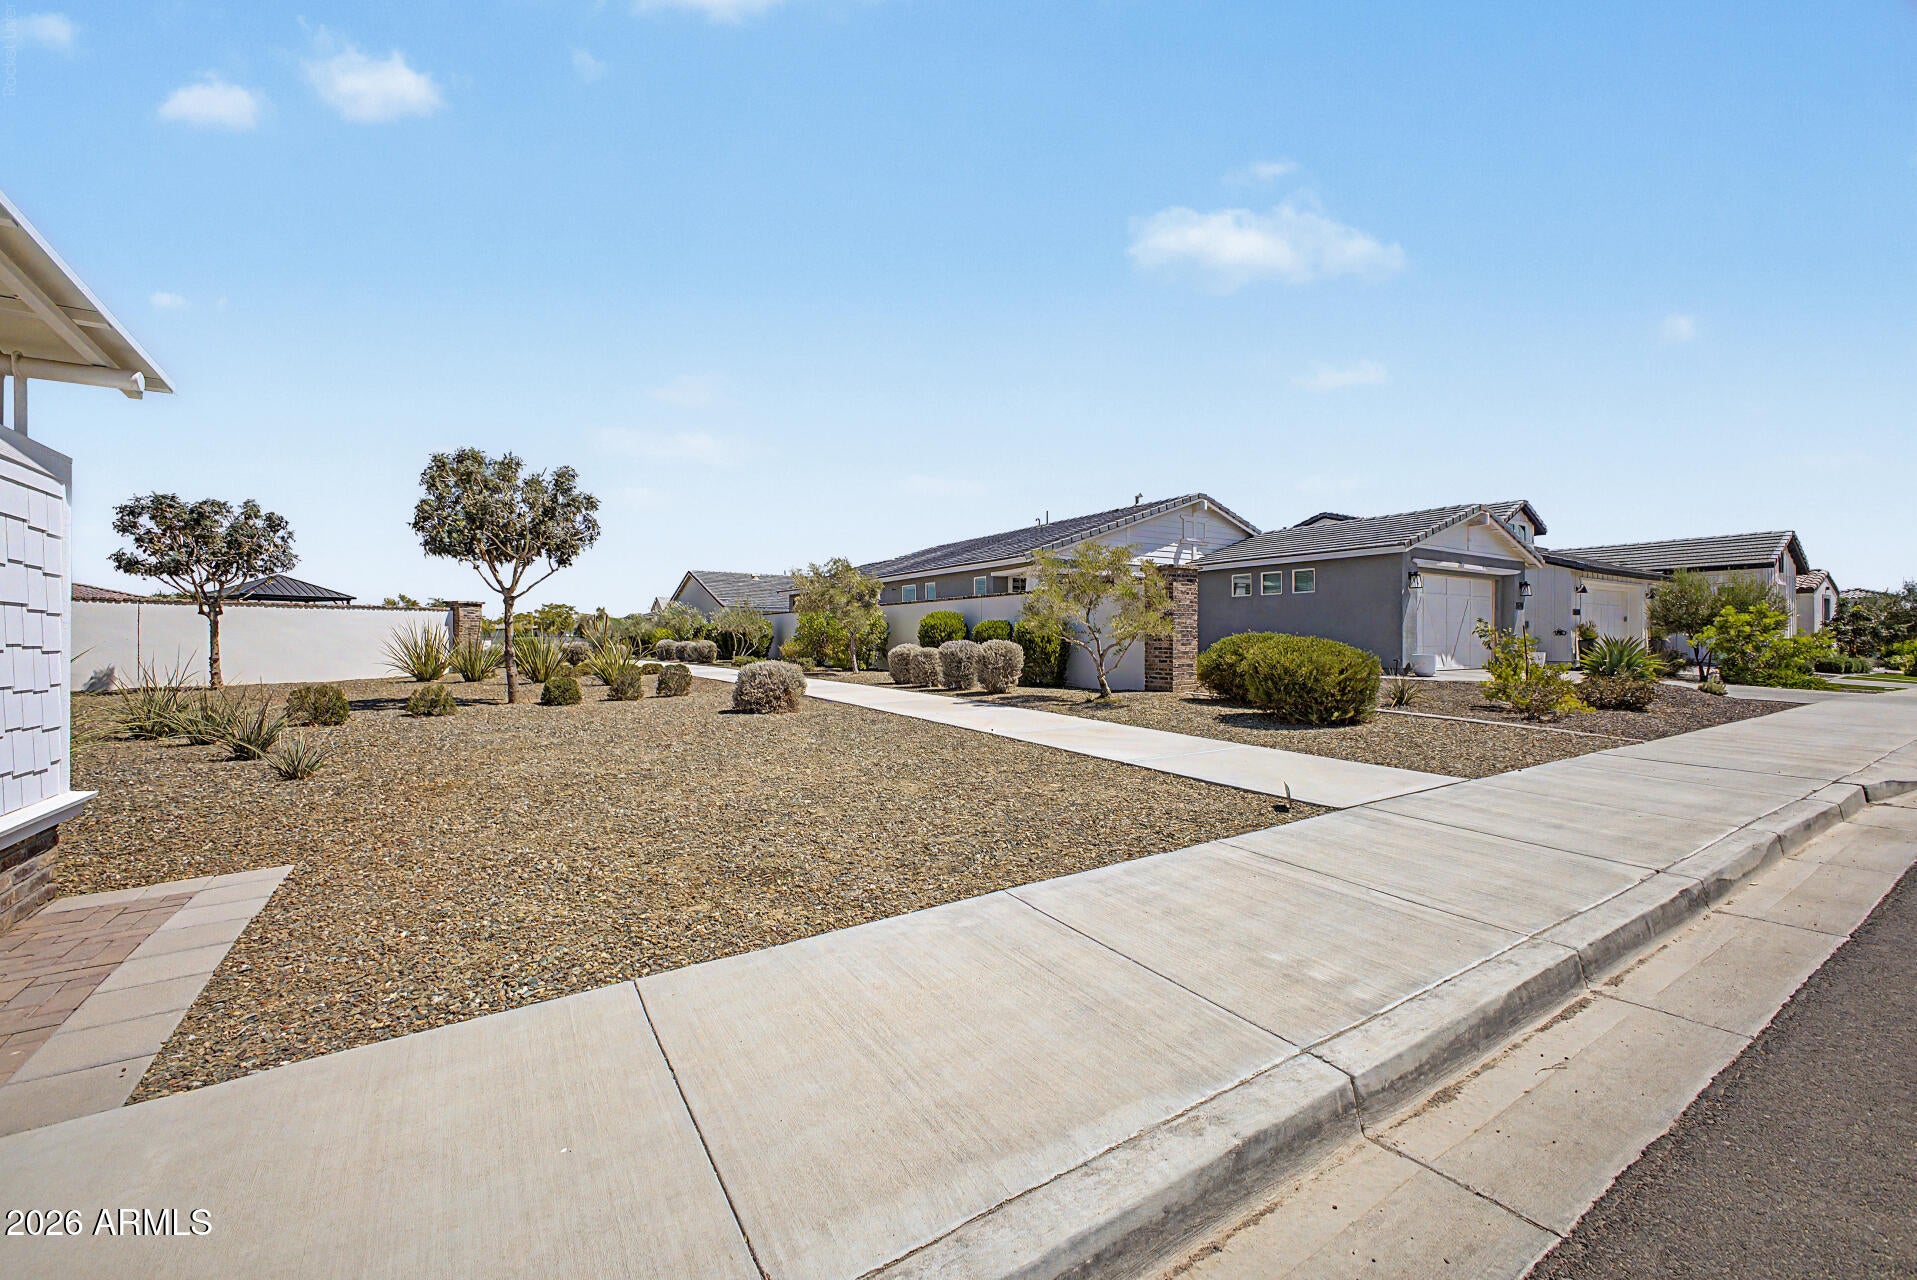
Corner LotDesert Front
Pool Features 
LapHeatedFenced
Roof 
Tile
Spa Features 
None
Windows/Doors 
BlindsDouble Pane Windows
Community Features
Community Features 
LakeClubhouseGatedGolfTennis Court(s)Fitness CenterSidewalks
School District 
Dysart Unified District
Township 
3N
Schools
School District
Dysart Unified District
Elementary School
Sonoran Heights Middle School
Middle School
Sonoran Heights Middle School
High School
Shadow Ridge High School
Listing courtesy of Century 21 Northwest.


All information should be verified by the recipient and none is guaranteed as accurate by ARMLS. Copyright 2026 Arizona Regional Multiple Listing Service, Inc. All rights reserved.
Last checked: 2026-10-31 06:18 AM UTC

Neighborhood & Commute
Source: Walkscore
Disclosure: Community information and market data powered by Constellation Data Labs. Information is deemed reliable but not guaranteed.
Save
Ask
Tour
Hide
Share
Save
Ask
Tour
Hide
Share
$2,800
2 Days On Site

17440 W AUBURN Street
Surprise, AZ 85388

For Rent|Single Family Residence|Active
2
Beds
2
Total Baths
2
Full Baths
1,521
SqFt
$2
/SqFt
2023
Built
Subdivision:
TOLL AT PRASADA PHASE 2 UNIT F UNIT C AMD
County:
Maricopa
Call Now: 123-456-7891 or 156-854-6589
Is this the listing for you? We can help make it yours.
123-456-7891 or 156-854-6589
17440 W AUBURN Street17440 W AUBURN Street17440 W AUBURN Street17440 W AUBURN Street
Save
Ask
Tour
Hide
Share

Mortgage Calculator

Monthly Payment (Est.)

Enter an interest rate to see your estimated monthly payment.
Calculator powered by Showcase IDX, a Constellation1 Company. Copyright ©2026 Information is deemed reliable but not guaranteed.

Experience resort-style living in Sterling Grove Golf & Country Club! Located in the desirable 55+section of this sought-after, staff-gated community, this home offers the opportunity to enjoy an active, upscale Arizona lifestyle. 1,521 sqft. of single-story living, 2 beds, 2 baths, w/a versatile flex room, inviting home is available furnished or unfurnished, w/flexible short-term & long-term rental options. Discover a community designed for recreation, relaxation & connection. Enjoy 3 resort-style pools, spa, state-of-the-art fitness & wellness center, movement studio, tennis/pickleball courts, scenic walking /biking trails, on-site restaurant & dining, plus a lively calendar of resident events. Take in beautiful views of the White Tank Mtns, serene lakes/ponds, greenery throughout!

Save
Ask
Tour
Hide
Share
Listing Snapshot
Price 
$2,800
Days On Site 
2 Days
Bedrooms 
2
Inside Area (SqFt) 
1,521 sqft
Total Baths 
2
Full Baths 
2
Partial Baths 
N/A
Lot Size 
0.13 Acres
Year Built 
2023
MLS Number 
7099705
Status 
Active
Property Tax 
N/A
HOA/Condo/Coop Fees 
N/A
Sq Ft Source 
Assessor
Friends & Family
Recent Activity
2 days agoListing updated with changes from the MLS
2 days agoListing first seen on site
General Features
Acres 
0.13
Attached Garage 
Yes
Cross Street 
N Cotton Ln & W Peoria Ave
Disclosures 
Agency Discl Req
Garage 
Yes
Garage Spaces 
2
Levels 
One
Number Of Stories 
1
Parking 
Garage Door OpenerDirect Access
Parking Spaces 
2
Property Sub Type 
Single Family Residence
Security 
Security Guard
Sewer 
Public Sewer
SqFt Total 
1521
Style 
Ranch
Interior Features
Appliances 
DisposalDishwasherRefrigeratorGas CooktopMicrowaveBuilt-In Gas OvenDryerWasher
Cooling 
Ceiling Fan(s)Central Air
Flooring 
Tile
Furnished 
Negotiable
Heating 
Natural GasForced Air
Interior 
Double VanityBreakfast BarKitchen IslandHigh Speed InternetSee RemarksHigh Ceilings
Laundry Features 
Inside
Window Features 
BlindsDouble Pane Windows
Save
Ask
Tour
Hide
Share
Exterior Features
Construction Details 
StuccoStone
Fencing 
BlockBack Yard
Lot Features 
Corner LotDesert Front
Pool Features 
LapHeatedFenced
Roof 
Tile
Spa Features 
None
Windows/Doors 
BlindsDouble Pane Windows
Community Features
Community Features 
LakeClubhouseGatedGolfTennis Court(s)Fitness CenterSidewalks
School District 
Dysart Unified District
Township 
3N
Schools
School District
Dysart Unified District
Elementary School
Sonoran Heights Middle School
Middle School
Sonoran Heights Middle School
High School
Shadow Ridge High School
Listing courtesy of Century 21 Northwest.


All information should be verified by the recipient and none is guaranteed as accurate by ARMLS. Copyright 2026 Arizona Regional Multiple Listing Service, Inc. All rights reserved.
Last checked: 2026-10-31 06:18 AM UTC

Neighborhood & Commute
Source: Walkscore
Disclosure: Community information and market data powered by Constellation Data Labs. Information is deemed reliable but not guaranteed.
Save
Ask
Tour
Hide
Share
