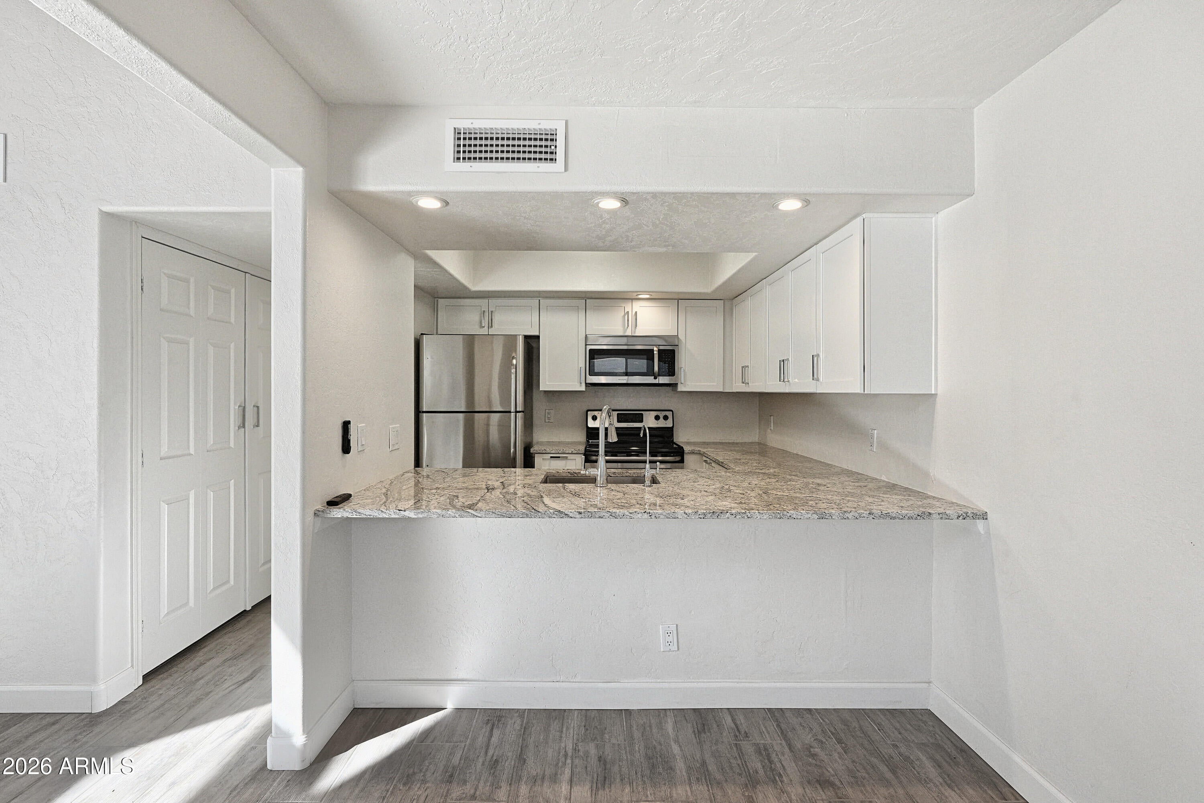
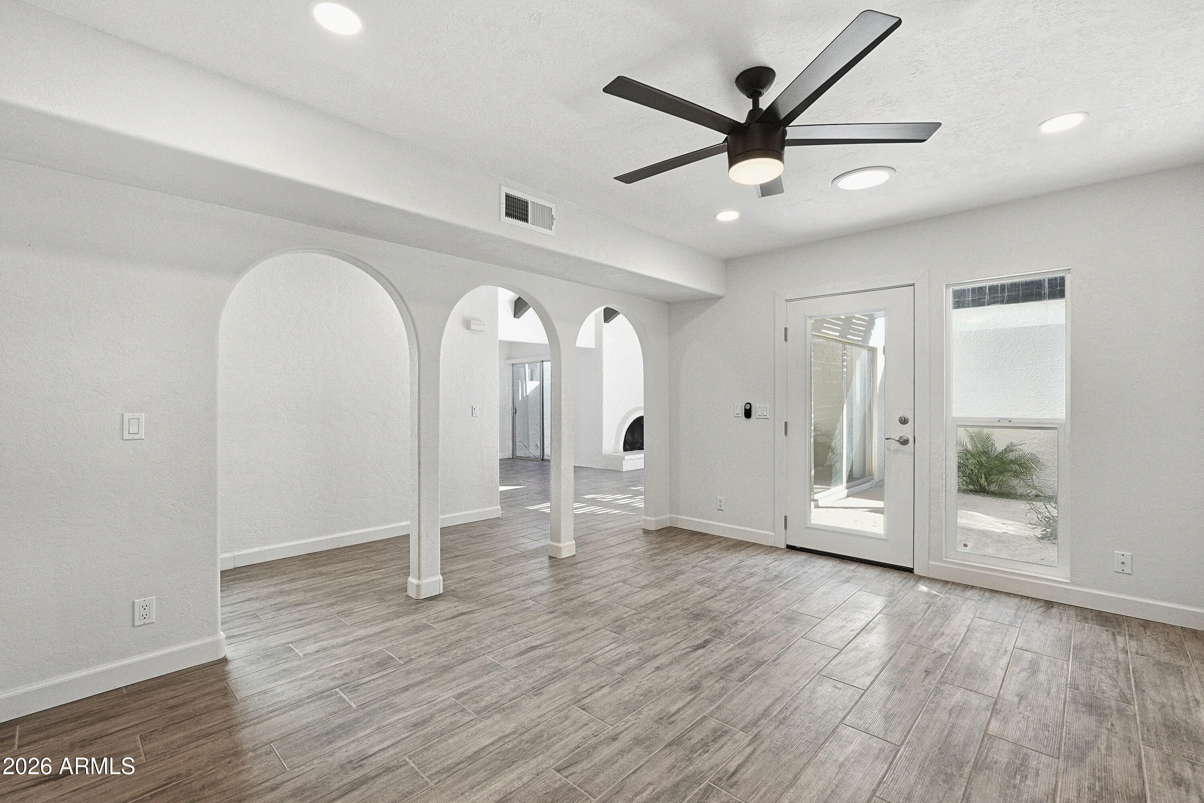
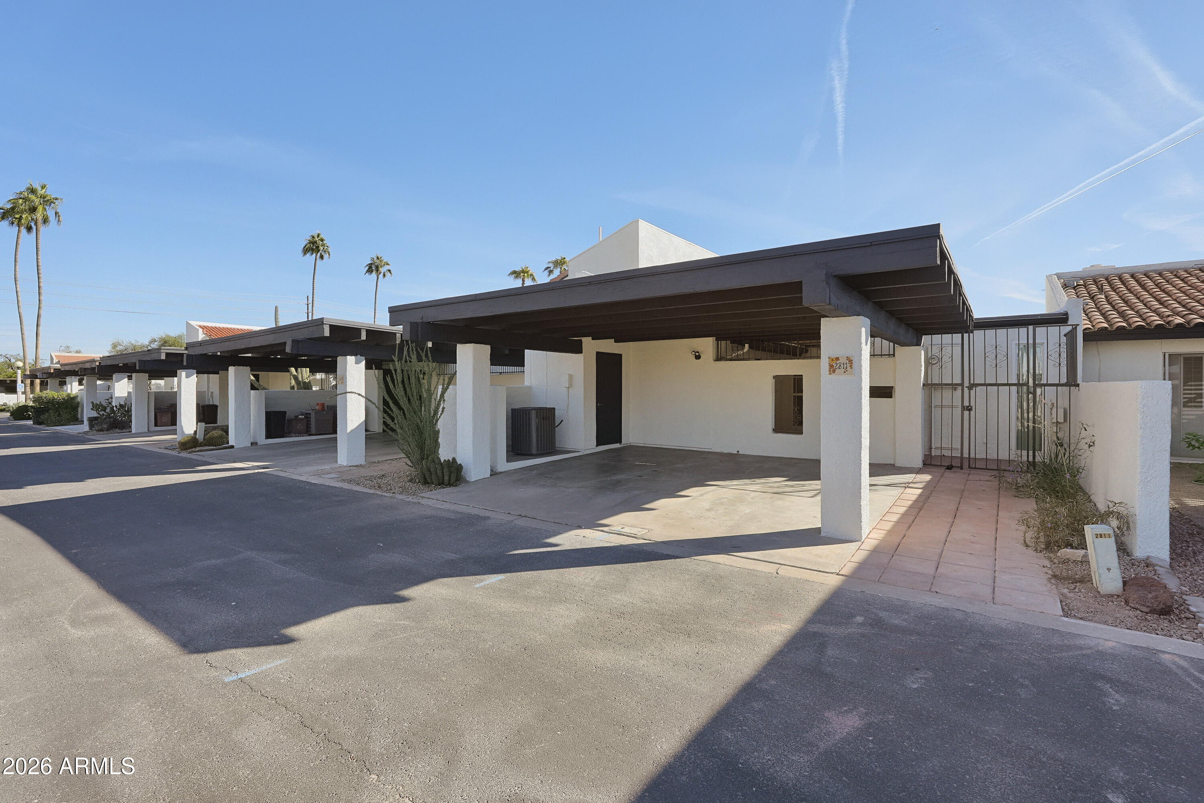
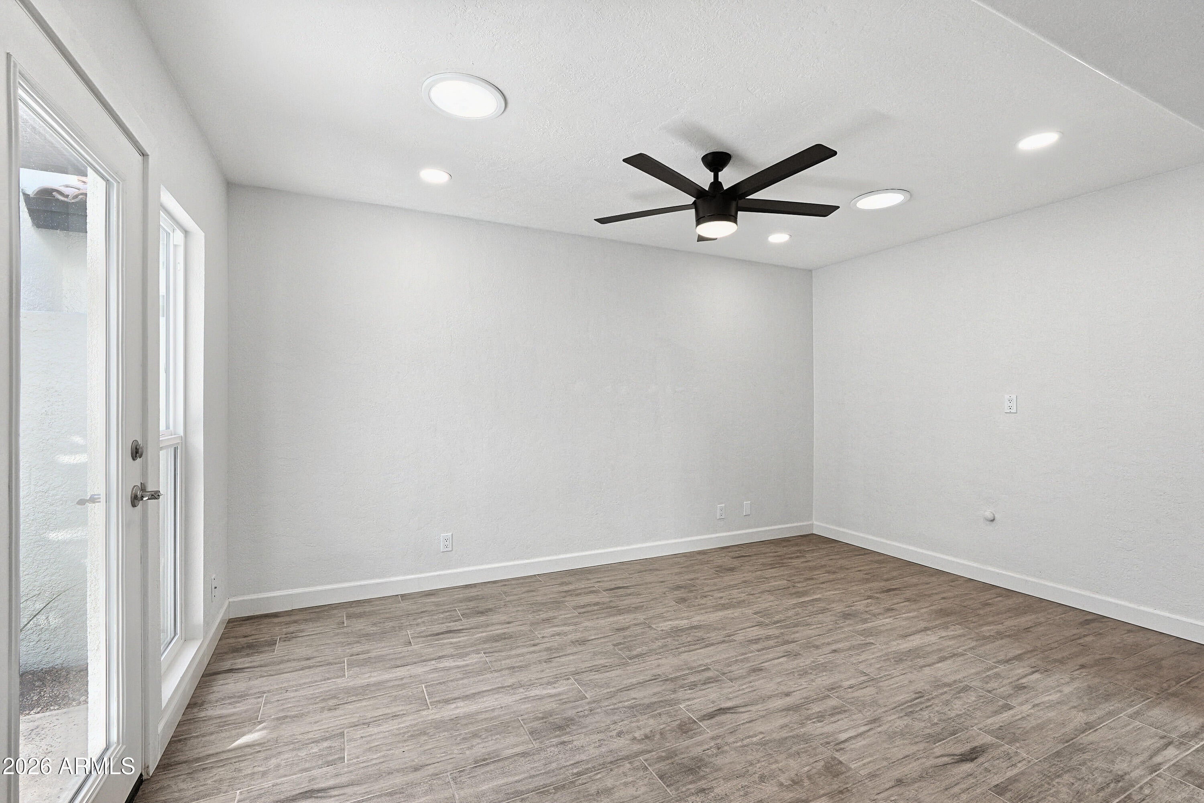
This 2-bedroom, 2-bath Scottsdale townhome offers 1,503 square feet with a bonus room for a home office, workout space or additional living area. The kitchen features granite countertops, stainless steel appliances and generous storage. Three private patios provide space for outdoor dining and relaxing, while covered carport parking adds everyday convenience.
Save
Ask
Tour
Hide
Share
Listing Snapshot
Price
$2,500
Days On Site
4 Days
Bedrooms
2
Inside Area (SqFt)
1,503 sqft
Total Baths
2
Full Baths
2
Partial Baths
N/A
Lot Size
0.06 Acres
Year Built
1974
MLS Number
7099537
Status
Active
Property Tax
N/A
HOA/Condo/Coop Fees
N/A
Sq Ft Source
Assessor
Friends & Family
React
Invite
Recent Activity
4 days ago
Listing updated with changes from the MLS
5 days ago
Listing first seen on site
General Features
Acres
0.06
Carport
2
Cross Street
Thomas Rd & 62nd St
Disclosures
Agency Discl Req
Levels
One
Number Of Stories
1
Parking
Carport
Pets
Yes
Property Sub Type
Single Family Residence
Sewer
Public Sewer
SqFt Total
1503
Style
SpanishSanta Barbara/Tuscan
Utilities
Sewer Connected
Water Source
Public
Interior Features
Appliances
DisposalDishwasherRefrigeratorElectric CooktopMicrowaveBuilt-In Electric Oven
Cooling
Ceiling Fan(s)ENERGY STAR Qualified EquipmentCentral Air
All information should be verified by the recipient and none is guaranteed as accurate by ARMLS. Copyright 2026 Arizona Regional Multiple Listing Service, Inc. All rights reserved.
Last checked: 2026-11-02 08:04 AM UTC
Neighborhood & Commute
Source: Walkscore
Disclosure: Community information and market data powered by Constellation Data Labs. Information is deemed reliable but not guaranteed.
This 2-bedroom, 2-bath Scottsdale townhome offers 1,503 square feet with a bonus room for a home office, workout space or additional living area. The kitchen features granite countertops, stainless steel appliances and generous storage. Three private patios provide space for outdoor dining and relaxing, while covered carport parking adds everyday convenience.
Save
Ask
Tour
Hide
Share
Listing Snapshot
Price
$2,500
Days On Site
4 Days
Bedrooms
2
Inside Area (SqFt)
1,503 sqft
Total Baths
2
Full Baths
2
Partial Baths
N/A
Lot Size
0.06 Acres
Year Built
1974
MLS Number
7099537
Status
Active
Property Tax
N/A
HOA/Condo/Coop Fees
N/A
Sq Ft Source
Assessor
Friends & Family
React
Invite
Recent Activity
4 days ago
Listing updated with changes from the MLS
5 days ago
Listing first seen on site
General Features
Acres
0.06
Carport
2
Cross Street
Thomas Rd & 62nd St
Disclosures
Agency Discl Req
Levels
One
Number Of Stories
1
Parking
Carport
Pets
Yes
Property Sub Type
Single Family Residence
Sewer
Public Sewer
SqFt Total
1503
Style
SpanishSanta Barbara/Tuscan
Utilities
Sewer Connected
Water Source
Public
Interior Features
Appliances
DisposalDishwasherRefrigeratorElectric CooktopMicrowaveBuilt-In Electric Oven
Cooling
Ceiling Fan(s)ENERGY STAR Qualified EquipmentCentral Air
All information should be verified by the recipient and none is guaranteed as accurate by ARMLS. Copyright 2026 Arizona Regional Multiple Listing Service, Inc. All rights reserved.
Last checked: 2026-11-02 08:04 AM UTC
Neighborhood & Commute
Source: Walkscore
Disclosure: Community information and market data powered by Constellation Data Labs. Information is deemed reliable but not guaranteed.