Save
Ask
Tour
Hide
Share
$3,500
3 Days On Site

3967 N HUDSON Drive
Florence, AZ 85132

For Rent|Single Family Residence|Active
3
Beds
2
Total Baths
2
Full Baths
2,276
SqFt
$2
/SqFt
2013
Built
Subdivision:
RE-SUBDIVISION OF ANTHEM AT MERRILL RANCH UNIT 18
County:
Pinal
Call Now: 123-456-7891 or 156-854-6589
Is this the listing for you? We can help make it yours.
123-456-7891 or 156-854-6589
3967 N HUDSON Drive3967 N HUDSON Drive3967 N HUDSON Drive3967 N HUDSON Drive
Save
Ask
Tour
Hide
Share

Mortgage Calculator

Monthly Payment (Est.)

Enter an interest rate to see your estimated monthly payment.
Calculator powered by Showcase IDX, a Constellation1 Company. Copyright ©2026 Information is deemed reliable but not guaranteed.

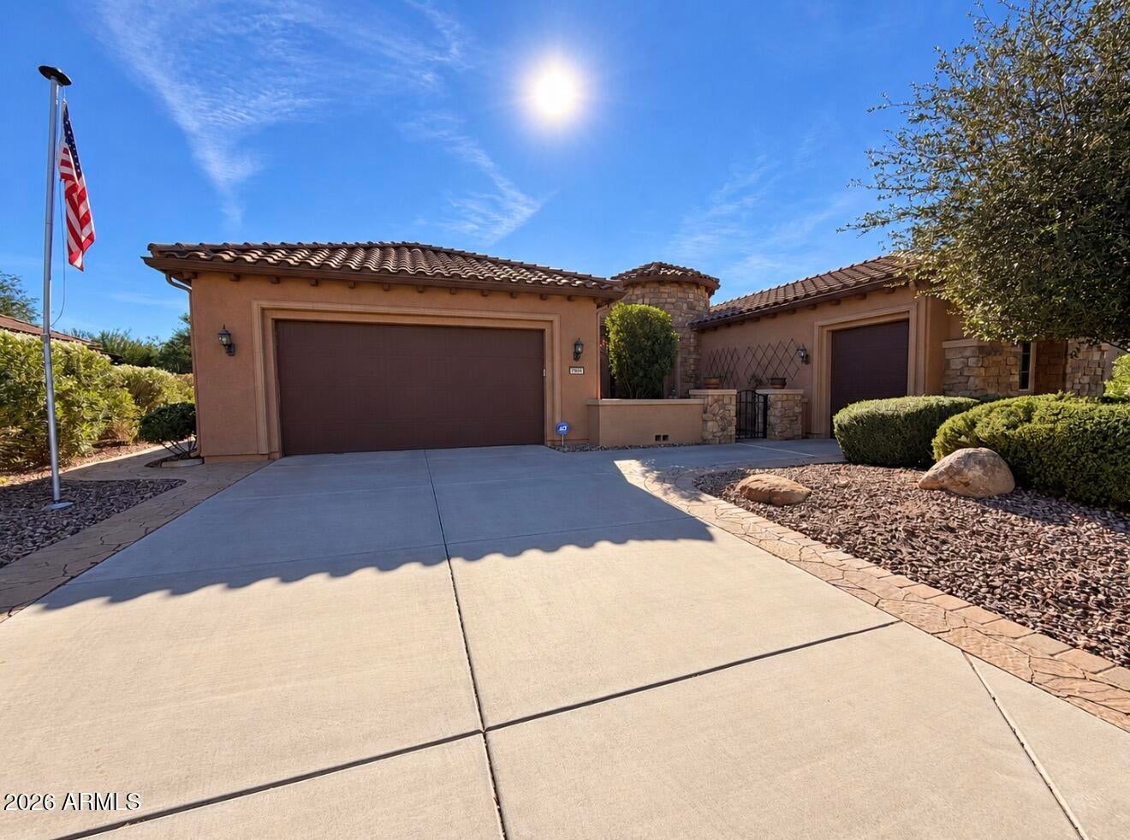
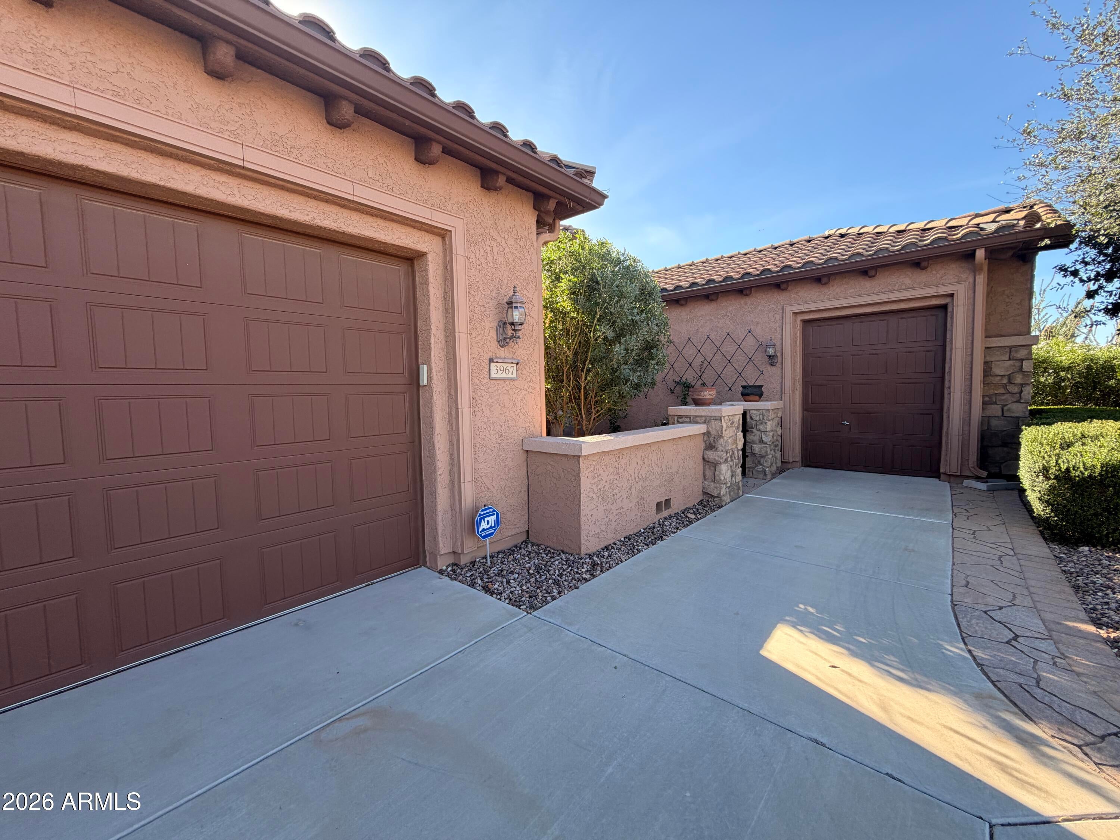
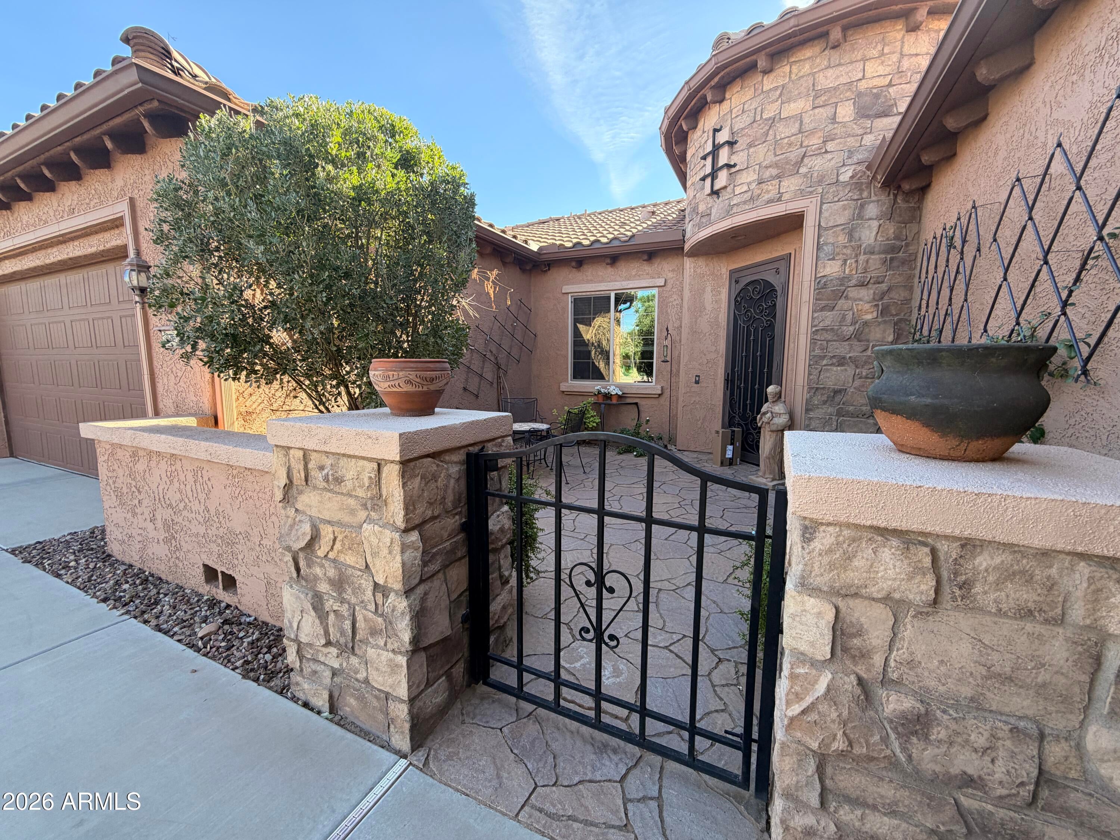
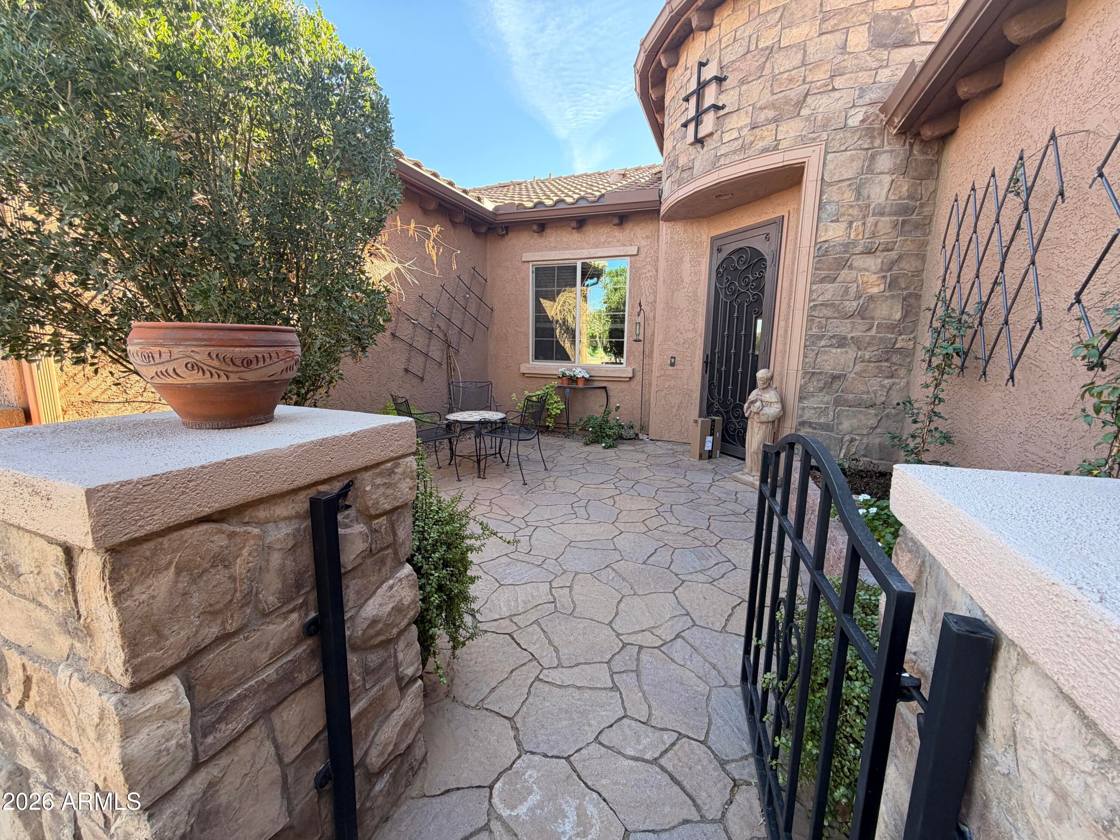
Welcome to your winter oasis in the desirable Sun City Anthem at Merrill Ranch community! Available starting Nov. 20th. This beautiful Endeavor model, fully furnished home offers over 2,200 sq ft of comfortable living space and stunning golf course views! The spacious, open concept floor plan is perfect for relaxing or entertaining, featuring a chef's kitchen with stainless steel appliances and plenty of room to gather. Start your mornings with a cup of coffee on the shaded patio overlooking the golf course, or take advantage of the fantastic community amenities, including indoor and outdoor pools, a spa, fitness facilities, pickleball courts, and more. Fully furnished and ready for your seasonal stay, this home offers the perfect opportunity to enjoy Arizona's beautiful winter weather.

Save
Ask
Tour
Hide
Share
Listing Snapshot
Price 
$3,500
Days On Site 
3 Days
Bedrooms 
3
Inside Area (SqFt) 
2,276 sqft
Total Baths 
2
Full Baths 
2
Partial Baths 
N/A
Lot Size 
0.24 Acres
Year Built 
2013
MLS Number 
7099528
Status 
Active
Property Tax 
N/A
HOA/Condo/Coop Fees 
N/A
Sq Ft Source 
Assessor
Friends & Family
Recent Activity
3 days agoListing updated with changes from the MLS
3 days agoListing first seen on site
General Features
Acres 
0.24
Attached Garage 
Yes
Cross Street 
W Spirit Loop & N Monticello Dr
Disclosures 
Agency Discl Req
Garage 
Yes
Garage Spaces 
1
Levels 
One
Number Of Stories 
1
Parking 
Garage Door OpenerGolf Cart GarageDirect Access
Parking Spaces 
3
Property Sub Type 
Single Family Residence
Sewer 
Private Sewer
SqFt Total 
2276
Style 
SpanishSanta Barbara/Tuscan
Utilities 
Sewer Connected
Interior Features
Appliances 
DisposalDishwasherRefrigeratorGas CooktopMicrowaveGas OvenBuilt-In Gas OvenOvenDryerWasherWater SoftenerENERGY STAR Qualified DryerENERGY STAR Qualified Washer
Cooling 
Ceiling Fan(s)ENERGY STAR Qualified EquipmentCentral Air
Fireplace 
Yes
Fireplace Features 
GasOutside
Fireplaces 
1
Flooring 
CarpetVinylWoodTile
Furnished 
Furnished
Heating 
Natural GasCeiling
Interior 
Double VanityBreakfast BarEat-in KitchenKitchen IslandPantryGranite CountersHigh Speed Internet
Laundry Features 
InsideGas Dryer HookupElectric Dryer Hookup
Window Features 
BlindsDrapesScreensDouble Pane Windows
Save
Ask
Tour
Hide
Share
Exterior Features
Construction Details 
Stucco
Exterior 
BarbecueBuilt-in Barbecue
Fencing 
None
Lot Features 
On Golf CourseSprinklers In RearSprinklers In Front
Patio And Porch 
PatioScreened
Pool Features 
IndoorLapHeatedFenced
Roof 
Tile
Spa Features 
None
View 
Golf Course
Waterview 
Golf Course
Windows/Doors 
BlindsDrapesScreensDouble Pane Windows
Community Features
Community Features 
ClubhouseGolfTennis Court(s)Fitness CenterSidewalks
School District 
Florence Unified School District
Township 
04S
Schools
School District
Florence Unified School District
Elementary School
Anthem Elementary School
Middle School
Anthem Elementary School
High School
Florence High School
Listing courtesy of Kari Bradley & Associates.


All information should be verified by the recipient and none is guaranteed as accurate by ARMLS. Copyright 2026 Arizona Regional Multiple Listing Service, Inc. All rights reserved.
Last checked: 2026-11-01 06:36 AM UTC

Neighborhood & Commute
Source: Walkscore
Disclosure: Community information and market data powered by Constellation Data Labs. Information is deemed reliable but not guaranteed.
Save
Ask
Tour
Hide
Share
Save
Ask
Tour
Hide
Share
$3,500
3 Days On Site

3967 N HUDSON Drive
Florence, AZ 85132

For Rent|Single Family Residence|Active
3
Beds
2
Total Baths
2
Full Baths
2,276
SqFt
$2
/SqFt
2013
Built
Subdivision:
RE-SUBDIVISION OF ANTHEM AT MERRILL RANCH UNIT 18
County:
Pinal
Call Now: 123-456-7891 or 156-854-6589
Is this the listing for you? We can help make it yours.
123-456-7891 or 156-854-6589
3967 N HUDSON Drive3967 N HUDSON Drive3967 N HUDSON Drive3967 N HUDSON Drive
Save
Ask
Tour
Hide
Share

Mortgage Calculator

Monthly Payment (Est.)

Enter an interest rate to see your estimated monthly payment.
Calculator powered by Showcase IDX, a Constellation1 Company. Copyright ©2026 Information is deemed reliable but not guaranteed.

Welcome to your winter oasis in the desirable Sun City Anthem at Merrill Ranch community! Available starting Nov. 20th. This beautiful Endeavor model, fully furnished home offers over 2,200 sq ft of comfortable living space and stunning golf course views! The spacious, open concept floor plan is perfect for relaxing or entertaining, featuring a chef's kitchen with stainless steel appliances and plenty of room to gather. Start your mornings with a cup of coffee on the shaded patio overlooking the golf course, or take advantage of the fantastic community amenities, including indoor and outdoor pools, a spa, fitness facilities, pickleball courts, and more. Fully furnished and ready for your seasonal stay, this home offers the perfect opportunity to enjoy Arizona's beautiful winter weather.

Save
Ask
Tour
Hide
Share
Listing Snapshot
Price 
$3,500
Days On Site 
3 Days
Bedrooms 
3
Inside Area (SqFt) 
2,276 sqft
Total Baths 
2
Full Baths 
2
Partial Baths 
N/A
Lot Size 
0.24 Acres
Year Built 
2013
MLS Number 
7099528
Status 
Active
Property Tax 
N/A
HOA/Condo/Coop Fees 
N/A
Sq Ft Source 
Assessor
Friends & Family
Recent Activity
3 days agoListing updated with changes from the MLS
3 days agoListing first seen on site
General Features
Acres 
0.24
Attached Garage 
Yes
Cross Street 
W Spirit Loop & N Monticello Dr
Disclosures 
Agency Discl Req
Garage 
Yes
Garage Spaces 
1
Levels 
One
Number Of Stories 
1
Parking 
Garage Door OpenerGolf Cart GarageDirect Access
Parking Spaces 
3
Property Sub Type 
Single Family Residence
Sewer 
Private Sewer
SqFt Total 
2276
Style 
SpanishSanta Barbara/Tuscan
Utilities 
Sewer Connected
Interior Features
Appliances 
DisposalDishwasherRefrigeratorGas CooktopMicrowaveGas OvenBuilt-In Gas OvenOvenDryerWasherWater SoftenerENERGY STAR Qualified DryerENERGY STAR Qualified Washer
Cooling 
Ceiling Fan(s)ENERGY STAR Qualified EquipmentCentral Air
Fireplace 
Yes
Fireplace Features 
GasOutside
Fireplaces 
1
Flooring 
CarpetVinylWoodTile
Furnished 
Furnished
Heating 
Natural GasCeiling
Interior 
Double VanityBreakfast BarEat-in KitchenKitchen IslandPantryGranite CountersHigh Speed Internet
Laundry Features 
InsideGas Dryer HookupElectric Dryer Hookup
Window Features 
BlindsDrapesScreensDouble Pane Windows
Save
Ask
Tour
Hide
Share
Exterior Features
Construction Details 
Stucco
Exterior 
BarbecueBuilt-in Barbecue
Fencing 
None
Lot Features 
On Golf CourseSprinklers In RearSprinklers In Front
Patio And Porch 
PatioScreened
Pool Features 
IndoorLapHeatedFenced
Roof 
Tile
Spa Features 
None
View 
Golf Course
Waterview 
Golf Course
Windows/Doors 
BlindsDrapesScreensDouble Pane Windows
Community Features
Community Features 
ClubhouseGolfTennis Court(s)Fitness CenterSidewalks
School District 
Florence Unified School District
Township 
04S
Schools
School District
Florence Unified School District
Elementary School
Anthem Elementary School
Middle School
Anthem Elementary School
High School
Florence High School
Listing courtesy of Kari Bradley & Associates.


All information should be verified by the recipient and none is guaranteed as accurate by ARMLS. Copyright 2026 Arizona Regional Multiple Listing Service, Inc. All rights reserved.
Last checked: 2026-11-01 06:36 AM UTC

Neighborhood & Commute
Source: Walkscore
Disclosure: Community information and market data powered by Constellation Data Labs. Information is deemed reliable but not guaranteed.
Save
Ask
Tour
Hide
Share
