Save
Ask
Tour
Hide
Share
$2,600
3 Days On Site

2897 W SHOW LOW Drive
San Tan Valley, AZ 85144

For Rent|Single Family Residence|Active
4
Beds
3
Total Baths
3
Full Baths
2,524
SqFt
$1
/SqFt
2020
Built
Subdivision:
FULTON HOMES PROMENADE PARCELS 2, 3 AND 5B
County:
Pinal
Call Now: 123-456-7891 or 156-854-6589
Is this the listing for you? We can help make it yours.
123-456-7891 or 156-854-6589
2897 W SHOW LOW Drive2897 W SHOW LOW Drive2897 W SHOW LOW Drive2897 W SHOW LOW Drive
Save
Ask
Tour
Hide
Share

Mortgage Calculator

Monthly Payment (Est.)

Enter an interest rate to see your estimated monthly payment.
Calculator powered by Showcase IDX, a Constellation1 Company. Copyright ©2026 Information is deemed reliable but not guaranteed.

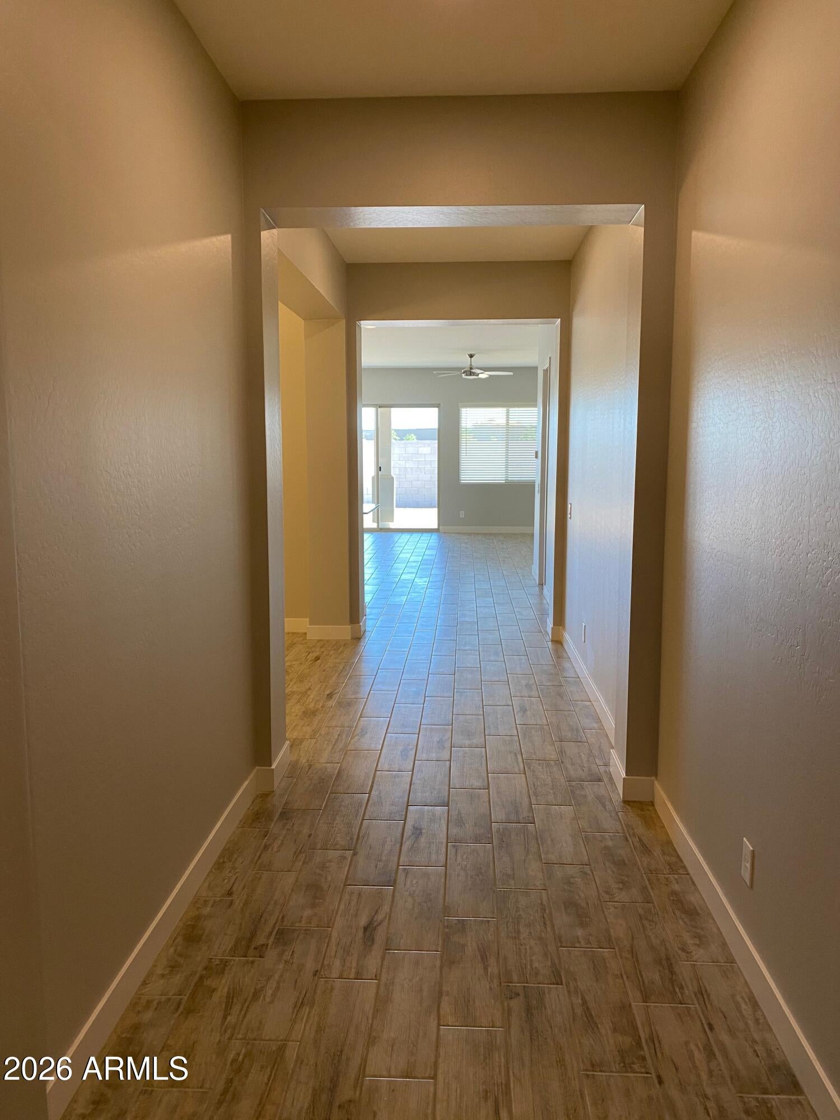
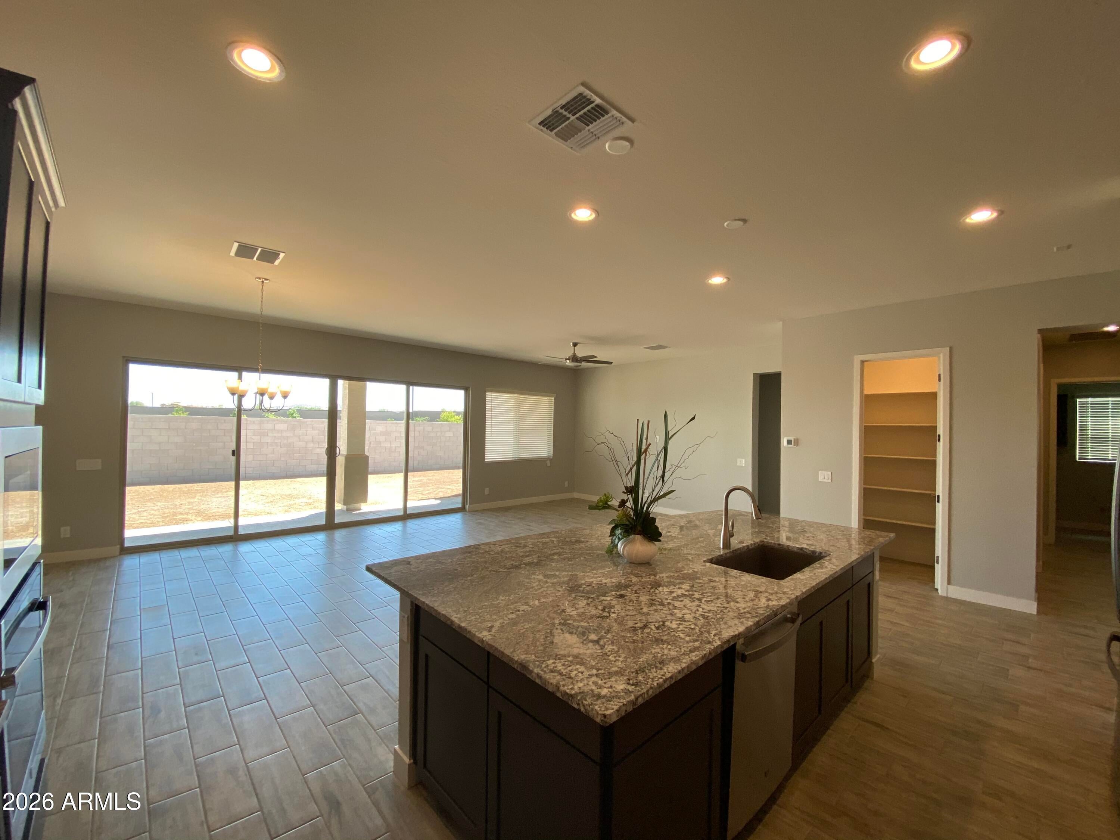
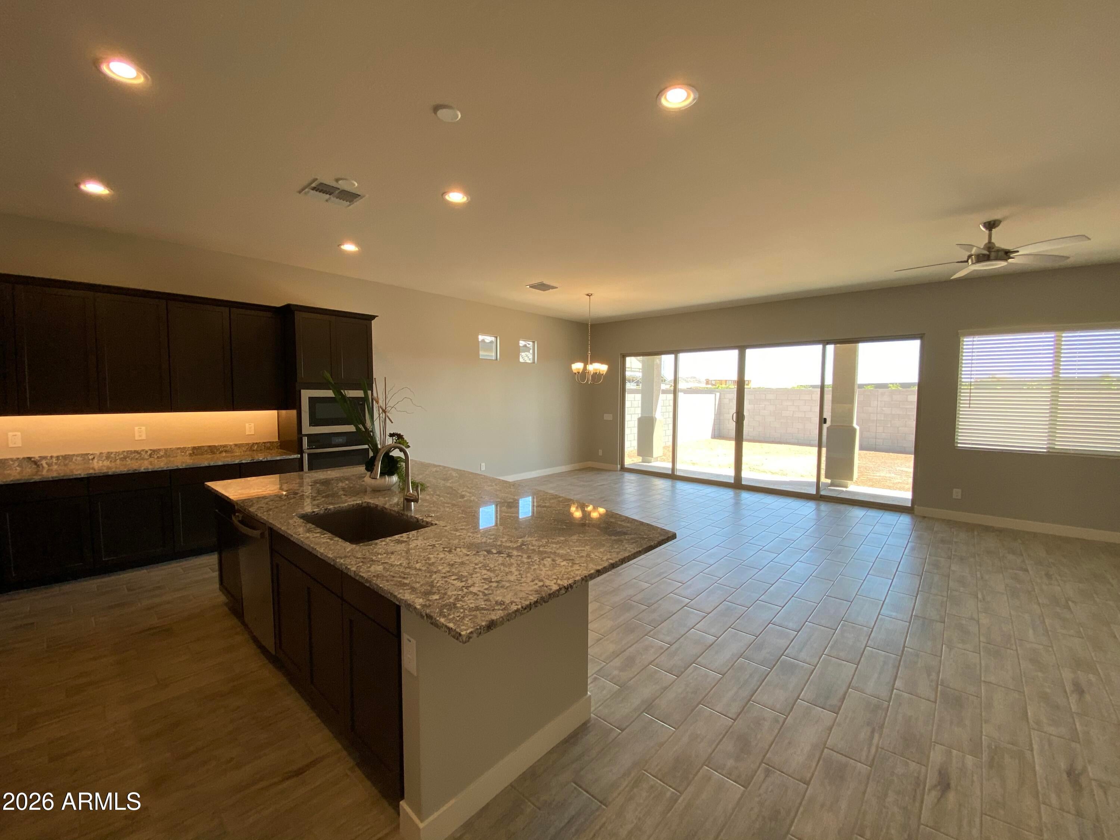
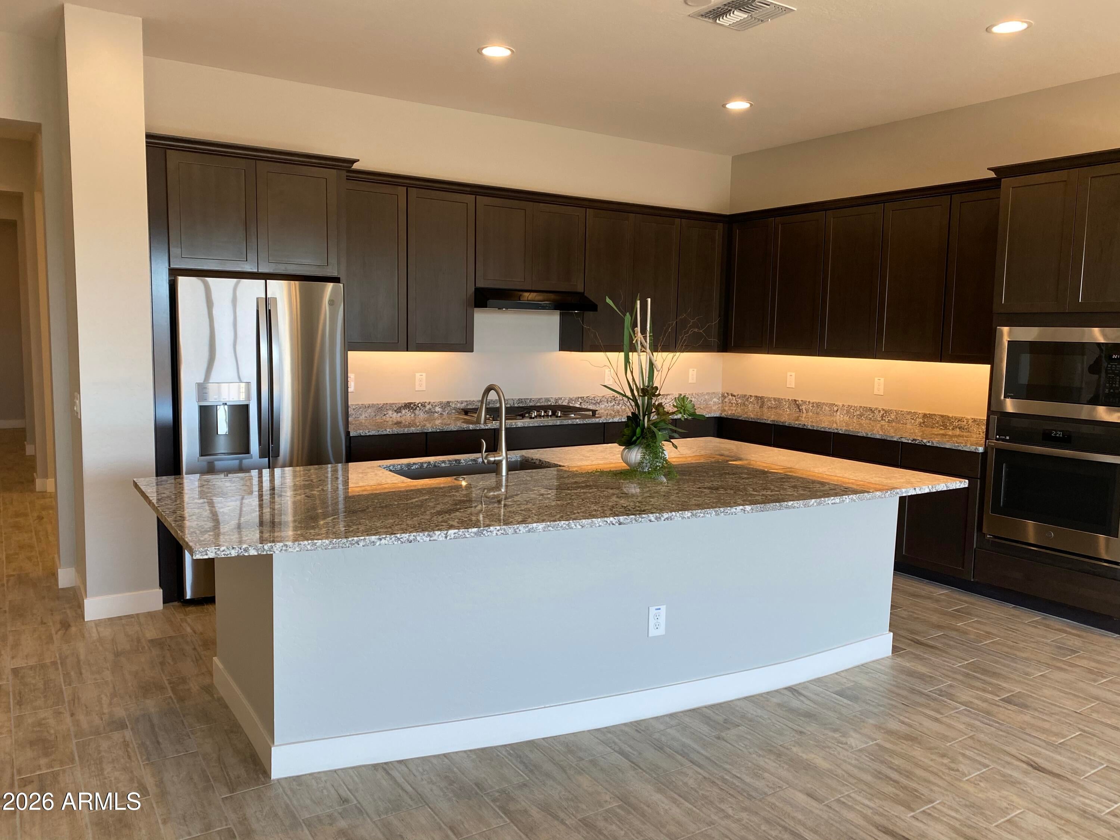
Pelican Bay floor plan featuring 4 bedrooms, 3 bathrooms, and a spacious 3-car garage! This beautiful home offers an impressive blend of luxury, comfort, & thoughtful upgrades throughout. The gourmet kitchen is a showstopper, featuring gorgeous granite countertops, upgraded cabinetry, and stainless steel appliances, including a refrigerator, gas cooktop, built-in oven, & microwave. Whether you're preparing everyday meals or entertaining guests, this kitchen is sure to impress! The inviting layout includes a formal dining room & a spacious great room, with tile flooring throughout the main living areas, hallways, & bathrooms. The bedrooms feature comfortable carpeting, creating a cozy retreat at the end of the day. The beautiful owner's suite offers a relaxing escape with an oversized walk-in shower, dual sinks, a generous walk-in closet, and additional storage. The desirable split-bedroom floor plan provides added privacy, while the laundry room features built-in cabinetry and plumbing for a utility sink. Additional upgrades include a tankless water heater and a soft-water loop. The front and backyard will feature low-maintenance desert landscaping and artificial turf, giving you more time to enjoy your home and less time worrying about yard work! The outdoor setting is just as impressive as the interior! Enjoy gorgeous views of the San Tan Mountains from the backyard, with the added benefit of bordering a large greenbelt for extra privacy and an open, spacious feel.

Save
Ask
Tour
Hide
Share
Listing Snapshot
Price 
$2,600
Days On Site 
3 Days
Bedrooms 
4
Inside Area (SqFt) 
2,524 sqft
Total Baths 
3
Full Baths 
3
Partial Baths 
N/A
Lot Size 
0.17 Acres
Year Built 
2020
MLS Number 
7099515
Status 
Active
Property Tax 
N/A
HOA/Condo/Coop Fees 
N/A
Sq Ft Source 
Assessor
Friends & Family
Recent Activity
3 days agoListing updated with changes from the MLS
4 days agoListing first seen on site
General Features
Acres 
0.17
Cross Street 
Hunt Hwy/Ellsworth
Disclosures 
None
Garage 
Yes
Garage Spaces 
3
Levels 
One
Number Of Stories 
1
Parking 
Garage Door OpenerDirect AccessDriveway
Property Sub Type 
Single Family Residence
Sewer 
Private Sewer
SqFt Total 
2524
Interior Features
Appliances 
DisposalDishwasherRefrigeratorGas CooktopMicrowaveGas RangeGas Oven
Cooling 
Ceiling Fan(s)Central Air
Flooring 
CarpetTile
Furnished 
Unfurnished
Heating 
Natural Gas
Interior 
Double VanityBreakfast BarKitchen IslandPantryGranite CountersHigh Speed InternetHigh Ceilings
Laundry Features 
Washer HookupGas Dryer Hookup
Window Features 
BlindsLow Emissivity WindowsTinted WindowsDouble Pane Windows
Save
Ask
Tour
Hide
Share
Exterior Features
Construction Details 
Stucco
Fencing 
Block
Lot Features 
Corner LotSprinklers In RearDesert BackDesert Front
Roof 
Tile
Spa Features 
None
Windows/Doors 
BlindsLow Emissivity WindowsTinted WindowsDouble Pane Windows
Community Features
Community Features 
PlaygroundSidewalks
School District 
Florence Unified School District
Township 
03S
Schools
School District
Florence Unified School District
Elementary School
San Tan Heights Elementary
Middle School
San Tan Heights Elementary
High School
San Tan Foothills High School
Listing courtesy of Farnsworth Realty & Management.


All information should be verified by the recipient and none is guaranteed as accurate by ARMLS. Copyright 2026 Arizona Regional Multiple Listing Service, Inc. All rights reserved.
Last checked: 2026-11-01 07:19 AM UTC

Neighborhood & Commute
Source: Walkscore
Disclosure: Community information and market data powered by Constellation Data Labs. Information is deemed reliable but not guaranteed.
Save
Ask
Tour
Hide
Share
Save
Ask
Tour
Hide
Share
$2,600
3 Days On Site

2897 W SHOW LOW Drive
San Tan Valley, AZ 85144

For Rent|Single Family Residence|Active
4
Beds
3
Total Baths
3
Full Baths
2,524
SqFt
$1
/SqFt
2020
Built
Subdivision:
FULTON HOMES PROMENADE PARCELS 2, 3 AND 5B
County:
Pinal
Call Now: 123-456-7891 or 156-854-6589
Is this the listing for you? We can help make it yours.
123-456-7891 or 156-854-6589
2897 W SHOW LOW Drive2897 W SHOW LOW Drive2897 W SHOW LOW Drive2897 W SHOW LOW Drive
Save
Ask
Tour
Hide
Share

Mortgage Calculator

Monthly Payment (Est.)

Enter an interest rate to see your estimated monthly payment.
Calculator powered by Showcase IDX, a Constellation1 Company. Copyright ©2026 Information is deemed reliable but not guaranteed.

Pelican Bay floor plan featuring 4 bedrooms, 3 bathrooms, and a spacious 3-car garage! This beautiful home offers an impressive blend of luxury, comfort, & thoughtful upgrades throughout. The gourmet kitchen is a showstopper, featuring gorgeous granite countertops, upgraded cabinetry, and stainless steel appliances, including a refrigerator, gas cooktop, built-in oven, & microwave. Whether you're preparing everyday meals or entertaining guests, this kitchen is sure to impress! The inviting layout includes a formal dining room & a spacious great room, with tile flooring throughout the main living areas, hallways, & bathrooms. The bedrooms feature comfortable carpeting, creating a cozy retreat at the end of the day. The beautiful owner's suite offers a relaxing escape with an oversized walk-in shower, dual sinks, a generous walk-in closet, and additional storage. The desirable split-bedroom floor plan provides added privacy, while the laundry room features built-in cabinetry and plumbing for a utility sink. Additional upgrades include a tankless water heater and a soft-water loop. The front and backyard will feature low-maintenance desert landscaping and artificial turf, giving you more time to enjoy your home and less time worrying about yard work! The outdoor setting is just as impressive as the interior! Enjoy gorgeous views of the San Tan Mountains from the backyard, with the added benefit of bordering a large greenbelt for extra privacy and an open, spacious feel.

Save
Ask
Tour
Hide
Share
Listing Snapshot
Price 
$2,600
Days On Site 
3 Days
Bedrooms 
4
Inside Area (SqFt) 
2,524 sqft
Total Baths 
3
Full Baths 
3
Partial Baths 
N/A
Lot Size 
0.17 Acres
Year Built 
2020
MLS Number 
7099515
Status 
Active
Property Tax 
N/A
HOA/Condo/Coop Fees 
N/A
Sq Ft Source 
Assessor
Friends & Family
Recent Activity
3 days agoListing updated with changes from the MLS
4 days agoListing first seen on site
General Features
Acres 
0.17
Cross Street 
Hunt Hwy/Ellsworth
Disclosures 
None
Garage 
Yes
Garage Spaces 
3
Levels 
One
Number Of Stories 
1
Parking 
Garage Door OpenerDirect AccessDriveway
Property Sub Type 
Single Family Residence
Sewer 
Private Sewer
SqFt Total 
2524
Interior Features
Appliances 
DisposalDishwasherRefrigeratorGas CooktopMicrowaveGas RangeGas Oven
Cooling 
Ceiling Fan(s)Central Air
Flooring 
CarpetTile
Furnished 
Unfurnished
Heating 
Natural Gas
Interior 
Double VanityBreakfast BarKitchen IslandPantryGranite CountersHigh Speed InternetHigh Ceilings
Laundry Features 
Washer HookupGas Dryer Hookup
Window Features 
BlindsLow Emissivity WindowsTinted WindowsDouble Pane Windows
Save
Ask
Tour
Hide
Share
Exterior Features
Construction Details 
Stucco
Fencing 
Block
Lot Features 
Corner LotSprinklers In RearDesert BackDesert Front
Roof 
Tile
Spa Features 
None
Windows/Doors 
BlindsLow Emissivity WindowsTinted WindowsDouble Pane Windows
Community Features
Community Features 
PlaygroundSidewalks
School District 
Florence Unified School District
Township 
03S
Schools
School District
Florence Unified School District
Elementary School
San Tan Heights Elementary
Middle School
San Tan Heights Elementary
High School
San Tan Foothills High School
Listing courtesy of Farnsworth Realty & Management.


All information should be verified by the recipient and none is guaranteed as accurate by ARMLS. Copyright 2026 Arizona Regional Multiple Listing Service, Inc. All rights reserved.
Last checked: 2026-11-01 07:19 AM UTC

Neighborhood & Commute
Source: Walkscore
Disclosure: Community information and market data powered by Constellation Data Labs. Information is deemed reliable but not guaranteed.
Save
Ask
Tour
Hide
Share
