Save
Ask
Tour
Hide
Share
$1,795
4 Days On Site

5880 S 236TH Drive
Buckeye, AZ 85326

For Rent|Single Family Residence|Active
4
Beds
3
Total Baths
3
Full Baths
2,251
SqFt
$1
/SqFt
2008
Built
Subdivision:
RIATA WEST UNIT 2
County:
Maricopa
Call Now: 123-456-7891 or 156-854-6589
Is this the listing for you? We can help make it yours.
123-456-7891 or 156-854-6589
5880 S 236TH Drive5880 S 236TH Drive5880 S 236TH Drive5880 S 236TH Drive
Save
Ask
Tour
Hide
Share

Mortgage Calculator

Monthly Payment (Est.)

Enter an interest rate to see your estimated monthly payment.
Calculator powered by Showcase IDX, a Constellation1 Company. Copyright ©2026 Information is deemed reliable but not guaranteed.

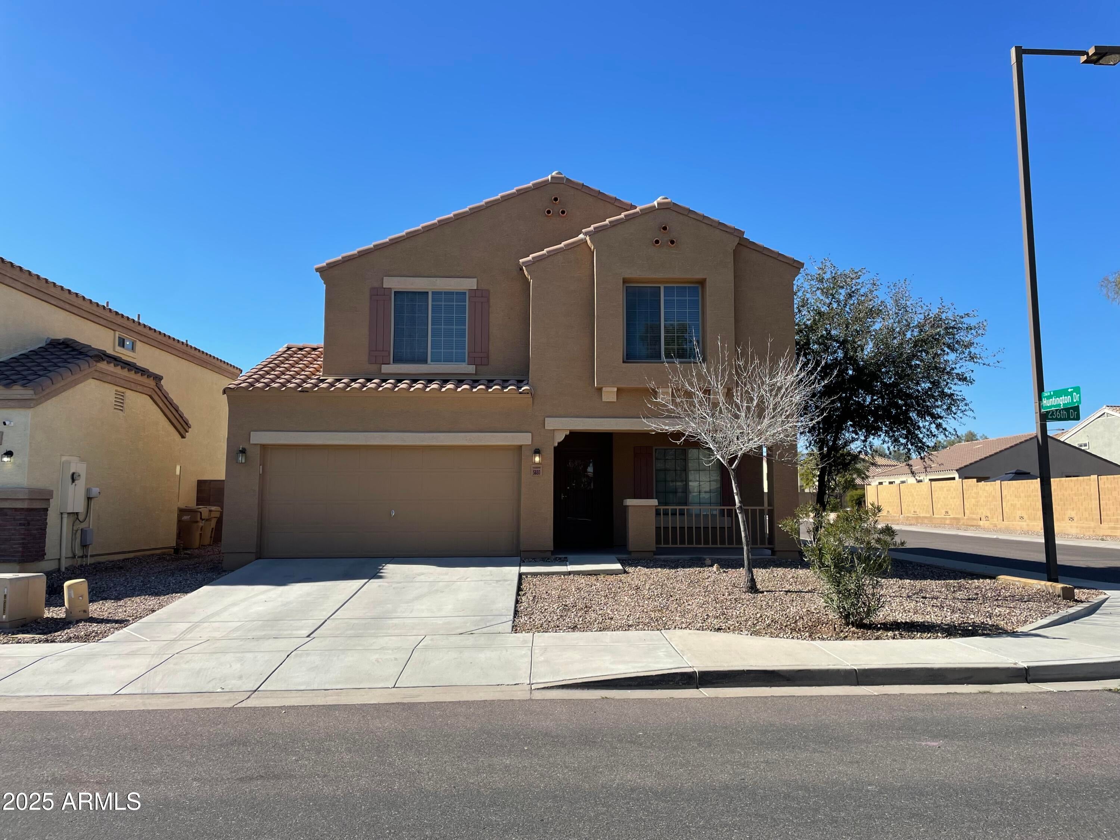
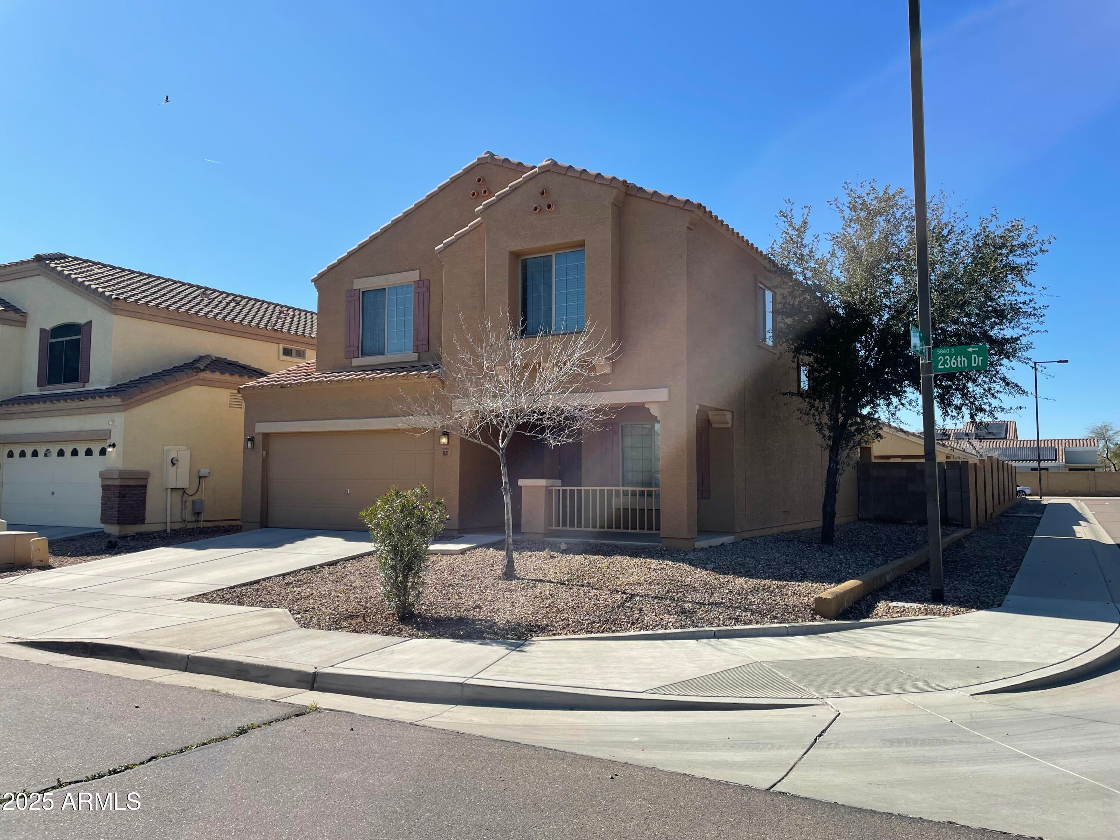
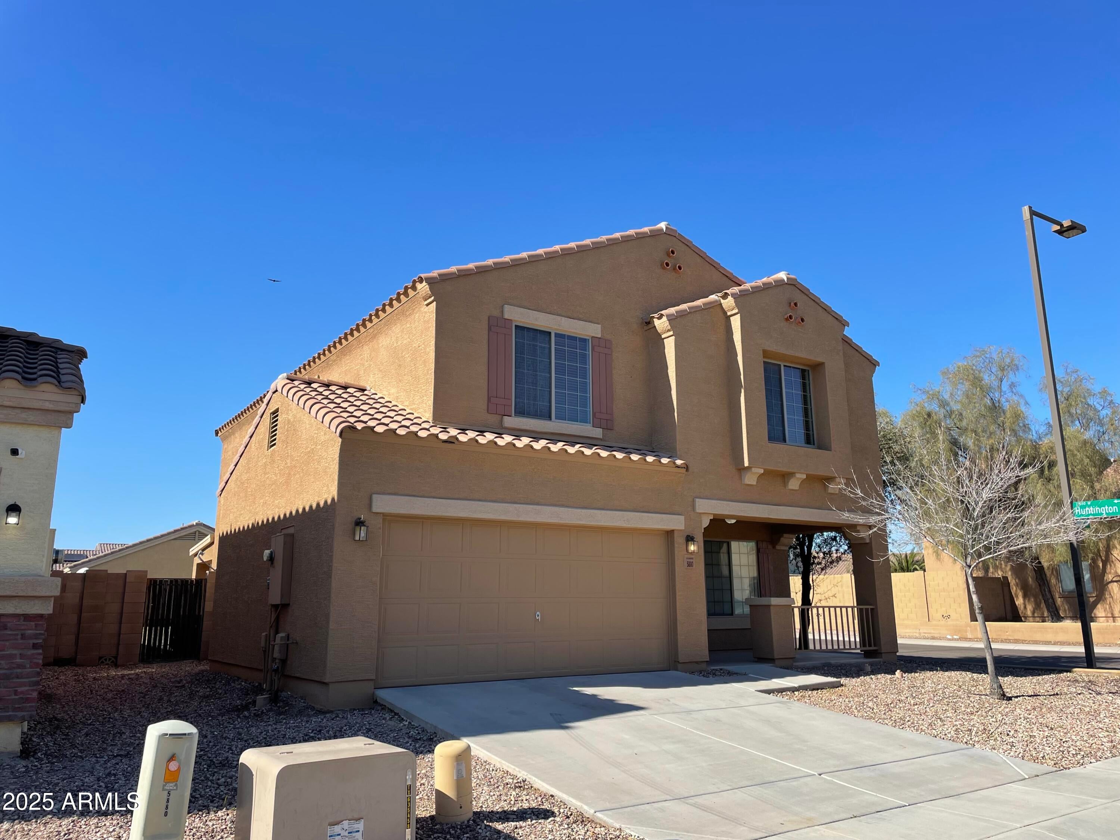
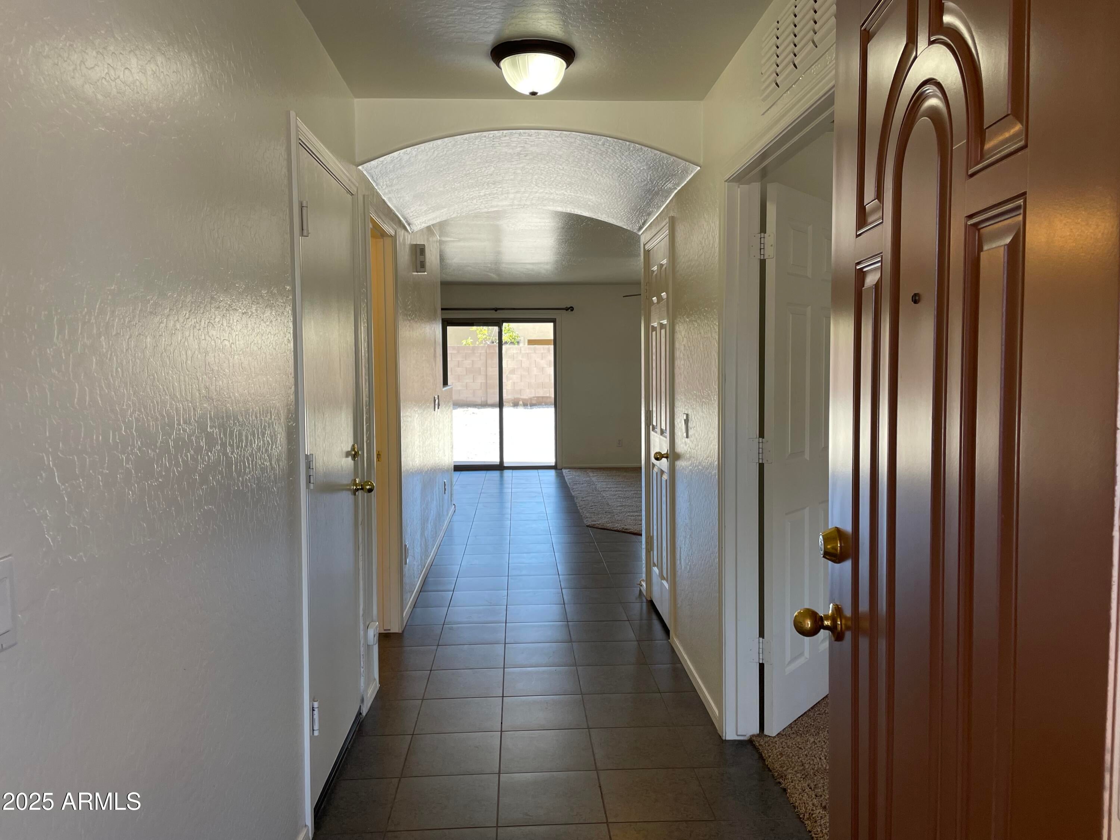
Beautiful home on a corner lot featuring a front porch to relax on, fresh paint, open kitchen with breakfast bar and walk-in pantry and newer appliances. Downstairs has a den with french doors and full bathroom. Upstairs has 3 bedrooms and a huge loft. Large backyard with covered patio. Close to freeways, schools and parks! Must see!

Save
Ask
Tour
Hide
Share
Listing Snapshot
Price 
$1,795
Days On Site 
4 Days
Bedrooms 
4
Inside Area (SqFt) 
2,251 sqft
Total Baths 
3
Full Baths 
3
Partial Baths 
N/A
Lot Size 
0.13 Acres
Year Built 
2008
MLS Number 
7099482
Status 
Active
Property Tax 
N/A
HOA/Condo/Coop Fees 
N/A
Sq Ft Source 
Assessor
Friends & Family
Recent Activity
4 days agoListing updated with changes from the MLS
5 days agoListing first seen on site
General Features
Acres 
0.13
Cross Street 
Watson Rd and Southern Ave
Disclosures 
None
Garage 
Yes
Garage Spaces 
2
Levels 
Two
Number Of Stories 
2
Parking 
Garage Door OpenerDirect Access
Parking Spaces 
2
Property Sub Type 
Single Family Residence
Sewer 
Public Sewer
SqFt Total 
2251
Style 
Contemporary
Water Source 
Public
Interior Features
Appliances 
DisposalDishwasherRefrigeratorElectric CooktopMicrowaveElectric RangeElectric Oven
Cooling 
Ceiling Fan(s)Central Air
Flooring 
CarpetTile
Furnished 
Unfurnished
Heating 
Electric
Interior 
Breakfast BarEat-in KitchenHigh Speed InternetVaulted Ceiling(s)
Laundry Features 
InsideWasher HookupUpper Level
Window Features 
BlindsDouble Pane Windows
Save
Ask
Tour
Hide
Share
Exterior Features
Construction Details 
Stucco
Fencing 
Block
Patio And Porch 
Patio
Roof 
Tile
Spa Features 
None
Windows/Doors 
BlindsDouble Pane Windows
Community Features
Community Features 
Playground
School District 
Buckeye Union High School District
Township 
1N
Schools
School District
Buckeye Union High School District
Elementary School
Steven R. Jasinski Elementary School
Middle School
Steven R. Jasinski Elementary School
High School
Buckeye Union High School
Listing courtesy of Valentine Team, LLC.


All information should be verified by the recipient and none is guaranteed as accurate by ARMLS. Copyright 2026 Arizona Regional Multiple Listing Service, Inc. All rights reserved.
Last checked: 2026-11-02 08:04 AM UTC

Neighborhood & Commute
Source: Walkscore
Disclosure: Community information and market data powered by Constellation Data Labs. Information is deemed reliable but not guaranteed.
Save
Ask
Tour
Hide
Share
Save
Ask
Tour
Hide
Share
$1,795
4 Days On Site

5880 S 236TH Drive
Buckeye, AZ 85326

For Rent|Single Family Residence|Active
4
Beds
3
Total Baths
3
Full Baths
2,251
SqFt
$1
/SqFt
2008
Built
Subdivision:
RIATA WEST UNIT 2
County:
Maricopa
Call Now: 123-456-7891 or 156-854-6589
Is this the listing for you? We can help make it yours.
123-456-7891 or 156-854-6589
5880 S 236TH Drive5880 S 236TH Drive5880 S 236TH Drive5880 S 236TH Drive
Save
Ask
Tour
Hide
Share

Mortgage Calculator

Monthly Payment (Est.)

Enter an interest rate to see your estimated monthly payment.
Calculator powered by Showcase IDX, a Constellation1 Company. Copyright ©2026 Information is deemed reliable but not guaranteed.

Beautiful home on a corner lot featuring a front porch to relax on, fresh paint, open kitchen with breakfast bar and walk-in pantry and newer appliances. Downstairs has a den with french doors and full bathroom. Upstairs has 3 bedrooms and a huge loft. Large backyard with covered patio. Close to freeways, schools and parks! Must see!

Save
Ask
Tour
Hide
Share
Listing Snapshot
Price 
$1,795
Days On Site 
4 Days
Bedrooms 
4
Inside Area (SqFt) 
2,251 sqft
Total Baths 
3
Full Baths 
3
Partial Baths 
N/A
Lot Size 
0.13 Acres
Year Built 
2008
MLS Number 
7099482
Status 
Active
Property Tax 
N/A
HOA/Condo/Coop Fees 
N/A
Sq Ft Source 
Assessor
Friends & Family
Recent Activity
4 days agoListing updated with changes from the MLS
5 days agoListing first seen on site
General Features
Acres 
0.13
Cross Street 
Watson Rd and Southern Ave
Disclosures 
None
Garage 
Yes
Garage Spaces 
2
Levels 
Two
Number Of Stories 
2
Parking 
Garage Door OpenerDirect Access
Parking Spaces 
2
Property Sub Type 
Single Family Residence
Sewer 
Public Sewer
SqFt Total 
2251
Style 
Contemporary
Water Source 
Public
Interior Features
Appliances 
DisposalDishwasherRefrigeratorElectric CooktopMicrowaveElectric RangeElectric Oven
Cooling 
Ceiling Fan(s)Central Air
Flooring 
CarpetTile
Furnished 
Unfurnished
Heating 
Electric
Interior 
Breakfast BarEat-in KitchenHigh Speed InternetVaulted Ceiling(s)
Laundry Features 
InsideWasher HookupUpper Level
Window Features 
BlindsDouble Pane Windows
Save
Ask
Tour
Hide
Share
Exterior Features
Construction Details 
Stucco
Fencing 
Block
Patio And Porch 
Patio
Roof 
Tile
Spa Features 
None
Windows/Doors 
BlindsDouble Pane Windows
Community Features
Community Features 
Playground
School District 
Buckeye Union High School District
Township 
1N
Schools
School District
Buckeye Union High School District
Elementary School
Steven R. Jasinski Elementary School
Middle School
Steven R. Jasinski Elementary School
High School
Buckeye Union High School
Listing courtesy of Valentine Team, LLC.


All information should be verified by the recipient and none is guaranteed as accurate by ARMLS. Copyright 2026 Arizona Regional Multiple Listing Service, Inc. All rights reserved.
Last checked: 2026-11-02 08:04 AM UTC

Neighborhood & Commute
Source: Walkscore
Disclosure: Community information and market data powered by Constellation Data Labs. Information is deemed reliable but not guaranteed.
Save
Ask
Tour
Hide
Share
