Save
Ask
Tour
Hide
Share
$3,950
5 Days On Site

4422 N 75TH Street 2003
Scottsdale, AZ 85251

For Rent|Apartment|Active
2
Beds
2
Total Baths
2
Full Baths
1,209
SqFt
$3
/SqFt
2015
Built
Subdivision:
ENVY CONDOMINIUMS
County:
Maricopa
Call Now: 123-456-7891 or 156-854-6589
Is this the listing for you? We can help make it yours.
123-456-7891 or 156-854-6589
4422 N 75TH Street 20034422 N 75TH Street 20034422 N 75TH Street 20034422 N 75TH Street 2003
Save
Ask
Tour
Hide
Share

Mortgage Calculator

Monthly Payment (Est.)

Enter an interest rate to see your estimated monthly payment.
Calculator powered by Showcase IDX, a Constellation1 Company. Copyright ©2026 Information is deemed reliable but not guaranteed.

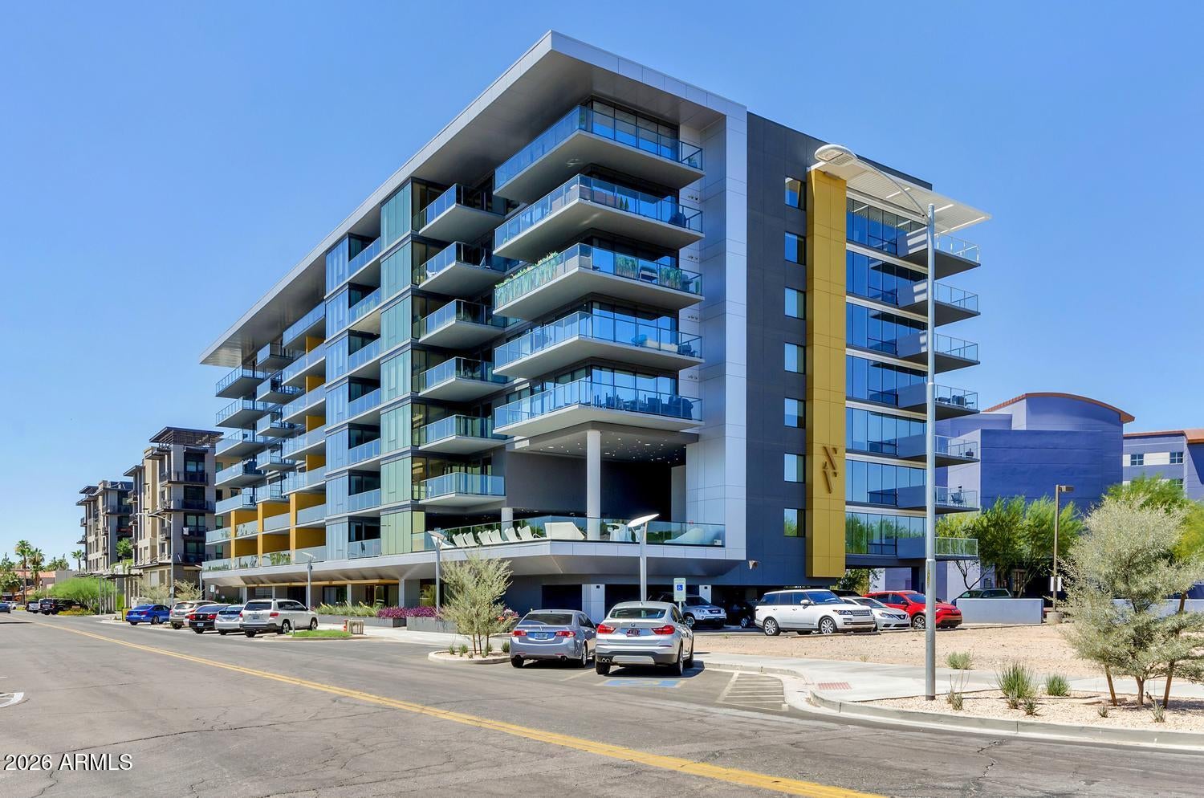
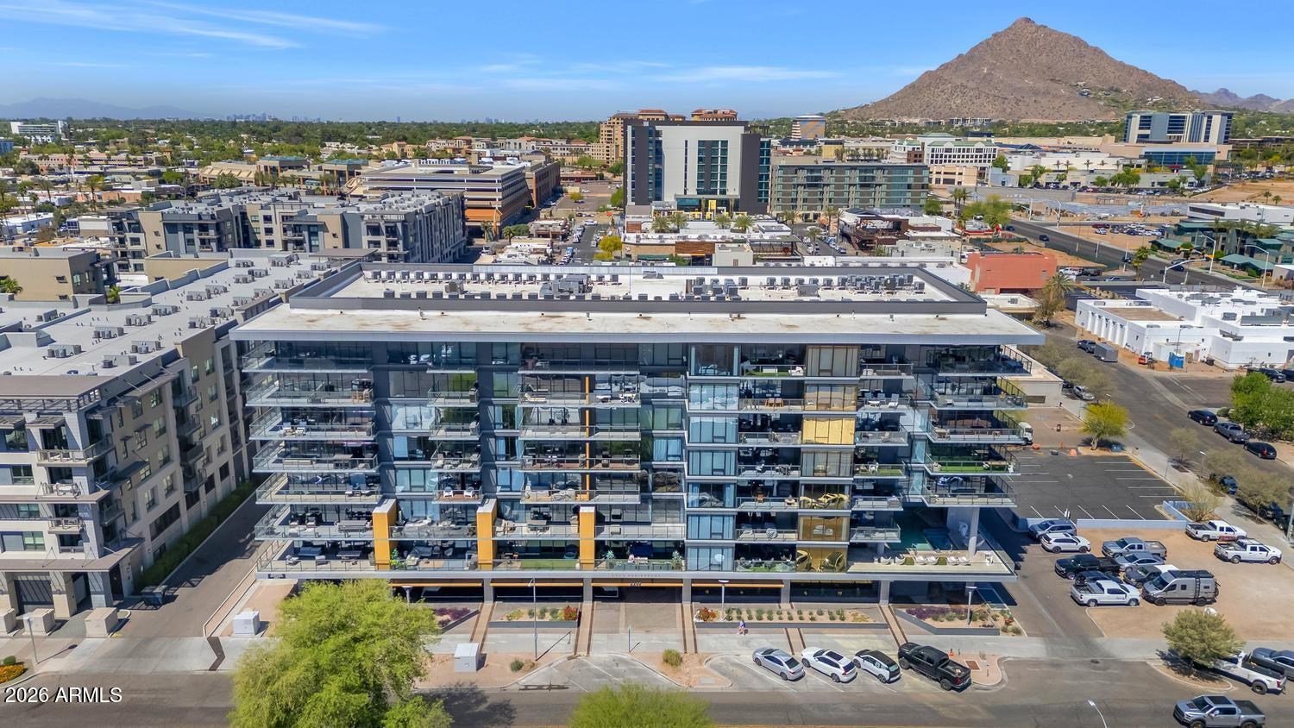
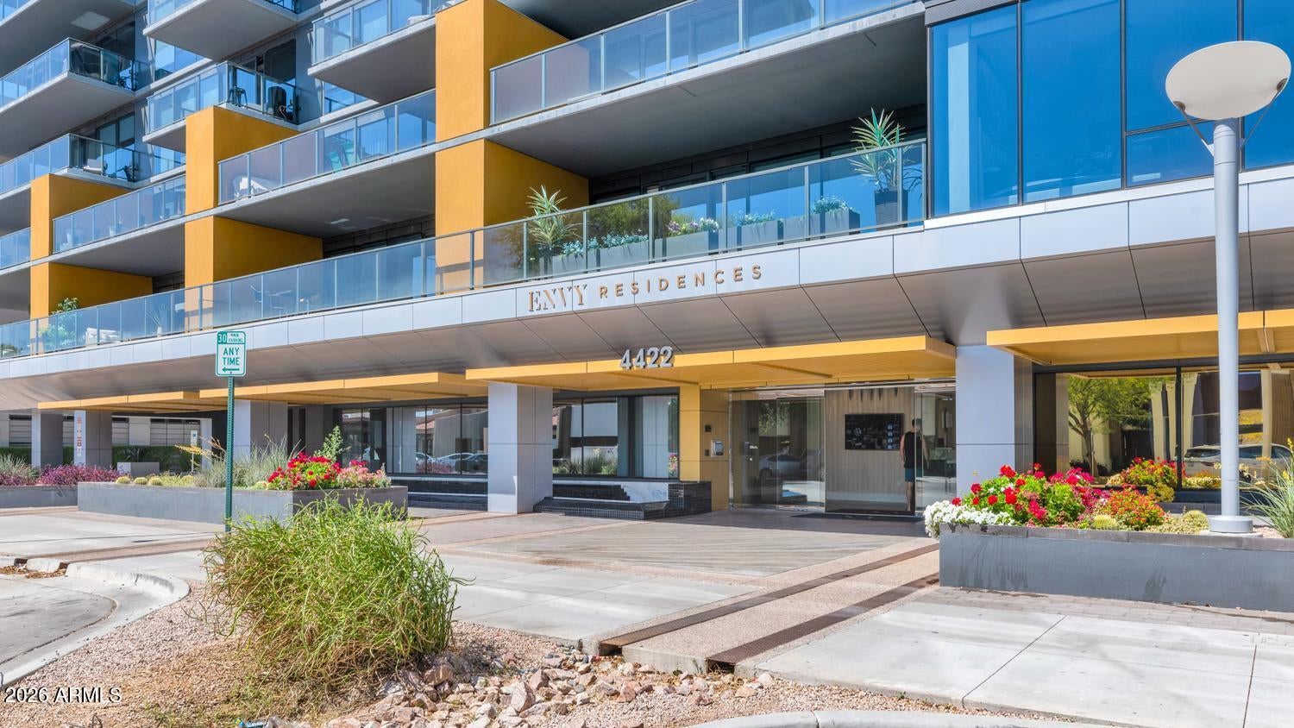
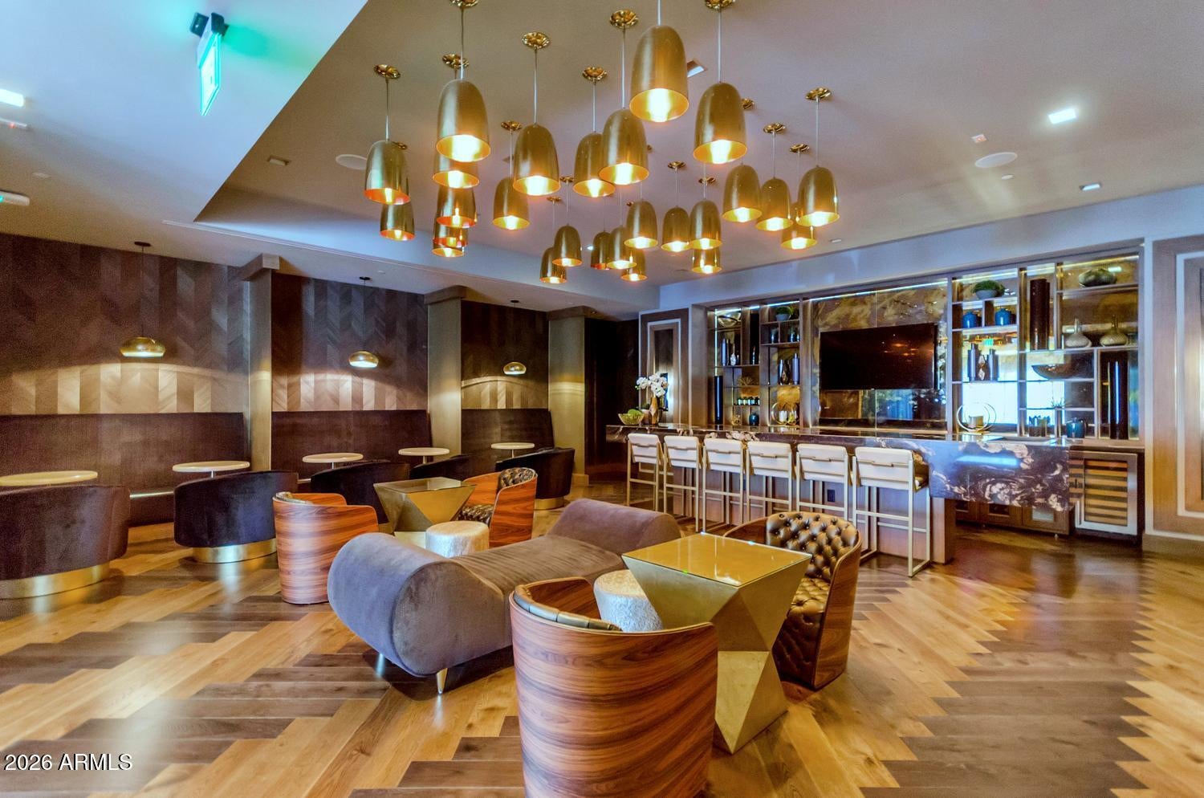
Offered fully furnished and move-in ready, this immaculate two-bedroom residence delivers effortless lock-and-leave living at ENVY in the heart of Old Town Scottsdale. The split floor plan includes two full baths, a flexible office nook with additional storage, and an expansive private balcony ideal for relaxing or entertaining. Contemporary interiors feature wide-plank wood flooring, Poggenpohl cabinetry, quartz countertops, Bosch appliances, modern window shades, a custom primary walk-in closet, and two assigned spaces in the secured underground garage. Residents enjoy 24-hour front desk service, guarded access, a heated infinity pool and spa, a 4,000-square-foot fitness center, the private Black Label Lounge, and beautifully designed social spaces. .....

Save
Ask
Tour
Hide
Share
Listing Snapshot
Price 
$3,950
Days On Site 
5 Days
Bedrooms 
2
Inside Area (SqFt) 
1,209 sqft
Total Baths 
2
Full Baths 
2
Partial Baths 
N/A
Lot Size 
0.03 Acres
Year Built 
2015
MLS Number 
7099460
Status 
Active
Property Tax 
N/A
HOA/Condo/Coop Fees 
N/A
Sq Ft Source 
Assessor
Friends & Family
Recent Activity
3 days agoListing updated with changes from the MLS
4 days agoStatus changed to Active
5 days agoListing first seen on site
General Features
Acres 
0.03
Attached Garage 
Yes
Cross Street 
Camelback Rd & 75th Street
Disclosures 
Agency Discl Req
Garage 
Yes
Garage Spaces 
2
Levels 
One
Number Of Stories 
8
Parking 
Garage Door OpenerCommunity StructureElectric Vehicle Charging Station(s)
Property Sub Type 
Apartment
Security 
Security GuardFire Sprinkler System
Sewer 
Public Sewer
SqFt Total 
1209
Style 
Contemporary
Water Source 
Public
Interior Features
Appliances 
DisposalDishwasherRefrigeratorGas CooktopMicrowaveElectric RangeElectric OvenDryerWasherWasher/Dryer Stacked
Cooling 
Ceiling Fan(s)Central Air
Flooring 
WoodTile
Furnished 
Negotiable
Heating 
Electric
Interior 
Double VanityHigh Speed InternetElevatorHigh Ceilings
Laundry Features 
Inside
Window Features 
BlindsENERGY STAR Qualified WindowsLow Emissivity WindowsDouble Pane Windows
Save
Ask
Tour
Hide
Share
Exterior Features
Construction Details 
ICFs (Insulated Concrete Forms)
Exterior 
BalconyDog Run
Fencing 
None
Pool Features 
CabanaHeated
Roof 
Built-UpOther
Spa Features 
None
Windows/Doors 
BlindsENERGY STAR Qualified WindowsLow Emissivity WindowsDouble Pane Windows
Community Features
Accessibility Features 
Accessible Entrance
Community Features 
ClubhouseFitness Center
School District 
Scottsdale Unified District
Township 
2N
Schools
School District
Scottsdale Unified District
Elementary School
Kiva Elementary School
Middle School
Mohave Middle School
High School
Saguaro High School
Listing courtesy of The Brokery.


All information should be verified by the recipient and none is guaranteed as accurate by ARMLS. Copyright 2026 Arizona Regional Multiple Listing Service, Inc. All rights reserved.
Last checked: 2026-11-01 11:15 AM UTC

Neighborhood & Commute
Source: Walkscore
Disclosure: Community information and market data powered by Constellation Data Labs. Information is deemed reliable but not guaranteed.
Save
Ask
Tour
Hide
Share
Save
Ask
Tour
Hide
Share
$3,950
5 Days On Site

4422 N 75TH Street 2003
Scottsdale, AZ 85251

For Rent|Apartment|Active
2
Beds
2
Total Baths
2
Full Baths
1,209
SqFt
$3
/SqFt
2015
Built
Subdivision:
ENVY CONDOMINIUMS
County:
Maricopa
Call Now: 123-456-7891 or 156-854-6589
Is this the listing for you? We can help make it yours.
123-456-7891 or 156-854-6589
4422 N 75TH Street 20034422 N 75TH Street 20034422 N 75TH Street 20034422 N 75TH Street 2003
Save
Ask
Tour
Hide
Share

Mortgage Calculator

Monthly Payment (Est.)

Enter an interest rate to see your estimated monthly payment.
Calculator powered by Showcase IDX, a Constellation1 Company. Copyright ©2026 Information is deemed reliable but not guaranteed.

Offered fully furnished and move-in ready, this immaculate two-bedroom residence delivers effortless lock-and-leave living at ENVY in the heart of Old Town Scottsdale. The split floor plan includes two full baths, a flexible office nook with additional storage, and an expansive private balcony ideal for relaxing or entertaining. Contemporary interiors feature wide-plank wood flooring, Poggenpohl cabinetry, quartz countertops, Bosch appliances, modern window shades, a custom primary walk-in closet, and two assigned spaces in the secured underground garage. Residents enjoy 24-hour front desk service, guarded access, a heated infinity pool and spa, a 4,000-square-foot fitness center, the private Black Label Lounge, and beautifully designed social spaces. …..

Save
Ask
Tour
Hide
Share
Listing Snapshot
Price 
$3,950
Days On Site 
5 Days
Bedrooms 
2
Inside Area (SqFt) 
1,209 sqft
Total Baths 
2
Full Baths 
2
Partial Baths 
N/A
Lot Size 
0.03 Acres
Year Built 
2015
MLS Number 
7099460
Status 
Active
Property Tax 
N/A
HOA/Condo/Coop Fees 
N/A
Sq Ft Source 
Assessor
Friends & Family
Recent Activity
3 days agoListing updated with changes from the MLS
4 days agoStatus changed to Active
5 days agoListing first seen on site
General Features
Acres 
0.03
Attached Garage 
Yes
Cross Street 
Camelback Rd & 75th Street
Disclosures 
Agency Discl Req
Garage 
Yes
Garage Spaces 
2
Levels 
One
Number Of Stories 
8
Parking 
Garage Door OpenerCommunity StructureElectric Vehicle Charging Station(s)
Property Sub Type 
Apartment
Security 
Security GuardFire Sprinkler System
Sewer 
Public Sewer
SqFt Total 
1209
Style 
Contemporary
Water Source 
Public
Interior Features
Appliances 
DisposalDishwasherRefrigeratorGas CooktopMicrowaveElectric RangeElectric OvenDryerWasherWasher/Dryer Stacked
Cooling 
Ceiling Fan(s)Central Air
Flooring 
WoodTile
Furnished 
Negotiable
Heating 
Electric
Interior 
Double VanityHigh Speed InternetElevatorHigh Ceilings
Laundry Features 
Inside
Window Features 
BlindsENERGY STAR Qualified WindowsLow Emissivity WindowsDouble Pane Windows
Save
Ask
Tour
Hide
Share
Exterior Features
Construction Details 
ICFs (Insulated Concrete Forms)
Exterior 
BalconyDog Run
Fencing 
None
Pool Features 
CabanaHeated
Roof 
Built-UpOther
Spa Features 
None
Windows/Doors 
BlindsENERGY STAR Qualified WindowsLow Emissivity WindowsDouble Pane Windows
Community Features
Accessibility Features 
Accessible Entrance
Community Features 
ClubhouseFitness Center
School District 
Scottsdale Unified District
Township 
2N
Schools
School District
Scottsdale Unified District
Elementary School
Kiva Elementary School
Middle School
Mohave Middle School
High School
Saguaro High School
Listing courtesy of The Brokery.


All information should be verified by the recipient and none is guaranteed as accurate by ARMLS. Copyright 2026 Arizona Regional Multiple Listing Service, Inc. All rights reserved.
Last checked: 2026-11-01 11:15 AM UTC

Neighborhood & Commute
Source: Walkscore
Disclosure: Community information and market data powered by Constellation Data Labs. Information is deemed reliable but not guaranteed.
Save
Ask
Tour
Hide
Share
