Save
Ask
Tour
Hide
Share
$2,000
5 Days On Site

42592 W SOMERSET Drive
Maricopa, AZ 85138

For Rent|Single Family Residence|Active
3
Beds
3
Total Baths
2
Full Baths
1
Partial Bath
2,301
SqFt
$1
/SqFt
2006
Built
Subdivision:
MAGNOLIA PARCEL 5 AT GLENNWILDE
County:
Pinal
Call Now: 123-456-7891 or 156-854-6589
Is this the listing for you? We can help make it yours.
123-456-7891 or 156-854-6589
42592 W SOMERSET Drive42592 W SOMERSET Drive42592 W SOMERSET Drive42592 W SOMERSET Drive
Save
Ask
Tour
Hide
Share

Mortgage Calculator

Monthly Payment (Est.)

Enter an interest rate to see your estimated monthly payment.
Calculator powered by Showcase IDX, a Constellation1 Company. Copyright ©2026 Information is deemed reliable but not guaranteed.

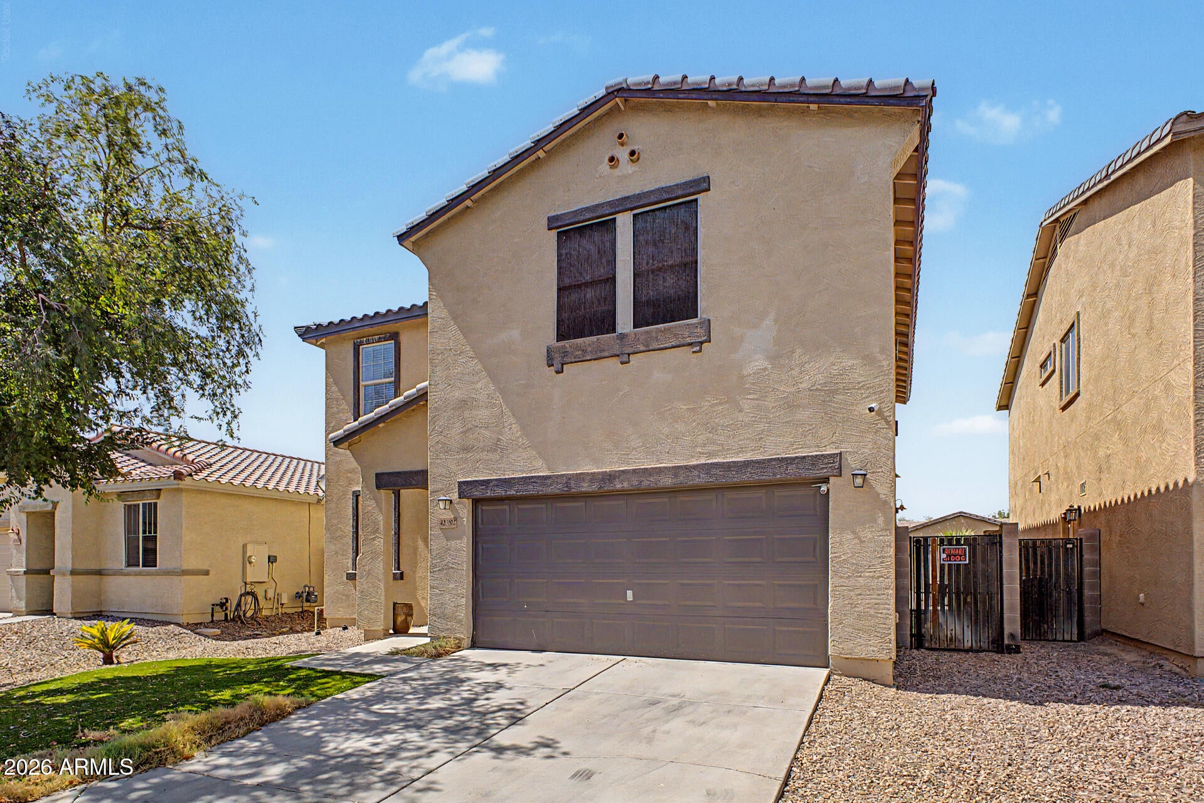
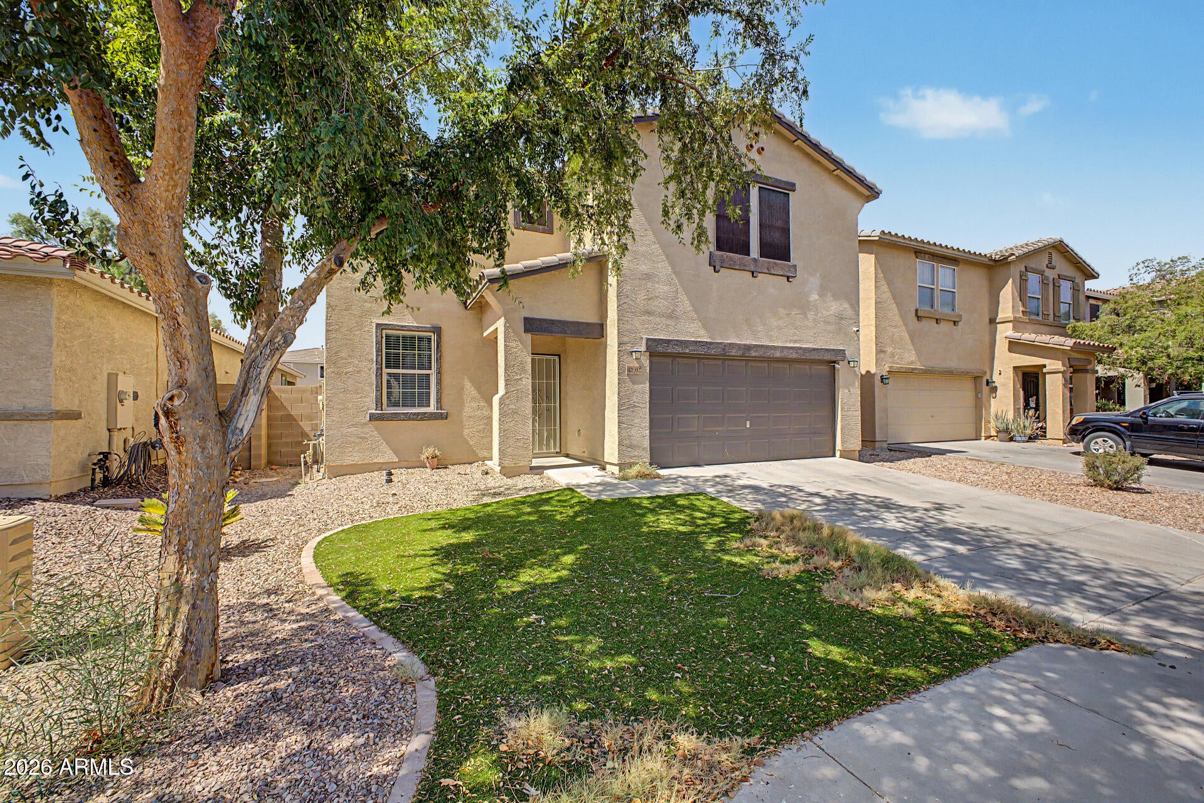
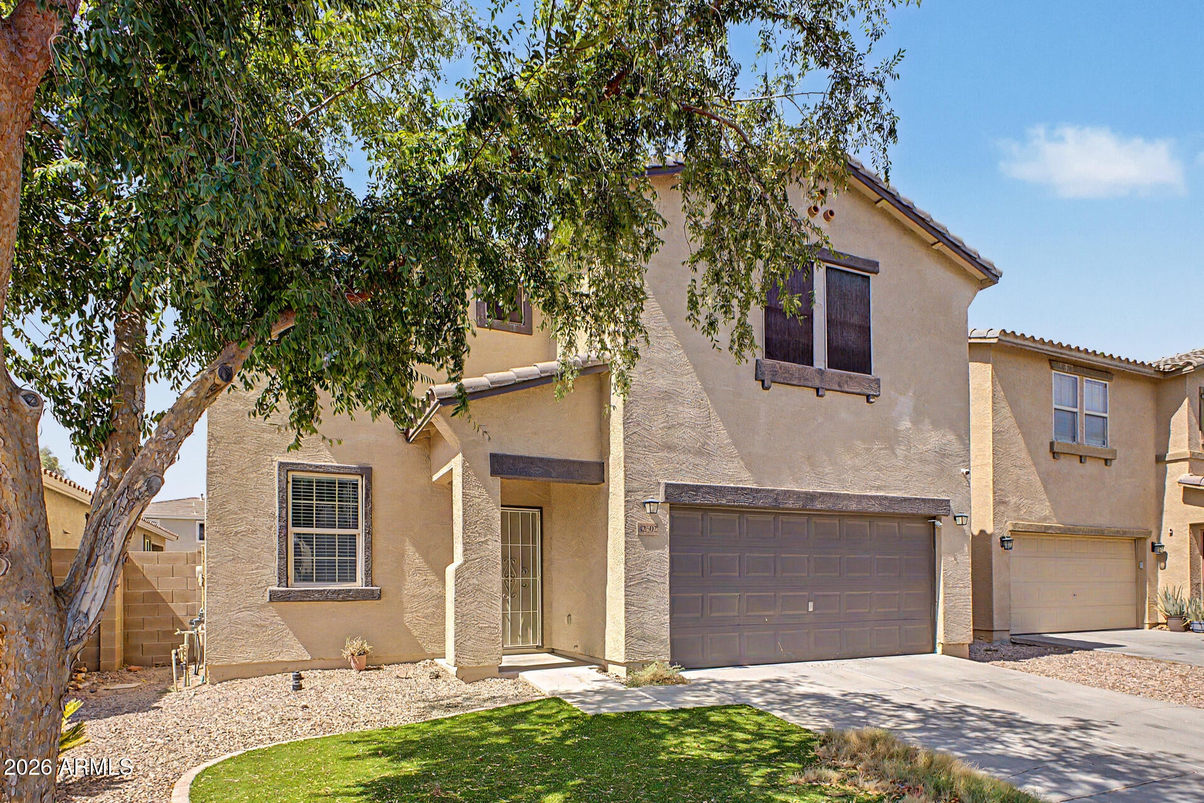
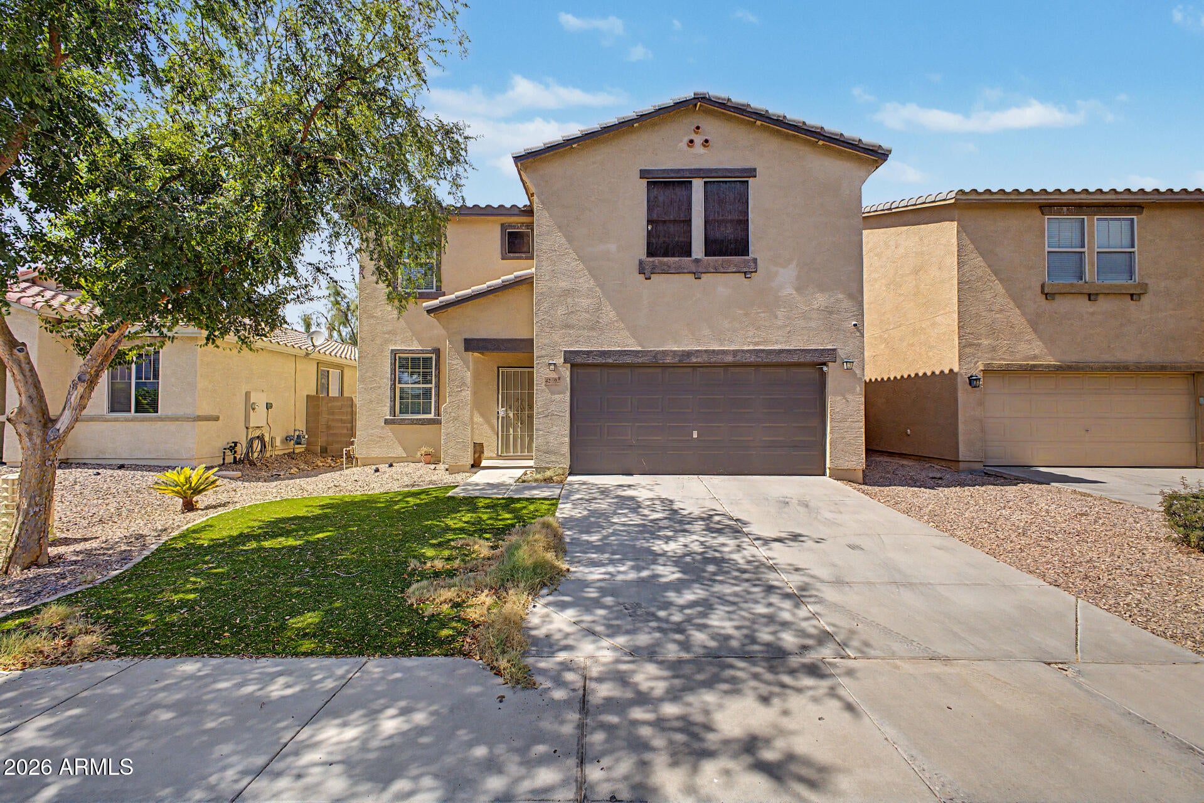
Welcome to Glennwilde! This inviting 3-bedroom home features a 2-car garage and low-maintenance front yard with artificial turf and a shade tree. Inside, enjoy abundant natural light, neutral colors, and tile and carpet flooring. Separate living and family rooms offer plenty of space to relax or entertain. The spacious eat-in kitchen includes stainless steel appliances, granite countertops, ample cabinetry, recessed lighting, a pantry, and a center island. All bedrooms are upstairs, along with a versatile loft. The primary suite offers double doors, dual sinks, a separate tub and shower, and a walk-in closet. Enjoy the backyard's covered patio and fire pit, perfect for gatherings!

Save
Ask
Tour
Hide
Share
Listing Snapshot
Price 
$2,000
Days On Site 
5 Days
Bedrooms 
3
Inside Area (SqFt) 
2,301 sqft
Total Baths 
3
Full Baths 
2
Partial Baths 
1
Lot Size 
0.12 Acres
Year Built 
2006
MLS Number 
7099442
Status 
Active
Property Tax 
N/A
HOA/Condo/Coop Fees 
N/A
Sq Ft Source 
Assessor
Friends & Family
Recent Activity
3 days agoListing updated with changes from the MLS
4 days agoStatus changed to Active
6 days agoListing first seen on site
General Features
Acres 
0.12
Cross Street 
N Porter Rd & Honeycutt Rd
Disclosures 
Agency Discl Req
Garage 
Yes
Garage Spaces 
2
Levels 
Two
Number Of Stories 
2
Parking 
Driveway
Parking Spaces 
2
Pets 
Yes
Property Sub Type 
Single Family Residence
Sewer 
Public Sewer
SqFt Total 
2301
Style 
Ranch
Utilities 
Phone Available
Water Source 
Public
Interior Features
Appliances 
DisposalDishwasherElectric RangeElectric OvenOven
Cooling 
Ceiling Fan(s)Central Air
Electric 
220 Volts in Kitchen
Flooring 
CarpetTile
Furnished 
Unfurnished
Heating 
Ceiling
Interior 
Double VanityEat-in KitchenKitchen IslandGranite CountersHigh Speed InternetStorage
Laundry Features 
InsideWasher HookupElectric Dryer Hookup
Window Features 
Blinds
Save
Ask
Tour
Hide
Share
Exterior Features
Construction Details 
Synthetic Stucco
Fencing 
BlockBack Yard
Lot Features 
Sprinklers In FrontDesert FrontDesert Back
Patio And Porch 
Patio
Pool Features 
Fenced
Roof 
Tile
Spa Features 
None
Windows/Doors 
Blinds
Community Features
Community Features 
PlaygroundSidewalks
School District 
Maricopa Unified School District
Township 
04S
Schools
School District
Maricopa Unified School District
Elementary School
Maricopa Elementary School
Middle School
Maricopa Elementary School
High School
Maricopa High School
Listing courtesy of Play Realty.


All information should be verified by the recipient and none is guaranteed as accurate by ARMLS. Copyright 2026 Arizona Regional Multiple Listing Service, Inc. All rights reserved.
Last checked: 2026-11-01 01:15 PM UTC

Neighborhood & Commute
Source: Walkscore
Disclosure: Community information and market data powered by Constellation Data Labs. Information is deemed reliable but not guaranteed.
Save
Ask
Tour
Hide
Share
Save
Ask
Tour
Hide
Share
$2,000
5 Days On Site

42592 W SOMERSET Drive
Maricopa, AZ 85138

For Rent|Single Family Residence|Active
3
Beds
3
Total Baths
2
Full Baths
1
Partial Bath
2,301
SqFt
$1
/SqFt
2006
Built
Subdivision:
MAGNOLIA PARCEL 5 AT GLENNWILDE
County:
Pinal
Call Now: 123-456-7891 or 156-854-6589
Is this the listing for you? We can help make it yours.
123-456-7891 or 156-854-6589
42592 W SOMERSET Drive42592 W SOMERSET Drive42592 W SOMERSET Drive42592 W SOMERSET Drive
Save
Ask
Tour
Hide
Share

Mortgage Calculator

Monthly Payment (Est.)

Enter an interest rate to see your estimated monthly payment.
Calculator powered by Showcase IDX, a Constellation1 Company. Copyright ©2026 Information is deemed reliable but not guaranteed.

Welcome to Glennwilde! This inviting 3-bedroom home features a 2-car garage and low-maintenance front yard with artificial turf and a shade tree. Inside, enjoy abundant natural light, neutral colors, and tile and carpet flooring. Separate living and family rooms offer plenty of space to relax or entertain. The spacious eat-in kitchen includes stainless steel appliances, granite countertops, ample cabinetry, recessed lighting, a pantry, and a center island. All bedrooms are upstairs, along with a versatile loft. The primary suite offers double doors, dual sinks, a separate tub and shower, and a walk-in closet. Enjoy the backyard's covered patio and fire pit, perfect for gatherings!

Save
Ask
Tour
Hide
Share
Listing Snapshot
Price 
$2,000
Days On Site 
5 Days
Bedrooms 
3
Inside Area (SqFt) 
2,301 sqft
Total Baths 
3
Full Baths 
2
Partial Baths 
1
Lot Size 
0.12 Acres
Year Built 
2006
MLS Number 
7099442
Status 
Active
Property Tax 
N/A
HOA/Condo/Coop Fees 
N/A
Sq Ft Source 
Assessor
Friends & Family
Recent Activity
3 days agoListing updated with changes from the MLS
4 days agoStatus changed to Active
6 days agoListing first seen on site
General Features
Acres 
0.12
Cross Street 
N Porter Rd & Honeycutt Rd
Disclosures 
Agency Discl Req
Garage 
Yes
Garage Spaces 
2
Levels 
Two
Number Of Stories 
2
Parking 
Driveway
Parking Spaces 
2
Pets 
Yes
Property Sub Type 
Single Family Residence
Sewer 
Public Sewer
SqFt Total 
2301
Style 
Ranch
Utilities 
Phone Available
Water Source 
Public
Interior Features
Appliances 
DisposalDishwasherElectric RangeElectric OvenOven
Cooling 
Ceiling Fan(s)Central Air
Electric 
220 Volts in Kitchen
Flooring 
CarpetTile
Furnished 
Unfurnished
Heating 
Ceiling
Interior 
Double VanityEat-in KitchenKitchen IslandGranite CountersHigh Speed InternetStorage
Laundry Features 
InsideWasher HookupElectric Dryer Hookup
Window Features 
Blinds
Save
Ask
Tour
Hide
Share
Exterior Features
Construction Details 
Synthetic Stucco
Fencing 
BlockBack Yard
Lot Features 
Sprinklers In FrontDesert FrontDesert Back
Patio And Porch 
Patio
Pool Features 
Fenced
Roof 
Tile
Spa Features 
None
Windows/Doors 
Blinds
Community Features
Community Features 
PlaygroundSidewalks
School District 
Maricopa Unified School District
Township 
04S
Schools
School District
Maricopa Unified School District
Elementary School
Maricopa Elementary School
Middle School
Maricopa Elementary School
High School
Maricopa High School
Listing courtesy of Play Realty.


All information should be verified by the recipient and none is guaranteed as accurate by ARMLS. Copyright 2026 Arizona Regional Multiple Listing Service, Inc. All rights reserved.
Last checked: 2026-11-01 01:15 PM UTC

Neighborhood & Commute
Source: Walkscore
Disclosure: Community information and market data powered by Constellation Data Labs. Information is deemed reliable but not guaranteed.
Save
Ask
Tour
Hide
Share
