Save
Ask
Tour
Hide
Share
$1,950
3 Days On Site

8016 W ALEX Avenue
Peoria, AZ 85382

For Rent|Single Family Residence|Active
3
Beds
2
Total Baths
2
Full Baths
1,273
SqFt
$2
/SqFt
1999
Built
Subdivision:
FLETCHER HEIGHTS PHASE 1A
County:
Maricopa
Call Now: 123-456-7891 or 156-854-6589
Is this the listing for you? We can help make it yours.
123-456-7891 or 156-854-6589
8016 W ALEX Avenue8016 W ALEX Avenue8016 W ALEX Avenue8016 W ALEX Avenue
Save
Ask
Tour
Hide
Share

Mortgage Calculator

Monthly Payment (Est.)

Enter an interest rate to see your estimated monthly payment.
Calculator powered by Showcase IDX, a Constellation1 Company. Copyright ©2026 Information is deemed reliable but not guaranteed.

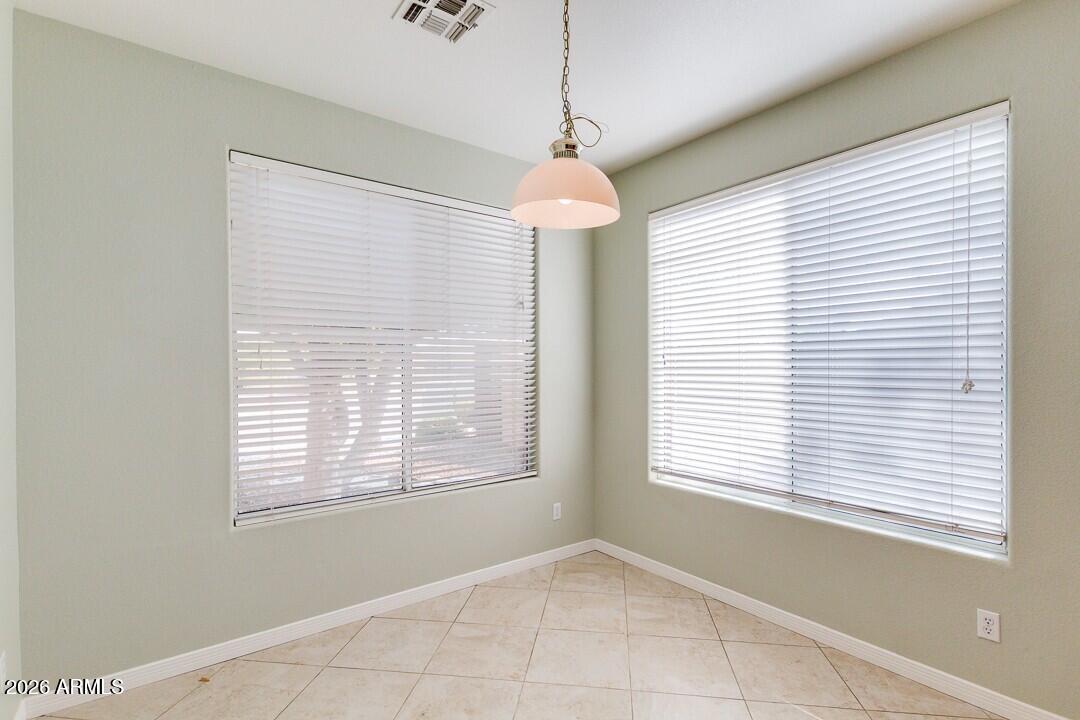
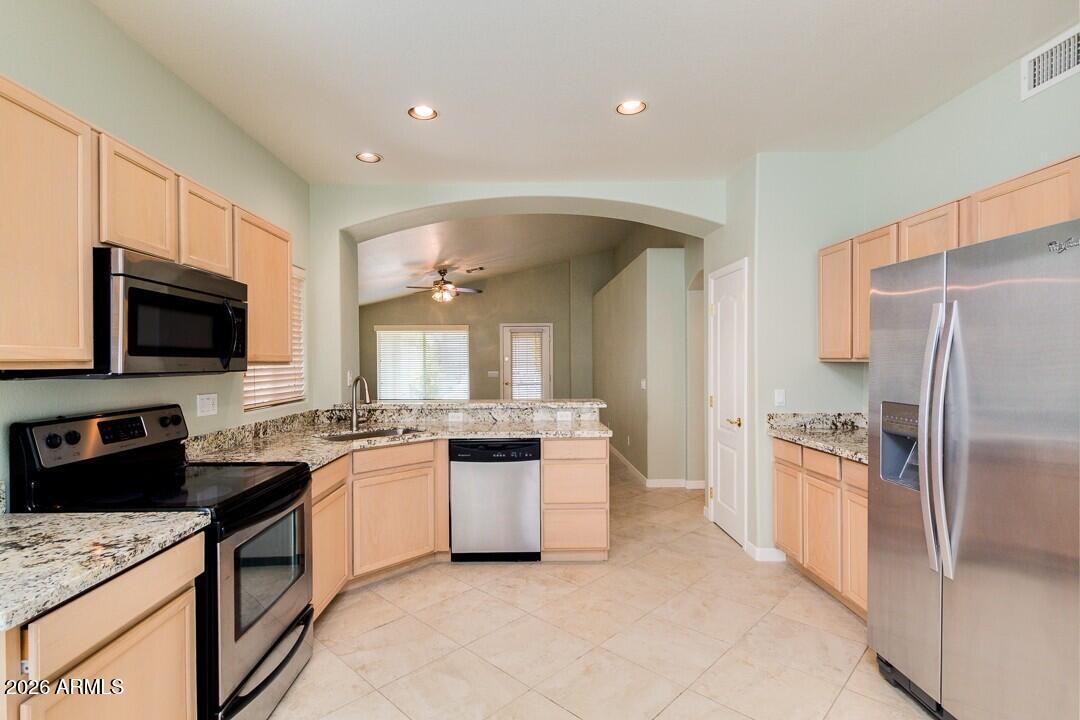
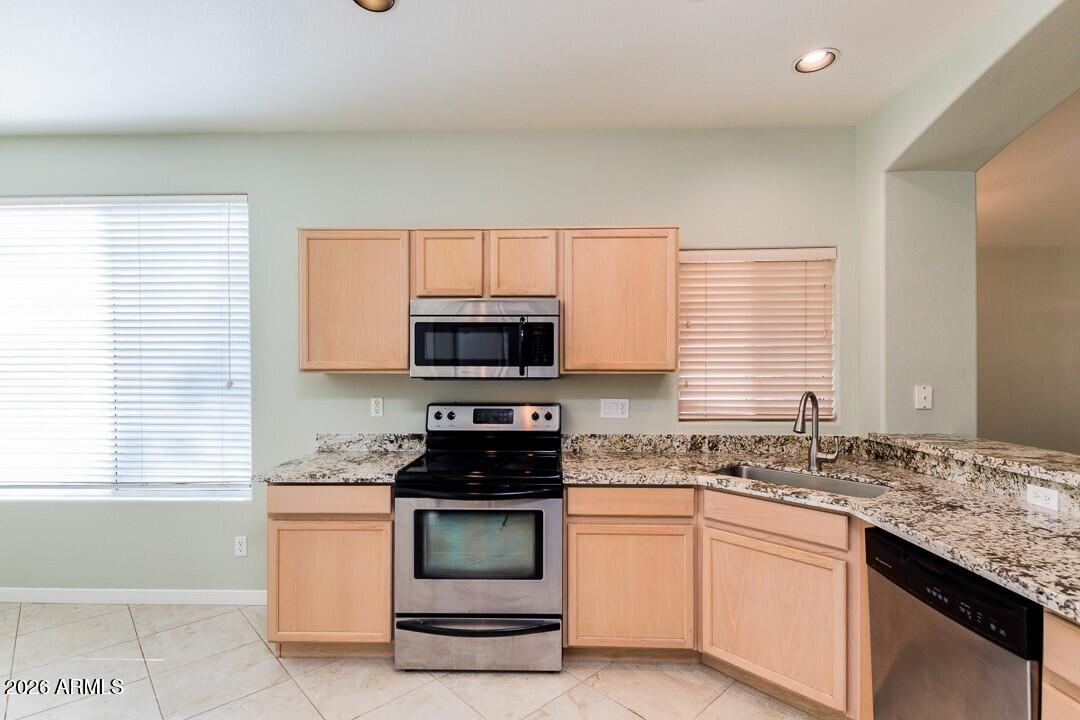
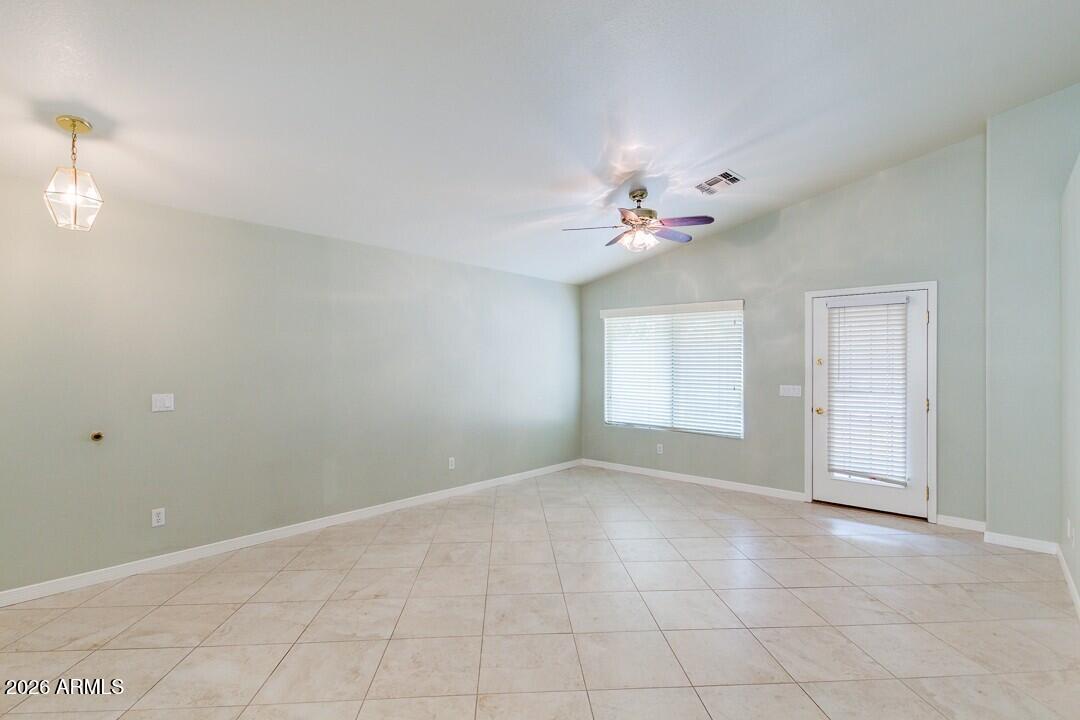
Welcome to 8016 W Alex Ave, a beautifully maintained 3-bedroom, 2-bathroom home in Peoria, featuring brand-new carpet throughout and a bright, functional open floor plan. Perfect for everyday living and entertaining, the spacious living area seamlessly connects to a well-equipped kitchen complete with granite countertops, modern appliances, ample cabinetry, a breakfast bar, and a cozy eat-in dining area. Step outside to your private patio and fully fenced backyard--ideal for relaxing, outdoor dining, or letting pets play. Positioned in a prime, highly accessible neighborhood near parks, shopping, dining, and Loop 101, this move-in-ready property offers the ultimate combination of style, comfort, and convenience. Key Features & Updates Brand-New Plush Carpet: Fresh, soft, and pristine carpet throughout, paired with durable tile in key high-traffic areas. Open Living Area: Spacious and inviting layout designed for flexible furniture arrangements and easy entertaining. Modern Kitchen: Fully equipped with granite countertops, modern appliances, generous cabinetry, a breakfast bar, and dedicated dining space. Primary Suite: Private retreat boasting a generous walk-in closet and an en-suite bathroom with a step-in shower. In-Unit Laundry Room: Full-sized laundry space inside the home for maximum daily convenience. Private Outdoor Oasis: Enclosed, fully fenced yard with a concrete patio for shade and relaxation. Prime Location Easy Commute: Seconds from Loop 101 for quick access across the valley. Walkable & Active: Local park located just a short walk away. Daily Conveniences: Minutes to local shopping centers, grocery stores, dining, and daily essentials. Don't miss out on this move-in-ready home! See it today!

Save
Ask
Tour
Hide
Share
Listing Snapshot
Price 
$1,950
Days On Site 
3 Days
Bedrooms 
3
Inside Area (SqFt) 
1,273 sqft
Total Baths 
2
Full Baths 
2
Partial Baths 
N/A
Lot Size 
0.17 Acres
Year Built 
1999
MLS Number 
7099389
Status 
Active
Property Tax 
N/A
HOA/Condo/Coop Fees 
N/A
Sq Ft Source 
Assessor
Friends & Family
Recent Activity
3 days agoListing updated with changes from the MLS
4 days agoListing first seen on site
General Features
Acres 
0.17
Cross Street 
Deer Valley and 81st Ave
Disclosures 
Agency Discl Req
Garage 
Yes
Garage Spaces 
2
Levels 
One
Number Of Stories 
1
Parking 
Garage Door Opener
Parking Spaces 
2
Property Sub Type 
Single Family Residence
Sewer 
Public Sewer
SqFt Total 
1273
Style 
Ranch
Water Source 
Public
Interior Features
Appliances 
DisposalDishwasherRefrigeratorElectric CooktopMicrowaveElectric RangeElectric OvenDryerWasher
Cooling 
Ceiling Fan(s)Central Air
Flooring 
CarpetTile
Furnished 
Unfurnished
Heating 
Electric
Interior 
Double VanityBreakfast BarEat-in KitchenPantryGranite CountersHigh Speed InternetVaulted Ceiling(s)
Laundry Features 
Inside
Window Features 
BlindsDouble Pane Windows
Save
Ask
Tour
Hide
Share
Exterior Features
Construction Details 
Stucco
Fencing 
Block
Lot Features 
Sprinklers In RearSprinklers In Front
Patio And Porch 
Patio
Roof 
Tile
Spa Features 
None
Windows/Doors 
BlindsDouble Pane Windows
Community Features
School District 
Peoria Unified School District
Township 
4N
Schools
School District
Peoria Unified School District
Elementary School
Frontier Elementary School
Middle School
Frontier Elementary School
High School
Sunrise Mountain High School
Listing courtesy of Capstone Realty Professionals.


All information should be verified by the recipient and none is guaranteed as accurate by ARMLS. Copyright 2026 Arizona Regional Multiple Listing Service, Inc. All rights reserved.
Last checked: 2026-11-01 06:41 AM UTC

Neighborhood & Commute
Source: Walkscore
Disclosure: Community information and market data powered by Constellation Data Labs. Information is deemed reliable but not guaranteed.
Save
Ask
Tour
Hide
Share
Save
Ask
Tour
Hide
Share
$1,950
3 Days On Site

8016 W ALEX Avenue
Peoria, AZ 85382

For Rent|Single Family Residence|Active
3
Beds
2
Total Baths
2
Full Baths
1,273
SqFt
$2
/SqFt
1999
Built
Subdivision:
FLETCHER HEIGHTS PHASE 1A
County:
Maricopa
Call Now: 123-456-7891 or 156-854-6589
Is this the listing for you? We can help make it yours.
123-456-7891 or 156-854-6589
8016 W ALEX Avenue8016 W ALEX Avenue8016 W ALEX Avenue8016 W ALEX Avenue
Save
Ask
Tour
Hide
Share

Mortgage Calculator

Monthly Payment (Est.)

Enter an interest rate to see your estimated monthly payment.
Calculator powered by Showcase IDX, a Constellation1 Company. Copyright ©2026 Information is deemed reliable but not guaranteed.

Welcome to 8016 W Alex Ave, a beautifully maintained 3-bedroom, 2-bathroom home in Peoria, featuring brand-new carpet throughout and a bright, functional open floor plan. Perfect for everyday living and entertaining, the spacious living area seamlessly connects to a well-equipped kitchen complete with granite countertops, modern appliances, ample cabinetry, a breakfast bar, and a cozy eat-in dining area. Step outside to your private patio and fully fenced backyard–ideal for relaxing, outdoor dining, or letting pets play. Positioned in a prime, highly accessible neighborhood near parks, shopping, dining, and Loop 101, this move-in-ready property offers the ultimate combination of style, comfort, and convenience. Key Features & Updates Brand-New Plush Carpet: Fresh, soft, and pristine carpet throughout, paired with durable tile in key high-traffic areas. Open Living Area: Spacious and inviting layout designed for flexible furniture arrangements and easy entertaining. Modern Kitchen: Fully equipped with granite countertops, modern appliances, generous cabinetry, a breakfast bar, and dedicated dining space. Primary Suite: Private retreat boasting a generous walk-in closet and an en-suite bathroom with a step-in shower. In-Unit Laundry Room: Full-sized laundry space inside the home for maximum daily convenience. Private Outdoor Oasis: Enclosed, fully fenced yard with a concrete patio for shade and relaxation. Prime Location Easy Commute: Seconds from Loop 101 for quick access across the valley. Walkable & Active: Local park located just a short walk away. Daily Conveniences: Minutes to local shopping centers, grocery stores, dining, and daily essentials. Don't miss out on this move-in-ready home! See it today!

Save
Ask
Tour
Hide
Share
Listing Snapshot
Price 
$1,950
Days On Site 
3 Days
Bedrooms 
3
Inside Area (SqFt) 
1,273 sqft
Total Baths 
2
Full Baths 
2
Partial Baths 
N/A
Lot Size 
0.17 Acres
Year Built 
1999
MLS Number 
7099389
Status 
Active
Property Tax 
N/A
HOA/Condo/Coop Fees 
N/A
Sq Ft Source 
Assessor
Friends & Family
Recent Activity
3 days agoListing updated with changes from the MLS
4 days agoListing first seen on site
General Features
Acres 
0.17
Cross Street 
Deer Valley and 81st Ave
Disclosures 
Agency Discl Req
Garage 
Yes
Garage Spaces 
2
Levels 
One
Number Of Stories 
1
Parking 
Garage Door Opener
Parking Spaces 
2
Property Sub Type 
Single Family Residence
Sewer 
Public Sewer
SqFt Total 
1273
Style 
Ranch
Water Source 
Public
Interior Features
Appliances 
DisposalDishwasherRefrigeratorElectric CooktopMicrowaveElectric RangeElectric OvenDryerWasher
Cooling 
Ceiling Fan(s)Central Air
Flooring 
CarpetTile
Furnished 
Unfurnished
Heating 
Electric
Interior 
Double VanityBreakfast BarEat-in KitchenPantryGranite CountersHigh Speed InternetVaulted Ceiling(s)
Laundry Features 
Inside
Window Features 
BlindsDouble Pane Windows
Save
Ask
Tour
Hide
Share
Exterior Features
Construction Details 
Stucco
Fencing 
Block
Lot Features 
Sprinklers In RearSprinklers In Front
Patio And Porch 
Patio
Roof 
Tile
Spa Features 
None
Windows/Doors 
BlindsDouble Pane Windows
Community Features
School District 
Peoria Unified School District
Township 
4N
Schools
School District
Peoria Unified School District
Elementary School
Frontier Elementary School
Middle School
Frontier Elementary School
High School
Sunrise Mountain High School
Listing courtesy of Capstone Realty Professionals.


All information should be verified by the recipient and none is guaranteed as accurate by ARMLS. Copyright 2026 Arizona Regional Multiple Listing Service, Inc. All rights reserved.
Last checked: 2026-11-01 06:41 AM UTC

Neighborhood & Commute
Source: Walkscore
Disclosure: Community information and market data powered by Constellation Data Labs. Information is deemed reliable but not guaranteed.
Save
Ask
Tour
Hide
Share
