Save
Ask
Tour
Hide
Share
$2,050
4 Days On Site

3124 W DONNER Drive
Phoenix, AZ 85041

For Rent|Single Family Residence|Active
3
Beds
2
Total Baths
2
Full Baths
2,040
SqFt
$1
/SqFt
2003
Built
Subdivision:
LAVEEN VILLAGE AMD
County:
Maricopa
Call Now: 123-456-7891 or 156-854-6589
Is this the listing for you? We can help make it yours.
123-456-7891 or 156-854-6589
3124 W DONNER Drive3124 W DONNER Drive3124 W DONNER Drive3124 W DONNER Drive
Save
Ask
Tour
Hide
Share

Mortgage Calculator

Monthly Payment (Est.)

Enter an interest rate to see your estimated monthly payment.
Calculator powered by Showcase IDX, a Constellation1 Company. Copyright ©2026 Information is deemed reliable but not guaranteed.

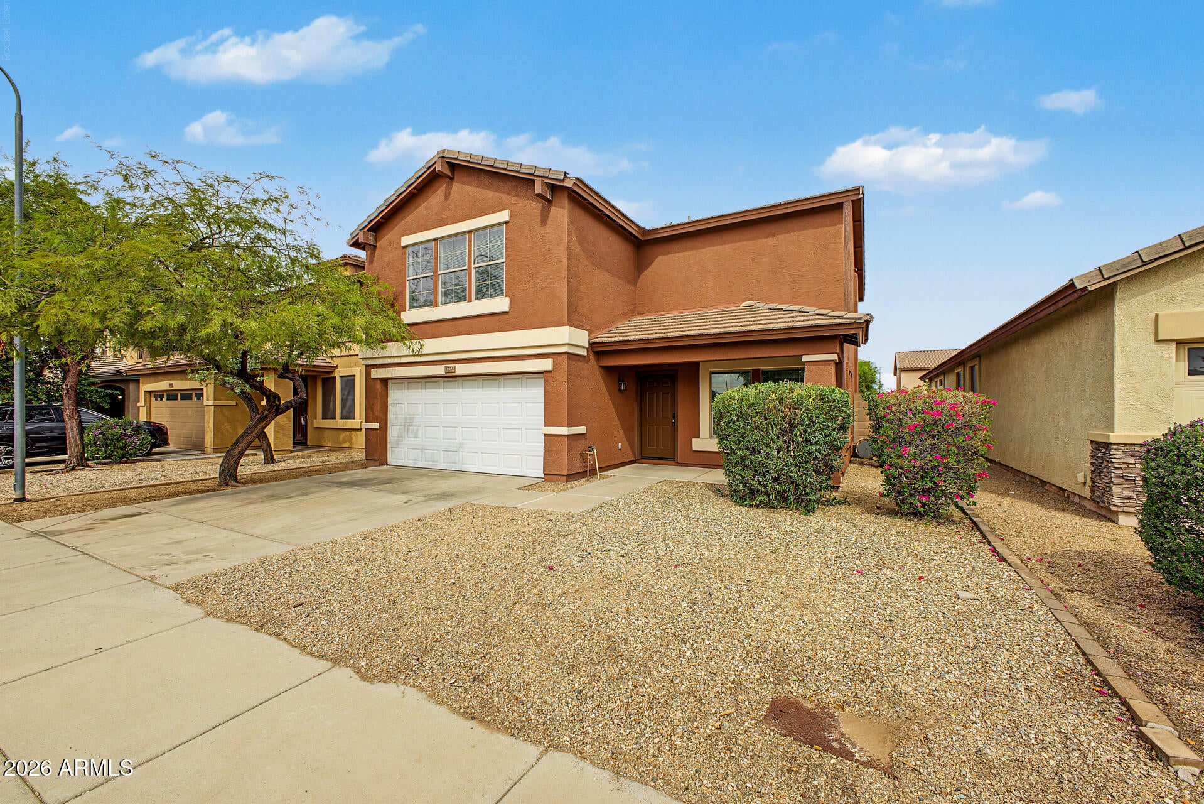
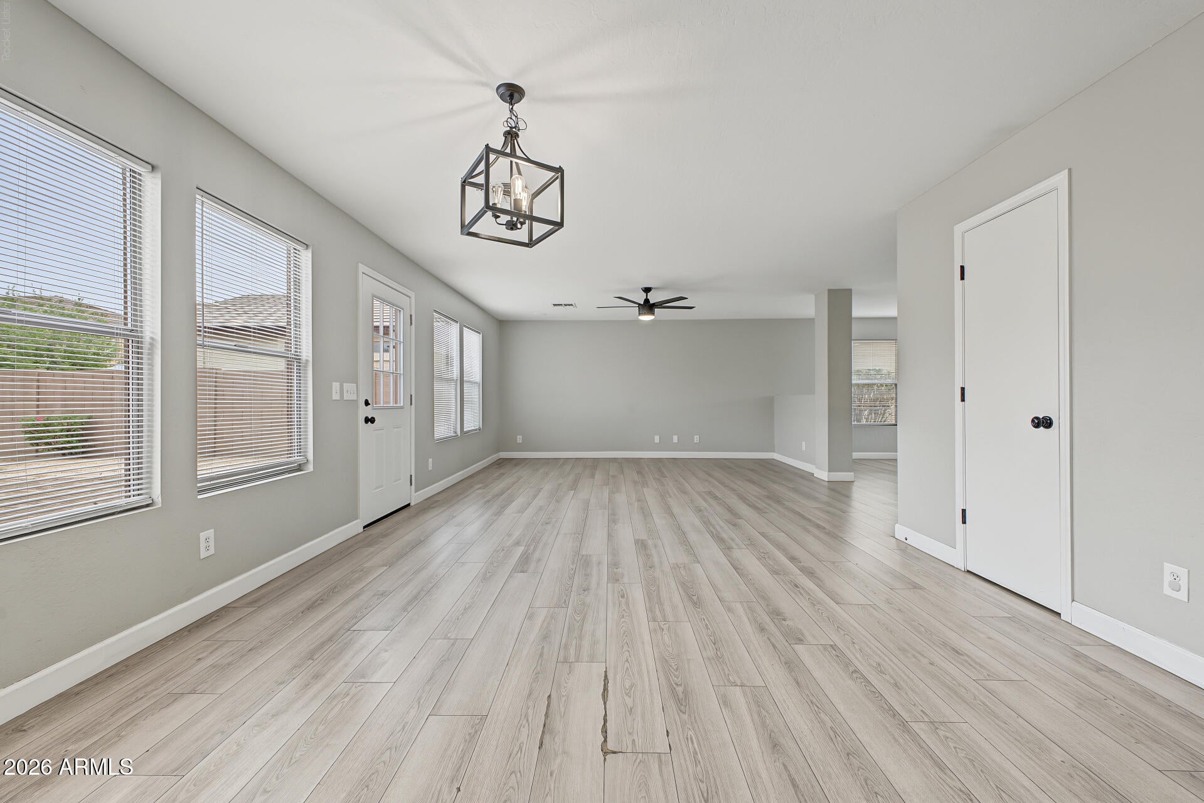
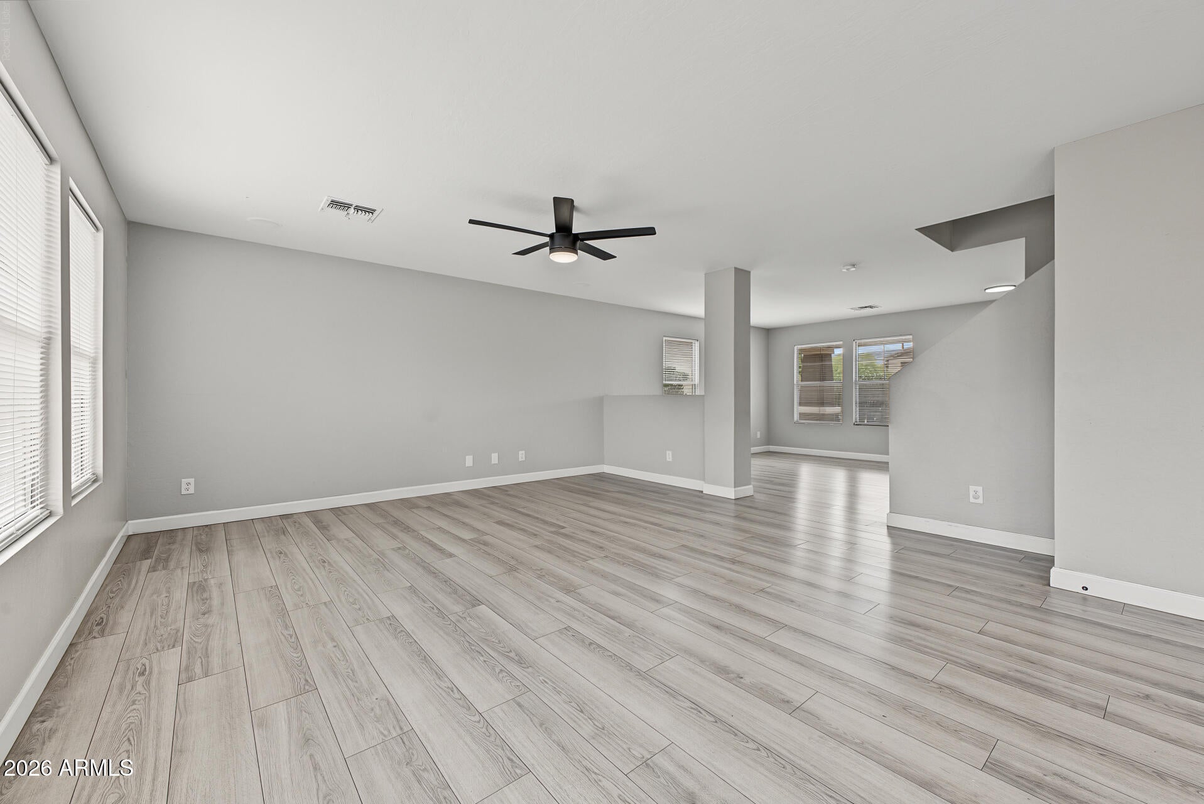
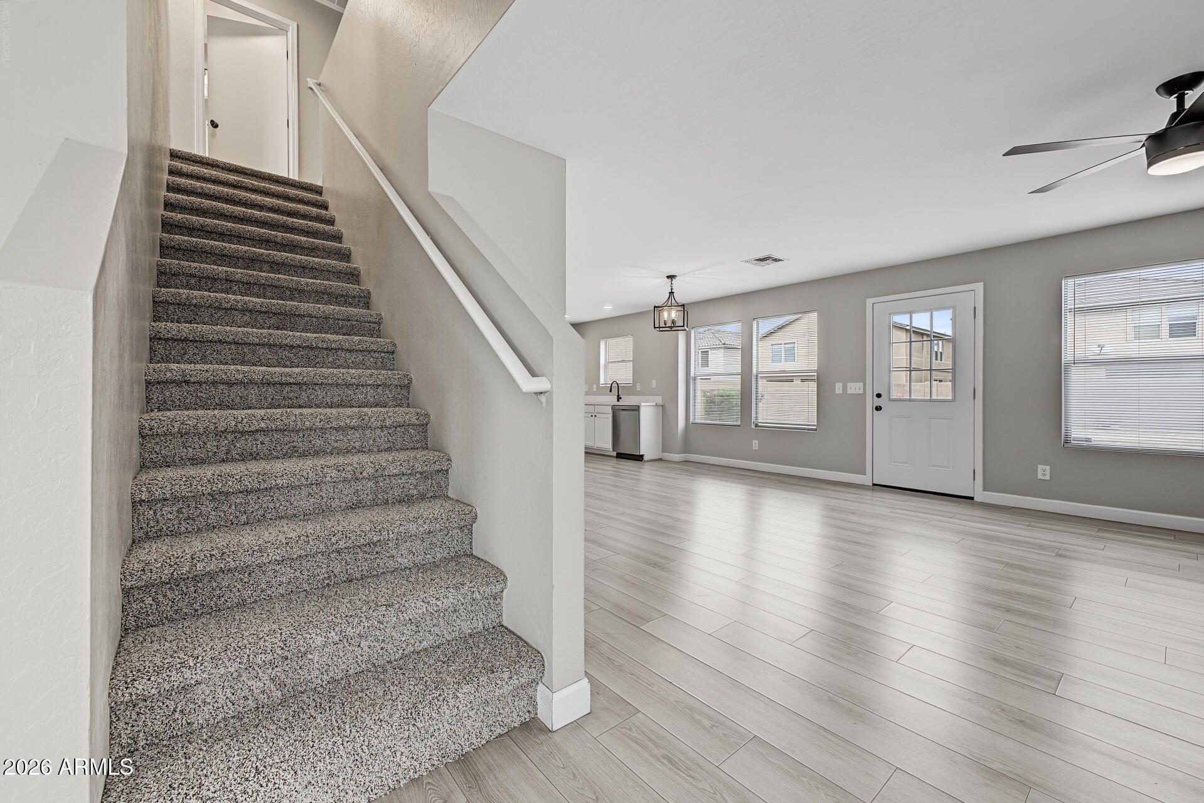
This 3-bedroom, 2-bathroom home in Ahwatukee Foothills, Phoenix, offers a comfortable layout with plenty of flexible living space. Featuring an open floor plan, a loft, and a bonus room, this home provides room for relaxing, working, or entertaining. Enjoy a well-equipped kitchen, convenient in-unit laundry, and a fenced backyard, all within easy reach of shopping, dining, and recreational destinations. Key Features: Spacious Living Areas: An open floor plan, loft, and bonus room offer versatile spaces for everyday living, a home office, or recreation. Modern Kitchen: Features stainless steel appliances, ample cabinetry, and an eat-in dining area for convenient meal preparation and casual dining. Comfortable Bedrooms: Three bedrooms provide inviting spaces to unwind, with a walk-in closet for additional storage. Primary Bathroom: Includes a soaking tub, creating a comfortable space to relax at the end of the day. Flooring: A combination of carpet and laminate flooring offers comfort and practicality throughout the home. Convenient In-Unit Laundry: Dedicated laundry space adds convenience to your daily routine. Private Backyard: The fenced yard offers space to relax and enjoy outdoor activities. Prime Location: Located in Ahwatukee Foothills, Phoenix, with convenient access to nearby shopping, dining, and recreational destinations. Don't miss the opportunity to make this home yours! See it today.

Save
Ask
Tour
Hide
Share
Listing Snapshot
Price 
$2,050
Days On Site 
4 Days
Bedrooms 
3
Inside Area (SqFt) 
2,040 sqft
Total Baths 
2
Full Baths 
2
Partial Baths 
N/A
Lot Size 
0.11 Acres
Year Built 
2003
MLS Number 
7099375
Status 
Active
Property Tax 
N/A
HOA/Condo/Coop Fees 
N/A
Sq Ft Source 
Assessor
Friends & Family
Recent Activity
4 days agoListing updated with changes from the MLS
5 days agoListing first seen on site
General Features
Acres 
0.11
Cross Street 
31st ave & Baseline
Disclosures 
Agency Discl Req
Garage 
Yes
Garage Spaces 
2
Levels 
Two
Number Of Stories 
2
Parking 
Garage Door Opener
Property Sub Type 
Single Family Residence
Sewer 
Public Sewer
SqFt Total 
2040
Water Source 
Public
Interior Features
Appliances 
DisposalDishwasherRefrigeratorElectric CooktopMicrowaveElectric RangeElectric OvenDryerWasher
Cooling 
Ceiling Fan(s)Central Air
Flooring 
CarpetVinyl
Furnished 
Unfurnished
Heating 
Electric
Interior 
Double VanityEat-in KitchenPantry
Laundry Features 
Inside
Window Features 
Blinds
Save
Ask
Tour
Hide
Share
Exterior Features
Construction Details 
Stucco
Fencing 
Block
Lot Features 
Desert BackDesert Front
Roof 
Tile
Spa Features 
None
Windows/Doors 
Blinds
Community Features
School District 
Phoenix Union High School District
Township 
1N
Schools
School District
Phoenix Union High School District
Elementary School
Ed & Verma Pastor Elementary School
Middle School
Ed & Verma Pastor Elementary School
High School
Cesar Chavez High School
Listing courtesy of Capstone Realty Professionals.


All information should be verified by the recipient and none is guaranteed as accurate by ARMLS. Copyright 2026 Arizona Regional Multiple Listing Service, Inc. All rights reserved.
Last checked: 2026-11-02 08:04 AM UTC

Neighborhood & Commute
Source: Walkscore
Disclosure: Community information and market data powered by Constellation Data Labs. Information is deemed reliable but not guaranteed.
Save
Ask
Tour
Hide
Share
Save
Ask
Tour
Hide
Share
$2,050
4 Days On Site

3124 W DONNER Drive
Phoenix, AZ 85041

For Rent|Single Family Residence|Active
3
Beds
2
Total Baths
2
Full Baths
2,040
SqFt
$1
/SqFt
2003
Built
Subdivision:
LAVEEN VILLAGE AMD
County:
Maricopa
Call Now: 123-456-7891 or 156-854-6589
Is this the listing for you? We can help make it yours.
123-456-7891 or 156-854-6589
3124 W DONNER Drive3124 W DONNER Drive3124 W DONNER Drive3124 W DONNER Drive
Save
Ask
Tour
Hide
Share

Mortgage Calculator

Monthly Payment (Est.)

Enter an interest rate to see your estimated monthly payment.
Calculator powered by Showcase IDX, a Constellation1 Company. Copyright ©2026 Information is deemed reliable but not guaranteed.

This 3-bedroom, 2-bathroom home in Ahwatukee Foothills, Phoenix, offers a comfortable layout with plenty of flexible living space. Featuring an open floor plan, a loft, and a bonus room, this home provides room for relaxing, working, or entertaining. Enjoy a well-equipped kitchen, convenient in-unit laundry, and a fenced backyard, all within easy reach of shopping, dining, and recreational destinations. Key Features: Spacious Living Areas: An open floor plan, loft, and bonus room offer versatile spaces for everyday living, a home office, or recreation. Modern Kitchen: Features stainless steel appliances, ample cabinetry, and an eat-in dining area for convenient meal preparation and casual dining. Comfortable Bedrooms: Three bedrooms provide inviting spaces to unwind, with a walk-in closet for additional storage. Primary Bathroom: Includes a soaking tub, creating a comfortable space to relax at the end of the day. Flooring: A combination of carpet and laminate flooring offers comfort and practicality throughout the home. Convenient In-Unit Laundry: Dedicated laundry space adds convenience to your daily routine. Private Backyard: The fenced yard offers space to relax and enjoy outdoor activities. Prime Location: Located in Ahwatukee Foothills, Phoenix, with convenient access to nearby shopping, dining, and recreational destinations. Don't miss the opportunity to make this home yours! See it today.

Save
Ask
Tour
Hide
Share
Listing Snapshot
Price 
$2,050
Days On Site 
4 Days
Bedrooms 
3
Inside Area (SqFt) 
2,040 sqft
Total Baths 
2
Full Baths 
2
Partial Baths 
N/A
Lot Size 
0.11 Acres
Year Built 
2003
MLS Number 
7099375
Status 
Active
Property Tax 
N/A
HOA/Condo/Coop Fees 
N/A
Sq Ft Source 
Assessor
Friends & Family
Recent Activity
4 days agoListing updated with changes from the MLS
5 days agoListing first seen on site
General Features
Acres 
0.11
Cross Street 
31st ave & Baseline
Disclosures 
Agency Discl Req
Garage 
Yes
Garage Spaces 
2
Levels 
Two
Number Of Stories 
2
Parking 
Garage Door Opener
Property Sub Type 
Single Family Residence
Sewer 
Public Sewer
SqFt Total 
2040
Water Source 
Public
Interior Features
Appliances 
DisposalDishwasherRefrigeratorElectric CooktopMicrowaveElectric RangeElectric OvenDryerWasher
Cooling 
Ceiling Fan(s)Central Air
Flooring 
CarpetVinyl
Furnished 
Unfurnished
Heating 
Electric
Interior 
Double VanityEat-in KitchenPantry
Laundry Features 
Inside
Window Features 
Blinds
Save
Ask
Tour
Hide
Share
Exterior Features
Construction Details 
Stucco
Fencing 
Block
Lot Features 
Desert BackDesert Front
Roof 
Tile
Spa Features 
None
Windows/Doors 
Blinds
Community Features
School District 
Phoenix Union High School District
Township 
1N
Schools
School District
Phoenix Union High School District
Elementary School
Ed & Verma Pastor Elementary School
Middle School
Ed & Verma Pastor Elementary School
High School
Cesar Chavez High School
Listing courtesy of Capstone Realty Professionals.


All information should be verified by the recipient and none is guaranteed as accurate by ARMLS. Copyright 2026 Arizona Regional Multiple Listing Service, Inc. All rights reserved.
Last checked: 2026-11-02 08:04 AM UTC

Neighborhood & Commute
Source: Walkscore
Disclosure: Community information and market data powered by Constellation Data Labs. Information is deemed reliable but not guaranteed.
Save
Ask
Tour
Hide
Share
