Save
Ask
Tour
Hide
Share
$3,395
4 Days On Site

22632 E SADDLE Way
Queen Creek, AZ 85142

For Rent|Single Family Residence|Active
4
Beds
3
Total Baths
2
Full Baths
1
Partial Bath
3,260
SqFt
$1
/SqFt
2024
Built
Subdivision:
MADERA PHASE 1A
County:
Maricopa
Call Now: 123-456-7891 or 156-854-6589
Is this the listing for you? We can help make it yours.
123-456-7891 or 156-854-6589
22632 E SADDLE Way22632 E SADDLE Way22632 E SADDLE Way22632 E SADDLE Way
Save
Ask
Tour
Hide
Share

Mortgage Calculator

Monthly Payment (Est.)

Enter an interest rate to see your estimated monthly payment.
Calculator powered by Showcase IDX, a Constellation1 Company. Copyright ©2026 Information is deemed reliable but not guaranteed.

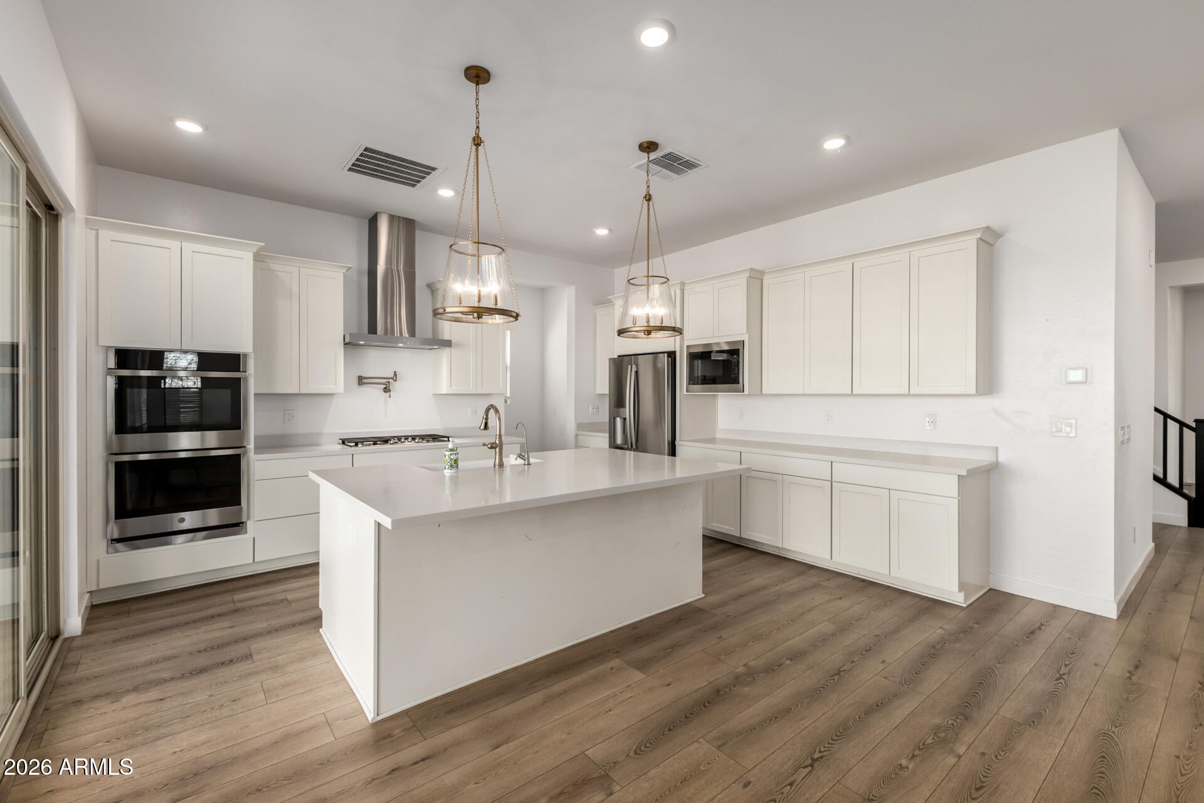
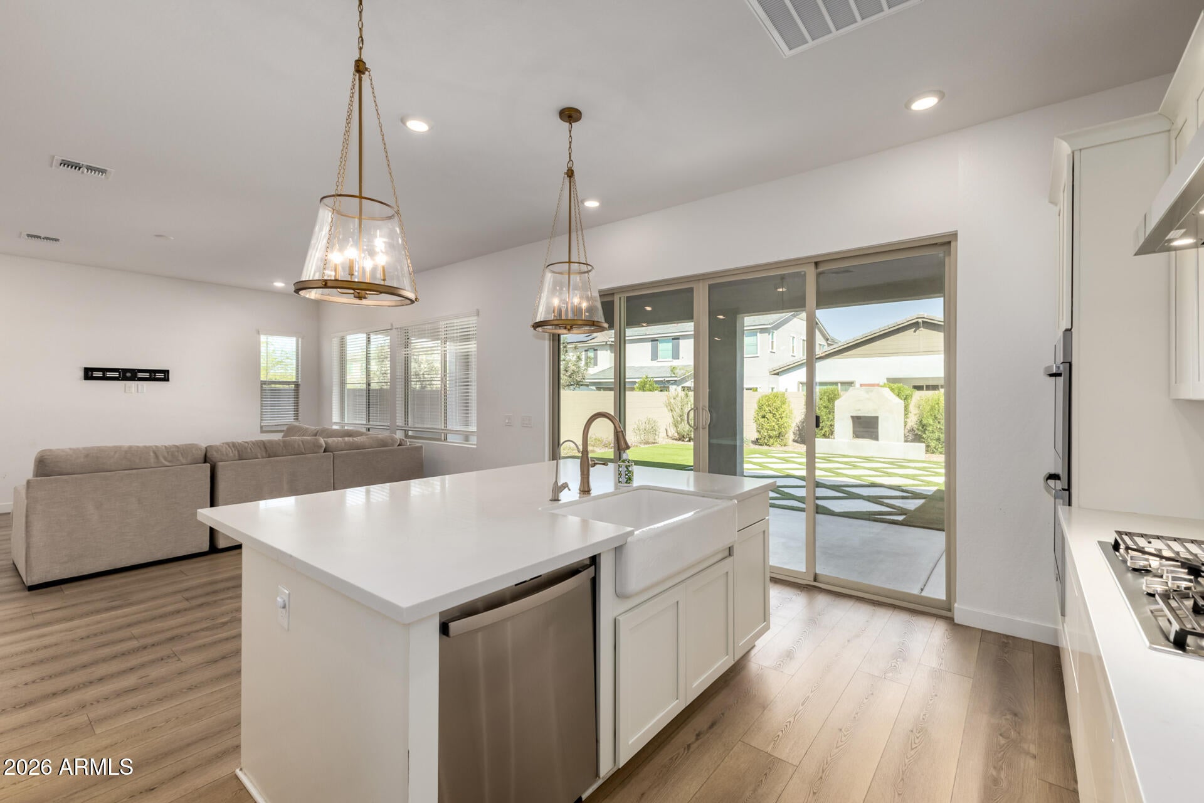
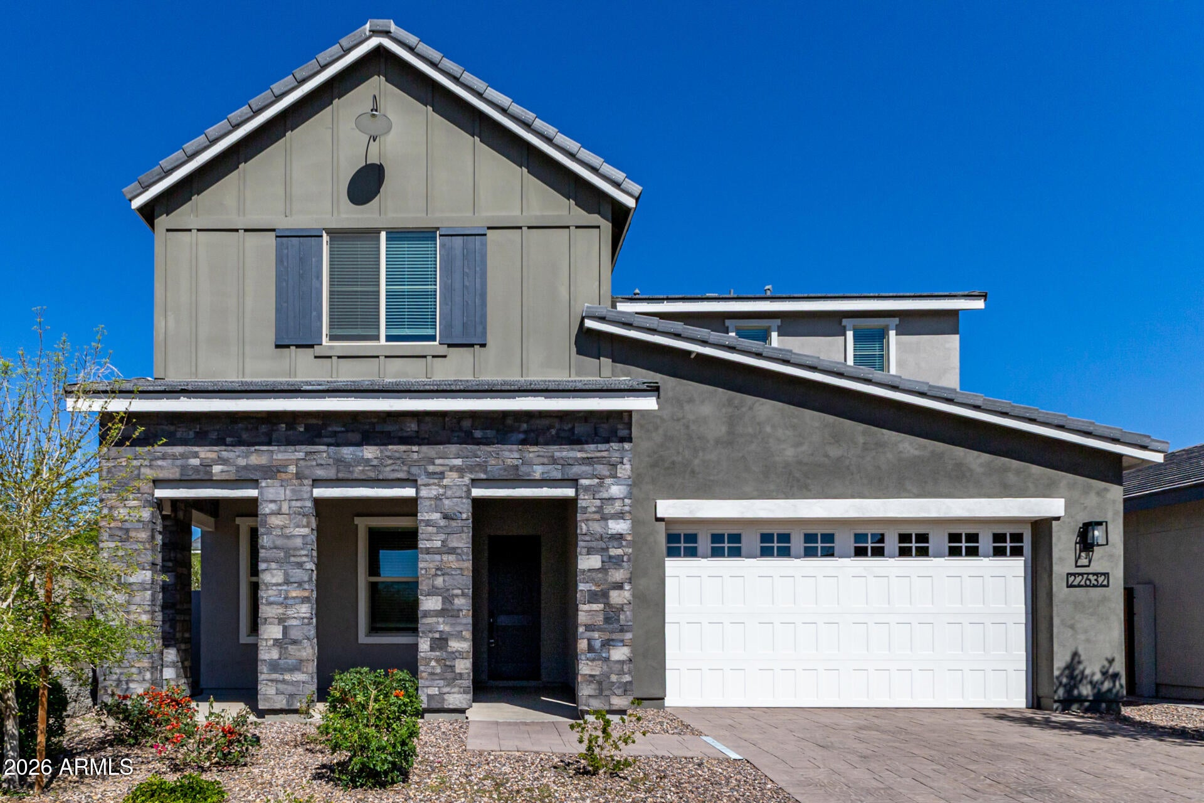
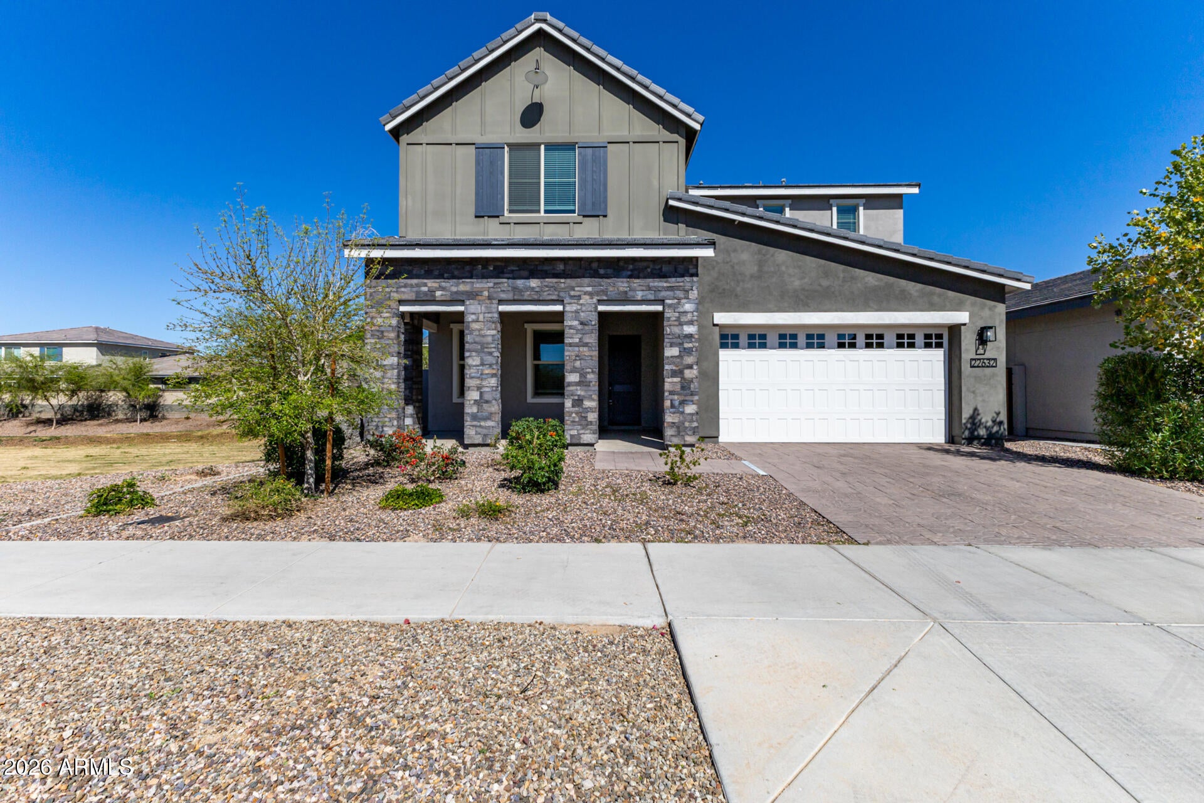
The open floor plan of this 4 bed/3 bath home features wide-plank wood-look flooring, a stunning chef's gourmet kitchen w/ GE Profile appliances, double ovens, gas cooktop, quartz counters, farmhouse sink & large island. A private den w/ french doors, spacious upstairs loft & generous bedrooms provide flexible living space. 12' center pull sliding door opens to the professionally finished backyard, with full-length covered patio, outdoor fireplace, travertine & turf. The primary suite offers a spa-style bath w/oversized tiled shower & soaking tub. A 3-car tandem garage with 2 EV Chargers. Community Features include children's playground, clubhouse/rec room, community pool/spa & pickleball. Located near Olive Mill, Schnepf Farms top rated schools & shopping! Owner managed - available now!

Save
Ask
Tour
Hide
Share
Listing Snapshot
Price 
$3,395
Days On Site 
4 Days
Bedrooms 
4
Inside Area (SqFt) 
3,260 sqft
Total Baths 
3
Full Baths 
2
Partial Baths 
1
Lot Size 
0.14 Acres
Year Built 
2024
MLS Number 
7099208
Status 
Active
Property Tax 
N/A
HOA/Condo/Coop Fees 
N/A
Sq Ft Source 
Assessor
Friends & Family
Recent Activity
4 days agoListing updated with changes from the MLS
5 days agoListing first seen on site
General Features
Acres 
0.14
Attached Garage 
Yes
Cross Street 
S Meridian Rd and E Queen Creek Rd
Garage 
Yes
Garage Spaces 
3
Levels 
Two
Number Of Stories 
2
Parking 
Garage Door OpenerDirect Access
Parking Spaces 
2
Property Sub Type 
Single Family Residence
Sewer 
Public Sewer
SqFt Total 
3260
Style 
Contemporary
Water Source 
Public
Interior Features
Appliances 
DisposalDishwasherRefrigeratorGas CooktopBuilt-In Electric OvenDryerWasher
Cooling 
Heat Pump
Fireplace 
Yes
Fireplace Features 
Outside
Fireplaces 
1
Flooring 
CarpetTile
Furnished 
Unfurnished
Heating 
Heat Pump
Interior 
Double VanityBreakfast BarKitchen IslandHigh Speed InternetHigh Ceilings
Laundry Features 
InsideUpper Level
Window Features 
BlindsScreensDouble Pane Windows
Save
Ask
Tour
Hide
Share
Exterior Features
Construction Details 
StuccoStone
Fencing 
BlockBack Yard
Patio And Porch 
Patio
Roof 
Tile
Spa Features 
None
Windows/Doors 
BlindsScreensDouble Pane Windows
Community Features
Community Features 
PlaygroundClubhouseSidewalks
School District 
Queen Creek Unified District
Township 
2S
Schools
School District
Queen Creek Unified District
Elementary School
Faith Mather Sossaman Elementary School
Middle School
Queen Creek Junior High School
High School
Queen Creek High School
Listing courtesy of HomeSmart.


All information should be verified by the recipient and none is guaranteed as accurate by ARMLS. Copyright 2026 Arizona Regional Multiple Listing Service, Inc. All rights reserved.
Last checked: 2026-11-01 11:04 AM UTC

Neighborhood & Commute
Source: Walkscore
Disclosure: Community information and market data powered by Constellation Data Labs. Information is deemed reliable but not guaranteed.
Save
Ask
Tour
Hide
Share
Save
Ask
Tour
Hide
Share
$3,395
4 Days On Site

22632 E SADDLE Way
Queen Creek, AZ 85142

For Rent|Single Family Residence|Active
4
Beds
3
Total Baths
2
Full Baths
1
Partial Bath
3,260
SqFt
$1
/SqFt
2024
Built
Subdivision:
MADERA PHASE 1A
County:
Maricopa
Call Now: 123-456-7891 or 156-854-6589
Is this the listing for you? We can help make it yours.
123-456-7891 or 156-854-6589
22632 E SADDLE Way22632 E SADDLE Way22632 E SADDLE Way22632 E SADDLE Way
Save
Ask
Tour
Hide
Share

Mortgage Calculator

Monthly Payment (Est.)

Enter an interest rate to see your estimated monthly payment.
Calculator powered by Showcase IDX, a Constellation1 Company. Copyright ©2026 Information is deemed reliable but not guaranteed.

The open floor plan of this 4 bed/3 bath home features wide-plank wood-look flooring, a stunning chef's gourmet kitchen w/ GE Profile appliances, double ovens, gas cooktop, quartz counters, farmhouse sink & large island. A private den w/ french doors, spacious upstairs loft & generous bedrooms provide flexible living space. 12' center pull sliding door opens to the professionally finished backyard, with full-length covered patio, outdoor fireplace, travertine & turf. The primary suite offers a spa-style bath w/oversized tiled shower & soaking tub. A 3-car tandem garage with 2 EV Chargers. Community Features include children's playground, clubhouse/rec room, community pool/spa & pickleball. Located near Olive Mill, Schnepf Farms top rated schools & shopping! Owner managed – available now!

Save
Ask
Tour
Hide
Share
Listing Snapshot
Price 
$3,395
Days On Site 
4 Days
Bedrooms 
4
Inside Area (SqFt) 
3,260 sqft
Total Baths 
3
Full Baths 
2
Partial Baths 
1
Lot Size 
0.14 Acres
Year Built 
2024
MLS Number 
7099208
Status 
Active
Property Tax 
N/A
HOA/Condo/Coop Fees 
N/A
Sq Ft Source 
Assessor
Friends & Family
Recent Activity
4 days agoListing updated with changes from the MLS
5 days agoListing first seen on site
General Features
Acres 
0.14
Attached Garage 
Yes
Cross Street 
S Meridian Rd and E Queen Creek Rd
Garage 
Yes
Garage Spaces 
3
Levels 
Two
Number Of Stories 
2
Parking 
Garage Door OpenerDirect Access
Parking Spaces 
2
Property Sub Type 
Single Family Residence
Sewer 
Public Sewer
SqFt Total 
3260
Style 
Contemporary
Water Source 
Public
Interior Features
Appliances 
DisposalDishwasherRefrigeratorGas CooktopBuilt-In Electric OvenDryerWasher
Cooling 
Heat Pump
Fireplace 
Yes
Fireplace Features 
Outside
Fireplaces 
1
Flooring 
CarpetTile
Furnished 
Unfurnished
Heating 
Heat Pump
Interior 
Double VanityBreakfast BarKitchen IslandHigh Speed InternetHigh Ceilings
Laundry Features 
InsideUpper Level
Window Features 
BlindsScreensDouble Pane Windows
Save
Ask
Tour
Hide
Share
Exterior Features
Construction Details 
StuccoStone
Fencing 
BlockBack Yard
Patio And Porch 
Patio
Roof 
Tile
Spa Features 
None
Windows/Doors 
BlindsScreensDouble Pane Windows
Community Features
Community Features 
PlaygroundClubhouseSidewalks
School District 
Queen Creek Unified District
Township 
2S
Schools
School District
Queen Creek Unified District
Elementary School
Faith Mather Sossaman Elementary School
Middle School
Queen Creek Junior High School
High School
Queen Creek High School
Listing courtesy of HomeSmart.


All information should be verified by the recipient and none is guaranteed as accurate by ARMLS. Copyright 2026 Arizona Regional Multiple Listing Service, Inc. All rights reserved.
Last checked: 2026-11-01 11:04 AM UTC

Neighborhood & Commute
Source: Walkscore
Disclosure: Community information and market data powered by Constellation Data Labs. Information is deemed reliable but not guaranteed.
Save
Ask
Tour
Hide
Share
