Save
Ask
Tour
Hide
Share
$1,945
5 Days On Site

8018 W OSBORN Road
Phoenix, AZ 85033

For Rent|Single Family Residence|Active
5
Beds
2
Total Baths
2
Full Baths
1,986
SqFt
$1
/SqFt
1961
Built
Subdivision:
MARYVALE TERRACE 29 LOTS 212-352 TR A
County:
Maricopa
Call Now: 123-456-7891 or 156-854-6589
Is this the listing for you? We can help make it yours.
123-456-7891 or 156-854-6589
8018 W OSBORN Road8018 W OSBORN Road8018 W OSBORN Road8018 W OSBORN Road
Save
Ask
Tour
Hide
Share

Mortgage Calculator

Monthly Payment (Est.)

Enter an interest rate to see your estimated monthly payment.
Calculator powered by Showcase IDX, a Constellation1 Company. Copyright ©2026 Information is deemed reliable but not guaranteed.

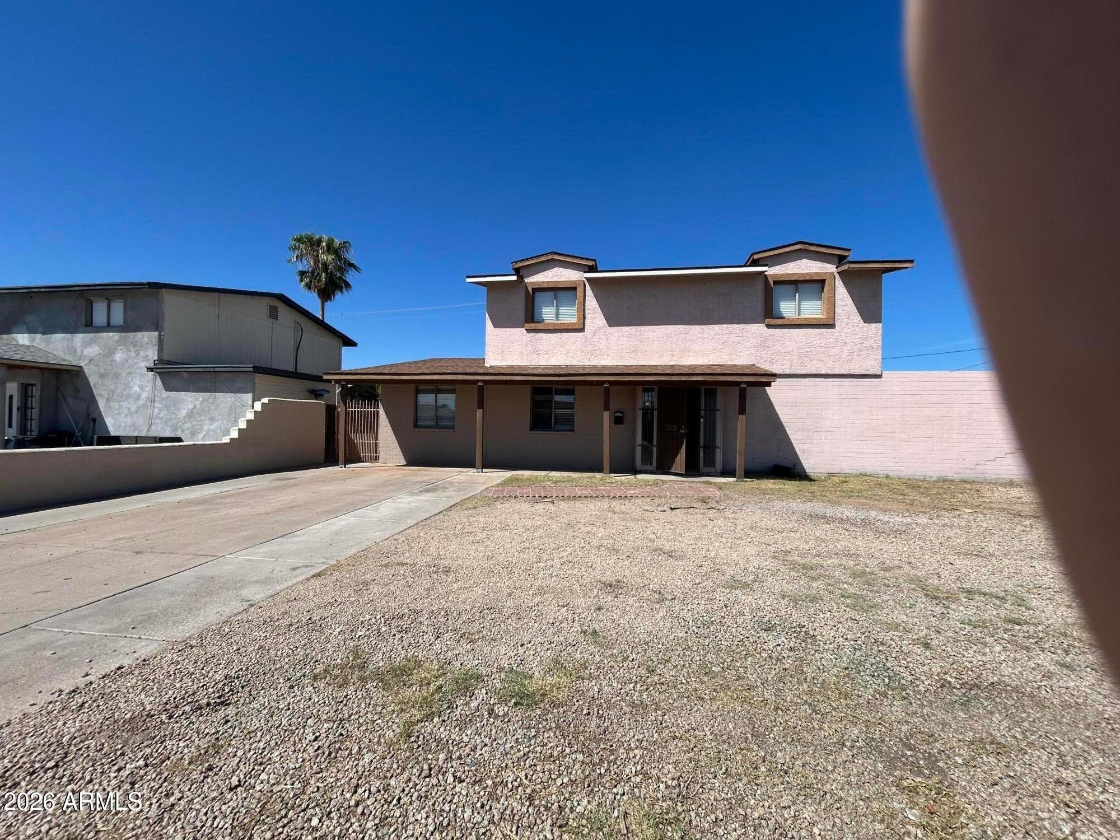
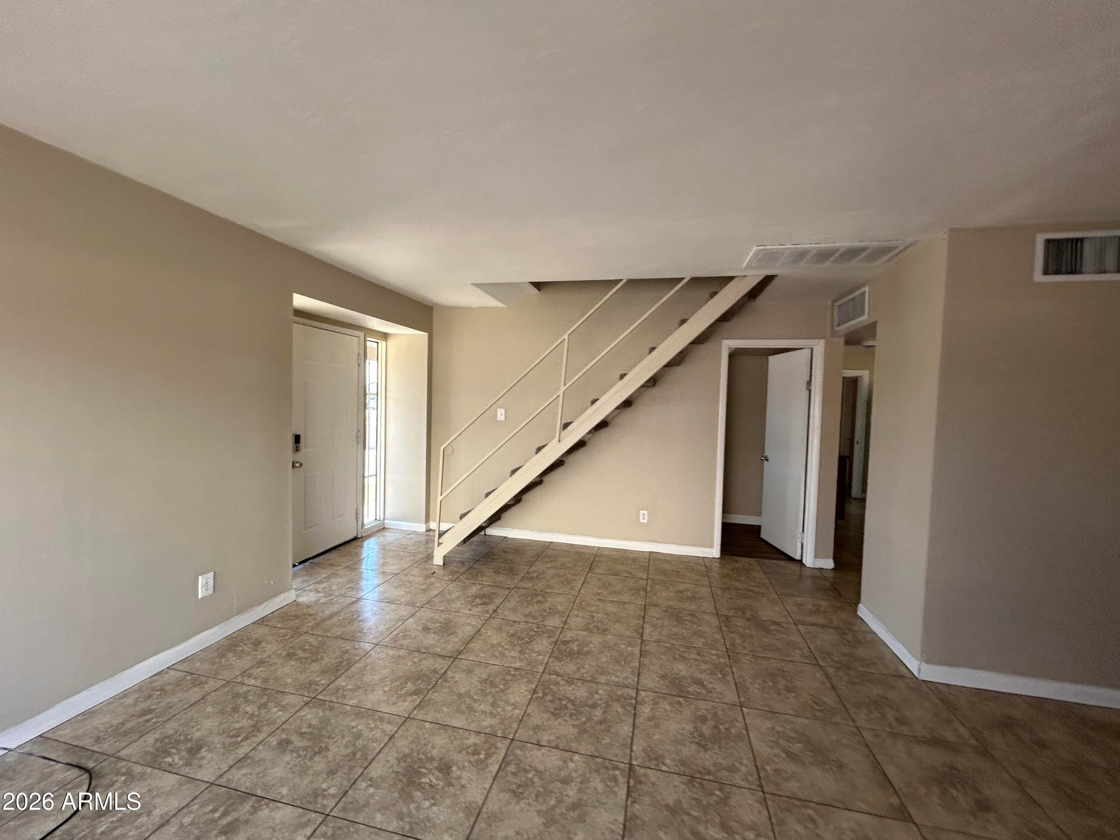
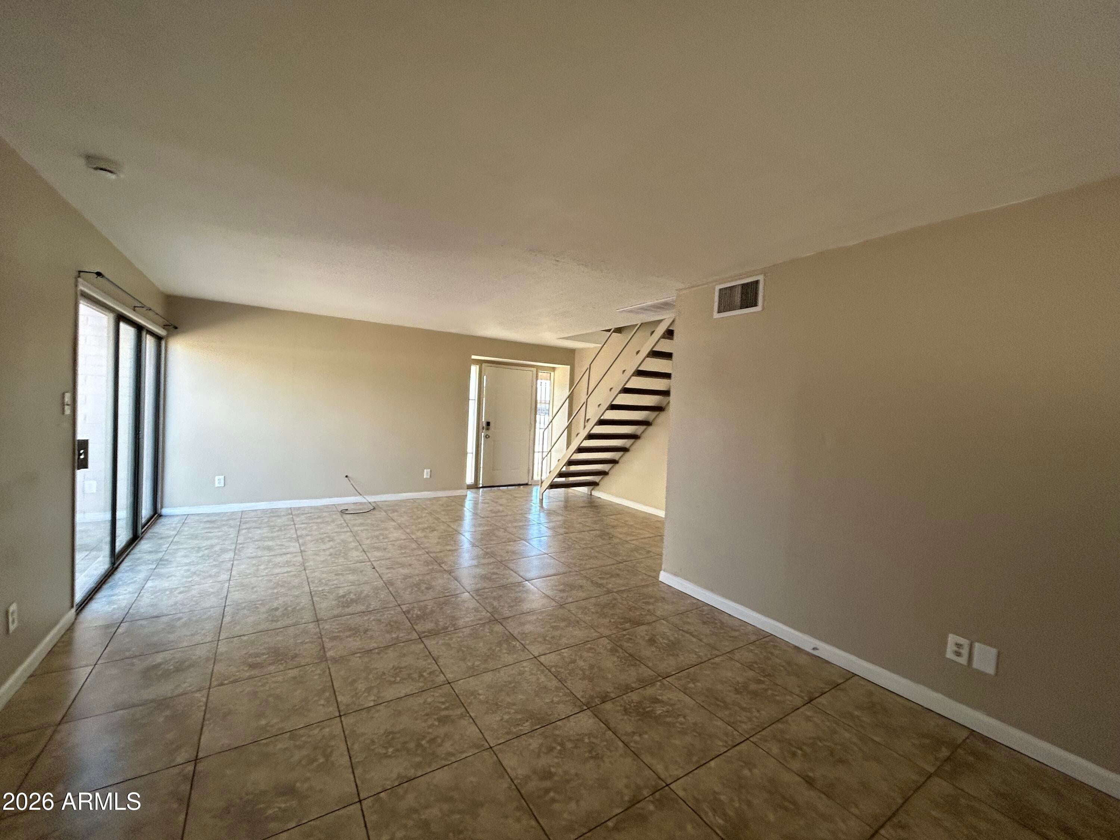
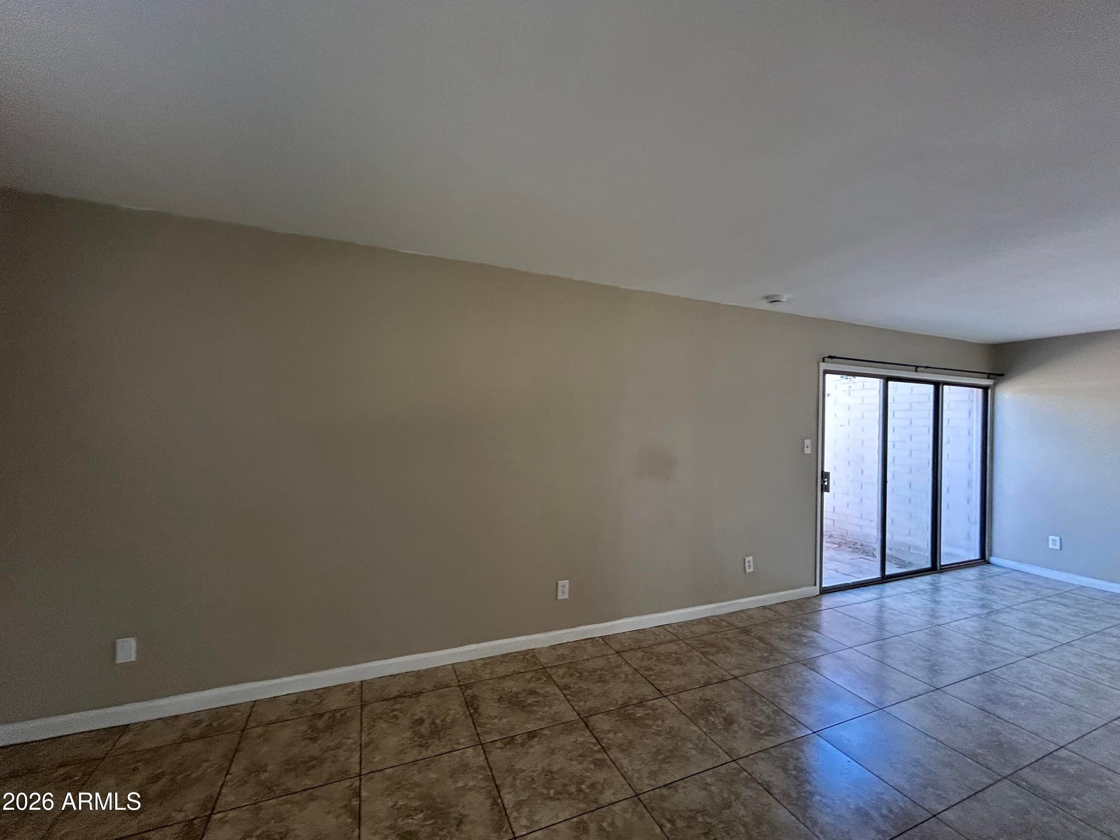
This 6 bedroom, 2 bathroom house for rent features smart home technology and updated interiors throughout. The open layout connects the living and dining areas with luxury vinyl plank and tile flooring. The kitchen offers granite countertops and stainless steel appliances with ample workspace for cooking and gathering. You can bring up to three pets into this pet-friendly home. The fenced yard and covered porch provide space for outdoor living. All this house for rent is missing is you.

Save
Ask
Tour
Hide
Share
Listing Snapshot
Price 
$1,945
Days On Site 
5 Days
Bedrooms 
5
Inside Area (SqFt) 
1,986 sqft
Total Baths 
2
Full Baths 
2
Partial Baths 
N/A
Lot Size 
0.14 Acres
Year Built 
1961
MLS Number 
7099170
Status 
Active
Property Tax 
N/A
HOA/Condo/Coop Fees 
N/A
Sq Ft Source 
Assessor
Friends & Family
Recent Activity
yesterdayListing updated with changes from the MLS
yesterdayPrice changed to $1,945
6 days agoListing first seen on site
General Features
Acres 
0.14
Cross Street 
83rd Avenue and Indian School Rd
Disclosures 
None
Levels 
Two
Number Of Stories 
2
Parking Spaces 
2
Property Sub Type 
Single Family Residence
Sewer 
Public Sewer
SqFt Total 
1986
Water Source 
Public
Interior Features
Appliances 
DishwasherRefrigeratorElectric RangeDryerWasher
Cooling 
Central Air
Furnished 
Unfurnished
Heating 
Electric
Interior 
Eat-in KitchenGranite Counters
Window Features 
Blinds
Save
Ask
Tour
Hide
Share
Exterior Features
Construction Details 
Block
Fencing 
BlockChain LinkPartialWood
Roof 
Composition
Spa Features 
None
Windows/Doors 
Blinds
Community Features
School District 
Phoenix Union High School District
Township 
2N
Schools
School District
Phoenix Union High School District
Elementary School
Starlight Park College Preparatory and Community S
Middle School
Estrella Middle School
High School
Trevor Browne High School
Listing courtesy of Invitation Homes.


All information should be verified by the recipient and none is guaranteed as accurate by ARMLS. Copyright 2026 Arizona Regional Multiple Listing Service, Inc. All rights reserved.
Last checked: 2026-11-02 12:08 PM UTC

Neighborhood & Commute
Source: Walkscore
Disclosure: Community information and market data powered by Constellation Data Labs. Information is deemed reliable but not guaranteed.
Save
Ask
Tour
Hide
Share
Save
Ask
Tour
Hide
Share
$1,945
5 Days On Site

8018 W OSBORN Road
Phoenix, AZ 85033

For Rent|Single Family Residence|Active
5
Beds
2
Total Baths
2
Full Baths
1,986
SqFt
$1
/SqFt
1961
Built
Subdivision:
MARYVALE TERRACE 29 LOTS 212-352 TR A
County:
Maricopa
Call Now: 123-456-7891 or 156-854-6589
Is this the listing for you? We can help make it yours.
123-456-7891 or 156-854-6589
8018 W OSBORN Road8018 W OSBORN Road8018 W OSBORN Road8018 W OSBORN Road
Save
Ask
Tour
Hide
Share

Mortgage Calculator

Monthly Payment (Est.)

Enter an interest rate to see your estimated monthly payment.
Calculator powered by Showcase IDX, a Constellation1 Company. Copyright ©2026 Information is deemed reliable but not guaranteed.

This 6 bedroom, 2 bathroom house for rent features smart home technology and updated interiors throughout. The open layout connects the living and dining areas with luxury vinyl plank and tile flooring. The kitchen offers granite countertops and stainless steel appliances with ample workspace for cooking and gathering. You can bring up to three pets into this pet-friendly home. The fenced yard and covered porch provide space for outdoor living. All this house for rent is missing is you.

Save
Ask
Tour
Hide
Share
Listing Snapshot
Price 
$1,945
Days On Site 
5 Days
Bedrooms 
5
Inside Area (SqFt) 
1,986 sqft
Total Baths 
2
Full Baths 
2
Partial Baths 
N/A
Lot Size 
0.14 Acres
Year Built 
1961
MLS Number 
7099170
Status 
Active
Property Tax 
N/A
HOA/Condo/Coop Fees 
N/A
Sq Ft Source 
Assessor
Friends & Family
Recent Activity
yesterdayListing updated with changes from the MLS
yesterdayPrice changed to $1,945
6 days agoListing first seen on site
General Features
Acres 
0.14
Cross Street 
83rd Avenue and Indian School Rd
Disclosures 
None
Levels 
Two
Number Of Stories 
2
Parking Spaces 
2
Property Sub Type 
Single Family Residence
Sewer 
Public Sewer
SqFt Total 
1986
Water Source 
Public
Interior Features
Appliances 
DishwasherRefrigeratorElectric RangeDryerWasher
Cooling 
Central Air
Furnished 
Unfurnished
Heating 
Electric
Interior 
Eat-in KitchenGranite Counters
Window Features 
Blinds
Save
Ask
Tour
Hide
Share
Exterior Features
Construction Details 
Block
Fencing 
BlockChain LinkPartialWood
Roof 
Composition
Spa Features 
None
Windows/Doors 
Blinds
Community Features
School District 
Phoenix Union High School District
Township 
2N
Schools
School District
Phoenix Union High School District
Elementary School
Starlight Park College Preparatory and Community S
Middle School
Estrella Middle School
High School
Trevor Browne High School
Listing courtesy of Invitation Homes.


All information should be verified by the recipient and none is guaranteed as accurate by ARMLS. Copyright 2026 Arizona Regional Multiple Listing Service, Inc. All rights reserved.
Last checked: 2026-11-02 12:08 PM UTC

Neighborhood & Commute
Source: Walkscore
Disclosure: Community information and market data powered by Constellation Data Labs. Information is deemed reliable but not guaranteed.
Save
Ask
Tour
Hide
Share
