Save
Ask
Tour
Hide
Share
$1,600
4 Days On Site

1923 W FLOWER Street B
Phoenix, AZ 85015

For Rent|Apartment|Active
2
Beds
1
Total Bath
1
Full Bath
830
SqFt
$2
/SqFt
1948
Built
Subdivision:
WESTWOOD ESTATES
County:
Maricopa
Call Now: 123-456-7891 or 156-854-6589
Is this the listing for you? We can help make it yours.
123-456-7891 or 156-854-6589
1923 W FLOWER Street B1923 W FLOWER Street B1923 W FLOWER Street B1923 W FLOWER Street B
Save
Ask
Tour
Hide
Share

Mortgage Calculator

Monthly Payment (Est.)

Enter an interest rate to see your estimated monthly payment.
Calculator powered by Showcase IDX, a Constellation1 Company. Copyright ©2026 Information is deemed reliable but not guaranteed.

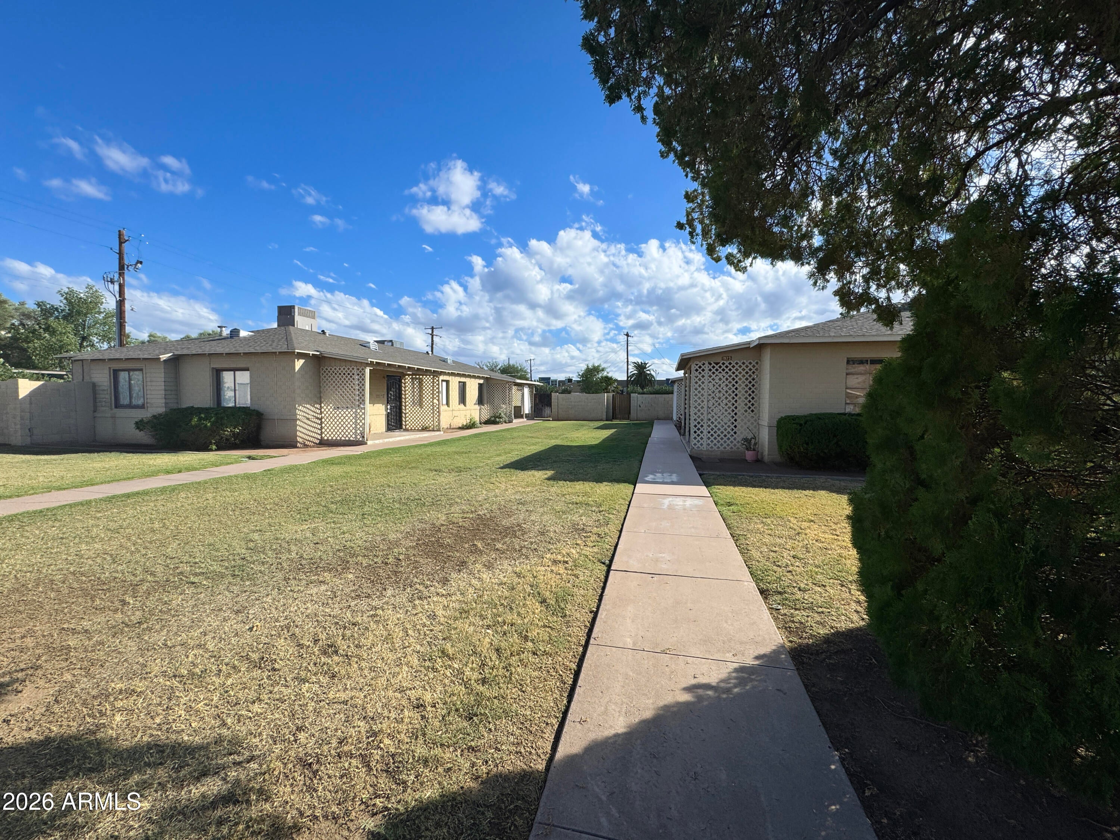
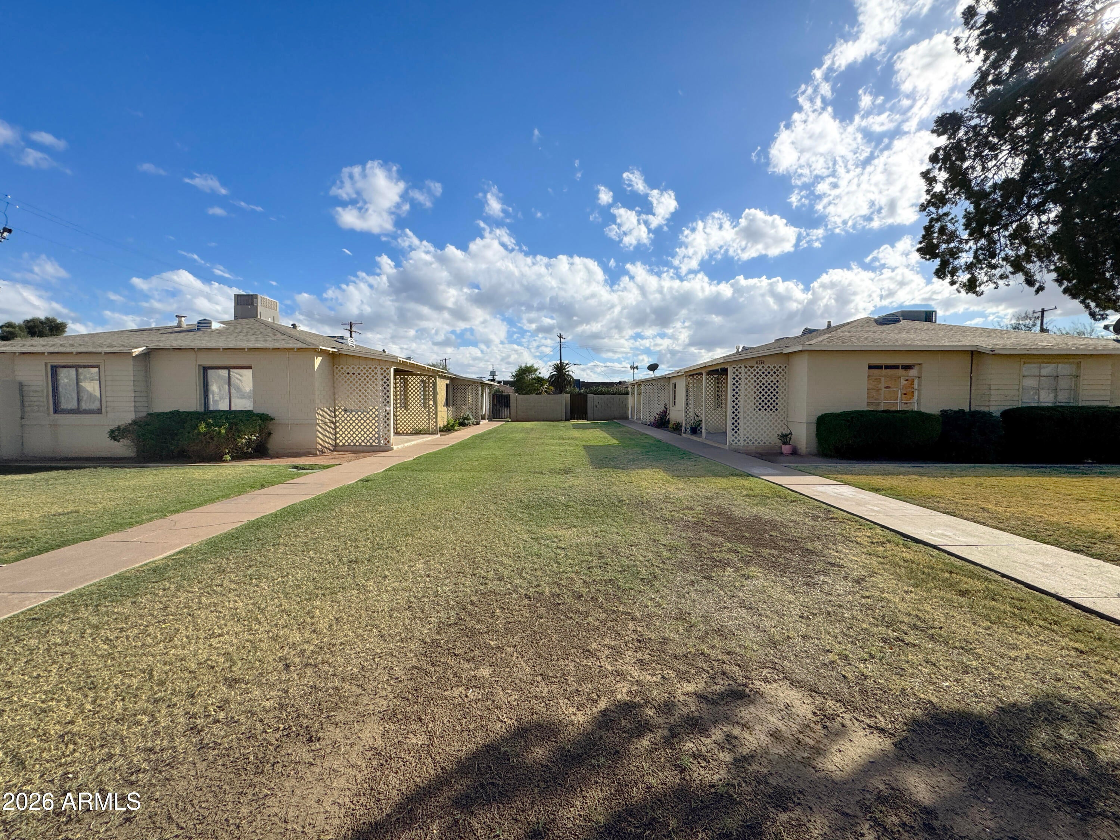
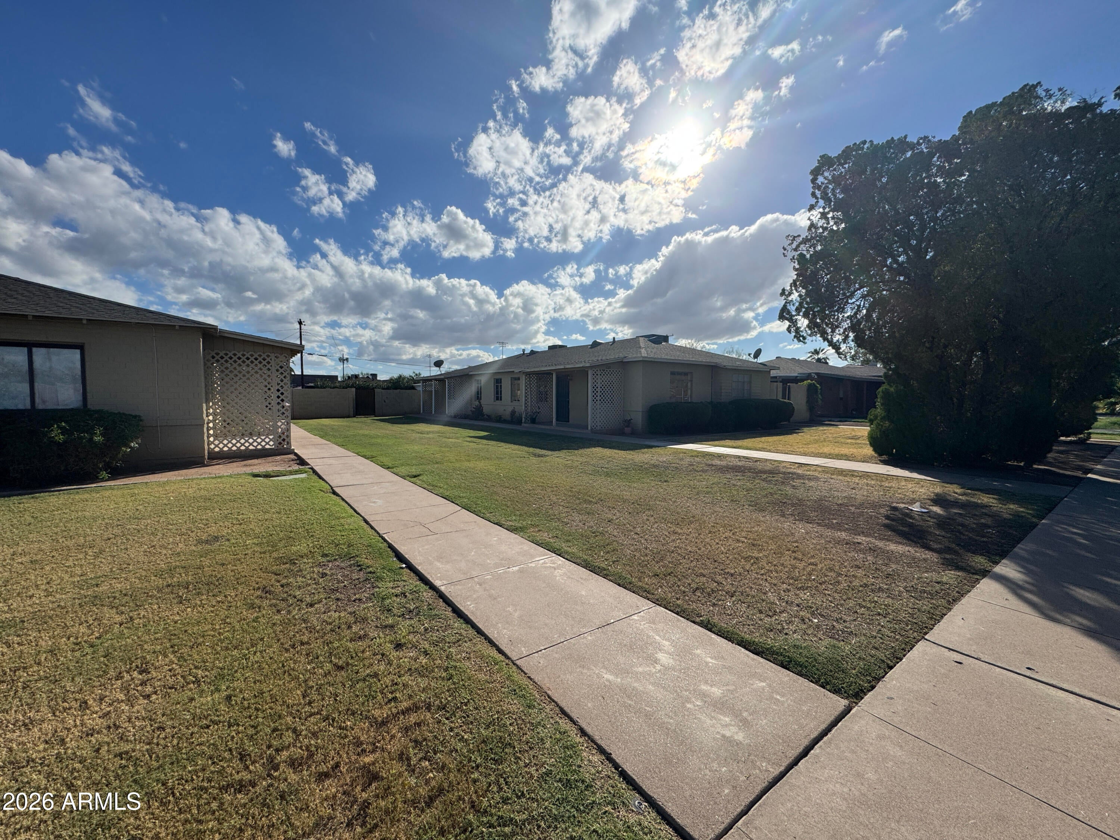
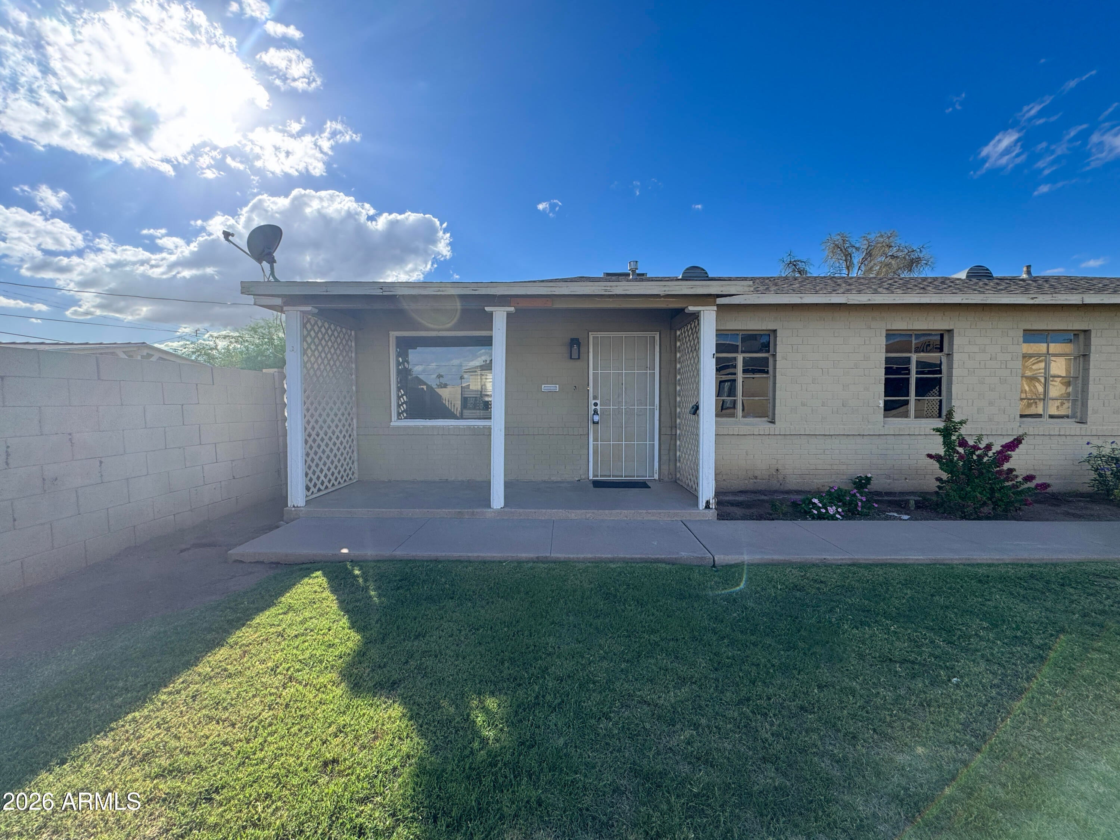
Ready for Immediate Move-In! HALLOWEEN MOVE-IN SPECIAL! $999 MOVE-IN, if moved in on or before this Thursday (latest possible move-in date)! Move-In special includes the refundable security deposit, admin fee and ONE WEEK FREE RENT! $85 paid per month towards refundable security! Prorated rent is due one week after move-in! 1st full month of rent is due on DEC 1ST! (Animal fees are not included in this move-in special and are due at move-in if applicable) 2Bed/1Bath Ground Floor Apt at 19th Ave/Osborn Rd! Home inc street parking, front covered porch, living room, kitchen, 2 beds, 1 bath, polished concrete/tile flooring, laundry room with w/d hookups, and a private fenced-in backyard! Kitchen inc refrigerator, gas stove, and cabinet space!

Save
Ask
Tour
Hide
Share
Listing Snapshot
Price 
$1,600
Days On Site 
4 Days
Bedrooms 
2
Inside Area (SqFt) 
830 sqft
Total Baths 
1
Full Baths 
1
Partial Baths 
N/A
Lot Size 
0.21 Acres
Year Built 
1948
MLS Number 
7099117
Status 
Active
Property Tax 
N/A
HOA/Condo/Coop Fees 
N/A
Sq Ft Source 
Owner
Friends & Family
Recent Activity
5 days agoListing updated with changes from the MLS
5 days agoListing first seen on site
General Features
Acres 
0.21
Cross Street 
19th Ave/Osborn Rd
Disclosures 
Agency Discl Req
Levels 
One
Number Of Stories 
1
Parking 
UnassignedCarportOn Street
Pets 
Yes
Property Sub Type 
Apartment
Sewer 
Public Sewer
SqFt Total 
830
Style 
Ranch
Water Source 
Public
Interior Features
Appliances 
DisposalRefrigeratorGas RangeGas OvenOven
Cooling 
Ceiling Fan(s)Central Air
Flooring 
ConcreteTile
Furnished 
Unfurnished
Heating 
ElectricHeat Pump
Interior 
Eat-in KitchenGranite CountersHigh Speed InternetStorageHigh Ceilings
Laundry Features 
InsideWasher HookupElectric Dryer Hookup
Window Features 
Blinds
Save
Ask
Tour
Hide
Share
Exterior Features
Construction Details 
Stone
Exterior 
Private Yard
Fencing 
BlockBack Yard
Patio And Porch 
Patio
Roof 
Composition
Spa Features 
None
Windows/Doors 
Blinds
Community Features
School District 
Phoenix Union High School District
Township 
2N
Schools
School District
Phoenix Union High School District
Elementary School
Maie Bartlett Heard School
Middle School
Maie Bartlett Heard School
High School
Metro Tech High School
Listing courtesy of Market Edge Realty, LLC.


All information should be verified by the recipient and none is guaranteed as accurate by ARMLS. Copyright 2026 Arizona Regional Multiple Listing Service, Inc. All rights reserved.
Last checked: 2026-11-01 08:28 AM UTC

Neighborhood & Commute
Source: Walkscore
Disclosure: Community information and market data powered by Constellation Data Labs. Information is deemed reliable but not guaranteed.
Save
Ask
Tour
Hide
Share
Save
Ask
Tour
Hide
Share
$1,600
4 Days On Site

1923 W FLOWER Street B
Phoenix, AZ 85015

For Rent|Apartment|Active
2
Beds
1
Total Bath
1
Full Bath
830
SqFt
$2
/SqFt
1948
Built
Subdivision:
WESTWOOD ESTATES
County:
Maricopa
Call Now: 123-456-7891 or 156-854-6589
Is this the listing for you? We can help make it yours.
123-456-7891 or 156-854-6589
1923 W FLOWER Street B1923 W FLOWER Street B1923 W FLOWER Street B1923 W FLOWER Street B
Save
Ask
Tour
Hide
Share

Mortgage Calculator

Monthly Payment (Est.)

Enter an interest rate to see your estimated monthly payment.
Calculator powered by Showcase IDX, a Constellation1 Company. Copyright ©2026 Information is deemed reliable but not guaranteed.

Ready for Immediate Move-In! HALLOWEEN MOVE-IN SPECIAL! $999 MOVE-IN, if moved in on or before this Thursday (latest possible move-in date)! Move-In special includes the refundable security deposit, admin fee and ONE WEEK FREE RENT! $85 paid per month towards refundable security! Prorated rent is due one week after move-in! 1st full month of rent is due on DEC 1ST! (Animal fees are not included in this move-in special and are due at move-in if applicable) 2Bed/1Bath Ground Floor Apt at 19th Ave/Osborn Rd! Home inc street parking, front covered porch, living room, kitchen, 2 beds, 1 bath, polished concrete/tile flooring, laundry room with w/d hookups, and a private fenced-in backyard! Kitchen inc refrigerator, gas stove, and cabinet space!

Save
Ask
Tour
Hide
Share
Listing Snapshot
Price 
$1,600
Days On Site 
4 Days
Bedrooms 
2
Inside Area (SqFt) 
830 sqft
Total Baths 
1
Full Baths 
1
Partial Baths 
N/A
Lot Size 
0.21 Acres
Year Built 
1948
MLS Number 
7099117
Status 
Active
Property Tax 
N/A
HOA/Condo/Coop Fees 
N/A
Sq Ft Source 
Owner
Friends & Family
Recent Activity
5 days agoListing updated with changes from the MLS
5 days agoListing first seen on site
General Features
Acres 
0.21
Cross Street 
19th Ave/Osborn Rd
Disclosures 
Agency Discl Req
Levels 
One
Number Of Stories 
1
Parking 
UnassignedCarportOn Street
Pets 
Yes
Property Sub Type 
Apartment
Sewer 
Public Sewer
SqFt Total 
830
Style 
Ranch
Water Source 
Public
Interior Features
Appliances 
DisposalRefrigeratorGas RangeGas OvenOven
Cooling 
Ceiling Fan(s)Central Air
Flooring 
ConcreteTile
Furnished 
Unfurnished
Heating 
ElectricHeat Pump
Interior 
Eat-in KitchenGranite CountersHigh Speed InternetStorageHigh Ceilings
Laundry Features 
InsideWasher HookupElectric Dryer Hookup
Window Features 
Blinds
Save
Ask
Tour
Hide
Share
Exterior Features
Construction Details 
Stone
Exterior 
Private Yard
Fencing 
BlockBack Yard
Patio And Porch 
Patio
Roof 
Composition
Spa Features 
None
Windows/Doors 
Blinds
Community Features
School District 
Phoenix Union High School District
Township 
2N
Schools
School District
Phoenix Union High School District
Elementary School
Maie Bartlett Heard School
Middle School
Maie Bartlett Heard School
High School
Metro Tech High School
Listing courtesy of Market Edge Realty, LLC.


All information should be verified by the recipient and none is guaranteed as accurate by ARMLS. Copyright 2026 Arizona Regional Multiple Listing Service, Inc. All rights reserved.
Last checked: 2026-11-01 08:28 AM UTC

Neighborhood & Commute
Source: Walkscore
Disclosure: Community information and market data powered by Constellation Data Labs. Information is deemed reliable but not guaranteed.
Save
Ask
Tour
Hide
Share
