Save
Ask
Tour
Hide
Share
$2,350
4 Days On Site

12455 W State Avenue
Glendale, AZ 85307

For Rent|Single Family Residence|Active
5
Beds
3
Total Baths
3
Full Baths
1,939
SqFt
$1
/SqFt
2020
Built
Subdivision:
Marbella Ranch
County:
Maricopa
Call Now: 123-456-7891 or 156-854-6589
Is this the listing for you? We can help make it yours.
123-456-7891 or 156-854-6589
12455 W State Avenue12455 W State Avenue12455 W State Avenue12455 W State Avenue
Save
Ask
Tour
Hide
Share

Mortgage Calculator

Monthly Payment (Est.)

Enter an interest rate to see your estimated monthly payment.
Calculator powered by Showcase IDX, a Constellation1 Company. Copyright ©2026 Information is deemed reliable but not guaranteed.

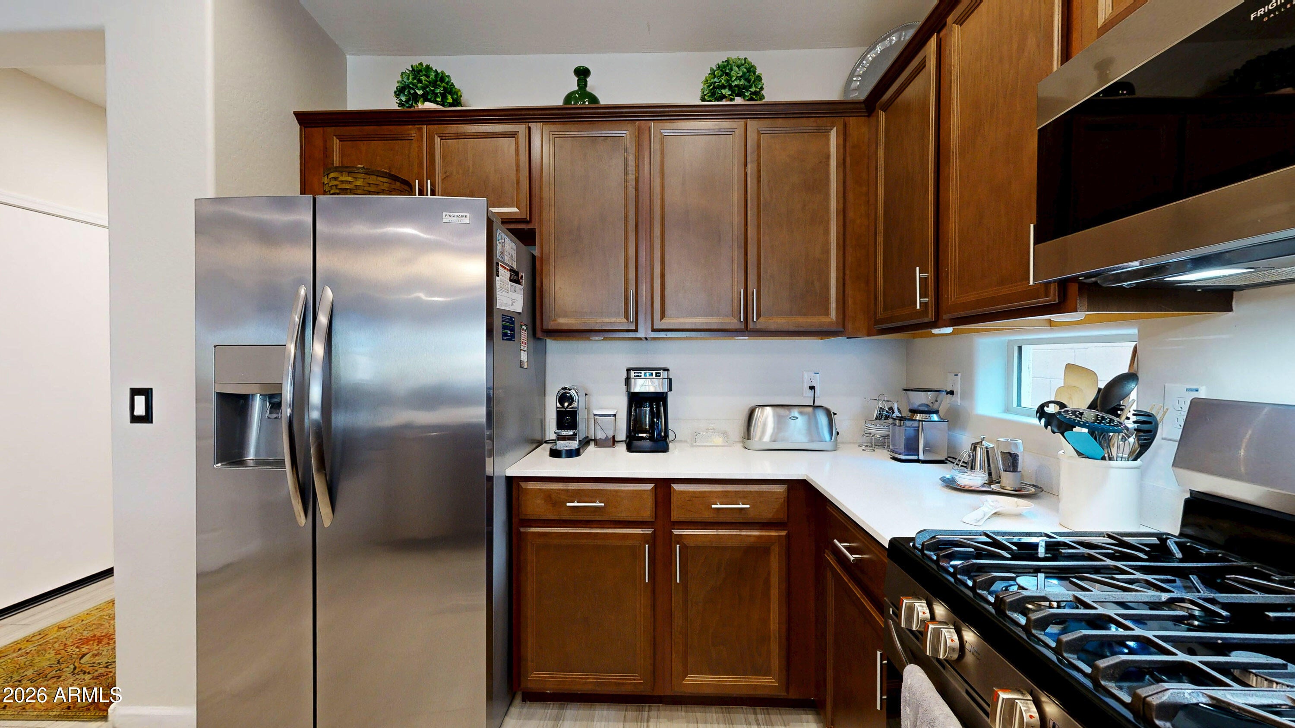
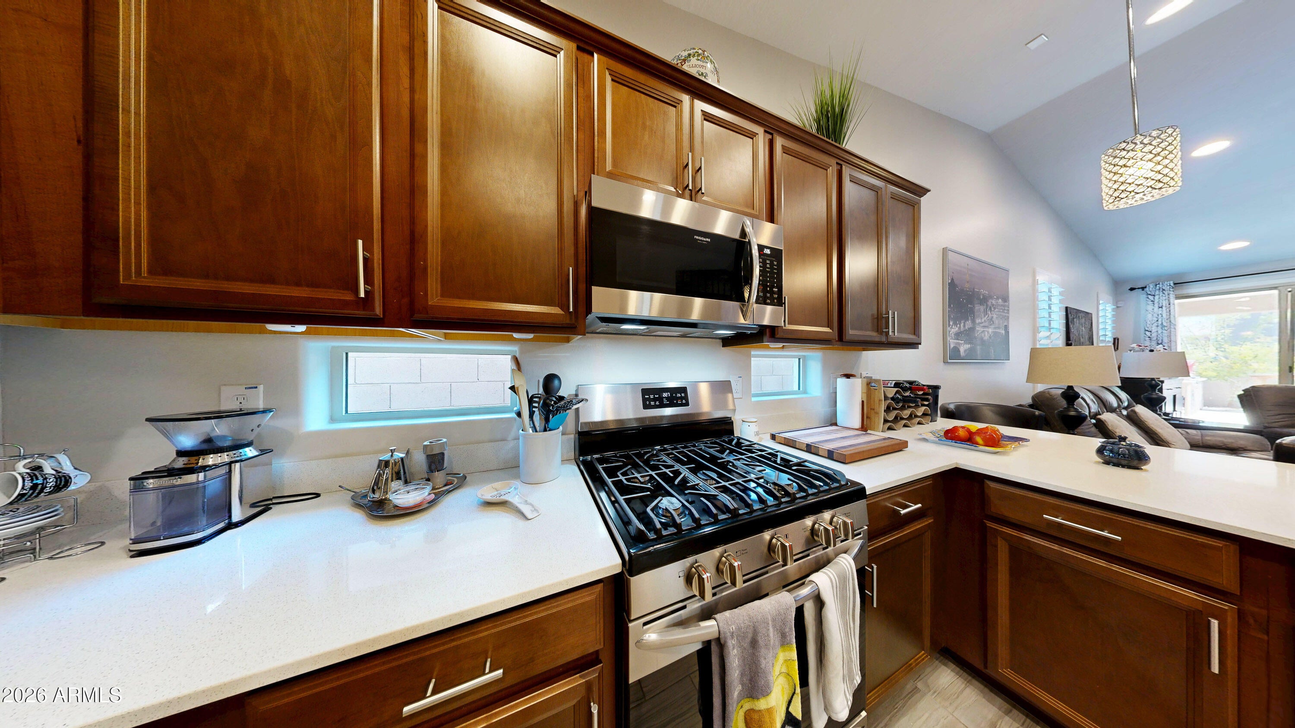
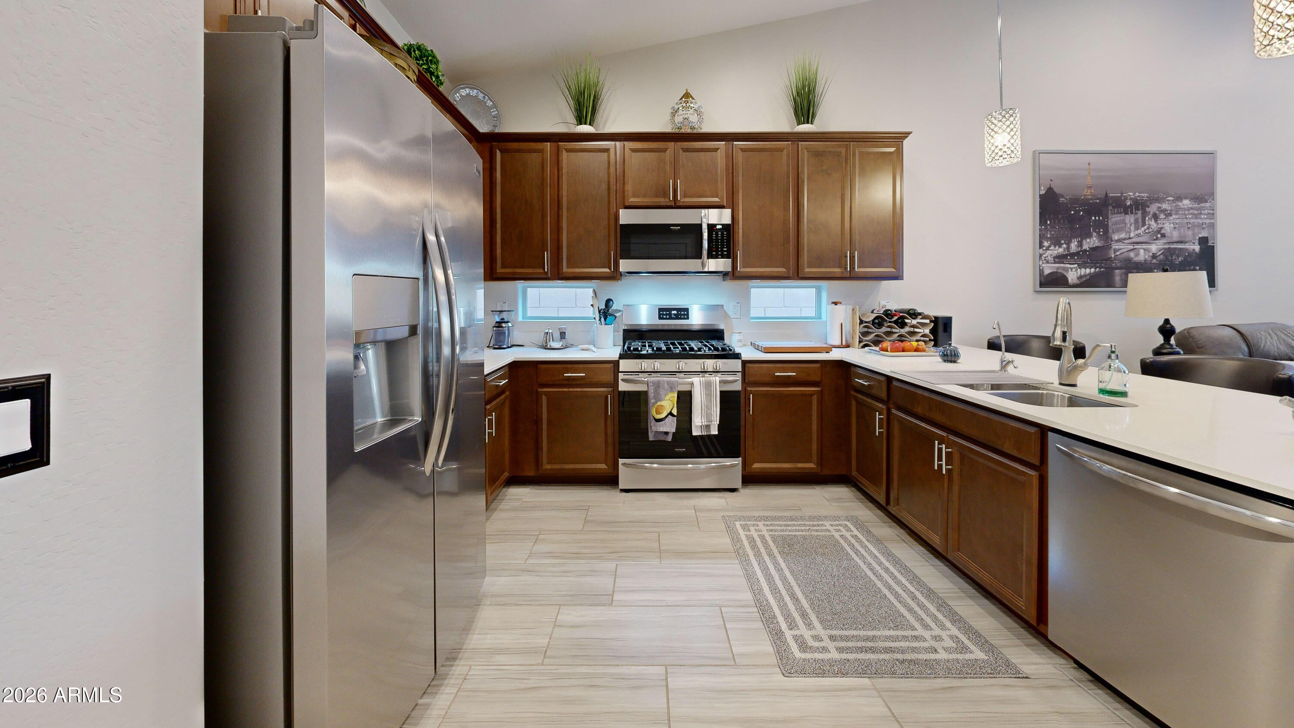
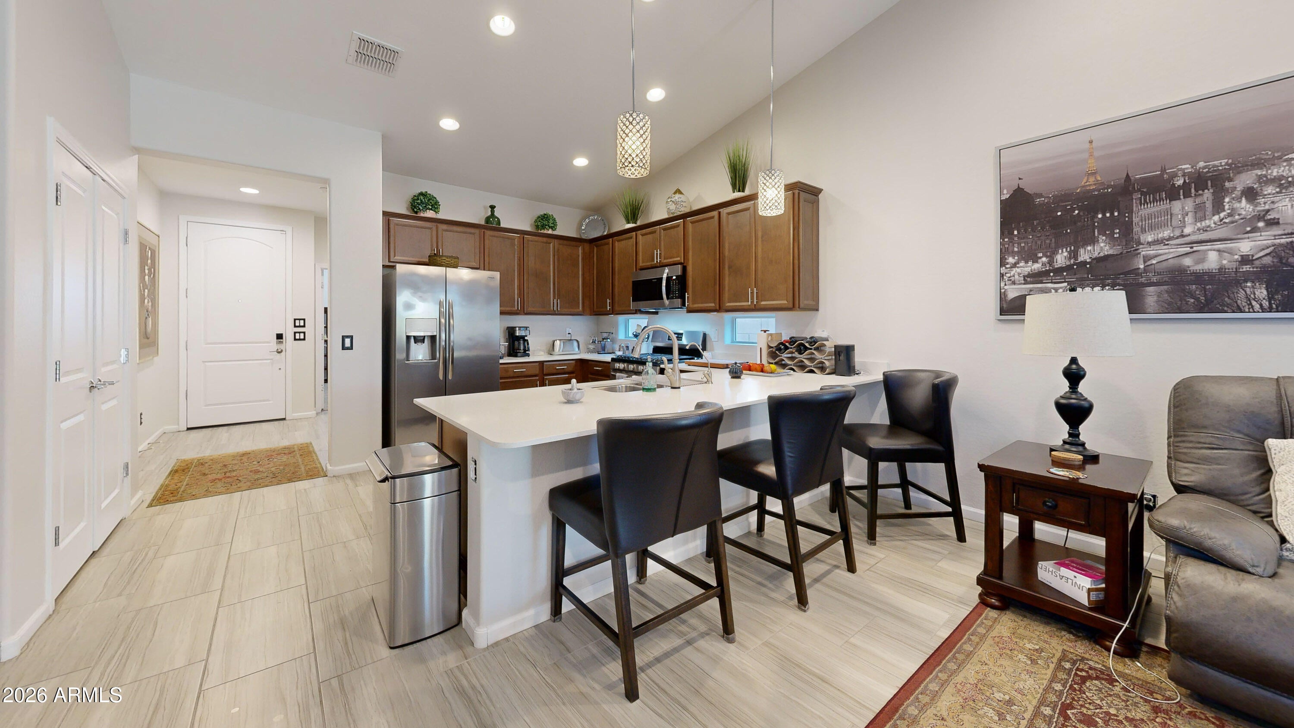
This beautiful 5-bedroom, 3-bath home with a 2-car garage blends modern style with spacious, comfortable living. Paid off solar to offset your electric bills. The open great room features tile flooring, plush bedroom carpeting, and abundant natural light. The stylish kitchen boasts quartz countertops, stainless steel appliances, wood cabinetry, a pantry, and a breakfast bar, perfect for everyday living and entertaining. The spacious primary suite offers double-door entry, dual vanities, and a walk-in closet. A convenient Jack-and-Jill bathroom adds functionality, while the covered back patio, built in BBQ, and gas fire pit provides the perfect spot to relax or entertain.

Save
Ask
Tour
Hide
Share
Listing Snapshot
Price 
$2,350
Days On Site 
4 Days
Bedrooms 
5
Inside Area (SqFt) 
1,939 sqft
Total Baths 
3
Full Baths 
3
Partial Baths 
N/A
Lot Size 
0.12 Acres
Year Built 
2020
MLS Number 
7099076
Status 
Active
Property Tax 
N/A
HOA/Condo/Coop Fees 
N/A
Sq Ft Source 
Assessor
Friends & Family
Recent Activity
4 days agoListing updated with changes from the MLS
5 days agoListing first seen on site
General Features
Acres 
0.12
Cross Street 
N El Mirage and W Glendale
Garage 
Yes
Garage Spaces 
2
Levels 
One
Number Of Stories 
1
Parking Spaces 
2
Pets 
No
Property Sub Type 
Single Family Residence
Sewer 
Public Sewer
SqFt Total 
1939
Style 
Ranch
Water Source 
Public
Interior Features
Appliances 
DisposalDishwasherRefrigeratorGas CooktopGas OvenDryerWasherWater Softener
Cooling 
Central Air
Flooring 
CarpetTile
Furnished 
Unfurnished
Heating 
Natural Gas
Interior 
Breakfast BarEat-in KitchenPantryHigh Speed InternetVaulted Ceiling(s)
Window Features 
ShuttersBlindsDouble Pane Windows
Save
Ask
Tour
Hide
Share
Exterior Features
Construction Details 
Stucco
Exterior 
BarbecueStorage
Fencing 
BlockBack Yard
Roof 
Tile
Spa Features 
None
Windows/Doors 
ShuttersBlindsDouble Pane Windows
Community Features
Community Features 
PlaygroundSidewalks
School District 
Dysart Unified District
Township 
2N
Schools
School District
Dysart Unified District
Elementary School
Luke Elementary School
Middle School
Luke Elementary School
High School
Dysart High School
Listing courtesy of West USA Realty.


All information should be verified by the recipient and none is guaranteed as accurate by ARMLS. Copyright 2026 Arizona Regional Multiple Listing Service, Inc. All rights reserved.
Last checked: 2026-11-01 11:15 AM UTC

Neighborhood & Commute
Source: Walkscore
Disclosure: Community information and market data powered by Constellation Data Labs. Information is deemed reliable but not guaranteed.
Save
Ask
Tour
Hide
Share
Save
Ask
Tour
Hide
Share
$2,350
4 Days On Site

12455 W State Avenue
Glendale, AZ 85307

For Rent|Single Family Residence|Active
5
Beds
3
Total Baths
3
Full Baths
1,939
SqFt
$1
/SqFt
2020
Built
Subdivision:
Marbella Ranch
County:
Maricopa
Call Now: 123-456-7891 or 156-854-6589
Is this the listing for you? We can help make it yours.
123-456-7891 or 156-854-6589
12455 W State Avenue12455 W State Avenue12455 W State Avenue12455 W State Avenue
Save
Ask
Tour
Hide
Share

Mortgage Calculator

Monthly Payment (Est.)

Enter an interest rate to see your estimated monthly payment.
Calculator powered by Showcase IDX, a Constellation1 Company. Copyright ©2026 Information is deemed reliable but not guaranteed.

This beautiful 5-bedroom, 3-bath home with a 2-car garage blends modern style with spacious, comfortable living. Paid off solar to offset your electric bills. The open great room features tile flooring, plush bedroom carpeting, and abundant natural light. The stylish kitchen boasts quartz countertops, stainless steel appliances, wood cabinetry, a pantry, and a breakfast bar, perfect for everyday living and entertaining. The spacious primary suite offers double-door entry, dual vanities, and a walk-in closet. A convenient Jack-and-Jill bathroom adds functionality, while the covered back patio, built in BBQ, and gas fire pit provides the perfect spot to relax or entertain.

Save
Ask
Tour
Hide
Share
Listing Snapshot
Price 
$2,350
Days On Site 
4 Days
Bedrooms 
5
Inside Area (SqFt) 
1,939 sqft
Total Baths 
3
Full Baths 
3
Partial Baths 
N/A
Lot Size 
0.12 Acres
Year Built 
2020
MLS Number 
7099076
Status 
Active
Property Tax 
N/A
HOA/Condo/Coop Fees 
N/A
Sq Ft Source 
Assessor
Friends & Family
Recent Activity
4 days agoListing updated with changes from the MLS
5 days agoListing first seen on site
General Features
Acres 
0.12
Cross Street 
N El Mirage and W Glendale
Garage 
Yes
Garage Spaces 
2
Levels 
One
Number Of Stories 
1
Parking Spaces 
2
Pets 
No
Property Sub Type 
Single Family Residence
Sewer 
Public Sewer
SqFt Total 
1939
Style 
Ranch
Water Source 
Public
Interior Features
Appliances 
DisposalDishwasherRefrigeratorGas CooktopGas OvenDryerWasherWater Softener
Cooling 
Central Air
Flooring 
CarpetTile
Furnished 
Unfurnished
Heating 
Natural Gas
Interior 
Breakfast BarEat-in KitchenPantryHigh Speed InternetVaulted Ceiling(s)
Window Features 
ShuttersBlindsDouble Pane Windows
Save
Ask
Tour
Hide
Share
Exterior Features
Construction Details 
Stucco
Exterior 
BarbecueStorage
Fencing 
BlockBack Yard
Roof 
Tile
Spa Features 
None
Windows/Doors 
ShuttersBlindsDouble Pane Windows
Community Features
Community Features 
PlaygroundSidewalks
School District 
Dysart Unified District
Township 
2N
Schools
School District
Dysart Unified District
Elementary School
Luke Elementary School
Middle School
Luke Elementary School
High School
Dysart High School
Listing courtesy of West USA Realty.


All information should be verified by the recipient and none is guaranteed as accurate by ARMLS. Copyright 2026 Arizona Regional Multiple Listing Service, Inc. All rights reserved.
Last checked: 2026-11-01 11:15 AM UTC

Neighborhood & Commute
Source: Walkscore
Disclosure: Community information and market data powered by Constellation Data Labs. Information is deemed reliable but not guaranteed.
Save
Ask
Tour
Hide
Share
