Save
Ask
Tour
Hide
Share
$3,550
4 Days On Site

9203 S HEATHER Drive
Tempe, AZ 85284

For Rent|Single Family Residence|Active
3
Beds
2
Total Baths
2
Full Baths
1,999
SqFt
$2
/SqFt
1983
Built
Subdivision:
ALTA MIRA SUBDIVISION UNIT 1
County:
Maricopa
Call Now: 123-456-7891 or 156-854-6589
Is this the listing for you? We can help make it yours.
123-456-7891 or 156-854-6589
9203 S HEATHER Drive9203 S HEATHER Drive9203 S HEATHER Drive9203 S HEATHER Drive
Save
Ask
Tour
Hide
Share

Mortgage Calculator

Monthly Payment (Est.)

Enter an interest rate to see your estimated monthly payment.
Calculator powered by Showcase IDX, a Constellation1 Company. Copyright ©2026 Information is deemed reliable but not guaranteed.

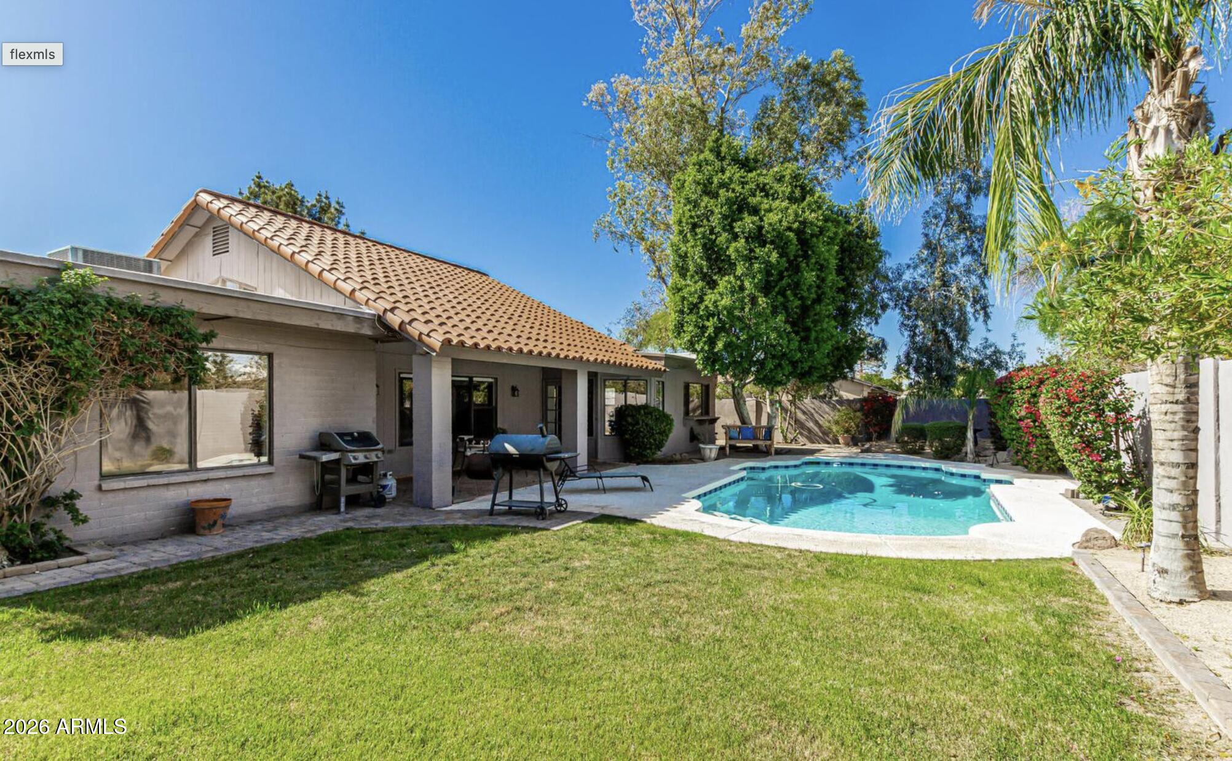
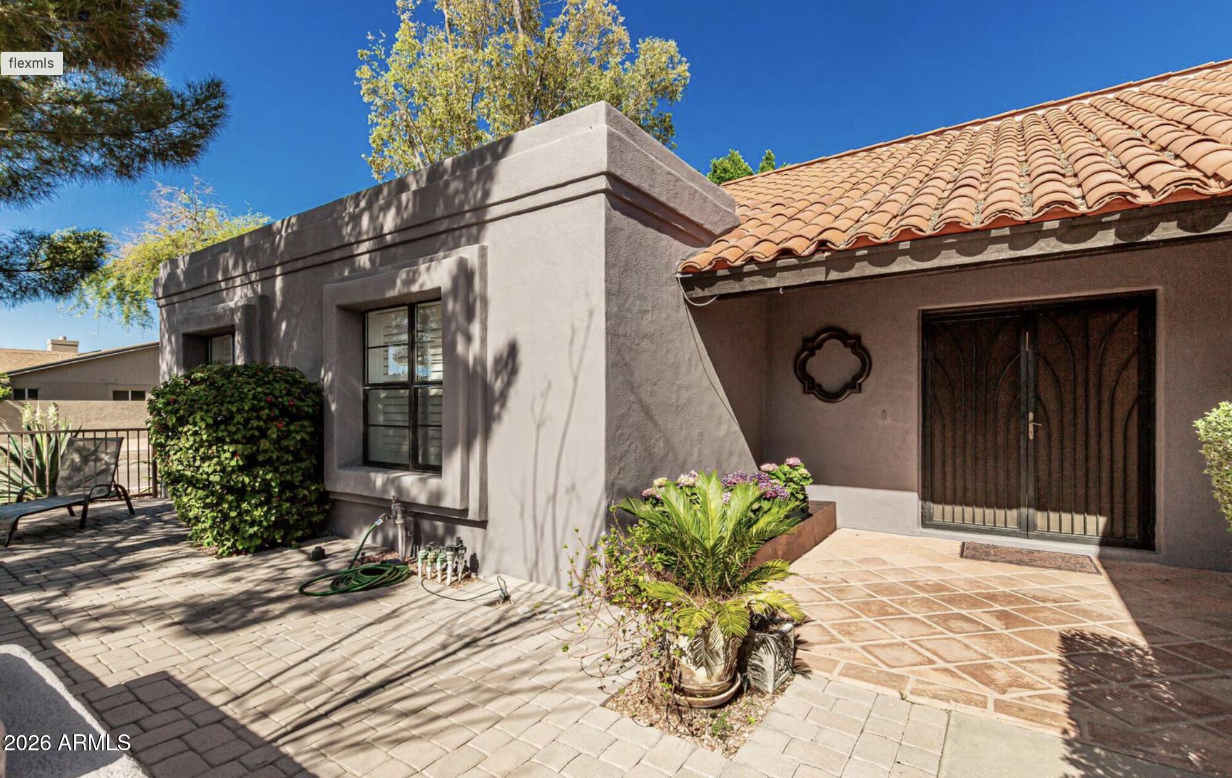
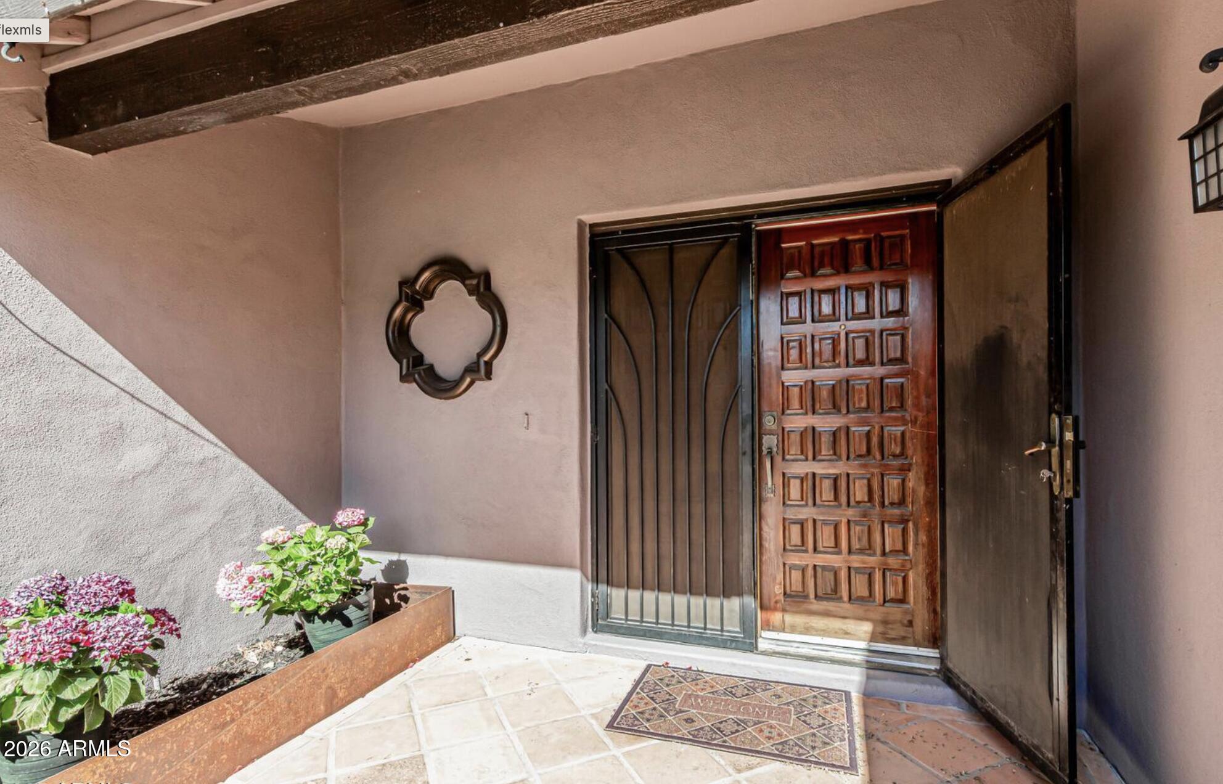
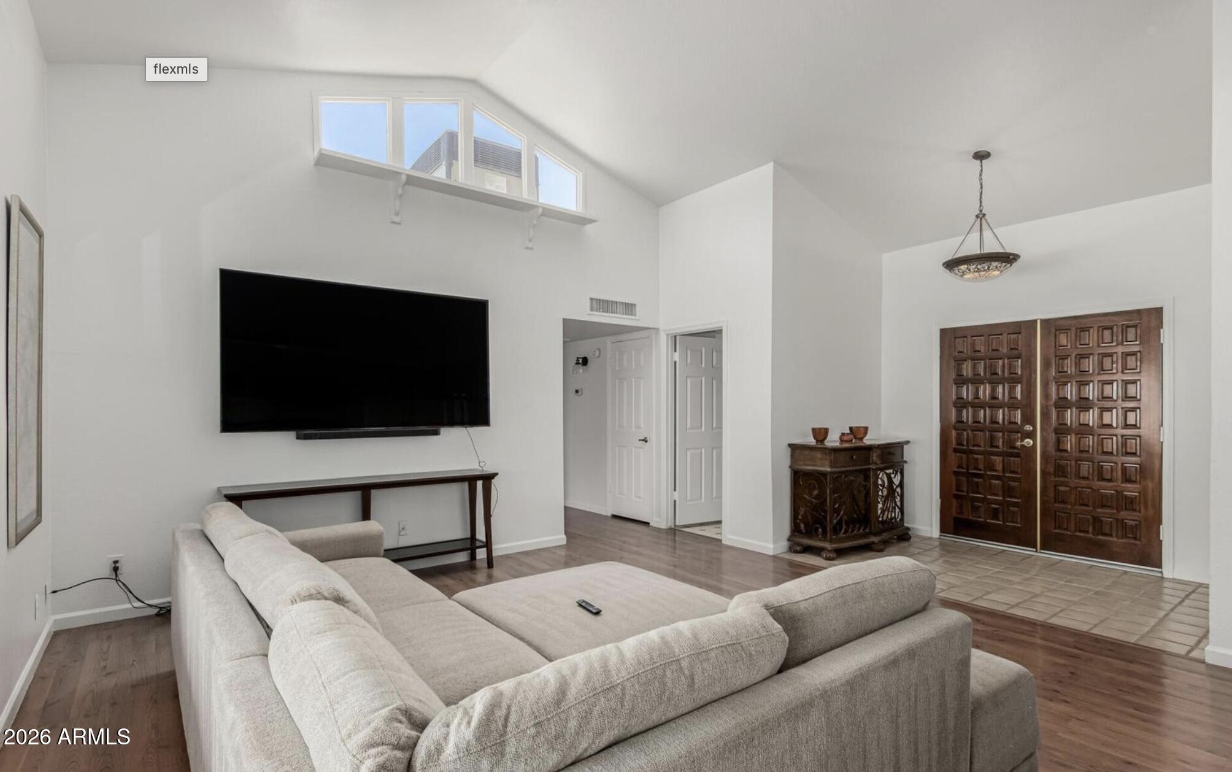
Beautiful home on a premium corner lot in Alta Mira. This home exudes excellent curb appeal with a lovely front courtyard, mature landscaping, smooth stucco exterior, and an oasis of a private backyard with a fabulous pool and grassy area. The home flows nicely with an open split floor plan giving views of the private back yard/pool from the great room, kitchen and master. The great room has vaulted ceilings and the spacious master bedroom has a separate exit to the backyard, a jacuzzi tub and private toillet room. Bedrooms have shutters or wood blinds. Family room has a great brick fireplace for family gatherings. New ceiling fans, paint, pool decking, toilets & some lighting. One block from Goodwin Park. NO HOA & ONE OWNER. Move in ready home awaits your finishing touches.

Save
Ask
Tour
Hide
Share
Listing Snapshot
Price 
$3,550
Days On Site 
4 Days
Bedrooms 
3
Inside Area (SqFt) 
1,999 sqft
Total Baths 
2
Full Baths 
2
Partial Baths 
N/A
Lot Size 
0.21 Acres
Year Built 
1983
MLS Number 
7099064
Status 
Active
Property Tax 
N/A
HOA/Condo/Coop Fees 
N/A
Sq Ft Source 
Assessor
Friends & Family
Recent Activity
5 days agoListing updated with changes from the MLS
5 days agoListing first seen on site
General Features
Acres 
0.21
Cross Street 
McClintock and Warner Rd.
Disclosures 
Agency Discl Req
Garage 
Yes
Garage Spaces 
2
Levels 
One
Number Of Stories 
1
Parking 
Garage Door OpenerDirect Access
Parking Spaces 
2
Property Sub Type 
Single Family Residence
Sewer 
Public Sewer
SqFt Total 
1999
Style 
Spanish
Utilities 
Sewer Connected
Water Source 
Public
Interior Features
Appliances 
DisposalDishwasherRefrigeratorElectric CooktopMicrowaveOvenDryerWasher
Cooling 
Ceiling Fan(s)Central Air
Fireplace 
Yes
Fireplace Features 
Family RoomWood Burning
Fireplaces 
1
Flooring 
CarpetLaminateTile
Furnished 
Unfurnished
Heating 
Electric
Interior 
Double VanityEat-in KitchenKitchen IslandPantryLaminate CountersHigh Speed InternetVaulted Ceiling(s)
Laundry Features 
Inside
Window Features 
ShuttersBlindsDouble Pane Windows
Save
Ask
Tour
Hide
Share
Exterior Features
Construction Details 
BlockStucco
Exterior 
Private Yard
Fencing 
Block
Lot Features 
Corner LotSprinklers In RearSprinklers In Front
Patio And Porch 
Patio
Private Pool 
Yes
Roof 
TileFoam
Spa Features 
None
Windows/Doors 
ShuttersBlindsDouble Pane Windows
Community Features
Accessibility Features 
Therapeutic Whirlpool
Community Features 
Playground
School District 
Tempe Union High School District
Township 
1S
Schools
School District
Tempe Union High School District
Elementary School
Kyrene del Cielo School
Middle School
Kyrene Aprende Middle School
High School
Tempe High School
Listing courtesy of eXp Realty.


All information should be verified by the recipient and none is guaranteed as accurate by ARMLS. Copyright 2026 Arizona Regional Multiple Listing Service, Inc. All rights reserved.
Last checked: 2026-11-01 08:23 AM UTC

Neighborhood & Commute
Source: Walkscore
Disclosure: Community information and market data powered by Constellation Data Labs. Information is deemed reliable but not guaranteed.
Save
Ask
Tour
Hide
Share
Save
Ask
Tour
Hide
Share
$3,550
4 Days On Site

9203 S HEATHER Drive
Tempe, AZ 85284

For Rent|Single Family Residence|Active
3
Beds
2
Total Baths
2
Full Baths
1,999
SqFt
$2
/SqFt
1983
Built
Subdivision:
ALTA MIRA SUBDIVISION UNIT 1
County:
Maricopa
Call Now: 123-456-7891 or 156-854-6589
Is this the listing for you? We can help make it yours.
123-456-7891 or 156-854-6589
9203 S HEATHER Drive9203 S HEATHER Drive9203 S HEATHER Drive9203 S HEATHER Drive
Save
Ask
Tour
Hide
Share

Mortgage Calculator

Monthly Payment (Est.)

Enter an interest rate to see your estimated monthly payment.
Calculator powered by Showcase IDX, a Constellation1 Company. Copyright ©2026 Information is deemed reliable but not guaranteed.

Beautiful home on a premium corner lot in Alta Mira. This home exudes excellent curb appeal with a lovely front courtyard, mature landscaping, smooth stucco exterior, and an oasis of a private backyard with a fabulous pool and grassy area. The home flows nicely with an open split floor plan giving views of the private back yard/pool from the great room, kitchen and master. The great room has vaulted ceilings and the spacious master bedroom has a separate exit to the backyard, a jacuzzi tub and private toillet room. Bedrooms have shutters or wood blinds. Family room has a great brick fireplace for family gatherings. New ceiling fans, paint, pool decking, toilets & some lighting. One block from Goodwin Park. NO HOA & ONE OWNER. Move in ready home awaits your finishing touches.

Save
Ask
Tour
Hide
Share
Listing Snapshot
Price 
$3,550
Days On Site 
4 Days
Bedrooms 
3
Inside Area (SqFt) 
1,999 sqft
Total Baths 
2
Full Baths 
2
Partial Baths 
N/A
Lot Size 
0.21 Acres
Year Built 
1983
MLS Number 
7099064
Status 
Active
Property Tax 
N/A
HOA/Condo/Coop Fees 
N/A
Sq Ft Source 
Assessor
Friends & Family
Recent Activity
5 days agoListing updated with changes from the MLS
5 days agoListing first seen on site
General Features
Acres 
0.21
Cross Street 
McClintock and Warner Rd.
Disclosures 
Agency Discl Req
Garage 
Yes
Garage Spaces 
2
Levels 
One
Number Of Stories 
1
Parking 
Garage Door OpenerDirect Access
Parking Spaces 
2
Property Sub Type 
Single Family Residence
Sewer 
Public Sewer
SqFt Total 
1999
Style 
Spanish
Utilities 
Sewer Connected
Water Source 
Public
Interior Features
Appliances 
DisposalDishwasherRefrigeratorElectric CooktopMicrowaveOvenDryerWasher
Cooling 
Ceiling Fan(s)Central Air
Fireplace 
Yes
Fireplace Features 
Family RoomWood Burning
Fireplaces 
1
Flooring 
CarpetLaminateTile
Furnished 
Unfurnished
Heating 
Electric
Interior 
Double VanityEat-in KitchenKitchen IslandPantryLaminate CountersHigh Speed InternetVaulted Ceiling(s)
Laundry Features 
Inside
Window Features 
ShuttersBlindsDouble Pane Windows
Save
Ask
Tour
Hide
Share
Exterior Features
Construction Details 
BlockStucco
Exterior 
Private Yard
Fencing 
Block
Lot Features 
Corner LotSprinklers In RearSprinklers In Front
Patio And Porch 
Patio
Private Pool 
Yes
Roof 
TileFoam
Spa Features 
None
Windows/Doors 
ShuttersBlindsDouble Pane Windows
Community Features
Accessibility Features 
Therapeutic Whirlpool
Community Features 
Playground
School District 
Tempe Union High School District
Township 
1S
Schools
School District
Tempe Union High School District
Elementary School
Kyrene del Cielo School
Middle School
Kyrene Aprende Middle School
High School
Tempe High School
Listing courtesy of eXp Realty.


All information should be verified by the recipient and none is guaranteed as accurate by ARMLS. Copyright 2026 Arizona Regional Multiple Listing Service, Inc. All rights reserved.
Last checked: 2026-11-01 08:23 AM UTC

Neighborhood & Commute
Source: Walkscore
Disclosure: Community information and market data powered by Constellation Data Labs. Information is deemed reliable but not guaranteed.
Save
Ask
Tour
Hide
Share
