Save
Ask
Tour
Hide
Share
$4,895
4 Days On Site

1933 E MEDLOCK Drive
Phoenix, AZ 85016

For Rent|Townhouse|Active
3
Beds
2
Total Baths
2
Full Baths
2,369
SqFt
$2
/SqFt
1963
Built
Subdivision:
SUBDIVISION OF THE SOUTH HALF OF SEC 15 T2N R3E NE
County:
Maricopa
Call Now: 123-456-7891 or 156-854-6589
Is this the listing for you? We can help make it yours.
123-456-7891 or 156-854-6589
1933 E MEDLOCK Drive1933 E MEDLOCK Drive1933 E MEDLOCK Drive1933 E MEDLOCK Drive
Save
Ask
Tour
Hide
Share

Mortgage Calculator

Monthly Payment (Est.)

Enter an interest rate to see your estimated monthly payment.
Calculator powered by Showcase IDX, a Constellation1 Company. Copyright ©2026 Information is deemed reliable but not guaranteed.

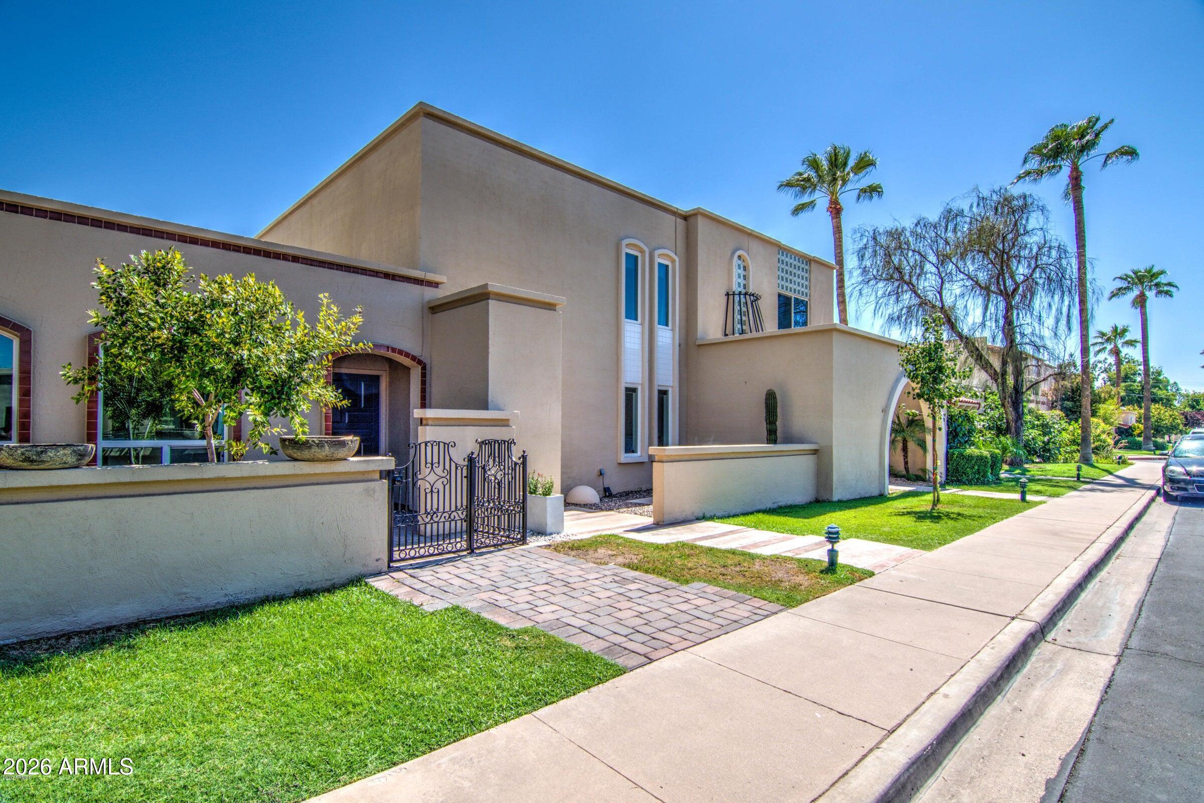
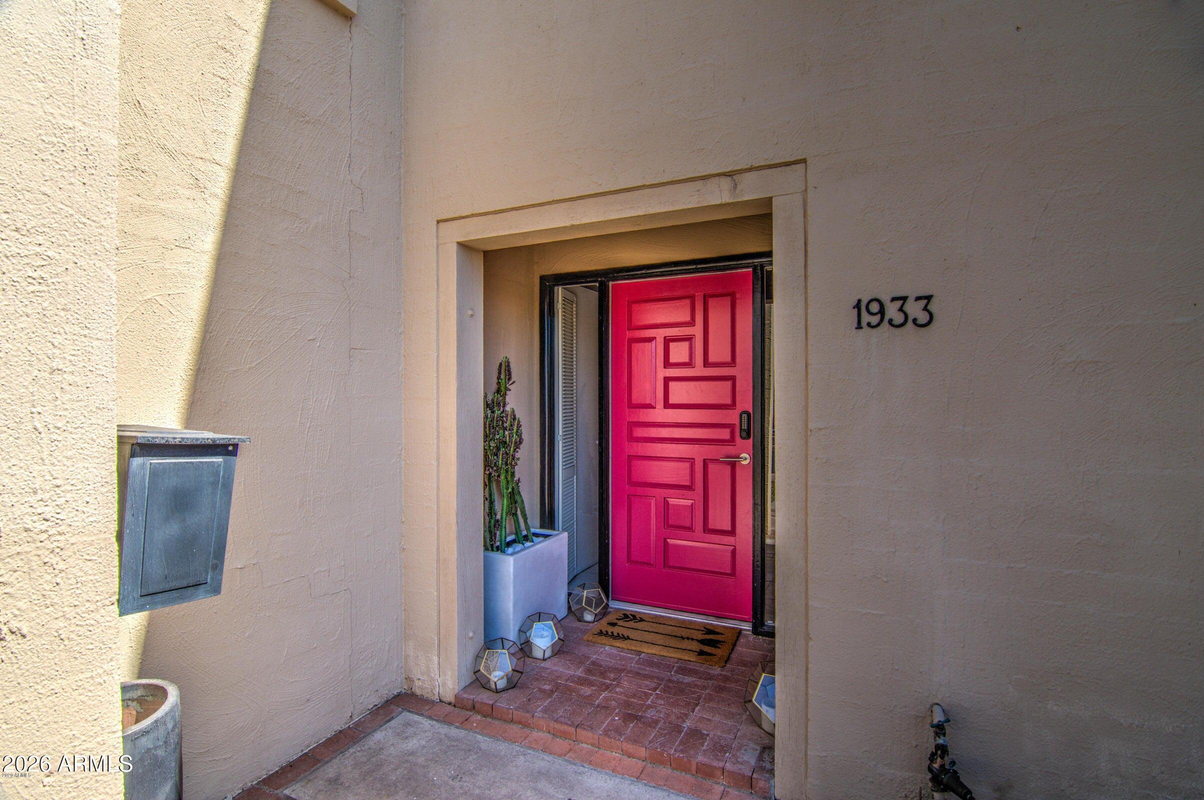
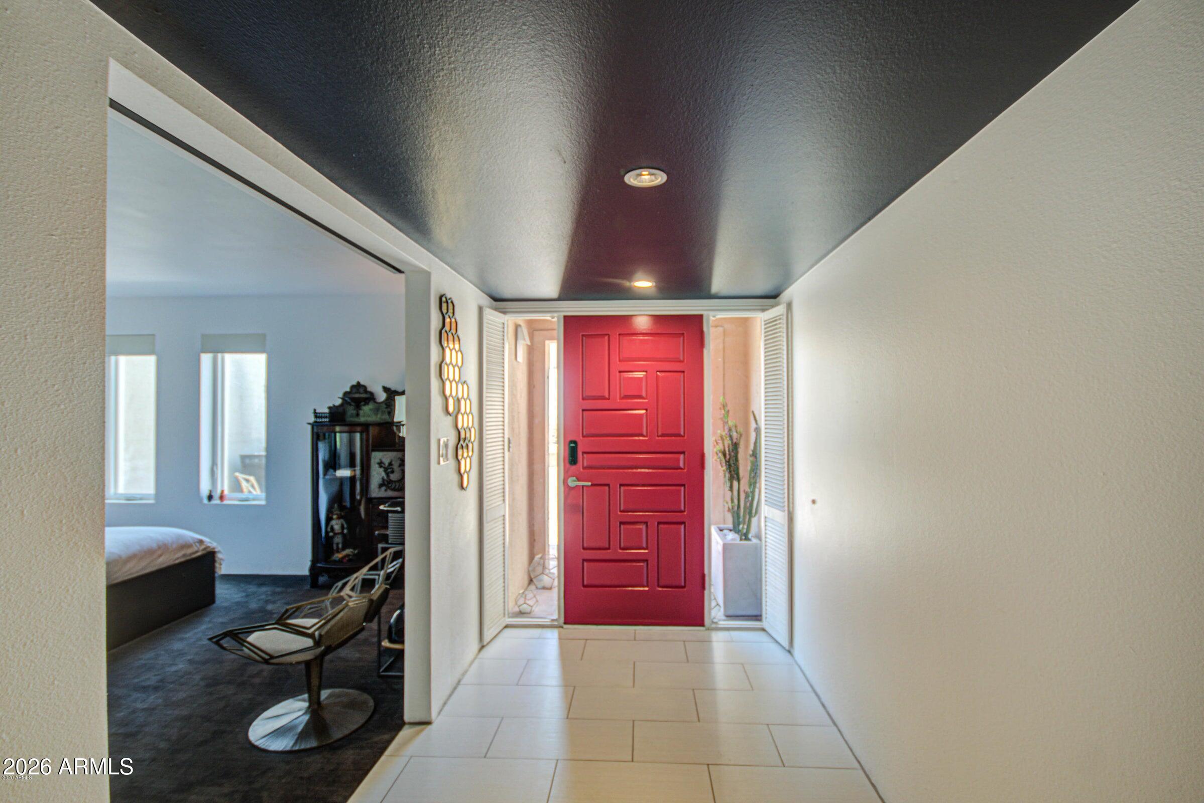
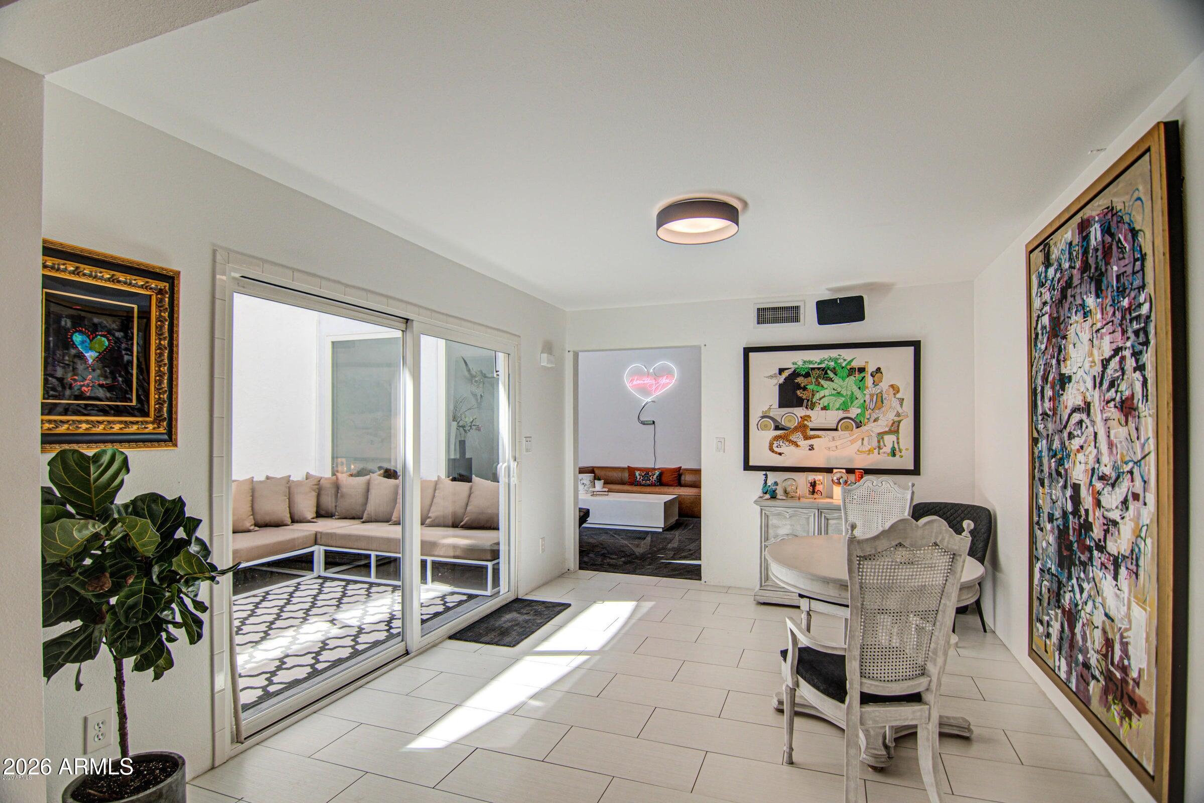
Welcome to the Biltmore Corridor! Beautiful luxury rental in this mid-century modern home with European flair and quality concrete block construction. 3 bedrooms including 2 primary suites, 2 baths, and a 2-car garage. Enjoy soaring ceilings, modern tile flooring, quartz counters, European style cabinetry, premium appliances, LED lighting, motorized window coverings, and a plethora of designer upgrades. In addition to the Trane AC, there are 2 Fujitsu mini splits to keep cool in the summer. Cozy outdoor living space is low maintenance and just enough to overflow through oversized arcadia doors. This is truly a mid-century delight! Walking distance to all The Biltmore area has to offer!

Save
Ask
Tour
Hide
Share
Listing Snapshot
Price 
$4,895
Days On Site 
4 Days
Bedrooms 
3
Inside Area (SqFt) 
2,369 sqft
Total Baths 
2
Full Baths 
2
Partial Baths 
N/A
Lot Size 
0.02 Acres
Year Built 
1963
MLS Number 
7099045
Status 
Active
Property Tax 
N/A
HOA/Condo/Coop Fees 
N/A
Sq Ft Source 
Assessor
Friends & Family
Recent Activity
5 days agoListing updated with changes from the MLS
5 days agoListing first seen on site
General Features
Acres 
0.02
Attached Garage 
Yes
Cross Street 
20th & Camelback
Disclosures 
None
Garage 
Yes
Garage Spaces 
2
Levels 
Two
Number Of Stories 
2
Parking 
Garage Door OpenerDirect Access
Property Sub Type 
Townhouse
Sewer 
Public Sewer
SqFt Total 
2369
Style 
Contemporary
Water Source 
Public
Interior Features
Appliances 
DisposalDishwasherRefrigeratorElectric CooktopMicrowaveElectric OvenDryerWasher
Cooling 
Ceiling Fan(s)DuctlessCentral Air
Fireplace 
Yes
Fireplaces 
1
Flooring 
CarpetTile
Furnished 
Unfurnished
Heating 
Natural Gas
Interior 
Double VanityEat-in KitchenHigh Speed InternetMaster DownstairsHigh Ceilings
Laundry Features 
Inside
Window Features 
BlindsLow Emissivity WindowsDouble Pane Windows
Save
Ask
Tour
Hide
Share
Exterior Features
Construction Details 
BlockStucco
Fencing 
BlockWrought Iron
Lot Features 
Cul-De-SacSprinklers In Front
Patio And Porch 
Patio
Pool Features 
Fenced
Roof 
Foam
Spa Features 
None
Windows/Doors 
BlindsLow Emissivity WindowsDouble Pane Windows
Community Features
Community Features 
Clubhouse
School District 
Phoenix Union High School District
Township 
2N
Schools
School District
Phoenix Union High School District
Elementary School
Madison Richard Simis School
Middle School
Madison Meadows School
High School
Camelback High School
Listing courtesy of Valentine Team, LLC.


All information should be verified by the recipient and none is guaranteed as accurate by ARMLS. Copyright 2026 Arizona Regional Multiple Listing Service, Inc. All rights reserved.
Last checked: 2026-11-01 10:04 AM UTC

Neighborhood & Commute
Source: Walkscore
Disclosure: Community information and market data powered by Constellation Data Labs. Information is deemed reliable but not guaranteed.
Save
Ask
Tour
Hide
Share
Save
Ask
Tour
Hide
Share
$4,895
4 Days On Site

1933 E MEDLOCK Drive
Phoenix, AZ 85016

For Rent|Townhouse|Active
3
Beds
2
Total Baths
2
Full Baths
2,369
SqFt
$2
/SqFt
1963
Built
Subdivision:
SUBDIVISION OF THE SOUTH HALF OF SEC 15 T2N R3E NE
County:
Maricopa
Call Now: 123-456-7891 or 156-854-6589
Is this the listing for you? We can help make it yours.
123-456-7891 or 156-854-6589
1933 E MEDLOCK Drive1933 E MEDLOCK Drive1933 E MEDLOCK Drive1933 E MEDLOCK Drive
Save
Ask
Tour
Hide
Share

Mortgage Calculator

Monthly Payment (Est.)

Enter an interest rate to see your estimated monthly payment.
Calculator powered by Showcase IDX, a Constellation1 Company. Copyright ©2026 Information is deemed reliable but not guaranteed.

Welcome to the Biltmore Corridor! Beautiful luxury rental in this mid-century modern home with European flair and quality concrete block construction. 3 bedrooms including 2 primary suites, 2 baths, and a 2-car garage. Enjoy soaring ceilings, modern tile flooring, quartz counters, European style cabinetry, premium appliances, LED lighting, motorized window coverings, and a plethora of designer upgrades. In addition to the Trane AC, there are 2 Fujitsu mini splits to keep cool in the summer. Cozy outdoor living space is low maintenance and just enough to overflow through oversized arcadia doors. This is truly a mid-century delight! Walking distance to all The Biltmore area has to offer!

Save
Ask
Tour
Hide
Share
Listing Snapshot
Price 
$4,895
Days On Site 
4 Days
Bedrooms 
3
Inside Area (SqFt) 
2,369 sqft
Total Baths 
2
Full Baths 
2
Partial Baths 
N/A
Lot Size 
0.02 Acres
Year Built 
1963
MLS Number 
7099045
Status 
Active
Property Tax 
N/A
HOA/Condo/Coop Fees 
N/A
Sq Ft Source 
Assessor
Friends & Family
Recent Activity
5 days agoListing updated with changes from the MLS
5 days agoListing first seen on site
General Features
Acres 
0.02
Attached Garage 
Yes
Cross Street 
20th & Camelback
Disclosures 
None
Garage 
Yes
Garage Spaces 
2
Levels 
Two
Number Of Stories 
2
Parking 
Garage Door OpenerDirect Access
Property Sub Type 
Townhouse
Sewer 
Public Sewer
SqFt Total 
2369
Style 
Contemporary
Water Source 
Public
Interior Features
Appliances 
DisposalDishwasherRefrigeratorElectric CooktopMicrowaveElectric OvenDryerWasher
Cooling 
Ceiling Fan(s)DuctlessCentral Air
Fireplace 
Yes
Fireplaces 
1
Flooring 
CarpetTile
Furnished 
Unfurnished
Heating 
Natural Gas
Interior 
Double VanityEat-in KitchenHigh Speed InternetMaster DownstairsHigh Ceilings
Laundry Features 
Inside
Window Features 
BlindsLow Emissivity WindowsDouble Pane Windows
Save
Ask
Tour
Hide
Share
Exterior Features
Construction Details 
BlockStucco
Fencing 
BlockWrought Iron
Lot Features 
Cul-De-SacSprinklers In Front
Patio And Porch 
Patio
Pool Features 
Fenced
Roof 
Foam
Spa Features 
None
Windows/Doors 
BlindsLow Emissivity WindowsDouble Pane Windows
Community Features
Community Features 
Clubhouse
School District 
Phoenix Union High School District
Township 
2N
Schools
School District
Phoenix Union High School District
Elementary School
Madison Richard Simis School
Middle School
Madison Meadows School
High School
Camelback High School
Listing courtesy of Valentine Team, LLC.


All information should be verified by the recipient and none is guaranteed as accurate by ARMLS. Copyright 2026 Arizona Regional Multiple Listing Service, Inc. All rights reserved.
Last checked: 2026-11-01 10:04 AM UTC

Neighborhood & Commute
Source: Walkscore
Disclosure: Community information and market data powered by Constellation Data Labs. Information is deemed reliable but not guaranteed.
Save
Ask
Tour
Hide
Share
