Save
Ask
Tour
Hide
Share
$25,000
4 Days On Site

6116 N 38th Place
Paradise Valley, AZ 85253

For Rent|Single Family Residence|Active
7
Beds
9
Total Baths
8
Full Baths
1
Partial Bath
9,739
SqFt
$3
/SqFt
2009
Built
Subdivision:
Palo Verde Foothills
County:
Maricopa
Call Now: 123-456-7891 or 156-854-6589
Is this the listing for you? We can help make it yours.
123-456-7891 or 156-854-6589
6116 N 38th Place6116 N 38th Place6116 N 38th Place6116 N 38th Place
Save
Ask
Tour
Hide
Share

Mortgage Calculator

Monthly Payment (Est.)

Enter an interest rate to see your estimated monthly payment.
Calculator powered by Showcase IDX, a Constellation1 Company. Copyright ©2026 Information is deemed reliable but not guaranteed.

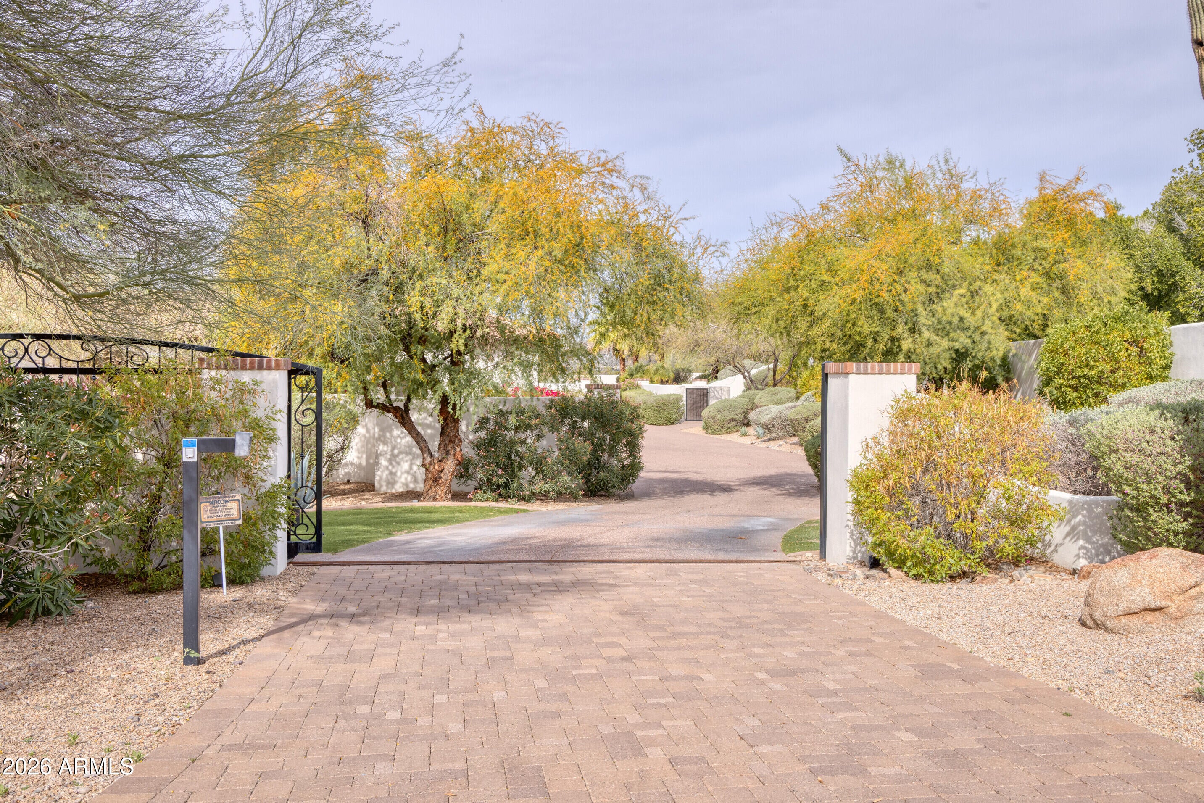
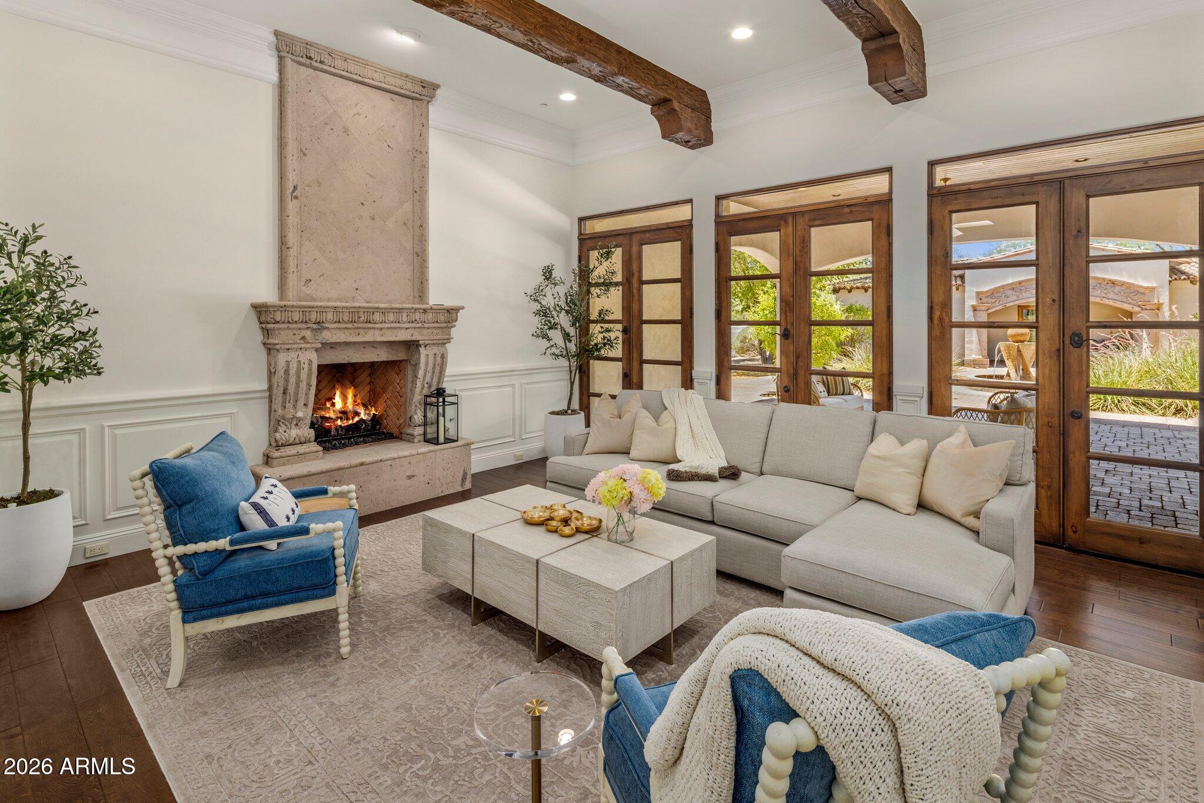
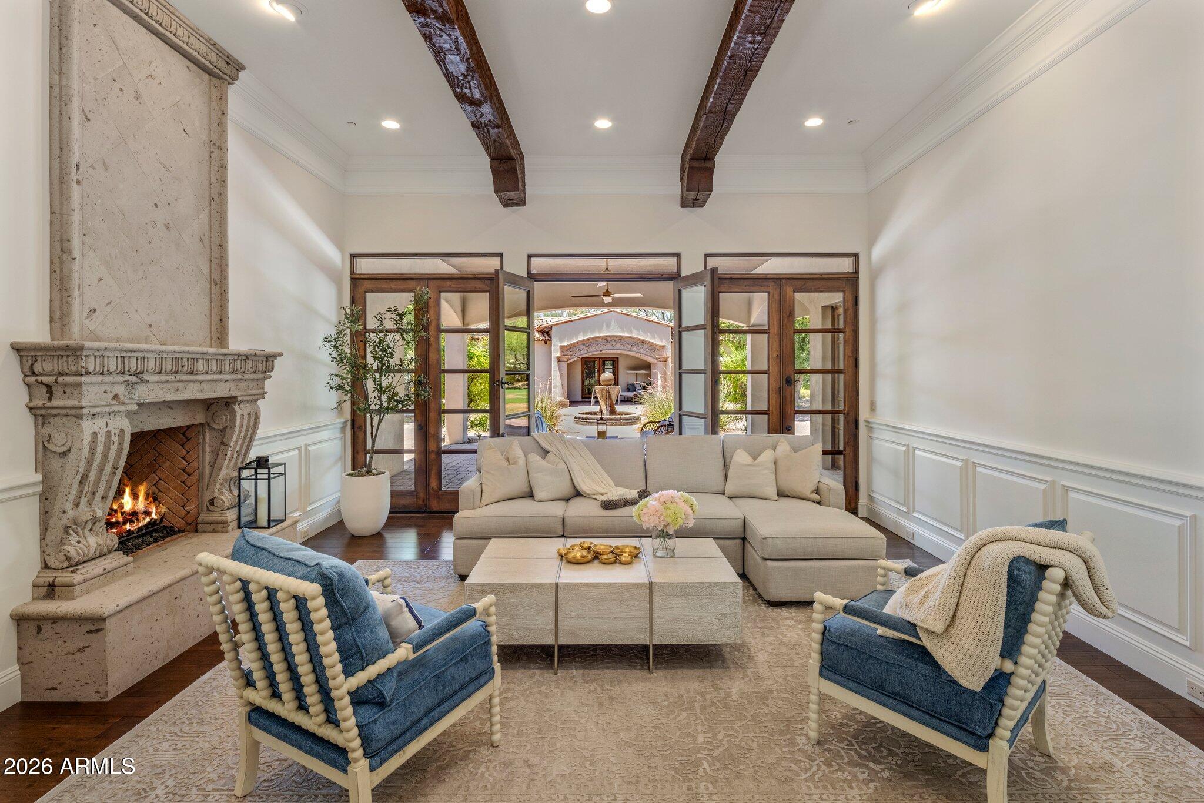
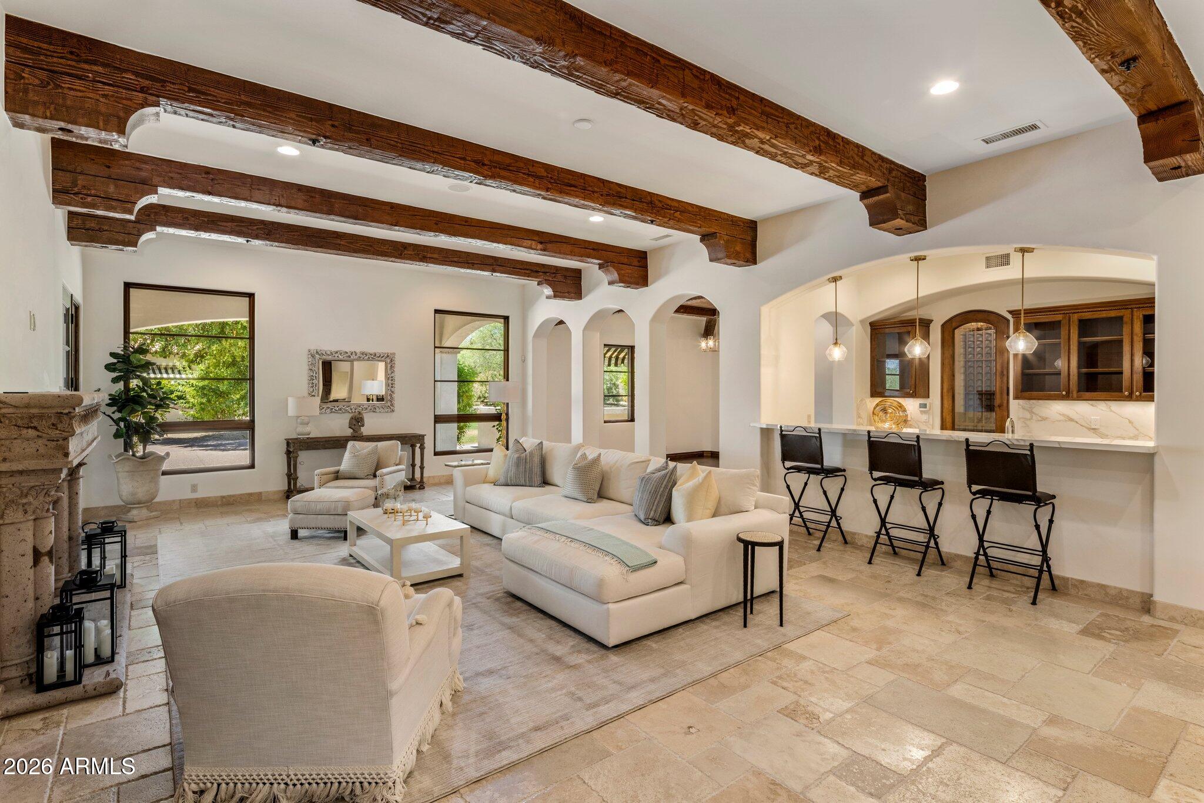
Privately gated on 1.4 acres, this impressive 9,739 sq. ft. Mediterranean-inspired residence offers exceptional space, privacy and effortless indoor-outdoor living in Paradise Valley. The thoughtfully designed home features 7 bedrooms, including a detached 2-bedroom, 2-bath guest house, along with a gourmet kitchen, spacious family room, dedicated theater, game room and executive office. The luxurious primary suite includes a fireplace, generous dual closets, steam shower and private courtyard. Outdoors, expansive covered patios overlook the heated pool and spa, lush grounds and mountain views, creating an exceptional setting for entertaining. A temperature-controlled 600-bottle wine room, wet bar and 6-car garage complete this remarkable property.

Save
Ask
Tour
Hide
Share
Listing Snapshot
Price 
$25,000
Days On Site 
4 Days
Bedrooms 
7
Inside Area (SqFt) 
9,739 sqft
Total Baths 
9
Full Baths 
8
Partial Baths 
1
Lot Size 
1.4 Acres
Year Built 
2009
MLS Number 
7099031
Status 
Active
Property Tax 
N/A
HOA/Condo/Coop Fees 
N/A
Sq Ft Source 
Appraiser
Friends & Family
Recent Activity
4 days agoListing updated with changes from the MLS
5 days agoListing first seen on site
General Features
Acres 
1.4
Attached Garage 
Yes
Cross Street 
Lincoln Drive & Palo Cristi
Disclosures 
Agency Discl Req
Garage 
Yes
Garage Spaces 
6
Levels 
One
Number Of Stories 
1
Parking 
Circular DrivewayGarage Door OpenerGatedDirect AccessGarage Faces Side
Property Sub Type 
Single Family Residence
Security 
Security System OwnedFire Sprinkler System
Sewer 
Septic Tank
SqFt Total 
9739
Style 
OtherSanta Barbara/Tuscan
Water Source 
Public
Interior Features
Appliances 
DisposalDishwasherRefrigeratorGas CooktopDryerWasherWater Purifier
Cooling 
Ceiling Fan(s)Central Air
Fireplace 
Yes
Fireplace Features 
Family RoomLiving RoomMaster BedroomGas
Fireplaces 
3
Flooring 
CarpetStoneWood
Furnished 
Partially
Heating 
Electric
Interior 
BidetDouble VanityBreakfast BarEat-in KitchenKitchen IslandPantryGranite CountersHigh Speed InternetWet BarHigh Ceilings
Laundry Features 
Inside
Spa 
Yes
Window Features 
ShuttersSolar ScreensDouble Pane Windows
Save
Ask
Tour
Hide
Share
Exterior Features
Construction Details 
StoneBlockStucco
Exterior 
BarbecuePlaygroundOtherPrivate YardBuilt-in Barbecue
Fencing 
BlockWrought Iron
Lot Features 
Sprinklers In RearSprinklers In FrontDesert Front
Other Structures 
Guest House
Patio And Porch 
Patio
Pool Features 
Heated
Private Pool 
Yes
Roof 
TileBuilt-Up
Spa 
Yes
Spa Features 
HeatedPrivate
Windows/Doors 
ShuttersSolar ScreensDouble Pane Windows
Community Features
Accessibility Features 
Therapeutic Whirlpool
School District 
Phoenix Union High School District
Township 
2N
Schools
School District
Phoenix Union High School District
Elementary School
Biltmore Preparatory Academy
Middle School
Biltmore Preparatory Academy
High School
Camelback High School
Listing courtesy of Realty ONE Group.


All information should be verified by the recipient and none is guaranteed as accurate by ARMLS. Copyright 2026 Arizona Regional Multiple Listing Service, Inc. All rights reserved.
Last checked: 2026-11-01 11:04 AM UTC

Neighborhood & Commute
Source: Walkscore
Disclosure: Community information and market data powered by Constellation Data Labs. Information is deemed reliable but not guaranteed.
Save
Ask
Tour
Hide
Share
Save
Ask
Tour
Hide
Share
$25,000
4 Days On Site

6116 N 38th Place
Paradise Valley, AZ 85253

For Rent|Single Family Residence|Active
7
Beds
9
Total Baths
8
Full Baths
1
Partial Bath
9,739
SqFt
$3
/SqFt
2009
Built
Subdivision:
Palo Verde Foothills
County:
Maricopa
Call Now: 123-456-7891 or 156-854-6589
Is this the listing for you? We can help make it yours.
123-456-7891 or 156-854-6589
6116 N 38th Place6116 N 38th Place6116 N 38th Place6116 N 38th Place
Save
Ask
Tour
Hide
Share

Mortgage Calculator

Monthly Payment (Est.)

Enter an interest rate to see your estimated monthly payment.
Calculator powered by Showcase IDX, a Constellation1 Company. Copyright ©2026 Information is deemed reliable but not guaranteed.

Privately gated on 1.4 acres, this impressive 9,739 sq. ft. Mediterranean-inspired residence offers exceptional space, privacy and effortless indoor-outdoor living in Paradise Valley. The thoughtfully designed home features 7 bedrooms, including a detached 2-bedroom, 2-bath guest house, along with a gourmet kitchen, spacious family room, dedicated theater, game room and executive office. The luxurious primary suite includes a fireplace, generous dual closets, steam shower and private courtyard. Outdoors, expansive covered patios overlook the heated pool and spa, lush grounds and mountain views, creating an exceptional setting for entertaining. A temperature-controlled 600-bottle wine room, wet bar and 6-car garage complete this remarkable property.

Save
Ask
Tour
Hide
Share
Listing Snapshot
Price 
$25,000
Days On Site 
4 Days
Bedrooms 
7
Inside Area (SqFt) 
9,739 sqft
Total Baths 
9
Full Baths 
8
Partial Baths 
1
Lot Size 
1.4 Acres
Year Built 
2009
MLS Number 
7099031
Status 
Active
Property Tax 
N/A
HOA/Condo/Coop Fees 
N/A
Sq Ft Source 
Appraiser
Friends & Family
Recent Activity
4 days agoListing updated with changes from the MLS
5 days agoListing first seen on site
General Features
Acres 
1.4
Attached Garage 
Yes
Cross Street 
Lincoln Drive & Palo Cristi
Disclosures 
Agency Discl Req
Garage 
Yes
Garage Spaces 
6
Levels 
One
Number Of Stories 
1
Parking 
Circular DrivewayGarage Door OpenerGatedDirect AccessGarage Faces Side
Property Sub Type 
Single Family Residence
Security 
Security System OwnedFire Sprinkler System
Sewer 
Septic Tank
SqFt Total 
9739
Style 
OtherSanta Barbara/Tuscan
Water Source 
Public
Interior Features
Appliances 
DisposalDishwasherRefrigeratorGas CooktopDryerWasherWater Purifier
Cooling 
Ceiling Fan(s)Central Air
Fireplace 
Yes
Fireplace Features 
Family RoomLiving RoomMaster BedroomGas
Fireplaces 
3
Flooring 
CarpetStoneWood
Furnished 
Partially
Heating 
Electric
Interior 
BidetDouble VanityBreakfast BarEat-in KitchenKitchen IslandPantryGranite CountersHigh Speed InternetWet BarHigh Ceilings
Laundry Features 
Inside
Spa 
Yes
Window Features 
ShuttersSolar ScreensDouble Pane Windows
Save
Ask
Tour
Hide
Share
Exterior Features
Construction Details 
StoneBlockStucco
Exterior 
BarbecuePlaygroundOtherPrivate YardBuilt-in Barbecue
Fencing 
BlockWrought Iron
Lot Features 
Sprinklers In RearSprinklers In FrontDesert Front
Other Structures 
Guest House
Patio And Porch 
Patio
Pool Features 
Heated
Private Pool 
Yes
Roof 
TileBuilt-Up
Spa 
Yes
Spa Features 
HeatedPrivate
Windows/Doors 
ShuttersSolar ScreensDouble Pane Windows
Community Features
Accessibility Features 
Therapeutic Whirlpool
School District 
Phoenix Union High School District
Township 
2N
Schools
School District
Phoenix Union High School District
Elementary School
Biltmore Preparatory Academy
Middle School
Biltmore Preparatory Academy
High School
Camelback High School
Listing courtesy of Realty ONE Group.


All information should be verified by the recipient and none is guaranteed as accurate by ARMLS. Copyright 2026 Arizona Regional Multiple Listing Service, Inc. All rights reserved.
Last checked: 2026-11-01 11:04 AM UTC

Neighborhood & Commute
Source: Walkscore
Disclosure: Community information and market data powered by Constellation Data Labs. Information is deemed reliable but not guaranteed.
Save
Ask
Tour
Hide
Share
