Save
Ask
Tour
Hide
Share
$6,000
4 Days On Site

4601 N 73RD Street 1
Scottsdale, AZ 85251

For Rent|Townhouse|Active
3
Beds
3
Total Baths
3
Full Baths
1,266
SqFt
$5
/SqFt
1977
Built
Subdivision:
OLIVE VIEW MANOR
County:
Maricopa
Call Now: 123-456-7891 or 156-854-6589
Is this the listing for you? We can help make it yours.
123-456-7891 or 156-854-6589
4601 N 73RD Street 14601 N 73RD Street 14601 N 73RD Street 14601 N 73RD Street 1
Save
Ask
Tour
Hide
Share

Mortgage Calculator

Monthly Payment (Est.)

Enter an interest rate to see your estimated monthly payment.
Calculator powered by Showcase IDX, a Constellation1 Company. Copyright ©2026 Information is deemed reliable but not guaranteed.

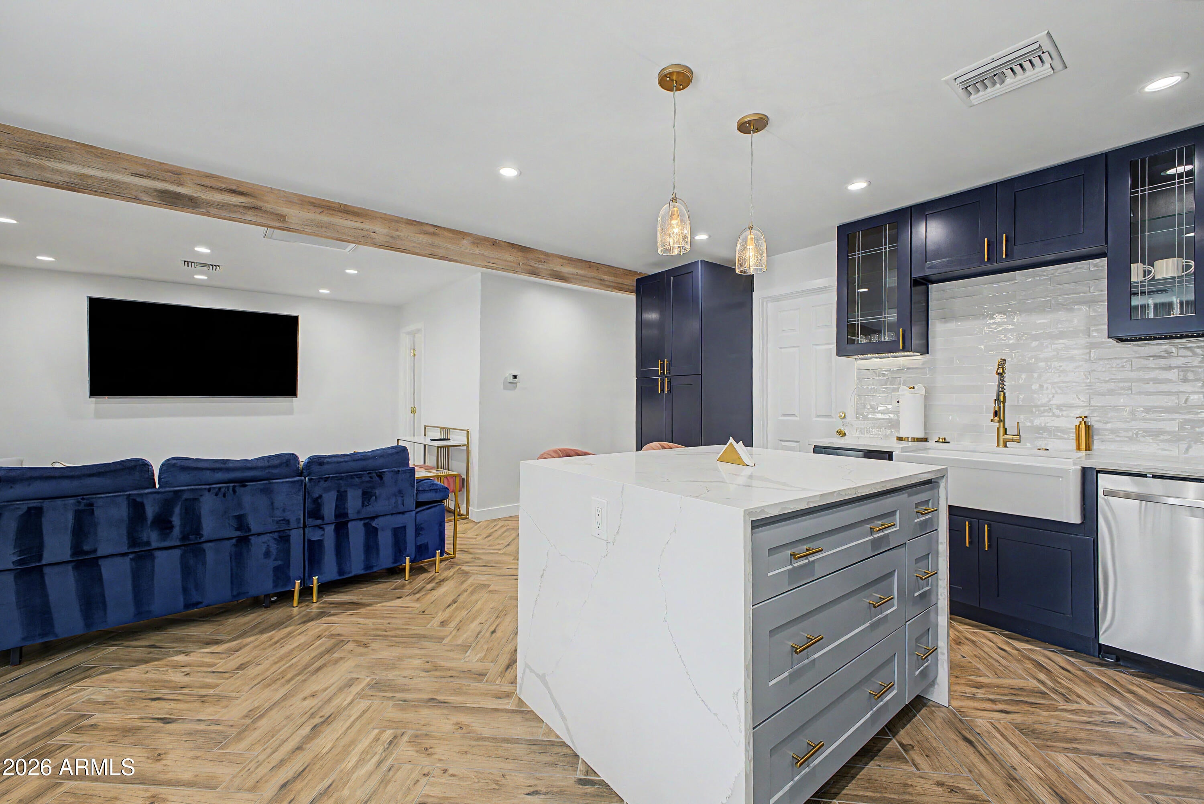
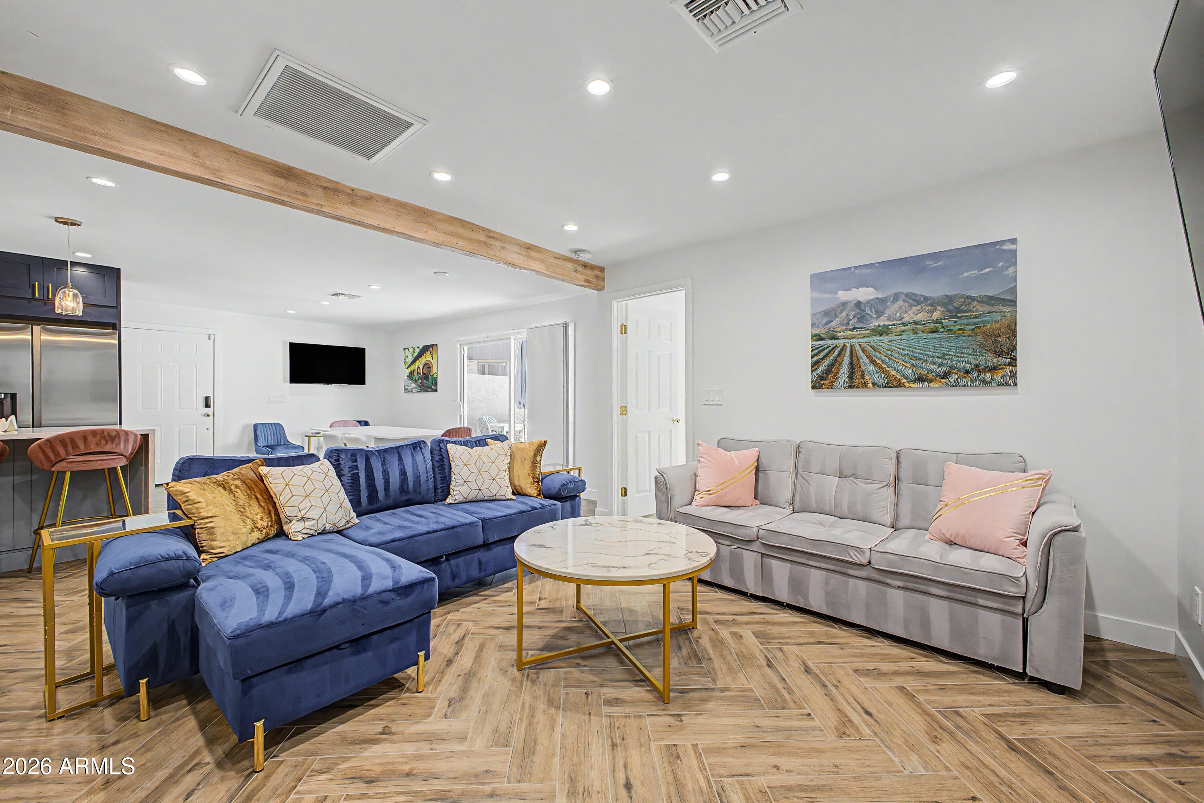
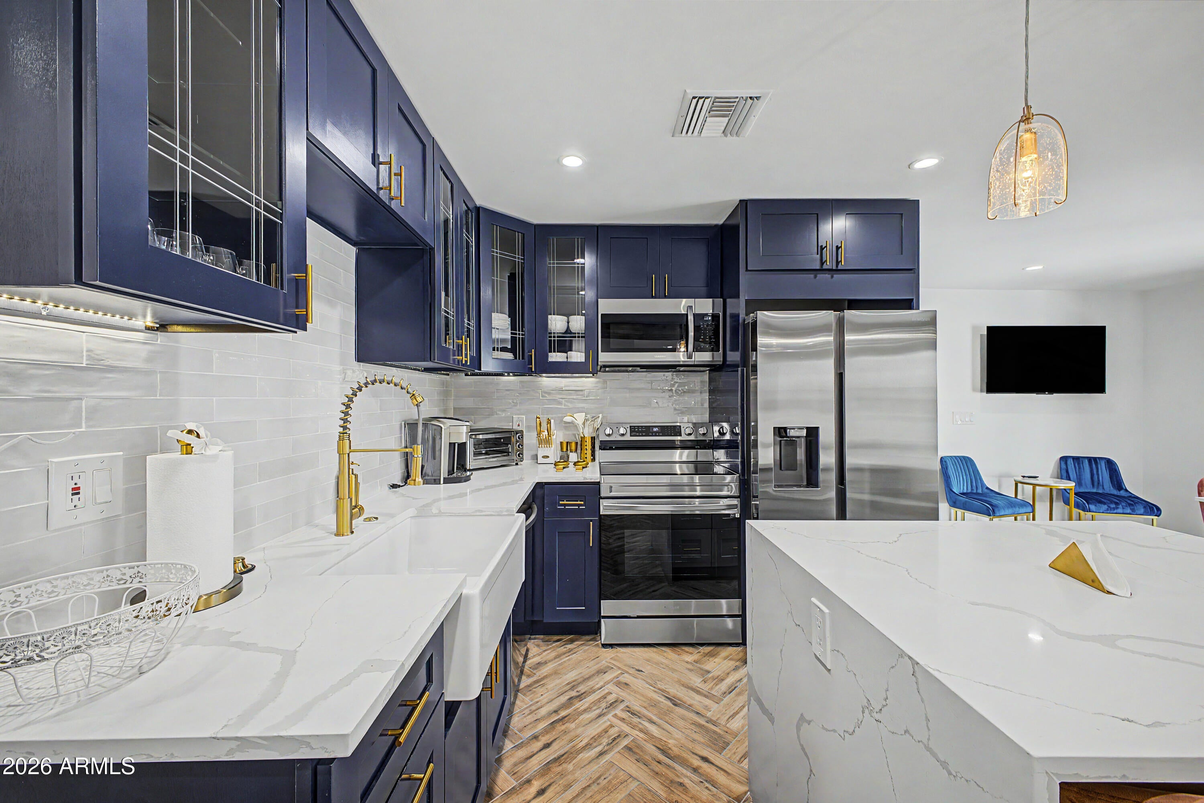
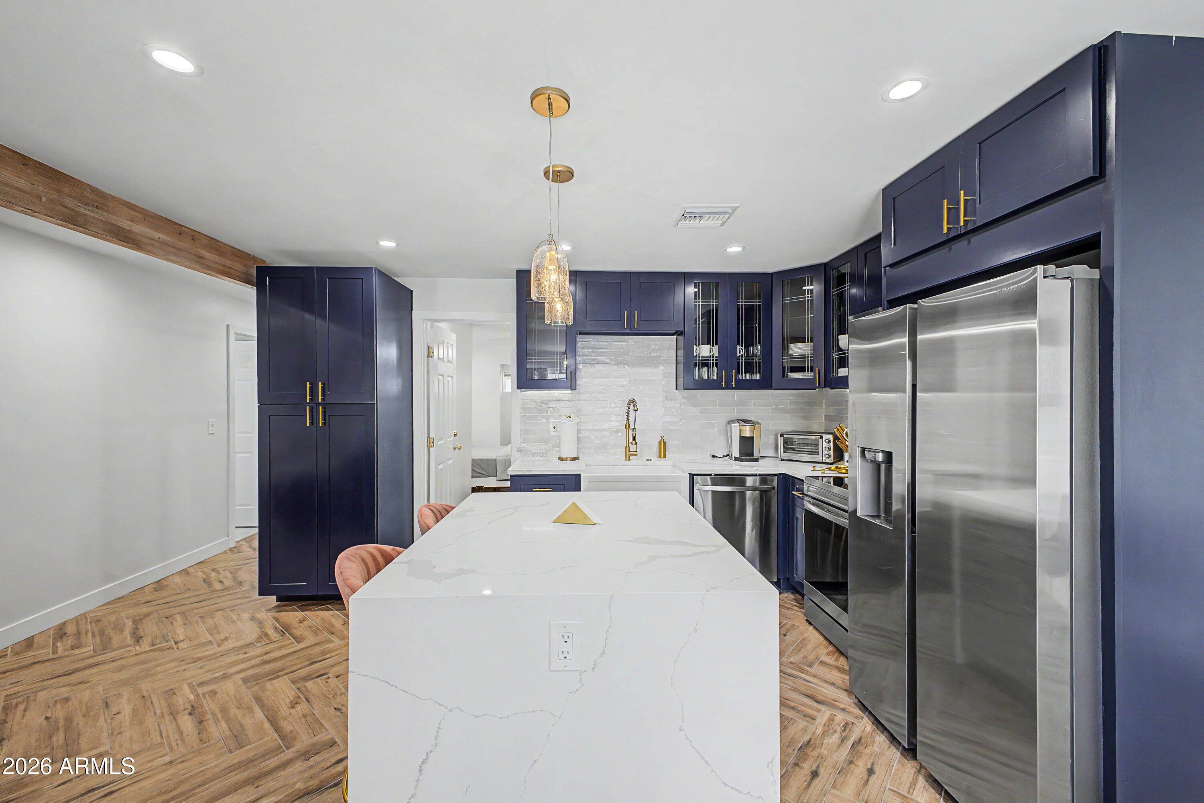
THE CURRENT RATE IS FOR JANUARY THROUGH APRIL. PLEASE INQUIRE ABOUT OTHER DATES. Skip the hotel and settle into this fully remodeled, professionally designed townhome in the heart of Scottsdale. It's fully furnished and just steps from the restaurants, nightlife, and boutiques of Old Town, with all the space and comfort of home. The kitchen is the showstopper. It has bold navy cabinetry, quartz waterfall countertops, stainless steel appliances, a farmhouse sink, and brushed gold fixtures, and it's fully stocked for guests who love to cook. The open living and dining area is filled with natural light and features plush velvet seating, a wood beam accent, herringbone wood-look flooring, and a mounted smart TV. There are three bedrooms and three full bathrooms. One of the bedrooms is a private suite with its own separate entrance, a kitchenette, and a full bathroom, so it's perfect for extra guests, older children, or anyone who wants a little more privacy. Each bedroom has a ceiling fan, a mounted TV, and curtains for a restful night after a day out in Scottsdale. The spa-style bathrooms have backlit mirrors, brass fixtures, and glass showers with mosaic tile. Outside, you'll have your own private patio set up for grilling and dining, plus a community pool surrounded by palms and blooming bougainvillea. With fast WiFi and a walkable location, this is an easy home base for a getaway, a work trip, or an extended stay.

Save
Ask
Tour
Hide
Share
Listing Snapshot
Price 
$6,000
Days On Site 
4 Days
Bedrooms 
3
Inside Area (SqFt) 
1,266 sqft
Total Baths 
3
Full Baths 
3
Partial Baths 
N/A
Lot Size 
0.03 Acres
Year Built 
1977
MLS Number 
7098977
Status 
Active
Property Tax 
N/A
HOA/Condo/Coop Fees 
N/A
Sq Ft Source 
Assessor
Friends & Family
Recent Activity
4 days agoListing updated with changes from the MLS
5 days agoListing first seen on site
General Features
Acres 
0.03
Cross Street 
Scottsdale Rd & Camelback
Disclosures 
None
Garage 
Yes
Garage Spaces 
2
Levels 
One
Number Of Stories 
1
Parking 
Garage Door OpenerDirect Access
Pets 
Call
Property Sub Type 
Townhouse
Sewer 
Public Sewer
SqFt Total 
1266
Style 
ContemporaryOtherRanch
Utilities 
Sewer Connected
Water Source 
Public
Interior Features
Appliances 
DisposalDishwasherRefrigeratorMicrowaveElectric RangeElectric OvenDryerWasher
Cooling 
Ceiling Fan(s)Central Air
Flooring 
VinylTile
Furnished 
Furnished
Heating 
Electric
Interior 
Double VanityEat-in KitchenKitchen IslandHigh Speed Internet
Laundry Features 
Inside
Window Features 
BlindsDrapesDouble Pane Windows
Save
Ask
Tour
Hide
Share
Exterior Features
Construction Details 
Stucco
Exterior 
BarbecueBuilt-in Barbecue
Fencing 
Block
Patio And Porch 
Patio
Pool Features 
Fenced
Roof 
Built-Up
Spa Features 
None
Windows/Doors 
BlindsDrapesDouble Pane Windows
Community Features
School District 
Scottsdale Unified District
Township 
2N
Schools
School District
Scottsdale Unified District
Elementary School
Pueblo Elementary School
Middle School
Mohave Middle School
High School
Saguaro High School
Listing courtesy of Russ Lyon Sotheby's International Realty.


All information should be verified by the recipient and none is guaranteed as accurate by ARMLS. Copyright 2026 Arizona Regional Multiple Listing Service, Inc. All rights reserved.
Last checked: 2026-11-01 12:06 PM UTC

Neighborhood & Commute
Source: Walkscore
Disclosure: Community information and market data powered by Constellation Data Labs. Information is deemed reliable but not guaranteed.
Save
Ask
Tour
Hide
Share
Save
Ask
Tour
Hide
Share
$6,000
4 Days On Site

4601 N 73RD Street 1
Scottsdale, AZ 85251

For Rent|Townhouse|Active
3
Beds
3
Total Baths
3
Full Baths
1,266
SqFt
$5
/SqFt
1977
Built
Subdivision:
OLIVE VIEW MANOR
County:
Maricopa
Call Now: 123-456-7891 or 156-854-6589
Is this the listing for you? We can help make it yours.
123-456-7891 or 156-854-6589
4601 N 73RD Street 14601 N 73RD Street 14601 N 73RD Street 14601 N 73RD Street 1
Save
Ask
Tour
Hide
Share

Mortgage Calculator

Monthly Payment (Est.)

Enter an interest rate to see your estimated monthly payment.
Calculator powered by Showcase IDX, a Constellation1 Company. Copyright ©2026 Information is deemed reliable but not guaranteed.

THE CURRENT RATE IS FOR JANUARY THROUGH APRIL. PLEASE INQUIRE ABOUT OTHER DATES. Skip the hotel and settle into this fully remodeled, professionally designed townhome in the heart of Scottsdale. It's fully furnished and just steps from the restaurants, nightlife, and boutiques of Old Town, with all the space and comfort of home. The kitchen is the showstopper. It has bold navy cabinetry, quartz waterfall countertops, stainless steel appliances, a farmhouse sink, and brushed gold fixtures, and it's fully stocked for guests who love to cook. The open living and dining area is filled with natural light and features plush velvet seating, a wood beam accent, herringbone wood-look flooring, and a mounted smart TV. There are three bedrooms and three full bathrooms. One of the bedrooms is a private suite with its own separate entrance, a kitchenette, and a full bathroom, so it's perfect for extra guests, older children, or anyone who wants a little more privacy. Each bedroom has a ceiling fan, a mounted TV, and curtains for a restful night after a day out in Scottsdale. The spa-style bathrooms have backlit mirrors, brass fixtures, and glass showers with mosaic tile. Outside, you'll have your own private patio set up for grilling and dining, plus a community pool surrounded by palms and blooming bougainvillea. With fast WiFi and a walkable location, this is an easy home base for a getaway, a work trip, or an extended stay.

Save
Ask
Tour
Hide
Share
Listing Snapshot
Price 
$6,000
Days On Site 
4 Days
Bedrooms 
3
Inside Area (SqFt) 
1,266 sqft
Total Baths 
3
Full Baths 
3
Partial Baths 
N/A
Lot Size 
0.03 Acres
Year Built 
1977
MLS Number 
7098977
Status 
Active
Property Tax 
N/A
HOA/Condo/Coop Fees 
N/A
Sq Ft Source 
Assessor
Friends & Family
Recent Activity
4 days agoListing updated with changes from the MLS
5 days agoListing first seen on site
General Features
Acres 
0.03
Cross Street 
Scottsdale Rd & Camelback
Disclosures 
None
Garage 
Yes
Garage Spaces 
2
Levels 
One
Number Of Stories 
1
Parking 
Garage Door OpenerDirect Access
Pets 
Call
Property Sub Type 
Townhouse
Sewer 
Public Sewer
SqFt Total 
1266
Style 
ContemporaryOtherRanch
Utilities 
Sewer Connected
Water Source 
Public
Interior Features
Appliances 
DisposalDishwasherRefrigeratorMicrowaveElectric RangeElectric OvenDryerWasher
Cooling 
Ceiling Fan(s)Central Air
Flooring 
VinylTile
Furnished 
Furnished
Heating 
Electric
Interior 
Double VanityEat-in KitchenKitchen IslandHigh Speed Internet
Laundry Features 
Inside
Window Features 
BlindsDrapesDouble Pane Windows
Save
Ask
Tour
Hide
Share
Exterior Features
Construction Details 
Stucco
Exterior 
BarbecueBuilt-in Barbecue
Fencing 
Block
Patio And Porch 
Patio
Pool Features 
Fenced
Roof 
Built-Up
Spa Features 
None
Windows/Doors 
BlindsDrapesDouble Pane Windows
Community Features
School District 
Scottsdale Unified District
Township 
2N
Schools
School District
Scottsdale Unified District
Elementary School
Pueblo Elementary School
Middle School
Mohave Middle School
High School
Saguaro High School
Listing courtesy of Russ Lyon Sotheby’s International Realty.


All information should be verified by the recipient and none is guaranteed as accurate by ARMLS. Copyright 2026 Arizona Regional Multiple Listing Service, Inc. All rights reserved.
Last checked: 2026-11-01 12:06 PM UTC

Neighborhood & Commute
Source: Walkscore
Disclosure: Community information and market data powered by Constellation Data Labs. Information is deemed reliable but not guaranteed.
Save
Ask
Tour
Hide
Share
