Save
Ask
Tour
Hide
Share
$1,700
4 Days On Site

535 W THOMAS Road 302
Phoenix, AZ 85013

For Rent|Residential Lease|Active
1
Bed
1
Total Bath
1
Full Bath
847
SqFt
$2
/SqFt
2008
Built
Subdivision:
LOFTS ON THOMAS CONDOMINIUM
County:
Maricopa
Call Now: 123-456-7891 or 156-854-6589
Is this the listing for you? We can help make it yours.
123-456-7891 or 156-854-6589
535 W THOMAS Road 302535 W THOMAS Road 302535 W THOMAS Road 302535 W THOMAS Road 302
Save
Ask
Tour
Hide
Share

Mortgage Calculator

Monthly Payment (Est.)

Enter an interest rate to see your estimated monthly payment.
Calculator powered by Showcase IDX, a Constellation1 Company. Copyright ©2026 Information is deemed reliable but not guaranteed.

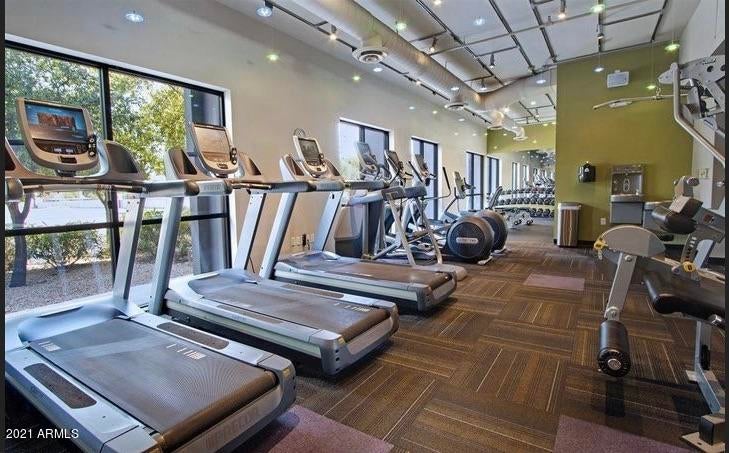
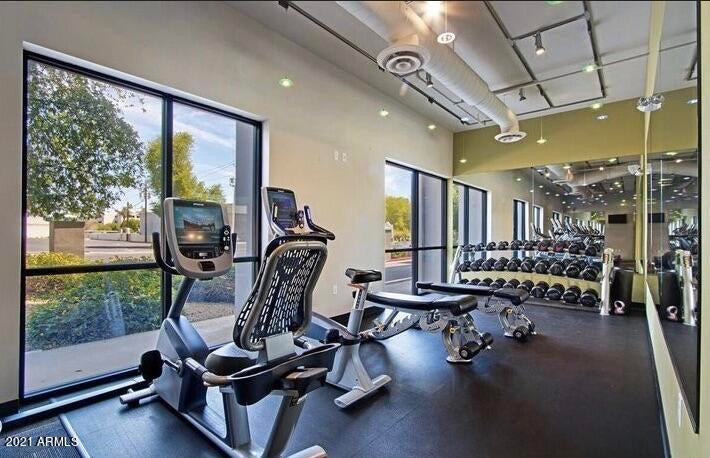
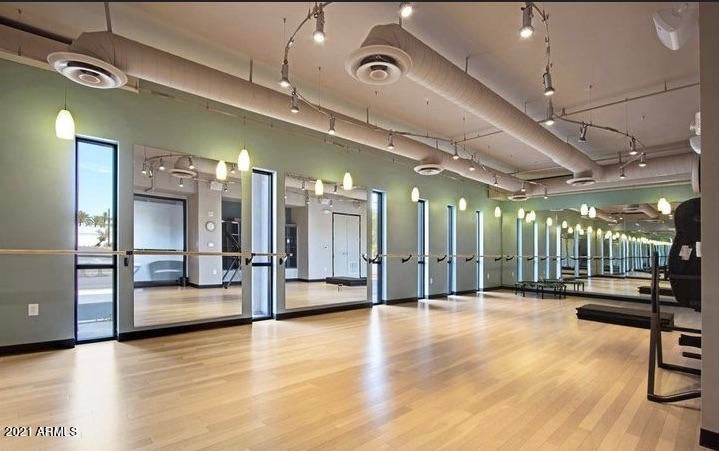
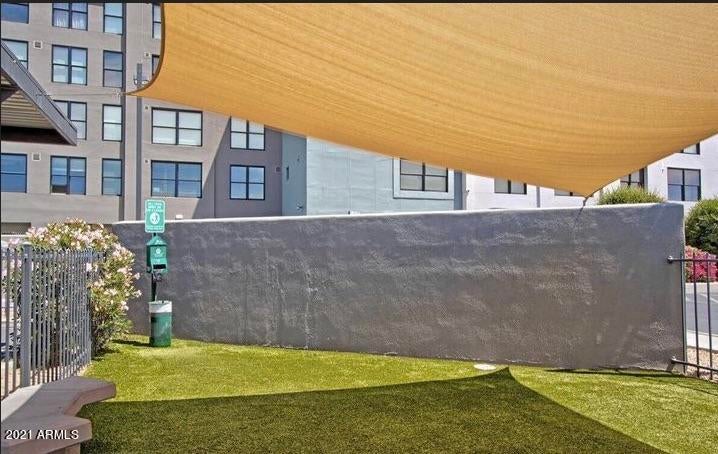
Newer Loft style condo located in Midtown-Walk to St Joe's Hospital, Creighton Medical school, Park Central Mall-Ride the light rail downtown for sports, museums or work-Surrounded by great restaurants & shopping-Enjoy High ceiling, stylish modern finishes including Quartz counter tops, stainless appliances, modern lighting, in-suite laundry, tile flooring throughout & Huge walk in closet-Community provides you reserved, gated, covered parking, 24-hour heated pool, lounge & entertainment rooms w/ HDTV's, fitness center, yoga studio, BBQ area, off-leash dog park & indoor bike storage-This is a Fob accessed building-condo is located on 3rd floor-elevator building-PETS OK-Great lock and leave!--Also for sale/lease option or rent to own

Save
Ask
Tour
Hide
Share
Listing Snapshot
Price 
$1,700
Days On Site 
4 Days
Bedrooms 
1
Inside Area (SqFt) 
847 sqft
Total Baths 
1
Full Baths 
1
Partial Baths 
N/A
Lot Size 
0.02 Acres
Year Built 
2008
MLS Number 
7098963
Status 
Active
Property Tax 
N/A
HOA/Condo/Coop Fees 
N/A
Sq Ft Source 
Assessor
Friends & Family
Recent Activity
4 days agoListing updated with changes from the MLS
5 days agoListing first seen on site
General Features
Acres 
0.02
Carport 
1
Cross Street 
Central and Thomas
Disclosures 
Agency Discl Req
Levels 
One
Number Of Stories 
5
Parking 
Gated
Pets 
Yes
Sewer 
Public Sewer
SqFt Total 
847
Style 
Contemporary
Water Source 
Public
Interior Features
Appliances 
DisposalDishwasherRefrigeratorMicrowaveElectric RangeElectric OvenDryerWasherWasher/Dryer Stacked
Cooling 
Central Air
Flooring 
Tile
Furnished 
Unfurnished
Heating 
Electric
Interior 
Breakfast BarEat-in KitchenGranite CountersHigh Speed Internet
Window Features 
BlindsDouble Pane Windows
Save
Ask
Tour
Hide
Share
Exterior Features
Construction Details 
Stucco
Exterior 
BarbecueStorageDog Run
Fencing 
None
Lot Features 
Sprinklers In RearSprinklers In Front
Pool Features 
FencedHeated
Private Pool 
Yes
Spa Features 
None
Windows/Doors 
BlindsDouble Pane Windows
Community Features
Accessibility Features 
Accessible Entrance
Community Features 
ClubhouseGatedFitness CenterSidewalks
School District 
Phoenix Union High School District
Township 
2N
Schools
School District
Phoenix Union High School District
Elementary School
Encanto School
Middle School
Osborn Middle School
High School
Central High School
Listing courtesy of HomeSmart.


All information should be verified by the recipient and none is guaranteed as accurate by ARMLS. Copyright 2026 Arizona Regional Multiple Listing Service, Inc. All rights reserved.
Last checked: 2026-11-01 08:28 AM UTC

Neighborhood & Commute
Source: Walkscore
Disclosure: Community information and market data powered by Constellation Data Labs. Information is deemed reliable but not guaranteed.
Save
Ask
Tour
Hide
Share
Save
Ask
Tour
Hide
Share
$1,700
4 Days On Site

535 W THOMAS Road 302
Phoenix, AZ 85013

For Rent|Residential Lease|Active
1
Bed
1
Total Bath
1
Full Bath
847
SqFt
$2
/SqFt
2008
Built
Subdivision:
LOFTS ON THOMAS CONDOMINIUM
County:
Maricopa
Call Now: 123-456-7891 or 156-854-6589
Is this the listing for you? We can help make it yours.
123-456-7891 or 156-854-6589
535 W THOMAS Road 302535 W THOMAS Road 302535 W THOMAS Road 302535 W THOMAS Road 302
Save
Ask
Tour
Hide
Share

Mortgage Calculator

Monthly Payment (Est.)

Enter an interest rate to see your estimated monthly payment.
Calculator powered by Showcase IDX, a Constellation1 Company. Copyright ©2026 Information is deemed reliable but not guaranteed.

Newer Loft style condo located in Midtown-Walk to St Joe's Hospital, Creighton Medical school, Park Central Mall-Ride the light rail downtown for sports, museums or work-Surrounded by great restaurants & shopping-Enjoy High ceiling, stylish modern finishes including Quartz counter tops, stainless appliances, modern lighting, in-suite laundry, tile flooring throughout & Huge walk in closet-Community provides you reserved, gated, covered parking, 24-hour heated pool, lounge & entertainment rooms w/ HDTV's, fitness center, yoga studio, BBQ area, off-leash dog park & indoor bike storage-This is a Fob accessed building-condo is located on 3rd floor-elevator building-PETS OK-Great lock and leave!–Also for sale/lease option or rent to own

Save
Ask
Tour
Hide
Share
Listing Snapshot
Price 
$1,700
Days On Site 
4 Days
Bedrooms 
1
Inside Area (SqFt) 
847 sqft
Total Baths 
1
Full Baths 
1
Partial Baths 
N/A
Lot Size 
0.02 Acres
Year Built 
2008
MLS Number 
7098963
Status 
Active
Property Tax 
N/A
HOA/Condo/Coop Fees 
N/A
Sq Ft Source 
Assessor
Friends & Family
Recent Activity
4 days agoListing updated with changes from the MLS
5 days agoListing first seen on site
General Features
Acres 
0.02
Carport 
1
Cross Street 
Central and Thomas
Disclosures 
Agency Discl Req
Levels 
One
Number Of Stories 
5
Parking 
Gated
Pets 
Yes
Sewer 
Public Sewer
SqFt Total 
847
Style 
Contemporary
Water Source 
Public
Interior Features
Appliances 
DisposalDishwasherRefrigeratorMicrowaveElectric RangeElectric OvenDryerWasherWasher/Dryer Stacked
Cooling 
Central Air
Flooring 
Tile
Furnished 
Unfurnished
Heating 
Electric
Interior 
Breakfast BarEat-in KitchenGranite CountersHigh Speed Internet
Window Features 
BlindsDouble Pane Windows
Save
Ask
Tour
Hide
Share
Exterior Features
Construction Details 
Stucco
Exterior 
BarbecueStorageDog Run
Fencing 
None
Lot Features 
Sprinklers In RearSprinklers In Front
Pool Features 
FencedHeated
Private Pool 
Yes
Spa Features 
None
Windows/Doors 
BlindsDouble Pane Windows
Community Features
Accessibility Features 
Accessible Entrance
Community Features 
ClubhouseGatedFitness CenterSidewalks
School District 
Phoenix Union High School District
Township 
2N
Schools
School District
Phoenix Union High School District
Elementary School
Encanto School
Middle School
Osborn Middle School
High School
Central High School
Listing courtesy of HomeSmart.


All information should be verified by the recipient and none is guaranteed as accurate by ARMLS. Copyright 2026 Arizona Regional Multiple Listing Service, Inc. All rights reserved.
Last checked: 2026-11-01 08:28 AM UTC

Neighborhood & Commute
Source: Walkscore
Disclosure: Community information and market data powered by Constellation Data Labs. Information is deemed reliable but not guaranteed.
Save
Ask
Tour
Hide
Share
