Save
Ask
Tour
Hide
Share
$2,295
6 Days On Site

9058 W BIG OAK Street
Peoria, AZ 85383

For Rent|Single Family Residence|Active
4
Beds
2
Total Baths
2
Full Baths
2,056
SqFt
$1
/SqFt
2005
Built
Subdivision:
WESTWING MOUNTAIN PHASE 2 PARCEL 22
County:
Maricopa
Call Now: 123-456-7891 or 156-854-6589
Is this the listing for you? We can help make it yours.
123-456-7891 or 156-854-6589
9058 W BIG OAK Street9058 W BIG OAK Street9058 W BIG OAK Street9058 W BIG OAK Street
Save
Ask
Tour
Hide
Share

Mortgage Calculator

Monthly Payment (Est.)

Enter an interest rate to see your estimated monthly payment.
Calculator powered by Showcase IDX, a Constellation1 Company. Copyright ©2026 Information is deemed reliable but not guaranteed.

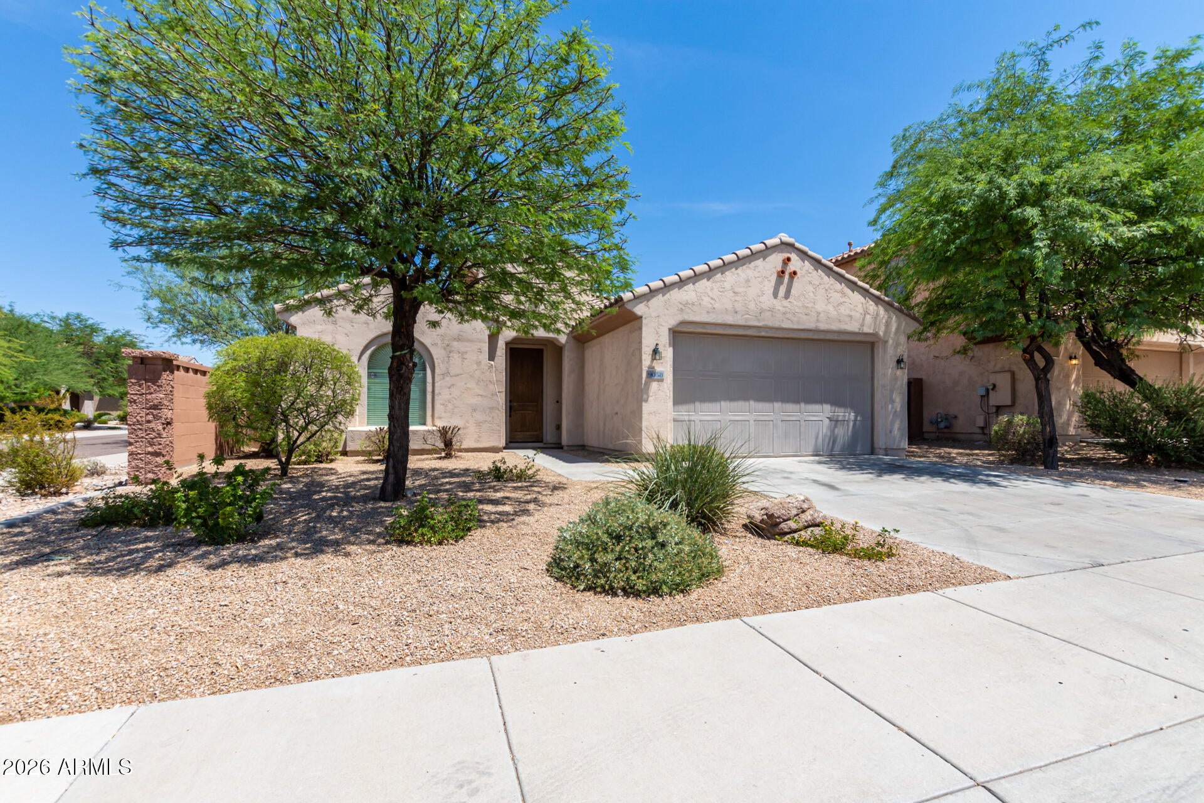
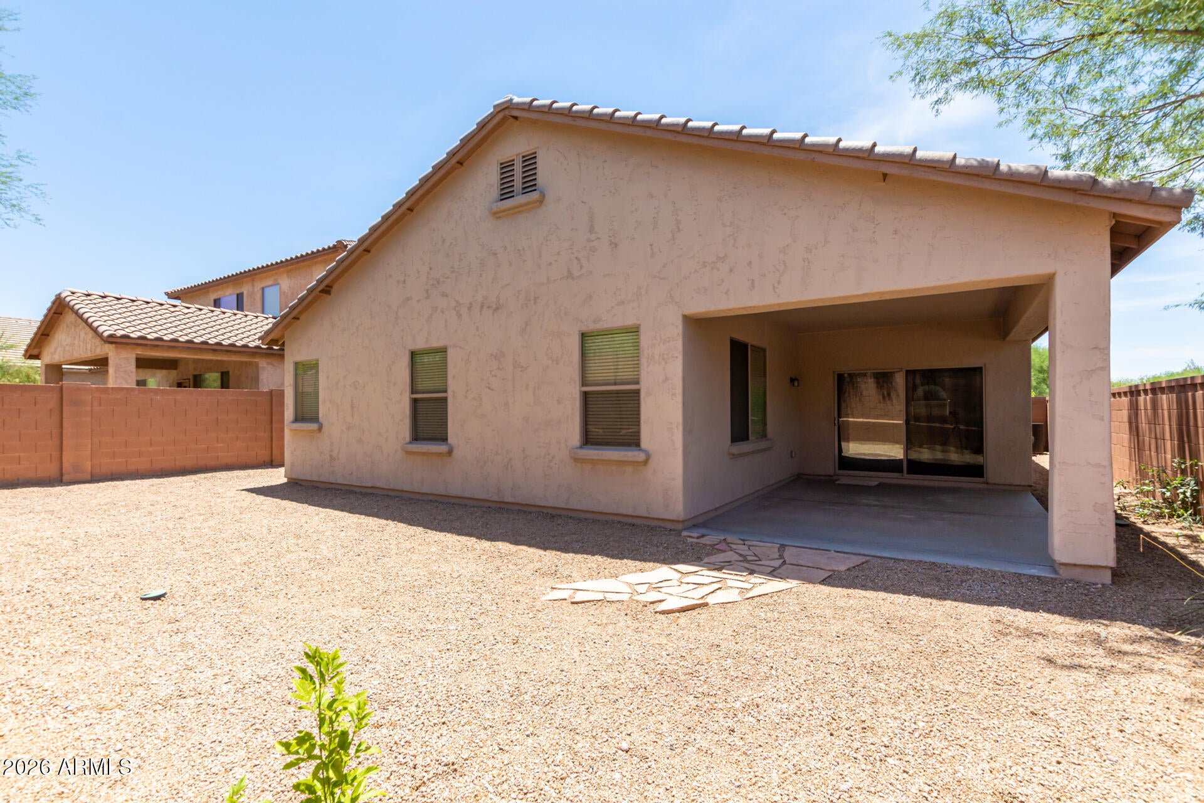
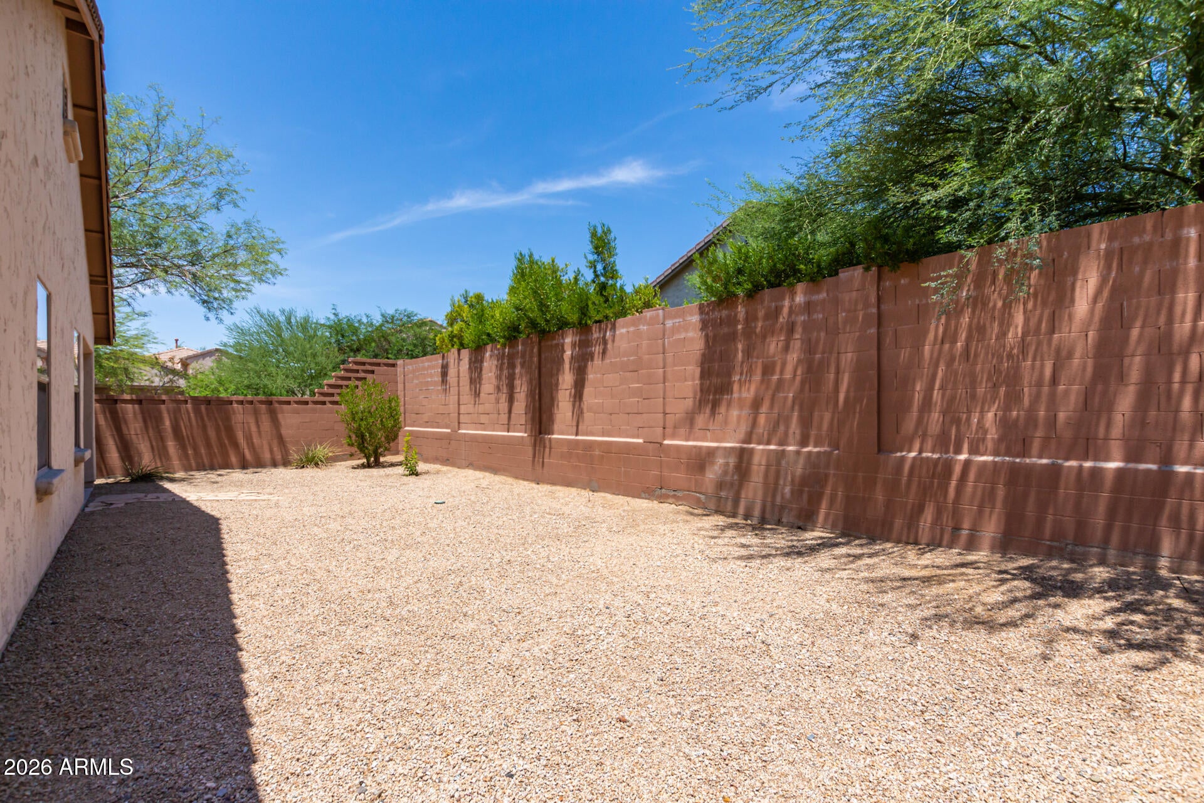
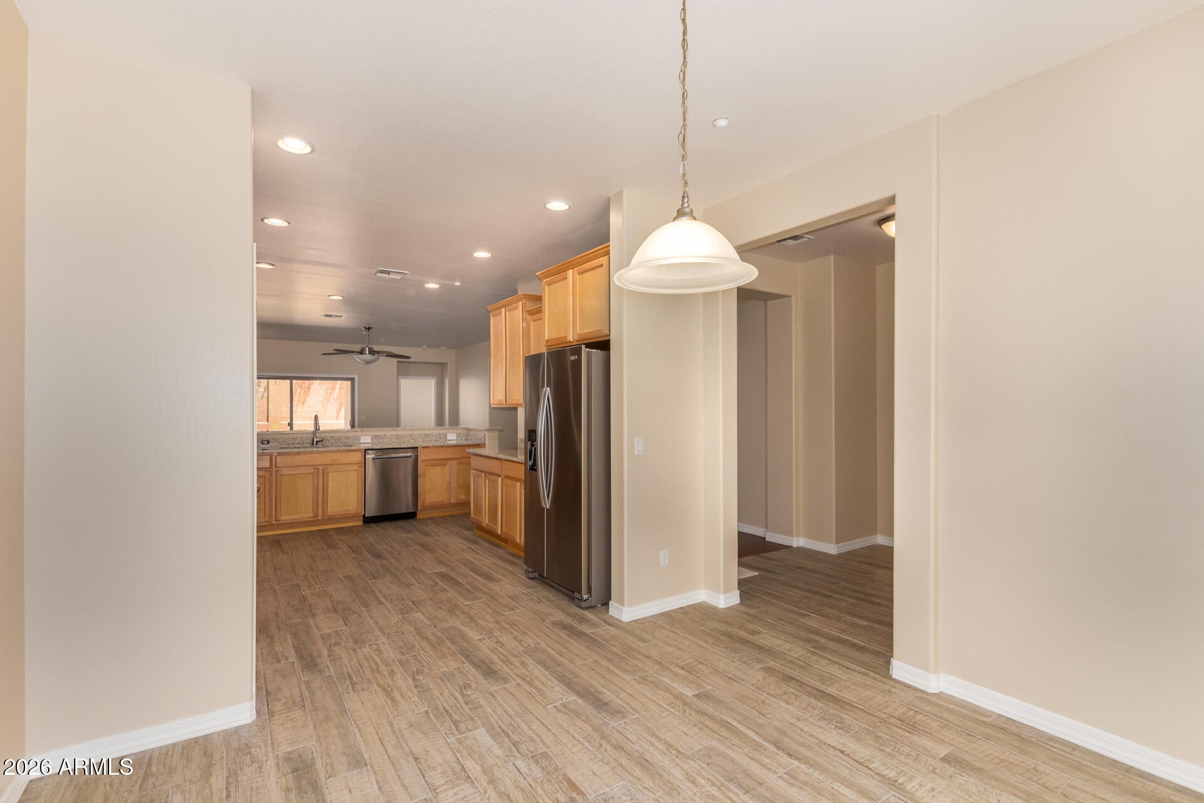
Beautiful and spacious 4 bedroom 2 bathroom home in Peoria with over 2, 000 sq ft! Located just a short drive away from Lake Pleasant Towne Center with tons of dining, shopping, and entertainment options. This home boasts a large great room with sight-lines from front to back. The kitchen features stainless steel appliances, breakfast bar, eat-in kitchen. area and tons of counter space/storage. Living room has entertainment cubby and fireplace and large sliding glass doors that open up onto the covered patio out back. Huge master suite with walk in closet, dual sinks, and separate shower/tub. Low maintenance landscaping in front and back.

Save
Ask
Tour
Hide
Share
Listing Snapshot
Price 
$2,295
Days On Site 
6 Days
Bedrooms 
4
Inside Area (SqFt) 
2,056 sqft
Total Baths 
2
Full Baths 
2
Partial Baths 
N/A
Lot Size 
0.15 Acres
Year Built 
2005
MLS Number 
7098901
Status 
Active
Property Tax 
N/A
HOA/Condo/Coop Fees 
N/A
Sq Ft Source 
Assessor
Friends & Family
Recent Activity
4 days agoListing updated with changes from the MLS
5 days agoStatus changed to Active
6 days agoListing first seen on site
General Features
Acres 
0.15
Disclosures 
Agency Discl Req
Garage 
Yes
Garage Spaces 
2
Levels 
One
Number Of Stories 
1
Parking Spaces 
2
Property Sub Type 
Single Family Residence
Sewer 
Public Sewer
SqFt Total 
2056
Water Source 
Public
Interior Features
Appliances 
DisposalDishwasherRefrigeratorMicrowaveElectric RangeDryerWasher
Cooling 
Heat PumpCentral Air
Fireplace 
Yes
Fireplaces 
1
Flooring 
Laminate
Furnished 
Unfurnished
Heating 
Electric
Interior 
Eat-in KitchenPantryGranite Counters
Window Features 
Blinds
Save
Ask
Tour
Hide
Share
Exterior Features
Construction Details 
Stucco
Fencing 
Block
Roof 
Tile
Spa Features 
None
Windows/Doors 
Blinds
Community Features
School District 
Deer Valley Unified District
Township 
5N
Schools
School District
Deer Valley Unified District
Elementary School
West Wing School
Middle School
West Wing School
High School
Mountain Ridge High School
Listing courtesy of Caballero Realty.


All information should be verified by the recipient and none is guaranteed as accurate by ARMLS. Copyright 2026 Arizona Regional Multiple Listing Service, Inc. All rights reserved.
Last checked: 2026-11-01 09:21 AM UTC

Neighborhood & Commute
Source: Walkscore
Disclosure: Community information and market data powered by Constellation Data Labs. Information is deemed reliable but not guaranteed.
Save
Ask
Tour
Hide
Share
Save
Ask
Tour
Hide
Share
$2,295
6 Days On Site

9058 W BIG OAK Street
Peoria, AZ 85383

For Rent|Single Family Residence|Active
4
Beds
2
Total Baths
2
Full Baths
2,056
SqFt
$1
/SqFt
2005
Built
Subdivision:
WESTWING MOUNTAIN PHASE 2 PARCEL 22
County:
Maricopa
Call Now: 123-456-7891 or 156-854-6589
Is this the listing for you? We can help make it yours.
123-456-7891 or 156-854-6589
9058 W BIG OAK Street9058 W BIG OAK Street9058 W BIG OAK Street9058 W BIG OAK Street
Save
Ask
Tour
Hide
Share

Mortgage Calculator

Monthly Payment (Est.)

Enter an interest rate to see your estimated monthly payment.
Calculator powered by Showcase IDX, a Constellation1 Company. Copyright ©2026 Information is deemed reliable but not guaranteed.

Beautiful and spacious 4 bedroom 2 bathroom home in Peoria with over 2, 000 sq ft! Located just a short drive away from Lake Pleasant Towne Center with tons of dining, shopping, and entertainment options. This home boasts a large great room with sight-lines from front to back. The kitchen features stainless steel appliances, breakfast bar, eat-in kitchen. area and tons of counter space/storage. Living room has entertainment cubby and fireplace and large sliding glass doors that open up onto the covered patio out back. Huge master suite with walk in closet, dual sinks, and separate shower/tub. Low maintenance landscaping in front and back.

Save
Ask
Tour
Hide
Share
Listing Snapshot
Price 
$2,295
Days On Site 
6 Days
Bedrooms 
4
Inside Area (SqFt) 
2,056 sqft
Total Baths 
2
Full Baths 
2
Partial Baths 
N/A
Lot Size 
0.15 Acres
Year Built 
2005
MLS Number 
7098901
Status 
Active
Property Tax 
N/A
HOA/Condo/Coop Fees 
N/A
Sq Ft Source 
Assessor
Friends & Family
Recent Activity
4 days agoListing updated with changes from the MLS
5 days agoStatus changed to Active
6 days agoListing first seen on site
General Features
Acres 
0.15
Disclosures 
Agency Discl Req
Garage 
Yes
Garage Spaces 
2
Levels 
One
Number Of Stories 
1
Parking Spaces 
2
Property Sub Type 
Single Family Residence
Sewer 
Public Sewer
SqFt Total 
2056
Water Source 
Public
Interior Features
Appliances 
DisposalDishwasherRefrigeratorMicrowaveElectric RangeDryerWasher
Cooling 
Heat PumpCentral Air
Fireplace 
Yes
Fireplaces 
1
Flooring 
Laminate
Furnished 
Unfurnished
Heating 
Electric
Interior 
Eat-in KitchenPantryGranite Counters
Window Features 
Blinds
Save
Ask
Tour
Hide
Share
Exterior Features
Construction Details 
Stucco
Fencing 
Block
Roof 
Tile
Spa Features 
None
Windows/Doors 
Blinds
Community Features
School District 
Deer Valley Unified District
Township 
5N
Schools
School District
Deer Valley Unified District
Elementary School
West Wing School
Middle School
West Wing School
High School
Mountain Ridge High School
Listing courtesy of Caballero Realty.


All information should be verified by the recipient and none is guaranteed as accurate by ARMLS. Copyright 2026 Arizona Regional Multiple Listing Service, Inc. All rights reserved.
Last checked: 2026-11-01 09:21 AM UTC

Neighborhood & Commute
Source: Walkscore
Disclosure: Community information and market data powered by Constellation Data Labs. Information is deemed reliable but not guaranteed.
Save
Ask
Tour
Hide
Share
