Save
Ask
Tour
Hide
Share
$6,000
6 Days On Site

19355 N 73rd Way 5007
Scottsdale, AZ 85255

For Rent|Apartment|Active
2
Beds
3
Total Baths
2
Full Baths
1
Partial Bath
1,939
SqFt
$3
/SqFt
2025
Built
Subdivision:
Portico Condominiums
County:
Maricopa
Call Now: 123-456-7891 or 156-854-6589
Is this the listing for you? We can help make it yours.
123-456-7891 or 156-854-6589
19355 N 73rd Way 500719355 N 73rd Way 500719355 N 73rd Way 500719355 N 73rd Way 5007
Save
Ask
Tour
Hide
Share

Mortgage Calculator

Monthly Payment (Est.)

Enter an interest rate to see your estimated monthly payment.
Calculator powered by Showcase IDX, a Constellation1 Company. Copyright ©2026 Information is deemed reliable but not guaranteed.

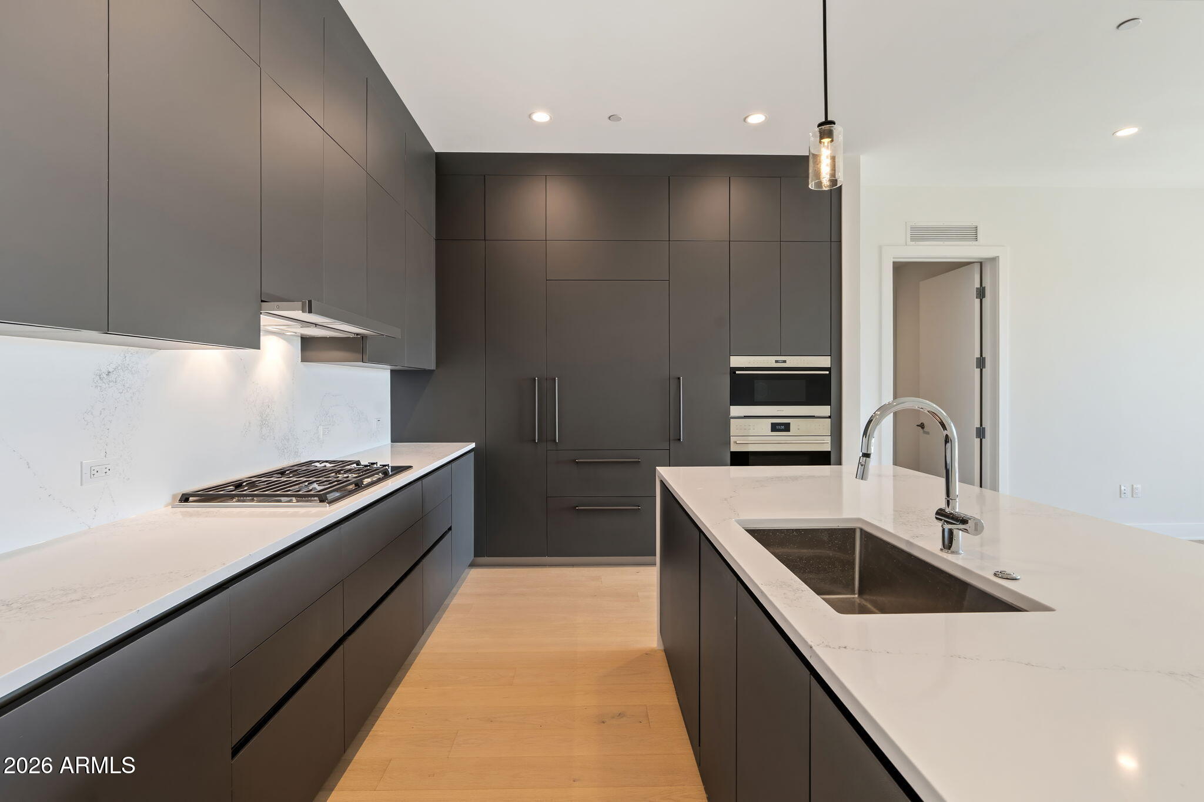
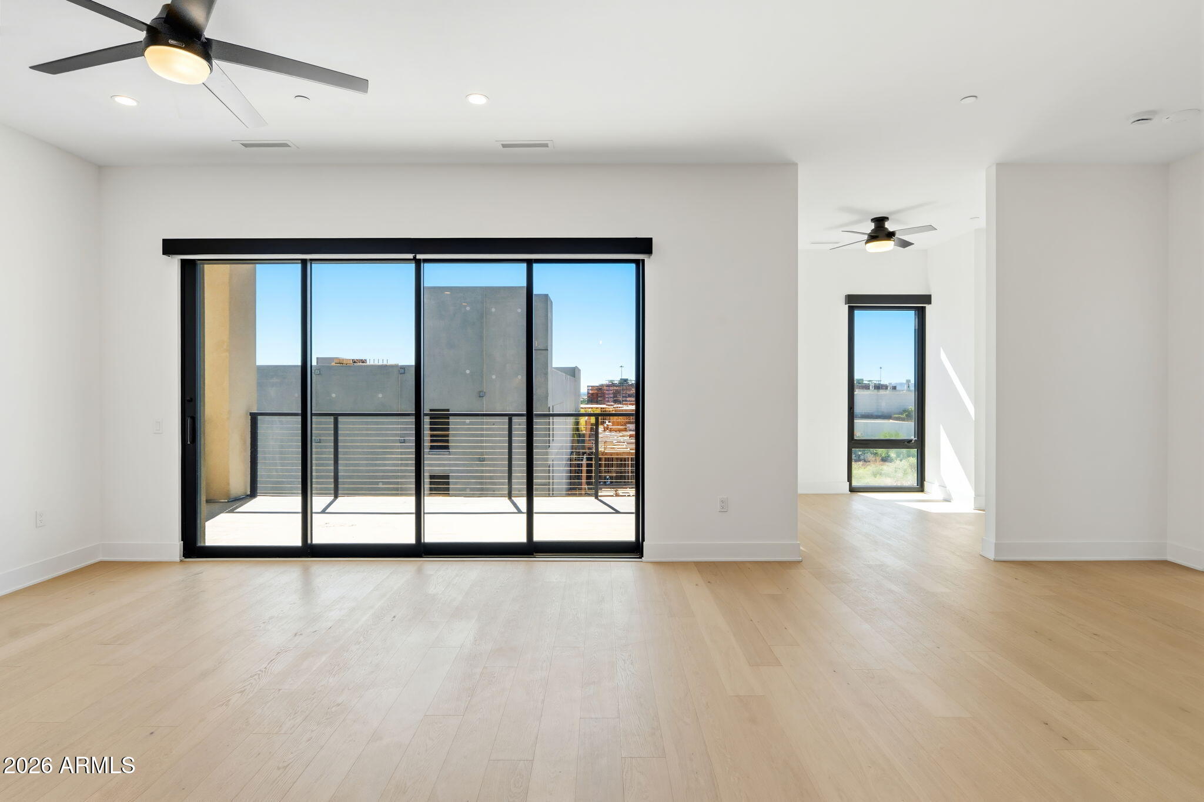
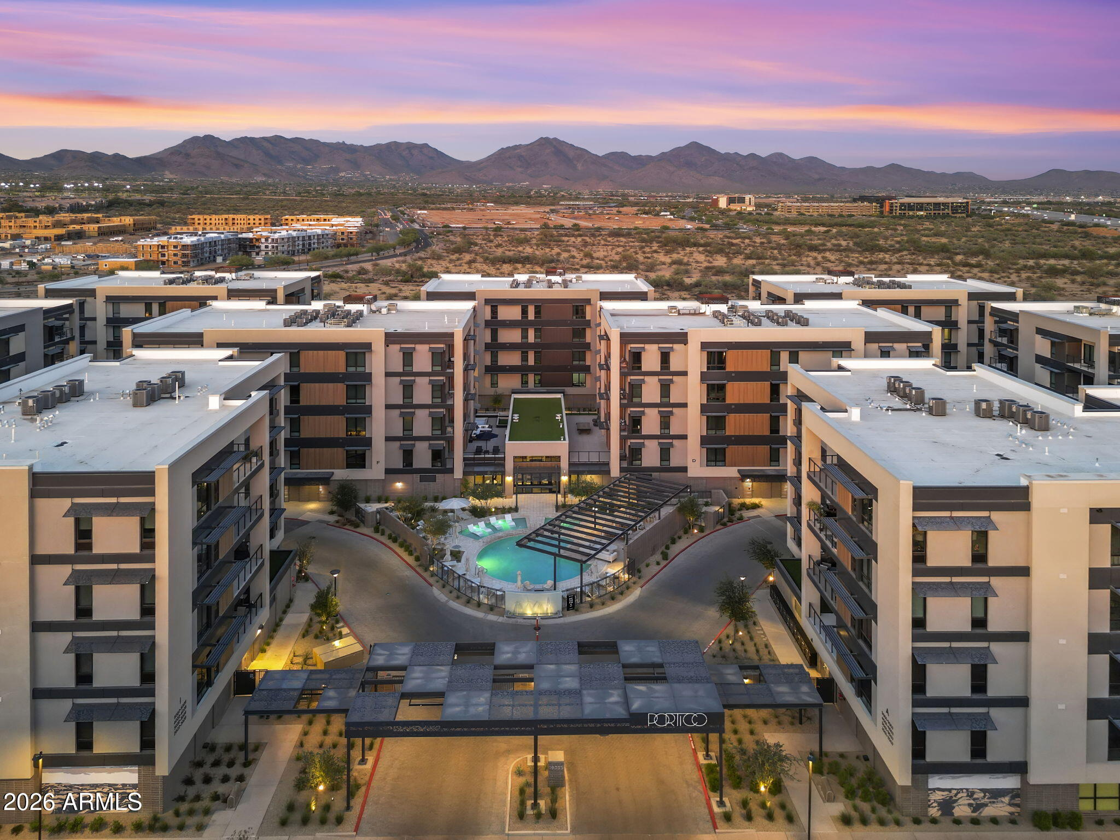
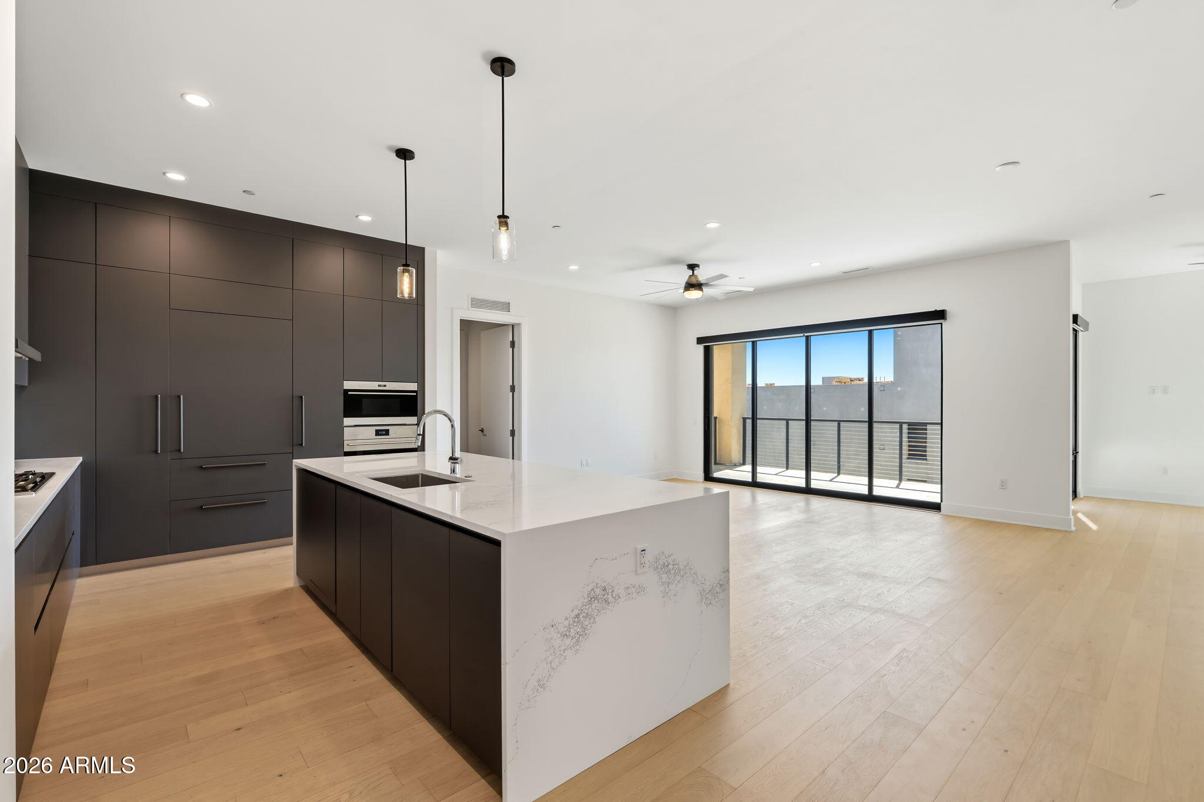
TOP-FLOOR CORNER RESIDENCE | ALL UTILITIES EXCEPT ELECTRIC INCLUDED! Experience luxury living at Portico in this never-rented, 2-bedroom + den, 2.5-bath residence offering 1,939 SF of thoughtfully designed living space. Situated on the fifth floor with no neighbors above or on one side, this desirable end unit features mountain views, soaring ceilings, rich wood flooring, and an expansive private terrace. The gourmet kitchen showcases Wolf and Sub-Zero appliances, floor-to-ceiling cabinetry, and stunning waterfall countertops with matching full-height backsplash. Additional highlights include Lutron automated shades, a luxurious primary suite with steam shower, and two secured garage parking spaces with a private EV charger.Designed for effortless indoor-outdoor living, the spacious great room opens to an oversized terrace with eastern and southern mountain views. Both bedrooms offer western sunset views, while the versatile den provides an ideal home office or additional living space. The primary suite features a generous walk-in closet and spa-inspired bath with steam shower. The secondary bedroom includes an en-suite bath with soaking tub. A separate laundry room offers a full-size smart washer and dryer. Rent includes gas, water, sewer, and WiFi; tenant pays electricity only. Enjoy Portico's resort-style amenities, including a pool, spa, fitness center, clubhouse, dog park, and outdoor grilling areas. Ideally located near Scottsdale Quarter, Kierland Commons, premier dining, shopping, and entertainment. Move-in ready!

Save
Ask
Tour
Hide
Share
Listing Snapshot
Price 
$6,000
Days On Site 
6 Days
Bedrooms 
2
Inside Area (SqFt) 
1,939 sqft
Total Baths 
3
Full Baths 
2
Partial Baths 
1
Lot Size 
0.04 Acres
Year Built 
2025
MLS Number 
7098890
Status 
Active
Property Tax 
N/A
HOA/Condo/Coop Fees 
N/A
Sq Ft Source 
Assessor
Friends & Family
Recent Activity
5 days agoListing updated with changes from the MLS
5 days agoStatus changed to Active
6 days agoListing first seen on site
General Features
Acres 
0.04
Cross Street 
Scottsdale Rd & AZ-101
Disclosures 
Agency Discl Req
Garage 
Yes
Garage Spaces 
2
Levels 
One
Number Of Stories 
1
Parking 
Garage Door OpenerCommunity Structure
Property Condition 
New Construction
Property Sub Type 
Apartment
Security 
Fire Sprinkler System
Sewer 
Public Sewer
SqFt Total 
1939
Style 
Contemporary
Water Source 
Public
Interior Features
Appliances 
DisposalRefrigeratorGas CooktopMicrowaveBuilt-In Gas OvenDryerWasherWater Softener
Cooling 
Central Air
Flooring 
WoodTile
Furnished 
Negotiable
Heating 
Electric
Interior 
Double VanityKitchen IslandPantryHigh Speed InternetStorageHigh Ceilings
Laundry Features 
In Unit
Spa 
Yes
Window Features 
Solar ScreensLow Emissivity WindowsDouble Pane Windows
Save
Ask
Tour
Hide
Share
Exterior Features
Construction Details 
BlockBrick VeneerStuccoMetal Siding
Exterior 
Storage
Fencing 
BlockWrought Iron
Lot Features 
Corner LotDesert BackDesert Front
Pool Features 
CabanaHeatedFenced
Roof 
Foam
Spa 
Yes
Spa Features 
Heated
View 
Desert
Waterview 
Desert
Windows/Doors 
Solar ScreensLow Emissivity WindowsDouble Pane Windows
Community Features
Community Features 
ClubhouseGatedFitness CenterSidewalks
School District 
Paradise Valley Unified District
Township 
4N
Schools
School District
Paradise Valley Unified District
Elementary School
Grayhawk Elementary School
Middle School
Explorer Middle School
High School
Pinnacle High School
Listing courtesy of Cambridge Properties.


All information should be verified by the recipient and none is guaranteed as accurate by ARMLS. Copyright 2026 Arizona Regional Multiple Listing Service, Inc. All rights reserved.
Last checked: 2026-11-01 10:19 AM UTC

Neighborhood & Commute
Source: Walkscore
Disclosure: Community information and market data powered by Constellation Data Labs. Information is deemed reliable but not guaranteed.
Save
Ask
Tour
Hide
Share
Save
Ask
Tour
Hide
Share
$6,000
6 Days On Site

19355 N 73rd Way 5007
Scottsdale, AZ 85255

For Rent|Apartment|Active
2
Beds
3
Total Baths
2
Full Baths
1
Partial Bath
1,939
SqFt
$3
/SqFt
2025
Built
Subdivision:
Portico Condominiums
County:
Maricopa
Call Now: 123-456-7891 or 156-854-6589
Is this the listing for you? We can help make it yours.
123-456-7891 or 156-854-6589
19355 N 73rd Way 500719355 N 73rd Way 500719355 N 73rd Way 500719355 N 73rd Way 5007
Save
Ask
Tour
Hide
Share

Mortgage Calculator

Monthly Payment (Est.)

Enter an interest rate to see your estimated monthly payment.
Calculator powered by Showcase IDX, a Constellation1 Company. Copyright ©2026 Information is deemed reliable but not guaranteed.

TOP-FLOOR CORNER RESIDENCE | ALL UTILITIES EXCEPT ELECTRIC INCLUDED! Experience luxury living at Portico in this never-rented, 2-bedroom + den, 2.5-bath residence offering 1,939 SF of thoughtfully designed living space. Situated on the fifth floor with no neighbors above or on one side, this desirable end unit features mountain views, soaring ceilings, rich wood flooring, and an expansive private terrace. The gourmet kitchen showcases Wolf and Sub-Zero appliances, floor-to-ceiling cabinetry, and stunning waterfall countertops with matching full-height backsplash. Additional highlights include Lutron automated shades, a luxurious primary suite with steam shower, and two secured garage parking spaces with a private EV charger.Designed for effortless indoor-outdoor living, the spacious great room opens to an oversized terrace with eastern and southern mountain views. Both bedrooms offer western sunset views, while the versatile den provides an ideal home office or additional living space. The primary suite features a generous walk-in closet and spa-inspired bath with steam shower. The secondary bedroom includes an en-suite bath with soaking tub. A separate laundry room offers a full-size smart washer and dryer. Rent includes gas, water, sewer, and WiFi; tenant pays electricity only. Enjoy Portico's resort-style amenities, including a pool, spa, fitness center, clubhouse, dog park, and outdoor grilling areas. Ideally located near Scottsdale Quarter, Kierland Commons, premier dining, shopping, and entertainment. Move-in ready!

Save
Ask
Tour
Hide
Share
Listing Snapshot
Price 
$6,000
Days On Site 
6 Days
Bedrooms 
2
Inside Area (SqFt) 
1,939 sqft
Total Baths 
3
Full Baths 
2
Partial Baths 
1
Lot Size 
0.04 Acres
Year Built 
2025
MLS Number 
7098890
Status 
Active
Property Tax 
N/A
HOA/Condo/Coop Fees 
N/A
Sq Ft Source 
Assessor
Friends & Family
Recent Activity
5 days agoListing updated with changes from the MLS
5 days agoStatus changed to Active
6 days agoListing first seen on site
General Features
Acres 
0.04
Cross Street 
Scottsdale Rd & AZ-101
Disclosures 
Agency Discl Req
Garage 
Yes
Garage Spaces 
2
Levels 
One
Number Of Stories 
1
Parking 
Garage Door OpenerCommunity Structure
Property Condition 
New Construction
Property Sub Type 
Apartment
Security 
Fire Sprinkler System
Sewer 
Public Sewer
SqFt Total 
1939
Style 
Contemporary
Water Source 
Public
Interior Features
Appliances 
DisposalRefrigeratorGas CooktopMicrowaveBuilt-In Gas OvenDryerWasherWater Softener
Cooling 
Central Air
Flooring 
WoodTile
Furnished 
Negotiable
Heating 
Electric
Interior 
Double VanityKitchen IslandPantryHigh Speed InternetStorageHigh Ceilings
Laundry Features 
In Unit
Spa 
Yes
Window Features 
Solar ScreensLow Emissivity WindowsDouble Pane Windows
Save
Ask
Tour
Hide
Share
Exterior Features
Construction Details 
BlockBrick VeneerStuccoMetal Siding
Exterior 
Storage
Fencing 
BlockWrought Iron
Lot Features 
Corner LotDesert BackDesert Front
Pool Features 
CabanaHeatedFenced
Roof 
Foam
Spa 
Yes
Spa Features 
Heated
View 
Desert
Waterview 
Desert
Windows/Doors 
Solar ScreensLow Emissivity WindowsDouble Pane Windows
Community Features
Community Features 
ClubhouseGatedFitness CenterSidewalks
School District 
Paradise Valley Unified District
Township 
4N
Schools
School District
Paradise Valley Unified District
Elementary School
Grayhawk Elementary School
Middle School
Explorer Middle School
High School
Pinnacle High School
Listing courtesy of Cambridge Properties.


All information should be verified by the recipient and none is guaranteed as accurate by ARMLS. Copyright 2026 Arizona Regional Multiple Listing Service, Inc. All rights reserved.
Last checked: 2026-11-01 10:19 AM UTC

Neighborhood & Commute
Source: Walkscore
Disclosure: Community information and market data powered by Constellation Data Labs. Information is deemed reliable but not guaranteed.
Save
Ask
Tour
Hide
Share
