Save
Ask
Tour
Hide
Share
$3,200
6 Days On Site

3911 E Cat Balue Drive
Phoenix, AZ 85050

For Rent|Apartment|Active
3
Beds
3
Total Baths
2
Full Baths
1
Partial Bath
1,941
SqFt
$2
/SqFt
2008
Built
Subdivision:
Fireside at Desert Ridge Triplex
County:
Maricopa
Call Now: 123-456-7891 or 156-854-6589
Is this the listing for you? We can help make it yours.
123-456-7891 or 156-854-6589
3911 E Cat Balue Drive3911 E Cat Balue Drive3911 E Cat Balue Drive3911 E Cat Balue Drive
Save
Ask
Tour
Hide
Share

Mortgage Calculator

Monthly Payment (Est.)

Enter an interest rate to see your estimated monthly payment.
Calculator powered by Showcase IDX, a Constellation1 Company. Copyright ©2026 Information is deemed reliable but not guaranteed.

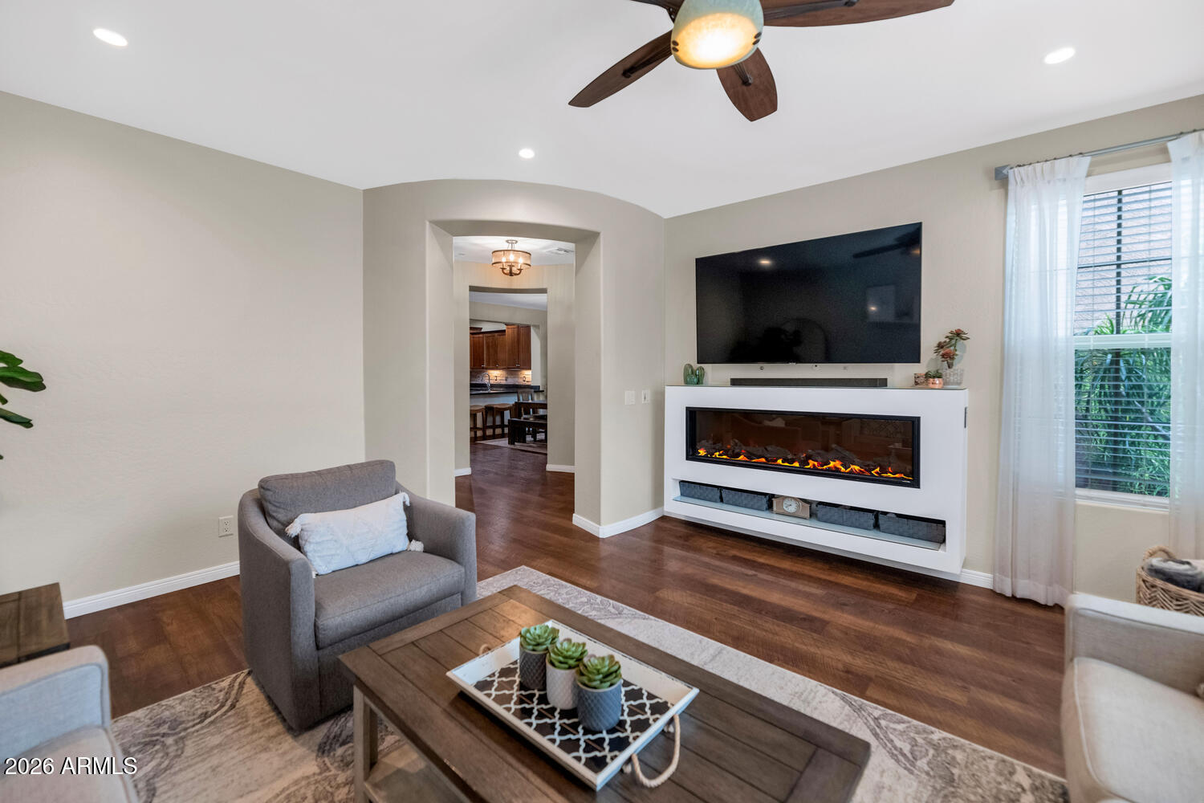
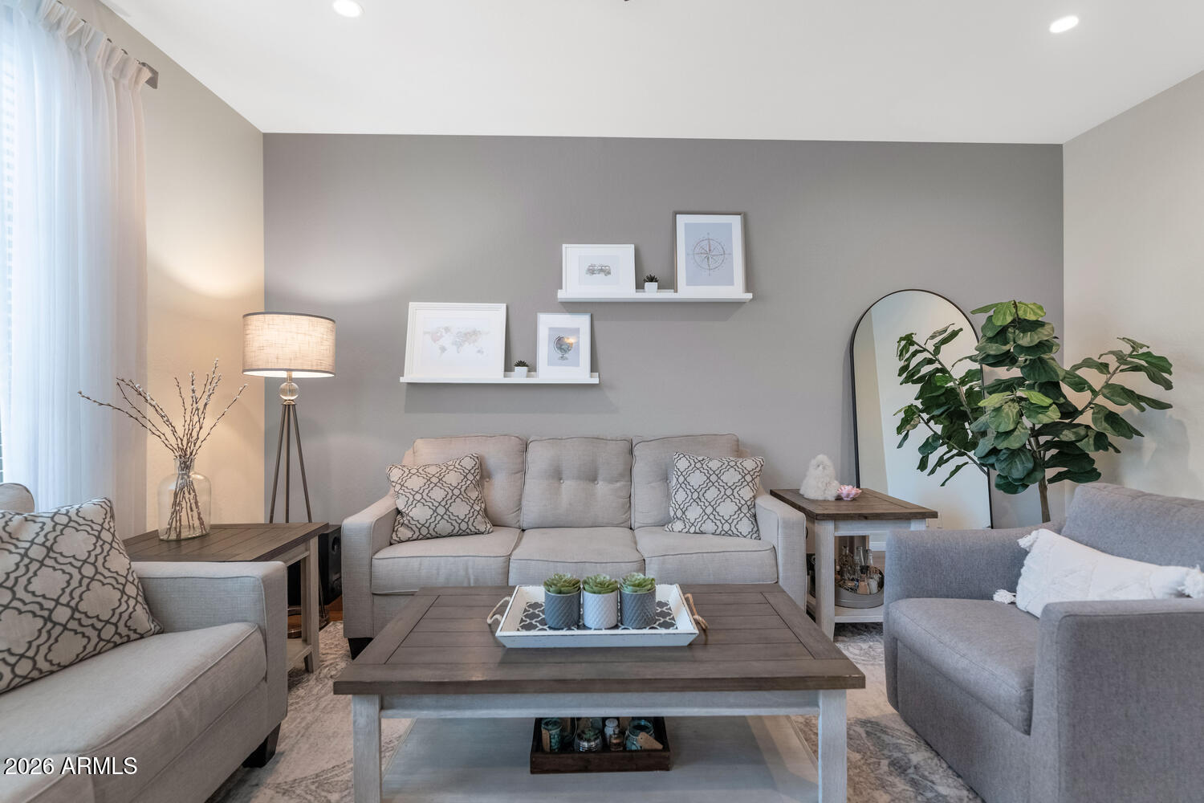
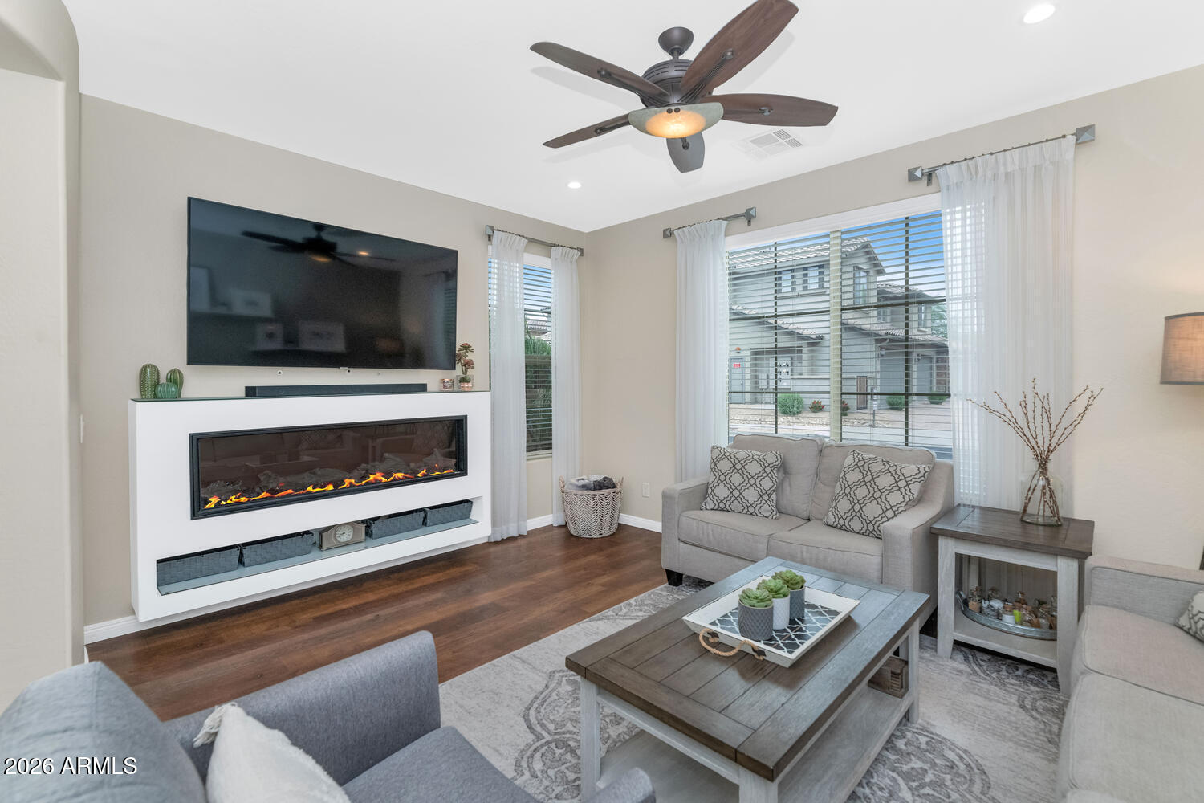
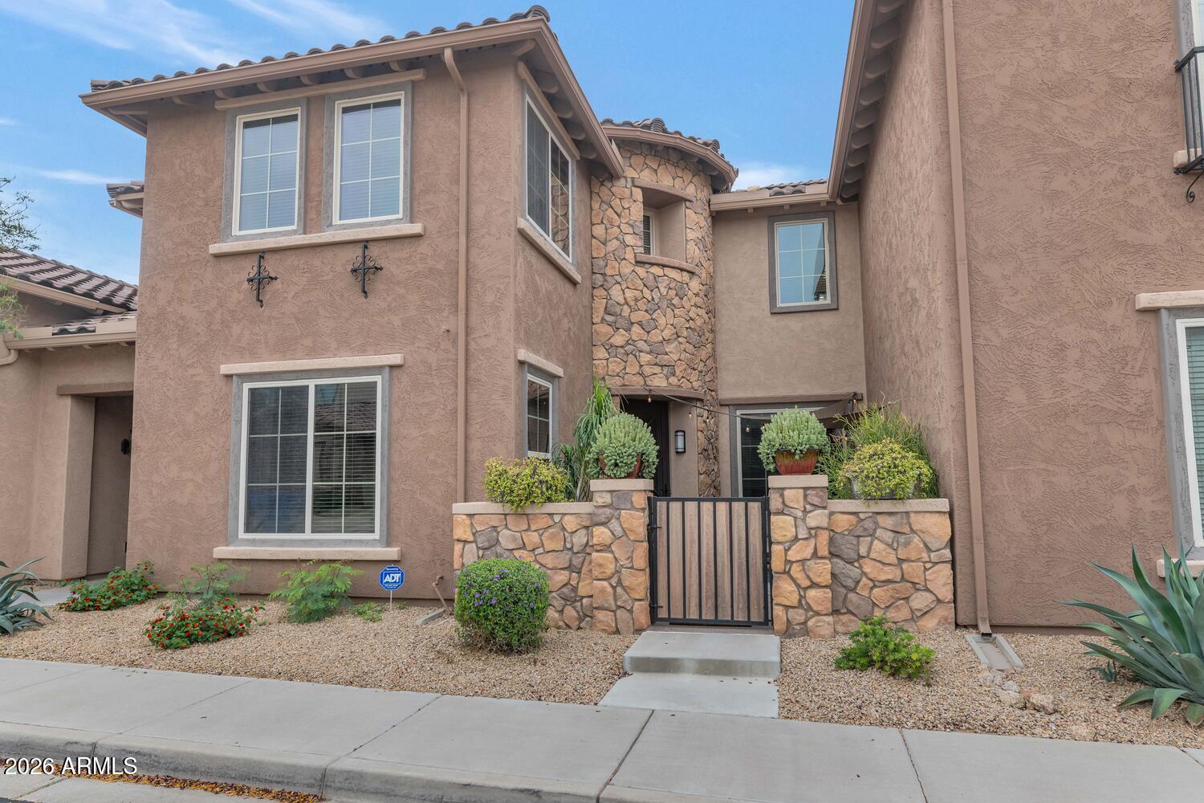
Welcome to Fireside and welcome to this amazing, gated enclave within the heart of Desert Ridge. Gorgeous 3 bed, 2.5 bath townhome in a desirable community with a clubhouse, community pool, tennis courts, gym, walking trails, amazing Fireside elementary school and so much more. The beautiful kitchen features rich wood cabinetry, stainless appliance package, granite counters, gas range, walk in pantry and a large breakfast bar. The primary suite boasts a spa-like bath featuring dual sinks, soaking tub, oversized shower and large walk-in closet. Desert Ridge is the place to be! World class shopping, dozens of restaurants, highly rated schools, amazing parks and ample open spaces, easy access to the 101 and the 51-a true crown jewel in the Northeast valley.

Save
Ask
Tour
Hide
Share
Listing Snapshot
Price 
$3,200
Days On Site 
6 Days
Bedrooms 
3
Inside Area (SqFt) 
1,941 sqft
Total Baths 
3
Full Baths 
2
Partial Baths 
1
Lot Size 
0.04 Acres
Year Built 
2008
MLS Number 
7098856
Status 
Active
Property Tax 
N/A
HOA/Condo/Coop Fees 
N/A
Sq Ft Source 
Assessor
Friends & Family
Recent Activity
5 days agoListing updated with changes from the MLS
5 days agoStatus changed to Active
6 days agoListing first seen on site
General Features
Acres 
0.04
Cross Street 
40th Street & Deer Valley
Disclosures 
Agency Discl Req
Garage 
Yes
Garage Spaces 
2
Levels 
Two
Number Of Stories 
2
Parking 
Garage Door OpenerDirect AccessElectric Vehicle Charging Station(s)
Property Sub Type 
Apartment
Sewer 
Public Sewer
SqFt Total 
1941
Water Source 
Public
Interior Features
Appliances 
DisposalDishwasherRefrigeratorGas CooktopMicrowaveGas RangeGas OvenBuilt-In Electric OvenOvenDryerWasherWater Softener
Cooling 
Ceiling Fan(s)
Fireplace 
Yes
Fireplace Features 
Family RoomMaster Bedroom
Fireplaces 
2
Flooring 
Laminate
Furnished 
Unfurnished
Heating 
Natural GasForced Air
Interior 
Double VanityBreakfast BarEat-in KitchenPantryGranite CountersHigh Ceilings
Laundry Features 
InsideUpper LevelElectric Dryer Hookup
Window Features 
BlindsDrapesScreensDouble Pane Windows
Save
Ask
Tour
Hide
Share
Exterior Features
Construction Details 
Stucco
Exterior 
Private Yard
Fencing 
None
Patio And Porch 
Patio
Pool Features 
LapHeated
Roof 
Tile
Spa Features 
None
Windows/Doors 
BlindsDrapesScreensDouble Pane Windows
Community Features
Community Features 
PlaygroundClubhouseGatedGolfTennis Court(s)Fitness CenterSidewalks
School District 
Paradise Valley Unified District
Schools
School District
Paradise Valley Unified District
Elementary School
Unknown
Middle School
Explorer Middle School
High School
Pinnacle High School
Listing courtesy of RE/MAX Fine Properties.


All information should be verified by the recipient and none is guaranteed as accurate by ARMLS. Copyright 2026 Arizona Regional Multiple Listing Service, Inc. All rights reserved.
Last checked: 2026-11-01 10:09 AM UTC

Neighborhood & Commute
Source: Walkscore
Disclosure: Community information and market data powered by Constellation Data Labs. Information is deemed reliable but not guaranteed.
Save
Ask
Tour
Hide
Share
Save
Ask
Tour
Hide
Share
$3,200
6 Days On Site

3911 E Cat Balue Drive
Phoenix, AZ 85050

For Rent|Apartment|Active
3
Beds
3
Total Baths
2
Full Baths
1
Partial Bath
1,941
SqFt
$2
/SqFt
2008
Built
Subdivision:
Fireside at Desert Ridge Triplex
County:
Maricopa
Call Now: 123-456-7891 or 156-854-6589
Is this the listing for you? We can help make it yours.
123-456-7891 or 156-854-6589
3911 E Cat Balue Drive3911 E Cat Balue Drive3911 E Cat Balue Drive3911 E Cat Balue Drive
Save
Ask
Tour
Hide
Share

Mortgage Calculator

Monthly Payment (Est.)

Enter an interest rate to see your estimated monthly payment.
Calculator powered by Showcase IDX, a Constellation1 Company. Copyright ©2026 Information is deemed reliable but not guaranteed.

Welcome to Fireside and welcome to this amazing, gated enclave within the heart of Desert Ridge. Gorgeous 3 bed, 2.5 bath townhome in a desirable community with a clubhouse, community pool, tennis courts, gym, walking trails, amazing Fireside elementary school and so much more. The beautiful kitchen features rich wood cabinetry, stainless appliance package, granite counters, gas range, walk in pantry and a large breakfast bar. The primary suite boasts a spa-like bath featuring dual sinks, soaking tub, oversized shower and large walk-in closet. Desert Ridge is the place to be! World class shopping, dozens of restaurants, highly rated schools, amazing parks and ample open spaces, easy access to the 101 and the 51-a true crown jewel in the Northeast valley.

Save
Ask
Tour
Hide
Share
Listing Snapshot
Price 
$3,200
Days On Site 
6 Days
Bedrooms 
3
Inside Area (SqFt) 
1,941 sqft
Total Baths 
3
Full Baths 
2
Partial Baths 
1
Lot Size 
0.04 Acres
Year Built 
2008
MLS Number 
7098856
Status 
Active
Property Tax 
N/A
HOA/Condo/Coop Fees 
N/A
Sq Ft Source 
Assessor
Friends & Family
Recent Activity
5 days agoListing updated with changes from the MLS
5 days agoStatus changed to Active
6 days agoListing first seen on site
General Features
Acres 
0.04
Cross Street 
40th Street & Deer Valley
Disclosures 
Agency Discl Req
Garage 
Yes
Garage Spaces 
2
Levels 
Two
Number Of Stories 
2
Parking 
Garage Door OpenerDirect AccessElectric Vehicle Charging Station(s)
Property Sub Type 
Apartment
Sewer 
Public Sewer
SqFt Total 
1941
Water Source 
Public
Interior Features
Appliances 
DisposalDishwasherRefrigeratorGas CooktopMicrowaveGas RangeGas OvenBuilt-In Electric OvenOvenDryerWasherWater Softener
Cooling 
Ceiling Fan(s)
Fireplace 
Yes
Fireplace Features 
Family RoomMaster Bedroom
Fireplaces 
2
Flooring 
Laminate
Furnished 
Unfurnished
Heating 
Natural GasForced Air
Interior 
Double VanityBreakfast BarEat-in KitchenPantryGranite CountersHigh Ceilings
Laundry Features 
InsideUpper LevelElectric Dryer Hookup
Window Features 
BlindsDrapesScreensDouble Pane Windows
Save
Ask
Tour
Hide
Share
Exterior Features
Construction Details 
Stucco
Exterior 
Private Yard
Fencing 
None
Patio And Porch 
Patio
Pool Features 
LapHeated
Roof 
Tile
Spa Features 
None
Windows/Doors 
BlindsDrapesScreensDouble Pane Windows
Community Features
Community Features 
PlaygroundClubhouseGatedGolfTennis Court(s)Fitness CenterSidewalks
School District 
Paradise Valley Unified District
Schools
School District
Paradise Valley Unified District
Elementary School
Unknown
Middle School
Explorer Middle School
High School
Pinnacle High School
Listing courtesy of RE/MAX Fine Properties.


All information should be verified by the recipient and none is guaranteed as accurate by ARMLS. Copyright 2026 Arizona Regional Multiple Listing Service, Inc. All rights reserved.
Last checked: 2026-11-01 10:09 AM UTC

Neighborhood & Commute
Source: Walkscore
Disclosure: Community information and market data powered by Constellation Data Labs. Information is deemed reliable but not guaranteed.
Save
Ask
Tour
Hide
Share
