Save
Ask
Tour
Hide
Share
$3,000
5 Days On Site

43903 W STONECREEK Road
Maricopa, AZ 85139

For Rent|Single Family Residence|Active
4
Beds
3
Total Baths
2
Full Baths
1
Partial Bath
3,413
SqFt
$1
/SqFt
2004
Built
Subdivision:
COBBLESTONE FARMS PARCEL I
County:
Pinal
Call Now: 123-456-7891 or 156-854-6589
Is this the listing for you? We can help make it yours.
123-456-7891 or 156-854-6589
43903 W STONECREEK Road43903 W STONECREEK Road43903 W STONECREEK Road43903 W STONECREEK Road
Save
Ask
Tour
Hide
Share

Mortgage Calculator

Monthly Payment (Est.)

Enter an interest rate to see your estimated monthly payment.
Calculator powered by Showcase IDX, a Constellation1 Company. Copyright ©2026 Information is deemed reliable but not guaranteed.

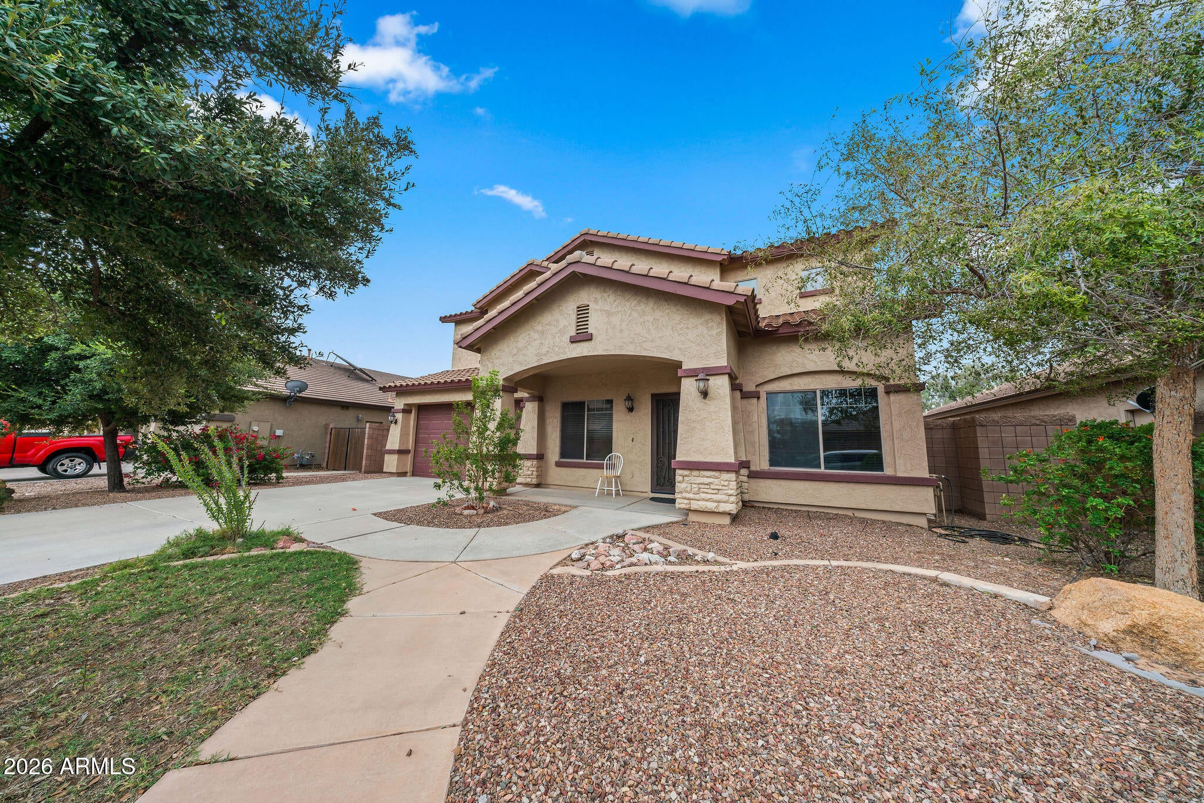
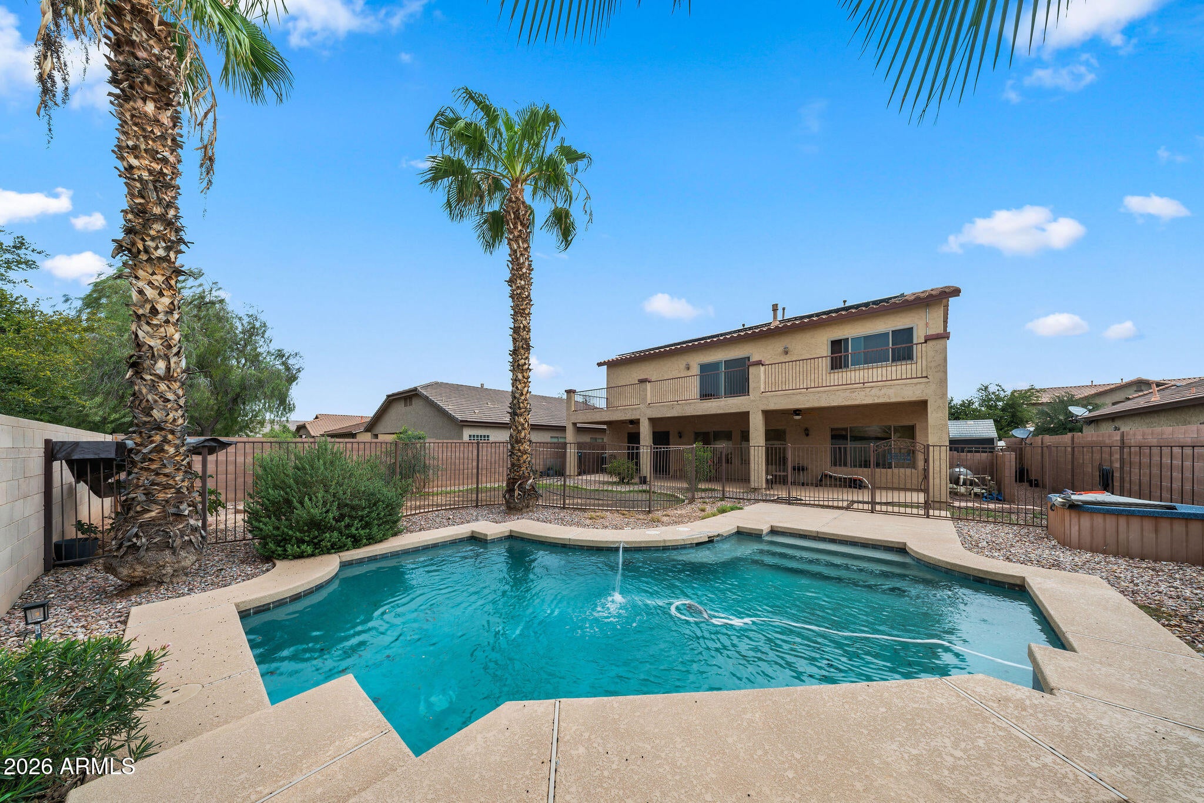
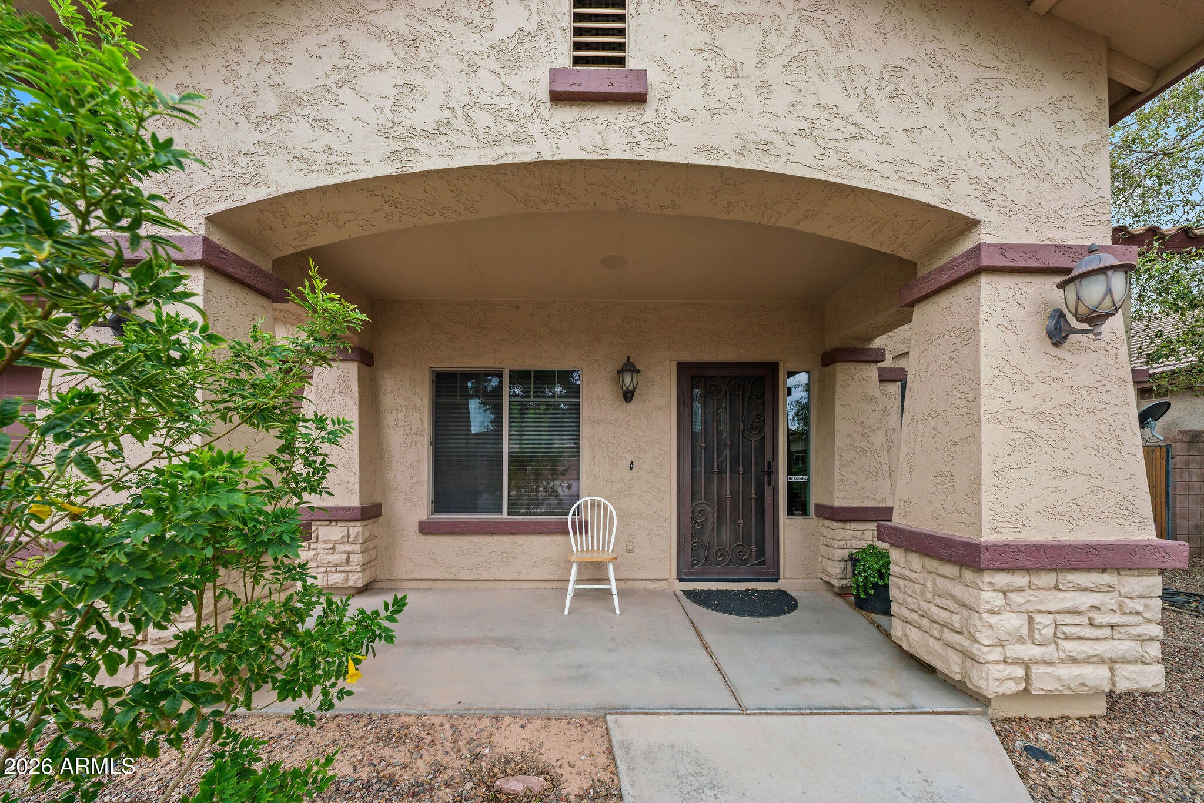
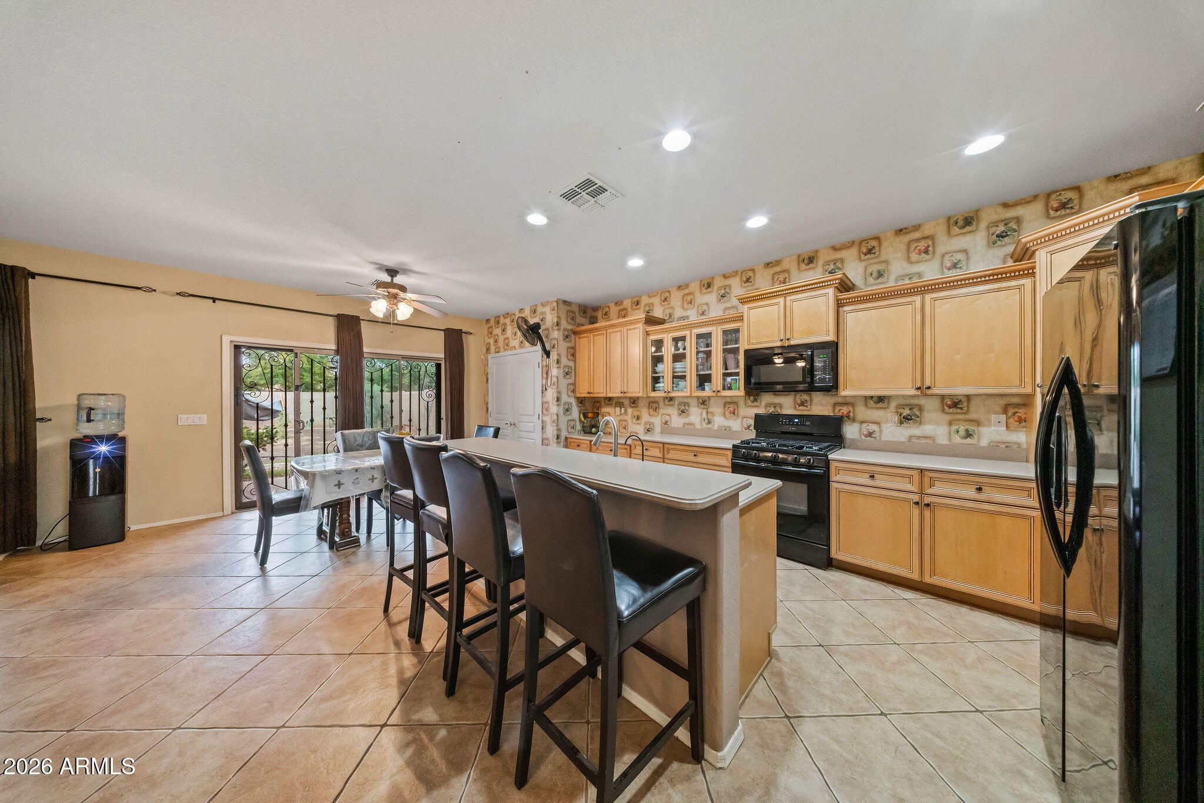
Move-in ready two-story in Cobblestone Farms with room to spread out. Open living room with wood-look floors flows into a kitchen with an island, breakfast bar, and pantry. Spacious primary suite offers dual sinks, a soaking tub, and a walk-in closet. Large loft with fireplace and balcony access, plus a den ideal for a home office. Owned solar helps keep electric bills low. Private backyard with covered patio and fenced pool. Community amenities include a pool, splash pad, lakes with fishing, greenbelts, walking paths, basketball courts, sports fields, and shaded ramadas with BBQs. Quick access to Hwy 347, shopping, and dining. Available now.

Save
Ask
Tour
Hide
Share
Listing Snapshot
Price 
$3,000
Days On Site 
5 Days
Bedrooms 
4
Inside Area (SqFt) 
3,413 sqft
Total Baths 
3
Full Baths 
2
Partial Baths 
1
Lot Size 
0.17 Acres
Year Built 
2004
MLS Number 
7098822
Status 
Active
Property Tax 
N/A
HOA/Condo/Coop Fees 
N/A
Sq Ft Source 
Assessor
Friends & Family
Recent Activity
5 days agoListing updated with changes from the MLS
5 days agoListing first seen on site
General Features
Acres 
0.17
Cross Street 
John Wayne Pkwy & Cobblestone Farms
Disclosures 
Agency Discl Req
Energy Features 
Solar
Garage 
Yes
Garage Spaces 
2
Levels 
Two
Number Of Stories 
2
Parking 
Garage Door OpenerDirect Access
Parking Spaces 
2
Property Sub Type 
Single Family Residence
Sewer 
Public Sewer
SqFt Total 
3413
Style 
Contemporary
Water Source 
Public
Interior Features
Appliances 
DisposalDishwasherRefrigeratorMicrowaveGas RangeGas OvenDryerWasherWater Purifier
Cooling 
Ceiling Fan(s)Central Air
Fireplace 
Yes
Fireplace Features 
Family RoomGas
Fireplaces 
2
Flooring 
CarpetTile
Furnished 
Unfurnished
Heating 
Natural Gas
Interior 
Double VanityBreakfast BarKitchen IslandHigh Speed InternetHigh Ceilings
Laundry Features 
Inside
Spa 
Yes
Window Features 
BlindsDrapesDouble Pane Windows
Save
Ask
Tour
Hide
Share
Exterior Features
Construction Details 
StuccoStone
Exterior 
Balcony
Fencing 
Block
Patio And Porch 
Patio
Pool Features 
Fenced
Private Pool 
Yes
Roof 
Tile
Spa 
Yes
Spa Features 
Above GroundPrivate
Windows/Doors 
BlindsDrapesDouble Pane Windows
Community Features
Community Features 
Tennis Court(s)Sidewalks
School District 
Maricopa Unified School District
Township 
04S
Schools
School District
Maricopa Unified School District
Elementary School
Pima Butte Elementary School
Middle School
Desert Wind Middle School
High School
Maricopa High School
Listing courtesy of eXp Realty.


All information should be verified by the recipient and none is guaranteed as accurate by ARMLS. Copyright 2026 Arizona Regional Multiple Listing Service, Inc. All rights reserved.
Last checked: 2026-11-01 10:09 AM UTC

Neighborhood & Commute
Source: Walkscore
Disclosure: Community information and market data powered by Constellation Data Labs. Information is deemed reliable but not guaranteed.
Save
Ask
Tour
Hide
Share
Save
Ask
Tour
Hide
Share
$3,000
5 Days On Site

43903 W STONECREEK Road
Maricopa, AZ 85139

For Rent|Single Family Residence|Active
4
Beds
3
Total Baths
2
Full Baths
1
Partial Bath
3,413
SqFt
$1
/SqFt
2004
Built
Subdivision:
COBBLESTONE FARMS PARCEL I
County:
Pinal
Call Now: 123-456-7891 or 156-854-6589
Is this the listing for you? We can help make it yours.
123-456-7891 or 156-854-6589
43903 W STONECREEK Road43903 W STONECREEK Road43903 W STONECREEK Road43903 W STONECREEK Road
Save
Ask
Tour
Hide
Share

Mortgage Calculator

Monthly Payment (Est.)

Enter an interest rate to see your estimated monthly payment.
Calculator powered by Showcase IDX, a Constellation1 Company. Copyright ©2026 Information is deemed reliable but not guaranteed.

Move-in ready two-story in Cobblestone Farms with room to spread out. Open living room with wood-look floors flows into a kitchen with an island, breakfast bar, and pantry. Spacious primary suite offers dual sinks, a soaking tub, and a walk-in closet. Large loft with fireplace and balcony access, plus a den ideal for a home office. Owned solar helps keep electric bills low. Private backyard with covered patio and fenced pool. Community amenities include a pool, splash pad, lakes with fishing, greenbelts, walking paths, basketball courts, sports fields, and shaded ramadas with BBQs. Quick access to Hwy 347, shopping, and dining. Available now.

Save
Ask
Tour
Hide
Share
Listing Snapshot
Price 
$3,000
Days On Site 
5 Days
Bedrooms 
4
Inside Area (SqFt) 
3,413 sqft
Total Baths 
3
Full Baths 
2
Partial Baths 
1
Lot Size 
0.17 Acres
Year Built 
2004
MLS Number 
7098822
Status 
Active
Property Tax 
N/A
HOA/Condo/Coop Fees 
N/A
Sq Ft Source 
Assessor
Friends & Family
Recent Activity
5 days agoListing updated with changes from the MLS
5 days agoListing first seen on site
General Features
Acres 
0.17
Cross Street 
John Wayne Pkwy & Cobblestone Farms
Disclosures 
Agency Discl Req
Energy Features 
Solar
Garage 
Yes
Garage Spaces 
2
Levels 
Two
Number Of Stories 
2
Parking 
Garage Door OpenerDirect Access
Parking Spaces 
2
Property Sub Type 
Single Family Residence
Sewer 
Public Sewer
SqFt Total 
3413
Style 
Contemporary
Water Source 
Public
Interior Features
Appliances 
DisposalDishwasherRefrigeratorMicrowaveGas RangeGas OvenDryerWasherWater Purifier
Cooling 
Ceiling Fan(s)Central Air
Fireplace 
Yes
Fireplace Features 
Family RoomGas
Fireplaces 
2
Flooring 
CarpetTile
Furnished 
Unfurnished
Heating 
Natural Gas
Interior 
Double VanityBreakfast BarKitchen IslandHigh Speed InternetHigh Ceilings
Laundry Features 
Inside
Spa 
Yes
Window Features 
BlindsDrapesDouble Pane Windows
Save
Ask
Tour
Hide
Share
Exterior Features
Construction Details 
StuccoStone
Exterior 
Balcony
Fencing 
Block
Patio And Porch 
Patio
Pool Features 
Fenced
Private Pool 
Yes
Roof 
Tile
Spa 
Yes
Spa Features 
Above GroundPrivate
Windows/Doors 
BlindsDrapesDouble Pane Windows
Community Features
Community Features 
Tennis Court(s)Sidewalks
School District 
Maricopa Unified School District
Township 
04S
Schools
School District
Maricopa Unified School District
Elementary School
Pima Butte Elementary School
Middle School
Desert Wind Middle School
High School
Maricopa High School
Listing courtesy of eXp Realty.


All information should be verified by the recipient and none is guaranteed as accurate by ARMLS. Copyright 2026 Arizona Regional Multiple Listing Service, Inc. All rights reserved.
Last checked: 2026-11-01 10:09 AM UTC

Neighborhood & Commute
Source: Walkscore
Disclosure: Community information and market data powered by Constellation Data Labs. Information is deemed reliable but not guaranteed.
Save
Ask
Tour
Hide
Share
