Save
Ask
Tour
Hide
Share
$1,099
5 Days On Site

2846 E Kathleen Road 201
Phoenix, AZ 85032

For Rent|Apartment|Active
2
Beds
2
Total Baths
2
Full Baths
1,106
SqFt
$1
/SqFt
1982
Built
Subdivision:
GREENWAY MANOR LOT 1-72 TR A-E
County:
Maricopa
Call Now: 123-456-7891 or 156-854-6589
Is this the listing for you? We can help make it yours.
123-456-7891 or 156-854-6589
2846 E Kathleen Road 2012846 E Kathleen Road 2012846 E Kathleen Road 2012846 E Kathleen Road 201
Save
Ask
Tour
Hide
Share

Mortgage Calculator

Monthly Payment (Est.)

Enter an interest rate to see your estimated monthly payment.
Calculator powered by Showcase IDX, a Constellation1 Company. Copyright ©2026 Information is deemed reliable but not guaranteed.

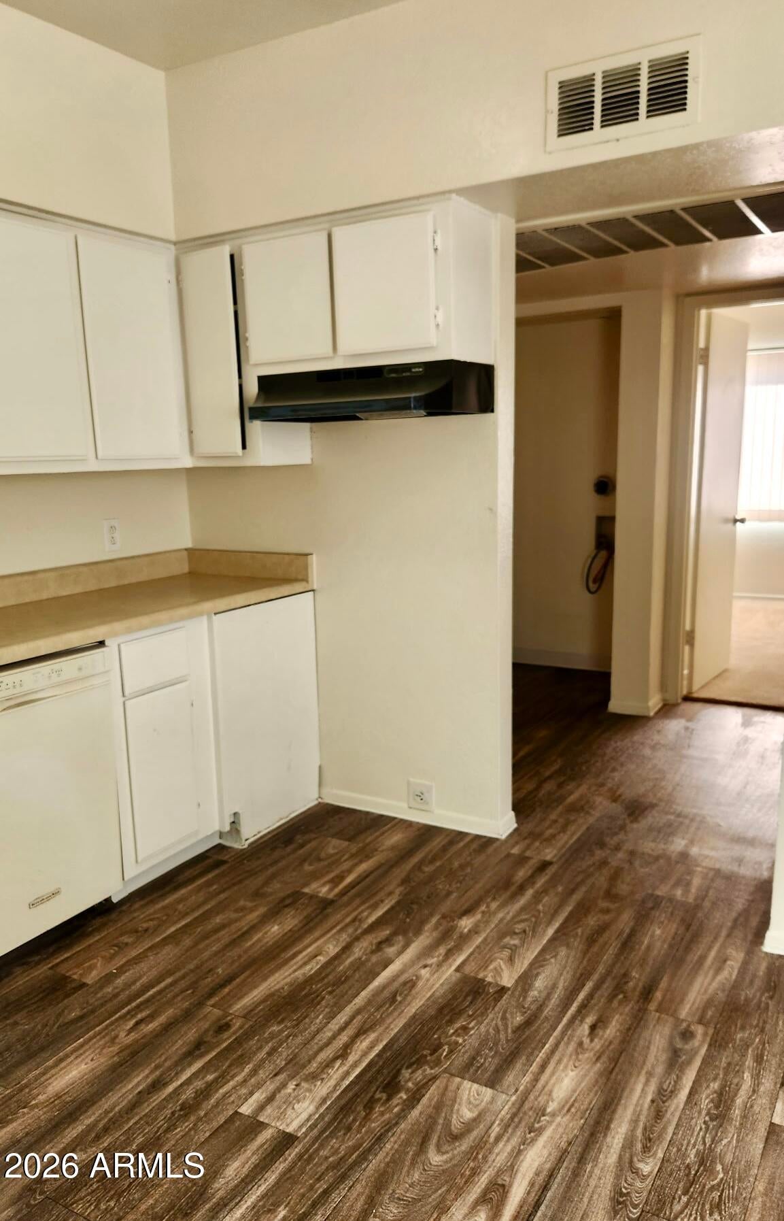
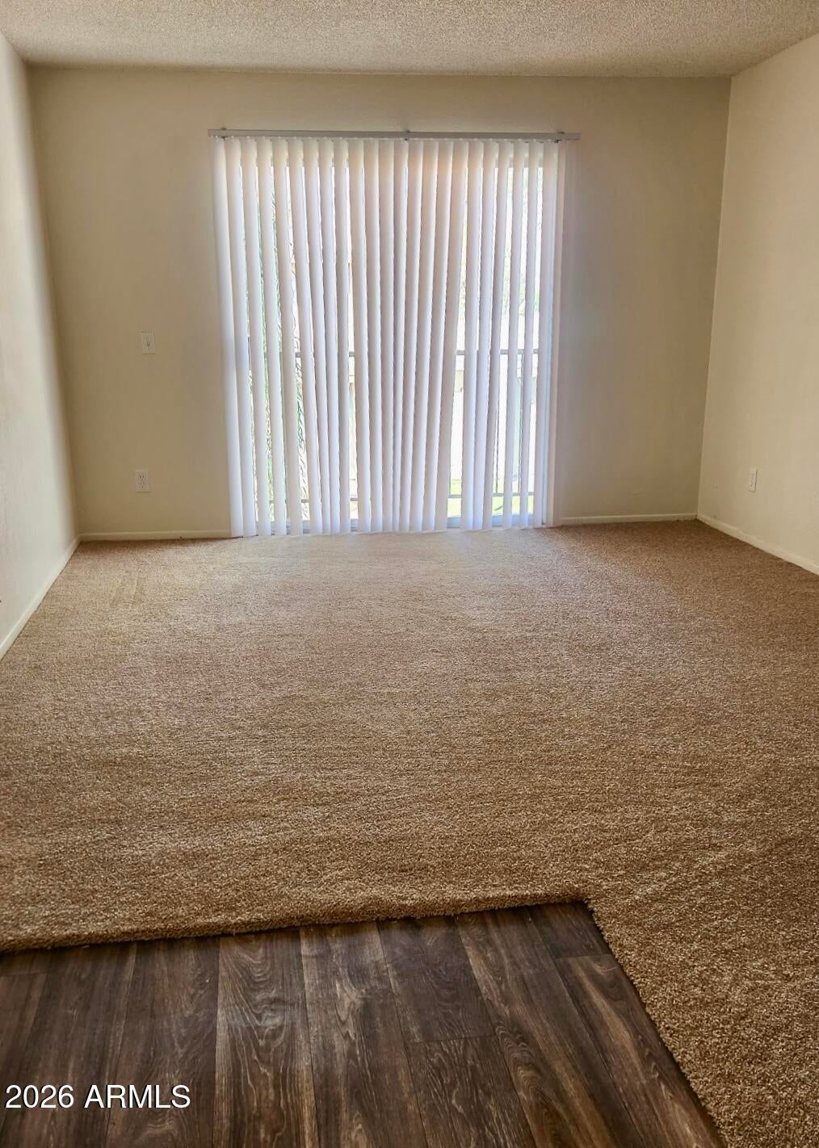
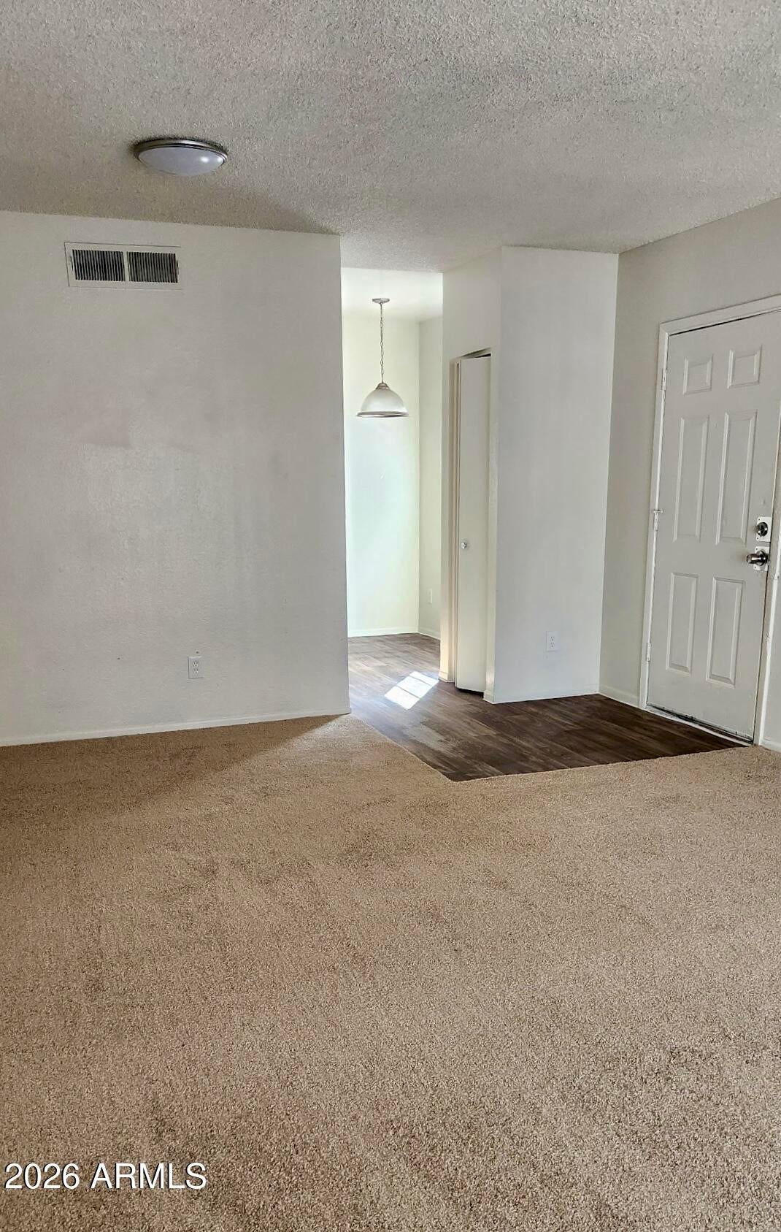
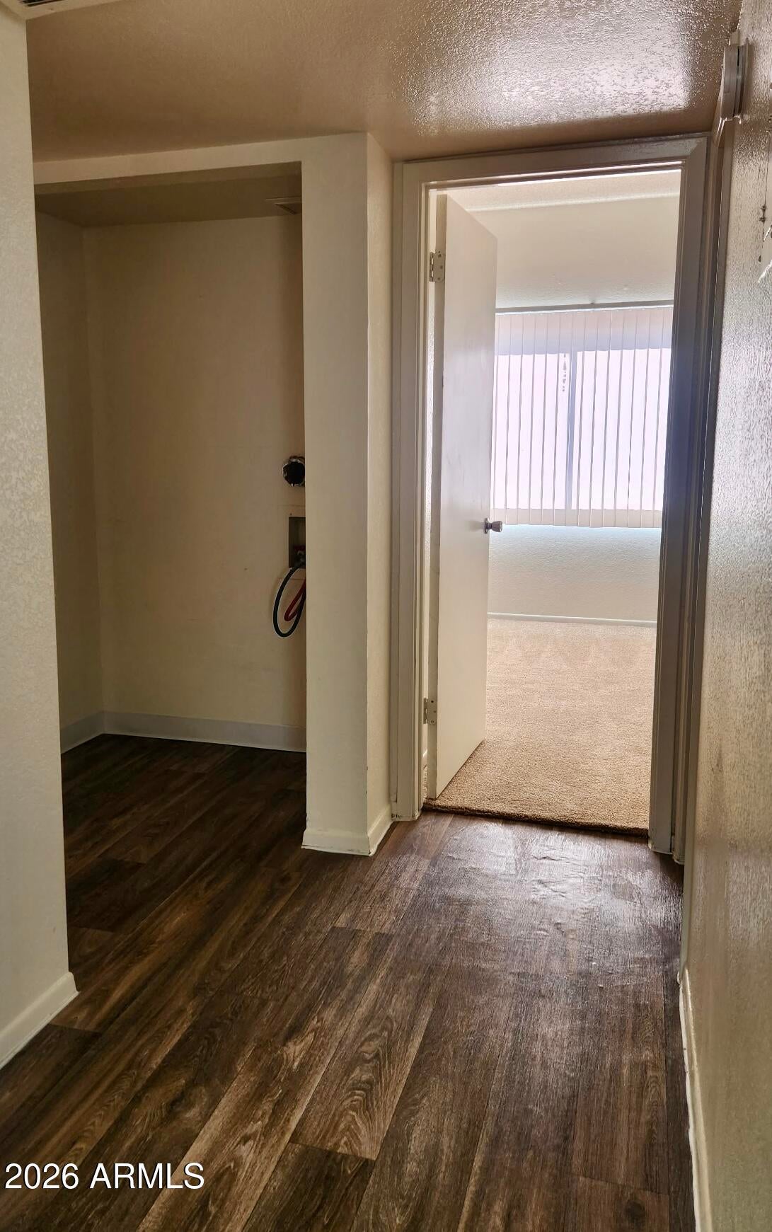
Updated 2 bed/2 bath apt with W/D hook-up. Vinyl plank and carpet mix flooring and newly painted. Lots of updates throughout. Refrigerator, dishwasher, disposal, electric stove, patio, covered parking, community pool, gated community. Tenant pays electric/w/s/t. Pet rent may apply.Move in Special! Applicant to verify all facts/figures. First Come First Served and only charged if 1st in line. We check credit, criminal, & eviction. We verify income & rental history. 2.5 times the rent take home/MO in income required to qualify. EARNEST/Total funds are due by certified method and upon approval.

Save
Ask
Tour
Hide
Share
Listing Snapshot
Price 
$1,099
Days On Site 
5 Days
Bedrooms 
2
Inside Area (SqFt) 
1,106 sqft
Total Baths 
2
Full Baths 
2
Partial Baths 
N/A
Lot Size 
0.17 Acres
Year Built 
1982
MLS Number 
7098790
Status 
Active
Property Tax 
N/A
HOA/Condo/Coop Fees 
N/A
Sq Ft Source 
Assessor
Friends & Family
Recent Activity
5 days agoListing updated with changes from the MLS
6 days agoListing first seen on site
General Features
Acres 
0.17
Carport 
1
Cross Street 
29th ST/Greenway
Disclosures 
Agency Discl ReqNone
Levels 
One
Number Of Stories 
2
Parking 
Covered
Property Sub Type 
Apartment
Sewer 
Public Sewer
SqFt Total 
1106
Water Source 
Public
Interior Features
Appliances 
DisposalDishwasherRefrigeratorElectric RangeElectric Oven
Cooling 
Central Air
Flooring 
CarpetVinyl
Furnished 
Unfurnished
Heating 
Electric
Interior 
Eat-in Kitchen
Laundry Features 
Electric Dryer Hookup
Window Features 
Blinds
Save
Ask
Tour
Hide
Share
Exterior Features
Construction Details 
Stucco
Exterior 
Balcony
Fencing 
BlockWrought Iron
Lot Features 
Desert Front
Roof 
Composition
Spa Features 
None
Windows/Doors 
Blinds
Community Features
Community Features 
Gated
School District 
Paradise Valley Unified District
Township 
3N
Schools
School District
Paradise Valley Unified District
Elementary School
Desert Springs Preparatory Elementary School
Middle School
Desert Springs Preparatory Elementary School
High School
Paradise Valley High School
Listing courtesy of ROI Asset Management Solutions.


All information should be verified by the recipient and none is guaranteed as accurate by ARMLS. Copyright 2026 Arizona Regional Multiple Listing Service, Inc. All rights reserved.
Last checked: 2026-11-01 10:19 AM UTC

Neighborhood & Commute
Source: Walkscore
Disclosure: Community information and market data powered by Constellation Data Labs. Information is deemed reliable but not guaranteed.
Save
Ask
Tour
Hide
Share
Save
Ask
Tour
Hide
Share
$1,099
5 Days On Site

2846 E Kathleen Road 201
Phoenix, AZ 85032

For Rent|Apartment|Active
2
Beds
2
Total Baths
2
Full Baths
1,106
SqFt
$1
/SqFt
1982
Built
Subdivision:
GREENWAY MANOR LOT 1-72 TR A-E
County:
Maricopa
Call Now: 123-456-7891 or 156-854-6589
Is this the listing for you? We can help make it yours.
123-456-7891 or 156-854-6589
2846 E Kathleen Road 2012846 E Kathleen Road 2012846 E Kathleen Road 2012846 E Kathleen Road 201
Save
Ask
Tour
Hide
Share

Mortgage Calculator

Monthly Payment (Est.)

Enter an interest rate to see your estimated monthly payment.
Calculator powered by Showcase IDX, a Constellation1 Company. Copyright ©2026 Information is deemed reliable but not guaranteed.

Updated 2 bed/2 bath apt with W/D hook-up. Vinyl plank and carpet mix flooring and newly painted. Lots of updates throughout. Refrigerator, dishwasher, disposal, electric stove, patio, covered parking, community pool, gated community. Tenant pays electric/w/s/t. Pet rent may apply.Move in Special! Applicant to verify all facts/figures. First Come First Served and only charged if 1st in line. We check credit, criminal, & eviction. We verify income & rental history. 2.5 times the rent take home/MO in income required to qualify. EARNEST/Total funds are due by certified method and upon approval.

Save
Ask
Tour
Hide
Share
Listing Snapshot
Price 
$1,099
Days On Site 
5 Days
Bedrooms 
2
Inside Area (SqFt) 
1,106 sqft
Total Baths 
2
Full Baths 
2
Partial Baths 
N/A
Lot Size 
0.17 Acres
Year Built 
1982
MLS Number 
7098790
Status 
Active
Property Tax 
N/A
HOA/Condo/Coop Fees 
N/A
Sq Ft Source 
Assessor
Friends & Family
Recent Activity
5 days agoListing updated with changes from the MLS
6 days agoListing first seen on site
General Features
Acres 
0.17
Carport 
1
Cross Street 
29th ST/Greenway
Disclosures 
Agency Discl ReqNone
Levels 
One
Number Of Stories 
2
Parking 
Covered
Property Sub Type 
Apartment
Sewer 
Public Sewer
SqFt Total 
1106
Water Source 
Public
Interior Features
Appliances 
DisposalDishwasherRefrigeratorElectric RangeElectric Oven
Cooling 
Central Air
Flooring 
CarpetVinyl
Furnished 
Unfurnished
Heating 
Electric
Interior 
Eat-in Kitchen
Laundry Features 
Electric Dryer Hookup
Window Features 
Blinds
Save
Ask
Tour
Hide
Share
Exterior Features
Construction Details 
Stucco
Exterior 
Balcony
Fencing 
BlockWrought Iron
Lot Features 
Desert Front
Roof 
Composition
Spa Features 
None
Windows/Doors 
Blinds
Community Features
Community Features 
Gated
School District 
Paradise Valley Unified District
Township 
3N
Schools
School District
Paradise Valley Unified District
Elementary School
Desert Springs Preparatory Elementary School
Middle School
Desert Springs Preparatory Elementary School
High School
Paradise Valley High School
Listing courtesy of ROI Asset Management Solutions.


All information should be verified by the recipient and none is guaranteed as accurate by ARMLS. Copyright 2026 Arizona Regional Multiple Listing Service, Inc. All rights reserved.
Last checked: 2026-11-01 10:19 AM UTC

Neighborhood & Commute
Source: Walkscore
Disclosure: Community information and market data powered by Constellation Data Labs. Information is deemed reliable but not guaranteed.
Save
Ask
Tour
Hide
Share
