Save
Ask
Tour
Hide
Share
$1,850
6 Days On Site

15095 N THOMPSON PEAK Parkway 1035
Scottsdale, AZ 85260

For Rent|Apartment|Active
2
Beds
1
Total Bath
1
Full Bath
924
SqFt
$2
/SqFt
1995
Built
Subdivision:
SIGNATURE SCOTTSDALE CONDOMINIUM
County:
Maricopa
Call Now: 123-456-7891 or 156-854-6589
Is this the listing for you? We can help make it yours.
123-456-7891 or 156-854-6589
15095 N THOMPSON PEAK Parkway 103515095 N THOMPSON PEAK Parkway 103515095 N THOMPSON PEAK Parkway 103515095 N THOMPSON PEAK Parkway 1035
Save
Ask
Tour
Hide
Share

Mortgage Calculator

Monthly Payment (Est.)

Enter an interest rate to see your estimated monthly payment.
Calculator powered by Showcase IDX, a Constellation1 Company. Copyright ©2026 Information is deemed reliable but not guaranteed.

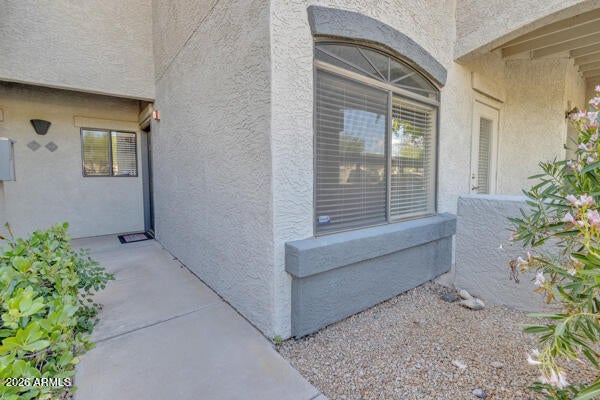
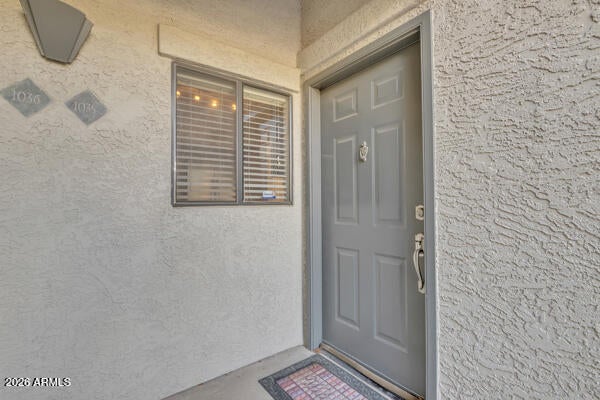
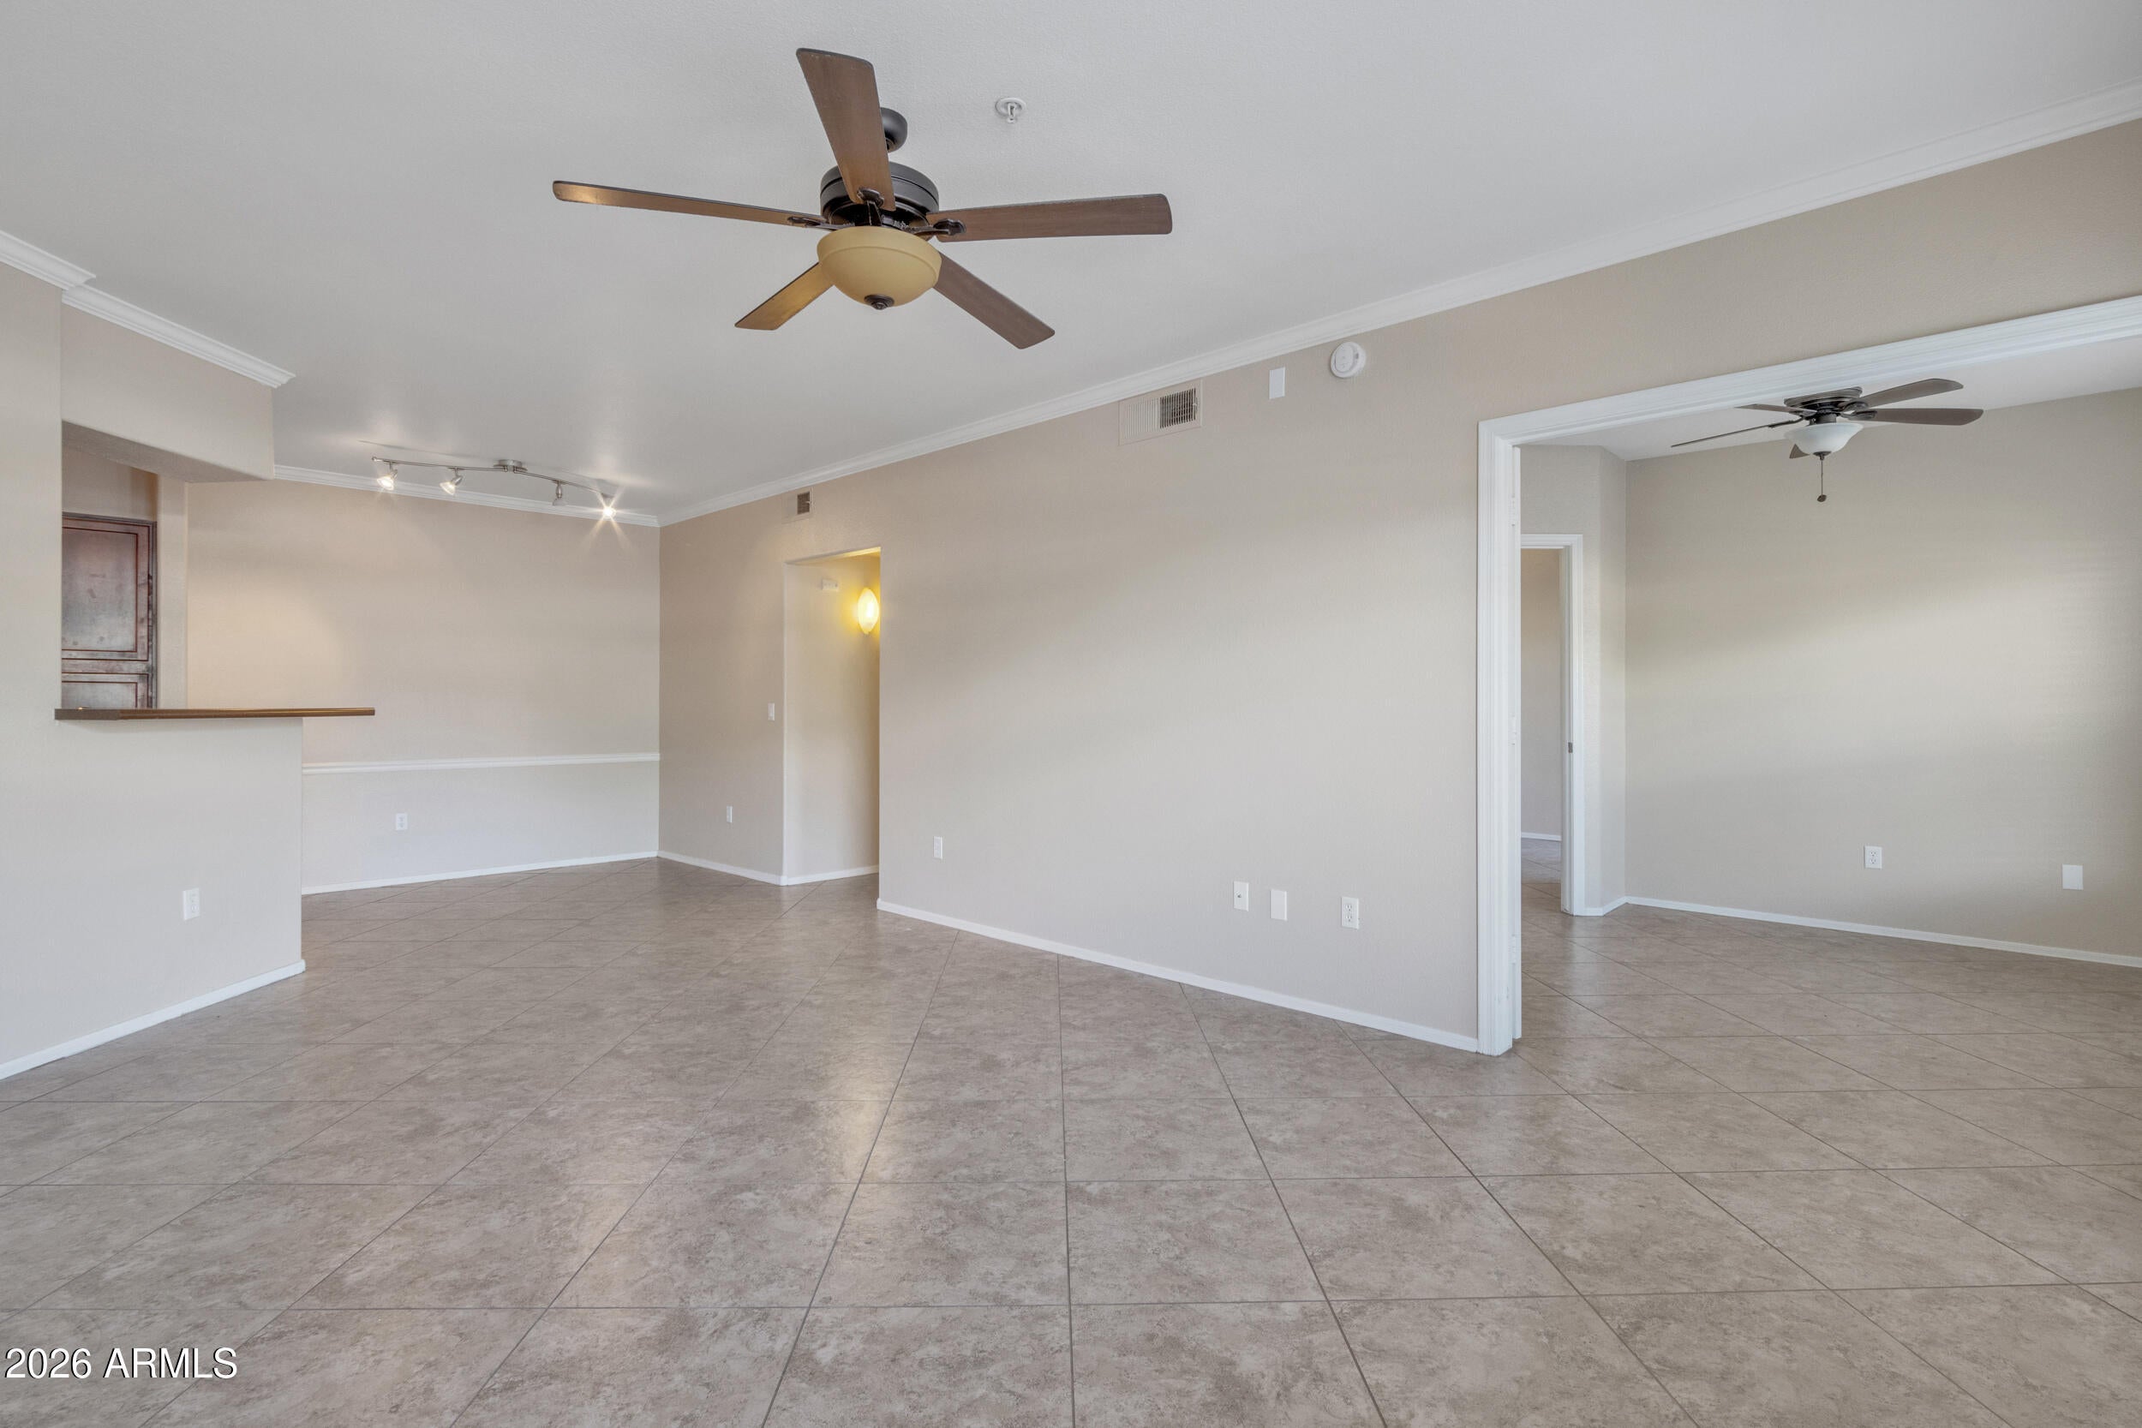
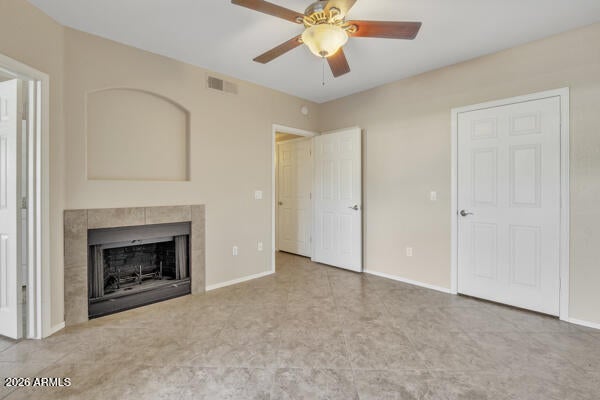
Discover this stunning 2-bedroom condo ideally situated in North Scottsdale! This ground-level unit offers a bright, open layout with dining and living areas that blend effortlessly, a cozy fireplace for warmth and comfort, and tile flooring throughout. The kitchen features abundant cabinetry, stainless steel appliances, and generous counter space. The primary bedroom boasts a walk-in closet for your convenience. Additional highlights include an in-unit laundry closet and a private, covered patio--perfect for relaxing. Enjoy close proximity to Horizon Park, schools, and a variety of restaurants and markets. Don't miss this incredible opportunity!

Save
Ask
Tour
Hide
Share
Listing Snapshot
Price 
$1,850
Days On Site 
6 Days
Bedrooms 
2
Inside Area (SqFt) 
924 sqft
Total Baths 
1
Full Baths 
1
Partial Baths 
N/A
Lot Size 
0.02 Acres
Year Built 
1995
MLS Number 
7098786
Status 
Active
Property Tax 
N/A
HOA/Condo/Coop Fees 
N/A
Sq Ft Source 
Assessor
Friends & Family
Recent Activity
6 days agoListing updated with changes from the MLS
7 days agoListing first seen on site
General Features
Acres 
0.02
Carport 
1
Cross Street 
Frank Lloyd Wright and Thompson Peak Pkwy
Disclosures 
Agency Discl Req
Levels 
One
Number Of Stories 
2
Parking 
Detached Carport
Parking Spaces 
1
Property Sub Type 
Apartment
Security 
Fire Sprinkler System
Sewer 
Public Sewer
SqFt Total 
924
Style 
Contemporary
Water Source 
Public
Interior Features
Appliances 
DisposalDishwasherRefrigeratorMicrowaveElectric RangeDryerWasher
Cooling 
Central Air
Fireplace 
Yes
Fireplace Features 
Living RoomGasInsert
Fireplaces 
1
Flooring 
Tile
Furnished 
Unfurnished
Heating 
Electric
Interior 
PantryLaminate CountersHigh Speed Internet
Laundry Features 
Inside
Window Features 
BlindsDouble Pane Windows
Bedroom 
Dimensions - 0.0 x 0.0Level - First
Save
Ask
Tour
Hide
Share
Exterior Features
Construction Details 
Stucco
Fencing 
Block
Roof 
TileBuilt-Up
Spa Features 
None
Windows/Doors 
BlindsDouble Pane Windows
Community Features
Community Features 
ClubhouseFitness CenterSidewalks
School District 
Scottsdale Unified District
Township 
3N
Schools
School District
Scottsdale Unified District
Elementary School
Desert Canyon Elementary
Middle School
Desert Canyon Middle School
High School
Desert Mountain High School
Listing courtesy of SERHANT..


All information should be verified by the recipient and none is guaranteed as accurate by ARMLS. Copyright 2026 Arizona Regional Multiple Listing Service, Inc. All rights reserved.
Last checked: 2026-11-02 12:08 PM UTC

Neighborhood & Commute
Source: Walkscore
Disclosure: Community information and market data powered by Constellation Data Labs. Information is deemed reliable but not guaranteed.
Save
Ask
Tour
Hide
Share
Save
Ask
Tour
Hide
Share
$1,850
6 Days On Site

15095 N THOMPSON PEAK Parkway 1035
Scottsdale, AZ 85260

For Rent|Apartment|Active
2
Beds
1
Total Bath
1
Full Bath
924
SqFt
$2
/SqFt
1995
Built
Subdivision:
SIGNATURE SCOTTSDALE CONDOMINIUM
County:
Maricopa
Call Now: 123-456-7891 or 156-854-6589
Is this the listing for you? We can help make it yours.
123-456-7891 or 156-854-6589
15095 N THOMPSON PEAK Parkway 103515095 N THOMPSON PEAK Parkway 103515095 N THOMPSON PEAK Parkway 103515095 N THOMPSON PEAK Parkway 1035
Save
Ask
Tour
Hide
Share

Mortgage Calculator

Monthly Payment (Est.)

Enter an interest rate to see your estimated monthly payment.
Calculator powered by Showcase IDX, a Constellation1 Company. Copyright ©2026 Information is deemed reliable but not guaranteed.

Discover this stunning 2-bedroom condo ideally situated in North Scottsdale! This ground-level unit offers a bright, open layout with dining and living areas that blend effortlessly, a cozy fireplace for warmth and comfort, and tile flooring throughout. The kitchen features abundant cabinetry, stainless steel appliances, and generous counter space. The primary bedroom boasts a walk-in closet for your convenience. Additional highlights include an in-unit laundry closet and a private, covered patio–perfect for relaxing. Enjoy close proximity to Horizon Park, schools, and a variety of restaurants and markets. Don't miss this incredible opportunity!

Save
Ask
Tour
Hide
Share
Listing Snapshot
Price 
$1,850
Days On Site 
6 Days
Bedrooms 
2
Inside Area (SqFt) 
924 sqft
Total Baths 
1
Full Baths 
1
Partial Baths 
N/A
Lot Size 
0.02 Acres
Year Built 
1995
MLS Number 
7098786
Status 
Active
Property Tax 
N/A
HOA/Condo/Coop Fees 
N/A
Sq Ft Source 
Assessor
Friends & Family
Recent Activity
6 days agoListing updated with changes from the MLS
7 days agoListing first seen on site
General Features
Acres 
0.02
Carport 
1
Cross Street 
Frank Lloyd Wright and Thompson Peak Pkwy
Disclosures 
Agency Discl Req
Levels 
One
Number Of Stories 
2
Parking 
Detached Carport
Parking Spaces 
1
Property Sub Type 
Apartment
Security 
Fire Sprinkler System
Sewer 
Public Sewer
SqFt Total 
924
Style 
Contemporary
Water Source 
Public
Interior Features
Appliances 
DisposalDishwasherRefrigeratorMicrowaveElectric RangeDryerWasher
Cooling 
Central Air
Fireplace 
Yes
Fireplace Features 
Living RoomGasInsert
Fireplaces 
1
Flooring 
Tile
Furnished 
Unfurnished
Heating 
Electric
Interior 
PantryLaminate CountersHigh Speed Internet
Laundry Features 
Inside
Window Features 
BlindsDouble Pane Windows
Bedroom 
Dimensions – 0.0 x 0.0Level – First
Save
Ask
Tour
Hide
Share
Exterior Features
Construction Details 
Stucco
Fencing 
Block
Roof 
TileBuilt-Up
Spa Features 
None
Windows/Doors 
BlindsDouble Pane Windows
Community Features
Community Features 
ClubhouseFitness CenterSidewalks
School District 
Scottsdale Unified District
Township 
3N
Schools
School District
Scottsdale Unified District
Elementary School
Desert Canyon Elementary
Middle School
Desert Canyon Middle School
High School
Desert Mountain High School
Listing courtesy of SERHANT..


All information should be verified by the recipient and none is guaranteed as accurate by ARMLS. Copyright 2026 Arizona Regional Multiple Listing Service, Inc. All rights reserved.
Last checked: 2026-11-02 12:08 PM UTC

Neighborhood & Commute
Source: Walkscore
Disclosure: Community information and market data powered by Constellation Data Labs. Information is deemed reliable but not guaranteed.
Save
Ask
Tour
Hide
Share
