Save
Ask
Tour
Hide
Share
$2,850
5 Days On Site

4725 E SAINT JOHN Road
Phoenix, AZ 85032

For Rent|Single Family Residence|Active
3
Beds
3
Total Baths
2
Full Baths
1
Partial Bath
1,880
SqFt
$2
/SqFt
1992
Built
Subdivision:
TATUM LANE LOT 1-147 TR A-E
County:
Maricopa
Call Now: 123-456-7891 or 156-854-6589
Is this the listing for you? We can help make it yours.
123-456-7891 or 156-854-6589
4725 E SAINT JOHN Road4725 E SAINT JOHN Road4725 E SAINT JOHN Road4725 E SAINT JOHN Road
Save
Ask
Tour
Hide
Share

Mortgage Calculator

Monthly Payment (Est.)

Enter an interest rate to see your estimated monthly payment.
Calculator powered by Showcase IDX, a Constellation1 Company. Copyright ©2026 Information is deemed reliable but not guaranteed.

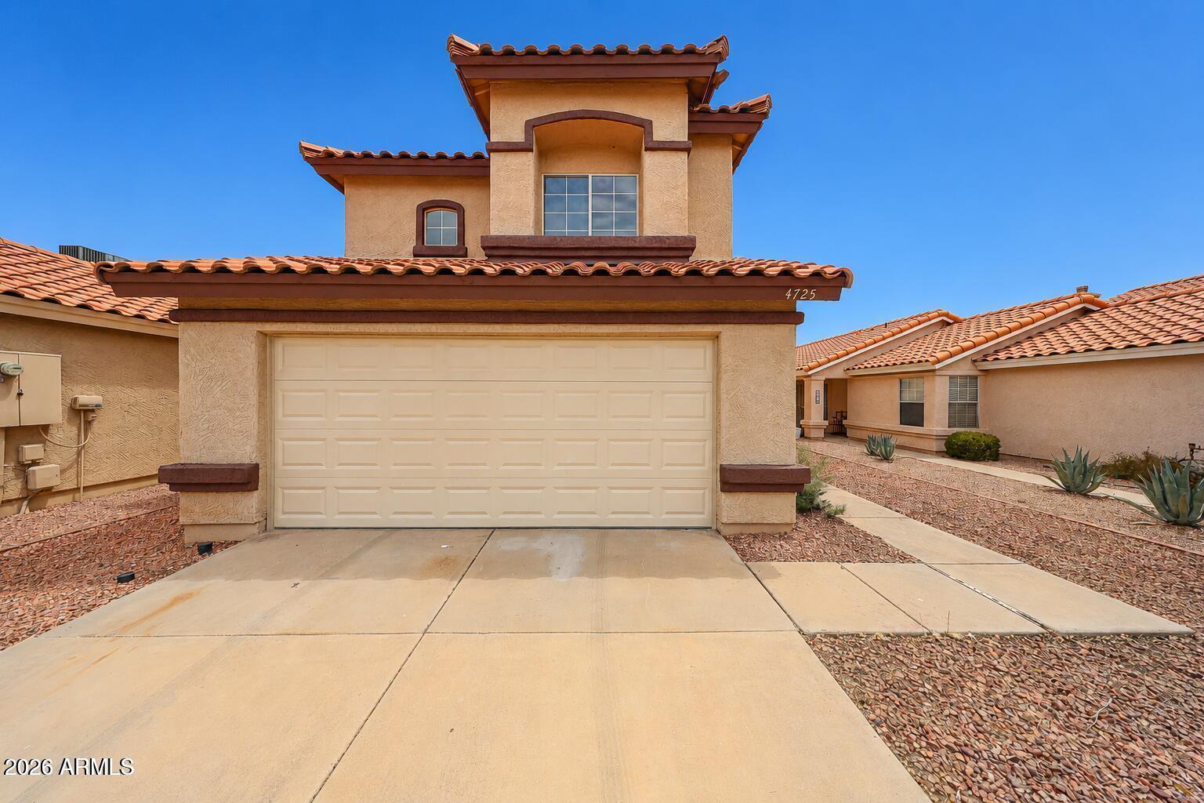
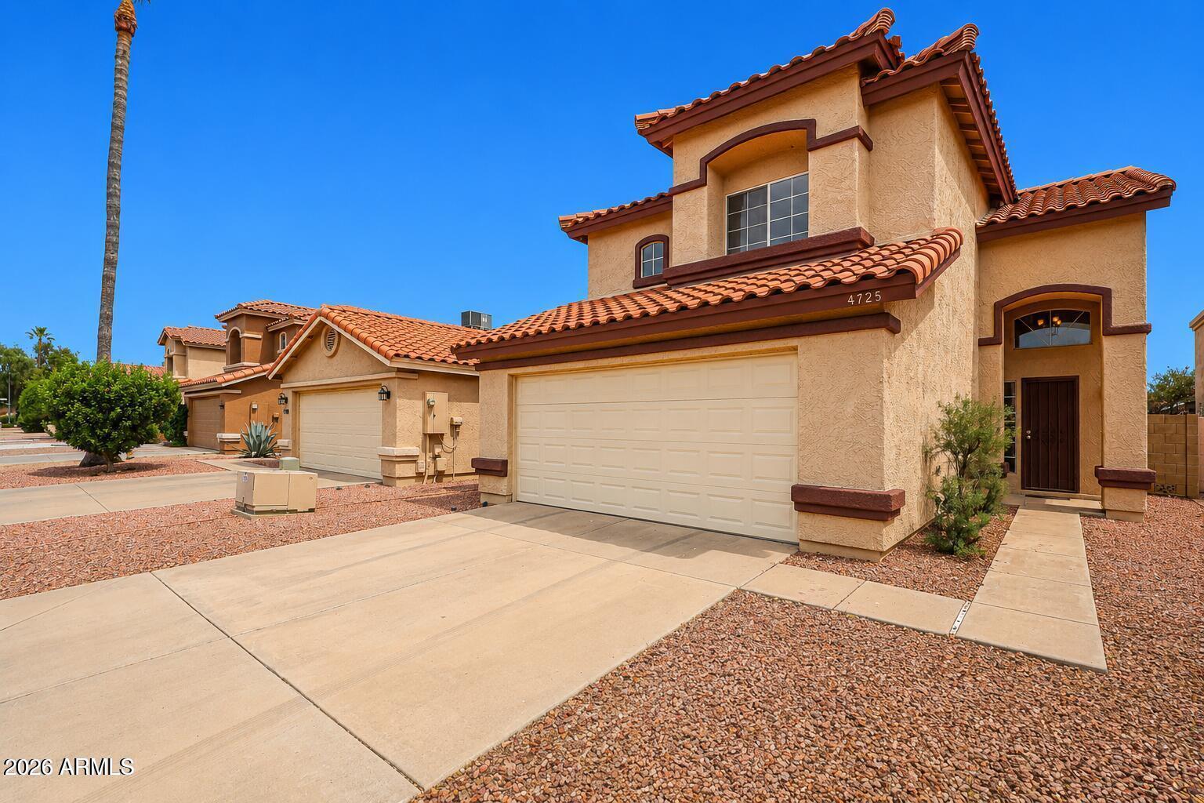
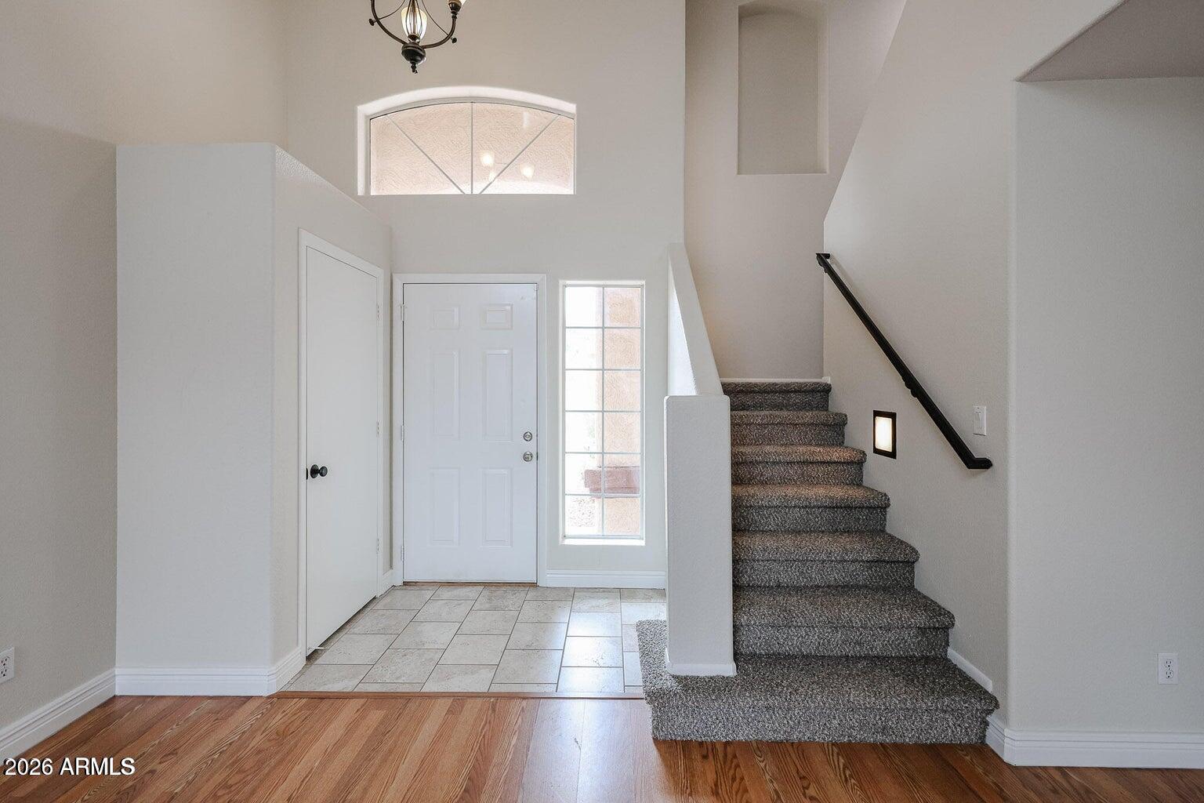
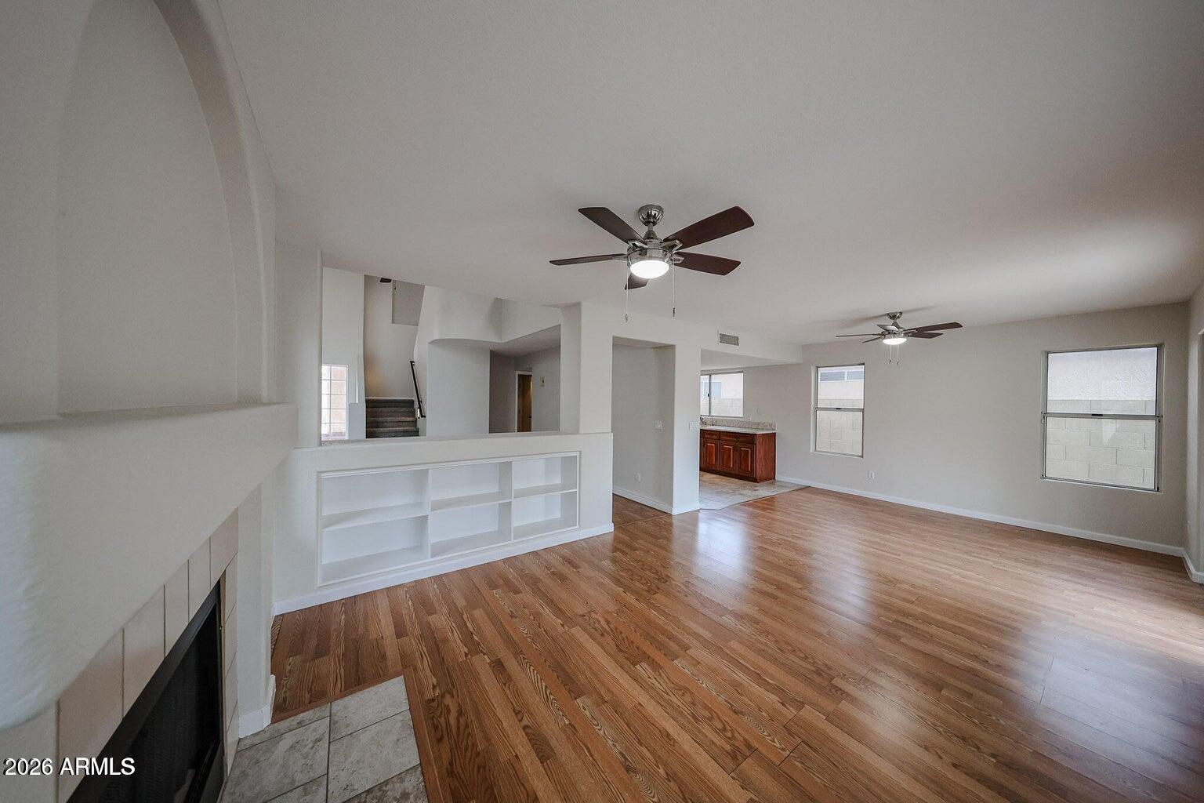
Beautifully maintained 3-bedroom, 2.5-bath home with loft in a desirable North Phoenix neighborhood. This bright, open-concept floor plan features abundant natural light and seamless indoor-outdoor flow, creating generous living spaces that work equally well for everyday living and entertaining. The primary suite offers a true private retreat with a large walk-in closet and a full en-suite bath complete with dual vanities. Stay comfortable year-round with a brand-new A/C system. Set in a quiet residential area near parks and top-rated Paradise Valley Unified School District schools, the home is just a short drive from Desert Ridge Marketplace, High Street, Kierland Commons, Scottsdale Quarter, the Paradise Valley redevelopment, and convenient Loop 101 access. Welcome home!

Save
Ask
Tour
Hide
Share
Listing Snapshot
Price 
$2,850
Days On Site 
5 Days
Bedrooms 
3
Inside Area (SqFt) 
1,880 sqft
Total Baths 
3
Full Baths 
2
Partial Baths 
1
Lot Size 
0.09 Acres
Year Built 
1992
MLS Number 
7098771
Status 
Active
Property Tax 
N/A
HOA/Condo/Coop Fees 
$58 monthly
Sq Ft Source 
Assessor
Friends & Family
Recent Activity
4 days agoListing updated with changes from the MLS
4 days agoPrice changed to $2,850
5 days agoListing first seen on site
General Features
Acres 
0.09
Cross Street 
Tatum Blvd & Bell Rd
Disclosures 
Agency Discl Req
Garage 
Yes
Garage Spaces 
2
Levels 
Two
Number Of Stories 
2
Parking 
Garage Door OpenerDirect Access
Parking Spaces 
2
Property Sub Type 
Single Family Residence
Sewer 
Public Sewer
SqFt Total 
1880
Style 
Spanish
Water Source 
Public
Interior Features
Appliances 
DisposalDishwasherRefrigeratorMicrowaveElectric RangeElectric Oven
Cooling 
Ceiling Fan(s)Central Air
Fireplace 
Yes
Fireplace Features 
Family Room
Fireplaces 
1
Flooring 
CarpetWoodTile
Furnished 
Unfurnished
Heating 
Electric
Interior 
Double VanityPantryGranite CountersHigh Speed InternetVaulted Ceiling(s)
Laundry Features 
InsideWasher HookupElectric Dryer Hookup
Window Features 
BlindsScreensDouble Pane Windows
Save
Ask
Tour
Hide
Share
Exterior Features
Construction Details 
Stucco
Exterior 
Storage
Fencing 
BlockBack Yard
Lot Features 
Desert BackDesert Front
Patio And Porch 
Patio
Roof 
Tile
Spa Features 
None
Windows/Doors 
BlindsScreensDouble Pane Windows
Community Features
Association Fee 
$174.0
Association Fee Frequency 
Quarterly
School District 
Paradise Valley Unified District
Township 
4N
Schools
School District
Paradise Valley Unified District
Elementary School
Whispering Wind Academy
Middle School
Sunrise Middle School
High School
Paradise Valley High School
Listing courtesy of Diligence Realty.


All information should be verified by the recipient and none is guaranteed as accurate by ARMLS. Copyright 2026 Arizona Regional Multiple Listing Service, Inc. All rights reserved.
Last checked: 2026-11-01 09:21 AM UTC

Neighborhood & Commute
Source: Walkscore
Disclosure: Community information and market data powered by Constellation Data Labs. Information is deemed reliable but not guaranteed.
Save
Ask
Tour
Hide
Share
Save
Ask
Tour
Hide
Share
$2,850
5 Days On Site

4725 E SAINT JOHN Road
Phoenix, AZ 85032

For Rent|Single Family Residence|Active
3
Beds
3
Total Baths
2
Full Baths
1
Partial Bath
1,880
SqFt
$2
/SqFt
1992
Built
Subdivision:
TATUM LANE LOT 1-147 TR A-E
County:
Maricopa
Call Now: 123-456-7891 or 156-854-6589
Is this the listing for you? We can help make it yours.
123-456-7891 or 156-854-6589
4725 E SAINT JOHN Road4725 E SAINT JOHN Road4725 E SAINT JOHN Road4725 E SAINT JOHN Road
Save
Ask
Tour
Hide
Share

Mortgage Calculator

Monthly Payment (Est.)

Enter an interest rate to see your estimated monthly payment.
Calculator powered by Showcase IDX, a Constellation1 Company. Copyright ©2026 Information is deemed reliable but not guaranteed.

Beautifully maintained 3-bedroom, 2.5-bath home with loft in a desirable North Phoenix neighborhood. This bright, open-concept floor plan features abundant natural light and seamless indoor-outdoor flow, creating generous living spaces that work equally well for everyday living and entertaining. The primary suite offers a true private retreat with a large walk-in closet and a full en-suite bath complete with dual vanities. Stay comfortable year-round with a brand-new A/C system. Set in a quiet residential area near parks and top-rated Paradise Valley Unified School District schools, the home is just a short drive from Desert Ridge Marketplace, High Street, Kierland Commons, Scottsdale Quarter, the Paradise Valley redevelopment, and convenient Loop 101 access. Welcome home!

Save
Ask
Tour
Hide
Share
Listing Snapshot
Price 
$2,850
Days On Site 
5 Days
Bedrooms 
3
Inside Area (SqFt) 
1,880 sqft
Total Baths 
3
Full Baths 
2
Partial Baths 
1
Lot Size 
0.09 Acres
Year Built 
1992
MLS Number 
7098771
Status 
Active
Property Tax 
N/A
HOA/Condo/Coop Fees 
$58 monthly
Sq Ft Source 
Assessor
Friends & Family
Recent Activity
4 days agoListing updated with changes from the MLS
4 days agoPrice changed to $2,850
5 days agoListing first seen on site
General Features
Acres 
0.09
Cross Street 
Tatum Blvd & Bell Rd
Disclosures 
Agency Discl Req
Garage 
Yes
Garage Spaces 
2
Levels 
Two
Number Of Stories 
2
Parking 
Garage Door OpenerDirect Access
Parking Spaces 
2
Property Sub Type 
Single Family Residence
Sewer 
Public Sewer
SqFt Total 
1880
Style 
Spanish
Water Source 
Public
Interior Features
Appliances 
DisposalDishwasherRefrigeratorMicrowaveElectric RangeElectric Oven
Cooling 
Ceiling Fan(s)Central Air
Fireplace 
Yes
Fireplace Features 
Family Room
Fireplaces 
1
Flooring 
CarpetWoodTile
Furnished 
Unfurnished
Heating 
Electric
Interior 
Double VanityPantryGranite CountersHigh Speed InternetVaulted Ceiling(s)
Laundry Features 
InsideWasher HookupElectric Dryer Hookup
Window Features 
BlindsScreensDouble Pane Windows
Save
Ask
Tour
Hide
Share
Exterior Features
Construction Details 
Stucco
Exterior 
Storage
Fencing 
BlockBack Yard
Lot Features 
Desert BackDesert Front
Patio And Porch 
Patio
Roof 
Tile
Spa Features 
None
Windows/Doors 
BlindsScreensDouble Pane Windows
Community Features
Association Fee 
$174.0
Association Fee Frequency 
Quarterly
School District 
Paradise Valley Unified District
Township 
4N
Schools
School District
Paradise Valley Unified District
Elementary School
Whispering Wind Academy
Middle School
Sunrise Middle School
High School
Paradise Valley High School
Listing courtesy of Diligence Realty.


All information should be verified by the recipient and none is guaranteed as accurate by ARMLS. Copyright 2026 Arizona Regional Multiple Listing Service, Inc. All rights reserved.
Last checked: 2026-11-01 09:21 AM UTC

Neighborhood & Commute
Source: Walkscore
Disclosure: Community information and market data powered by Constellation Data Labs. Information is deemed reliable but not guaranteed.
Save
Ask
Tour
Hide
Share
