Save
Ask
Tour
Hide
Share
$3,300
5 Days On Site

1855 W LEAH Lane
Gilbert, AZ 85233

For Rent|Single Family Residence|Active
4
Beds
2
Total Baths
2
Full Baths
2,226
SqFt
$1
/SqFt
1995
Built
Subdivision:
EL DORADO LAKES GOLF COMMUNITY TRACT F
County:
Maricopa
Call Now: 123-456-7891 or 156-854-6589
Is this the listing for you? We can help make it yours.
123-456-7891 or 156-854-6589
1855 W LEAH Lane1855 W LEAH Lane1855 W LEAH Lane1855 W LEAH Lane
Save
Ask
Tour
Hide
Share

Mortgage Calculator

Monthly Payment (Est.)

Enter an interest rate to see your estimated monthly payment.
Calculator powered by Showcase IDX, a Constellation1 Company. Copyright ©2026 Information is deemed reliable but not guaranteed.

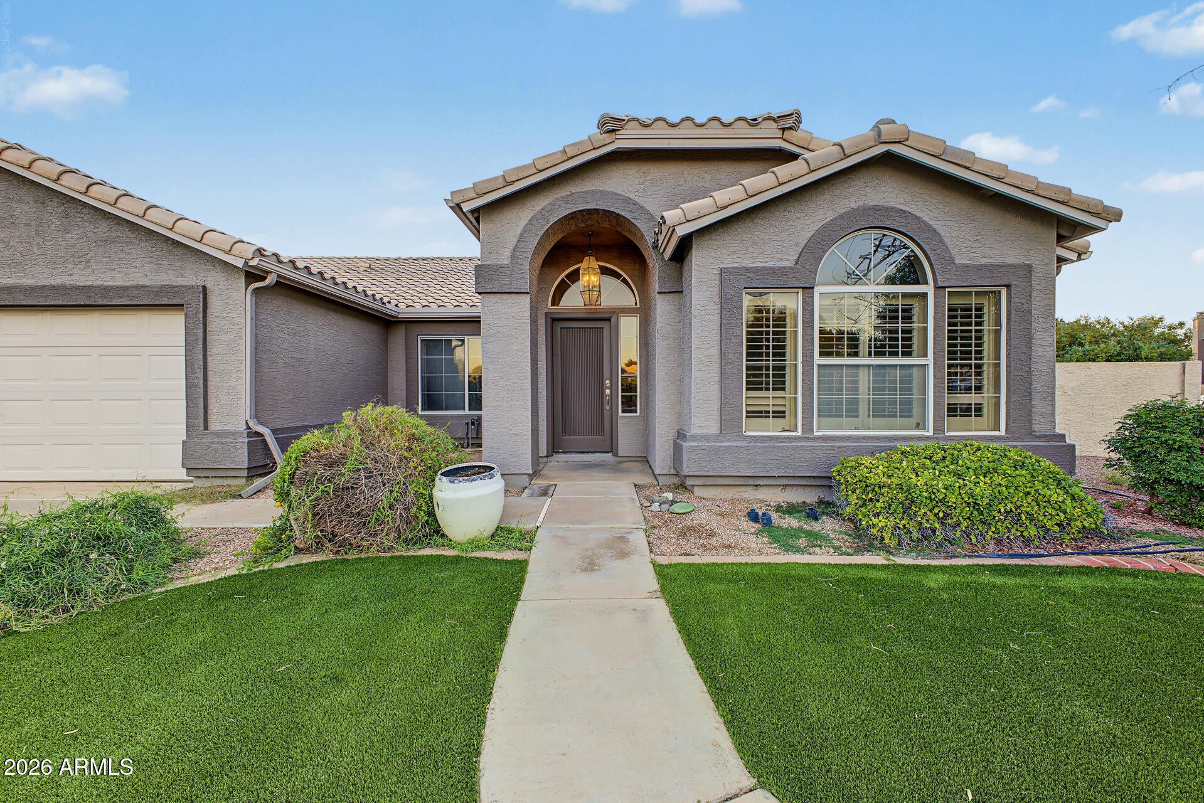
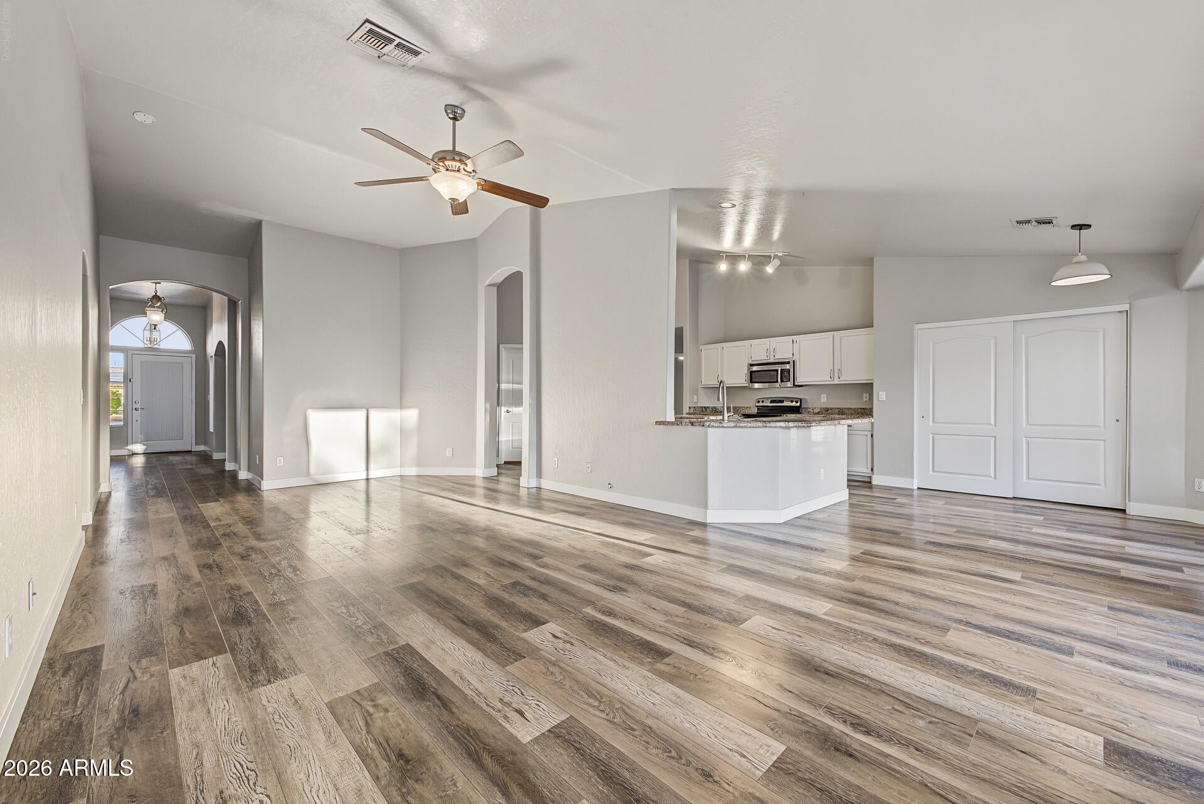
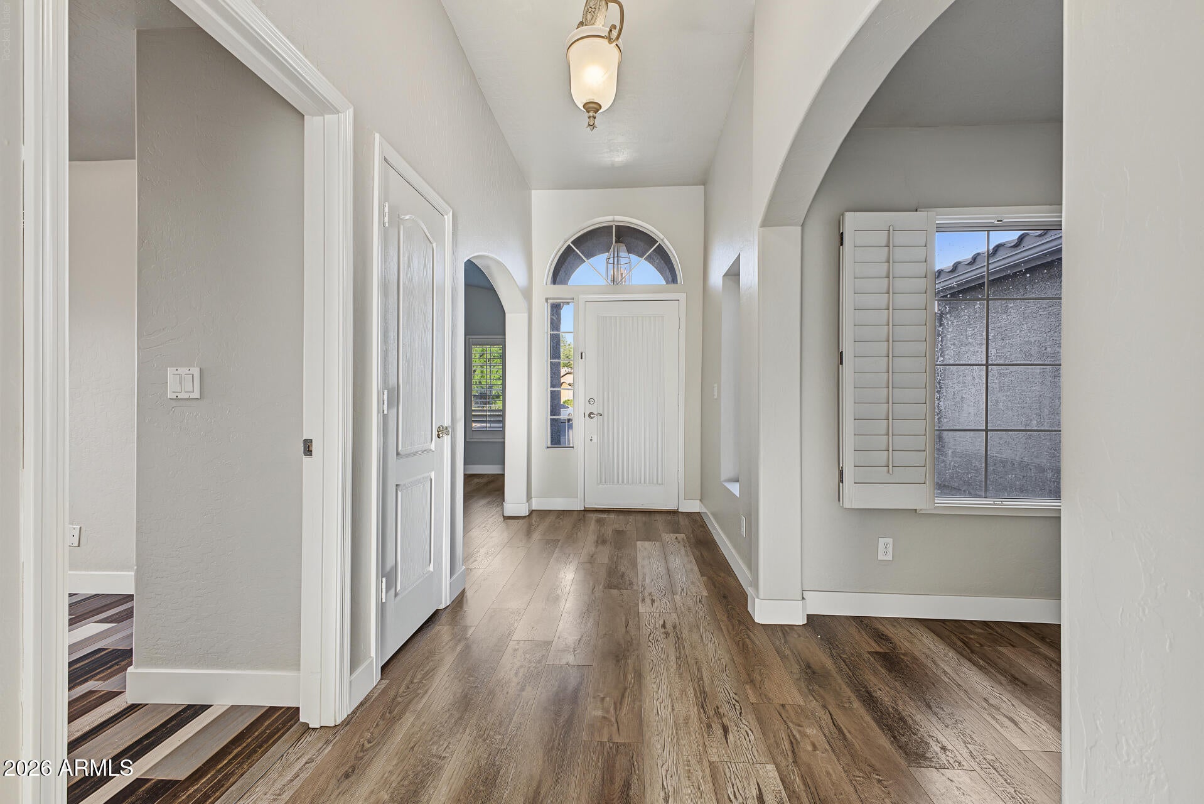
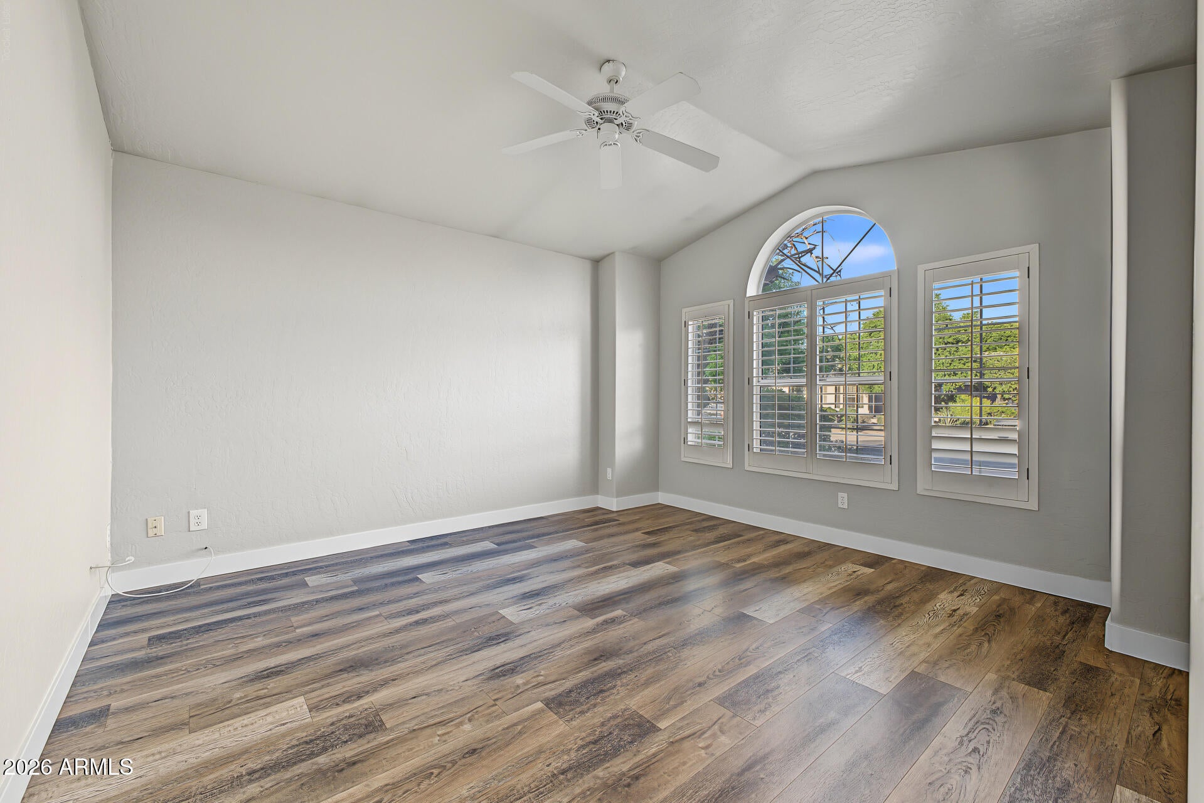
Welcome to this stunning single-level home in the highly sought-after golf course community of El Dorado Lakes! Offering 4 bedrooms, 2 bathrooms, and a thoughtfully designed open-concept layout, this home combines comfort, style, and functionality. Natural light, soaring vaulted ceilings, and spacious living areas create a bright, welcoming atmosphere ideal for both everyday living and entertaining. The beautifully appointed kitchen features granite countertops, stainless steel appliances, a built-in microwave, glass-top range, center island, and pantry. A charming breakfast nook with a bay window overlooks the backyard, creating the perfect spot to enjoy your morning coffee. Multiple gathering spaces include separate formal living and dining rooms, along with an oversized family room perfect for hosting guests or spending quality time with family. The split-bedroom floor plan offers added privacy, with a spacious primary suite serving as a relaxing retreat. The en-suite bathroom features dual sinks, a separate shower, a garden soaking tub, and a generous walk-in closet. Step outside to your private backyard oasis, complete with a sparkling play pool, a large play area, and a covered patio perfect for outdoor dining, weekend BBQs, or relaxing evenings at home. With its versatile layout, inviting outdoor spaces, and desirable community setting, this home offers the perfect blend of comfort and Arizona living!

Save
Ask
Tour
Hide
Share
Listing Snapshot
Price 
$3,300
Days On Site 
5 Days
Bedrooms 
4
Inside Area (SqFt) 
2,226 sqft
Total Baths 
2
Full Baths 
2
Partial Baths 
N/A
Lot Size 
0.24 Acres
Year Built 
1995
MLS Number 
7098764
Status 
Active
Property Tax 
N/A
HOA/Condo/Coop Fees 
N/A
Sq Ft Source 
Assessor
Friends & Family
Recent Activity
5 days agoListing updated with changes from the MLS
6 days agoListing first seen on site
General Features
Acres 
0.24
Cross Street 
Baseline and McQueen
Disclosures 
Agency Discl Req
Garage 
Yes
Garage Spaces 
2
Levels 
One
Number Of Stories 
1
Parking 
Garage Door Opener
Parking Spaces 
2
Property Sub Type 
Single Family Residence
Sewer 
Public Sewer
SqFt Total 
2226
Water Source 
Public
Interior Features
Appliances 
DisposalDishwasherRefrigeratorMicrowaveElectric RangeElectric OvenDryerWasher
Cooling 
Ceiling Fan(s)Central Air
Flooring 
LaminateTile
Furnished 
Unfurnished
Heating 
Electric
Interior 
Double VanityBreakfast BarEat-in KitchenKitchen IslandPantryGranite CountersHigh Speed Internet
Save
Ask
Tour
Hide
Share
Exterior Features
Construction Details 
BlockStucco
Fencing 
Block
Lot Features 
Cul-De-SacCorner LotDesert Back
Patio And Porch 
Patio
Pool Features 
Outdoor Pool
Private Pool 
Yes
Roof 
Tile
Spa Features 
None
Community Features
Community Features 
PlaygroundGolf
School District 
Gilbert Unified District
Schools
School District
Gilbert Unified District
Elementary School
Playa Del Rey Elementary School
Middle School
Mesquite Jr High School
High School
Mesquite High School
Listing courtesy of E & G Real Estate Services.


All information should be verified by the recipient and none is guaranteed as accurate by ARMLS. Copyright 2026 Arizona Regional Multiple Listing Service, Inc. All rights reserved.
Last checked: 2026-11-01 10:04 AM UTC

Neighborhood & Commute
Source: Walkscore
Disclosure: Community information and market data powered by Constellation Data Labs. Information is deemed reliable but not guaranteed.
Save
Ask
Tour
Hide
Share
Save
Ask
Tour
Hide
Share
$3,300
5 Days On Site

1855 W LEAH Lane
Gilbert, AZ 85233

For Rent|Single Family Residence|Active
4
Beds
2
Total Baths
2
Full Baths
2,226
SqFt
$1
/SqFt
1995
Built
Subdivision:
EL DORADO LAKES GOLF COMMUNITY TRACT F
County:
Maricopa
Call Now: 123-456-7891 or 156-854-6589
Is this the listing for you? We can help make it yours.
123-456-7891 or 156-854-6589
1855 W LEAH Lane1855 W LEAH Lane1855 W LEAH Lane1855 W LEAH Lane
Save
Ask
Tour
Hide
Share

Mortgage Calculator

Monthly Payment (Est.)

Enter an interest rate to see your estimated monthly payment.
Calculator powered by Showcase IDX, a Constellation1 Company. Copyright ©2026 Information is deemed reliable but not guaranteed.

Welcome to this stunning single-level home in the highly sought-after golf course community of El Dorado Lakes! Offering 4 bedrooms, 2 bathrooms, and a thoughtfully designed open-concept layout, this home combines comfort, style, and functionality. Natural light, soaring vaulted ceilings, and spacious living areas create a bright, welcoming atmosphere ideal for both everyday living and entertaining. The beautifully appointed kitchen features granite countertops, stainless steel appliances, a built-in microwave, glass-top range, center island, and pantry. A charming breakfast nook with a bay window overlooks the backyard, creating the perfect spot to enjoy your morning coffee. Multiple gathering spaces include separate formal living and dining rooms, along with an oversized family room perfect for hosting guests or spending quality time with family. The split-bedroom floor plan offers added privacy, with a spacious primary suite serving as a relaxing retreat. The en-suite bathroom features dual sinks, a separate shower, a garden soaking tub, and a generous walk-in closet. Step outside to your private backyard oasis, complete with a sparkling play pool, a large play area, and a covered patio perfect for outdoor dining, weekend BBQs, or relaxing evenings at home. With its versatile layout, inviting outdoor spaces, and desirable community setting, this home offers the perfect blend of comfort and Arizona living!

Save
Ask
Tour
Hide
Share
Listing Snapshot
Price 
$3,300
Days On Site 
5 Days
Bedrooms 
4
Inside Area (SqFt) 
2,226 sqft
Total Baths 
2
Full Baths 
2
Partial Baths 
N/A
Lot Size 
0.24 Acres
Year Built 
1995
MLS Number 
7098764
Status 
Active
Property Tax 
N/A
HOA/Condo/Coop Fees 
N/A
Sq Ft Source 
Assessor
Friends & Family
Recent Activity
5 days agoListing updated with changes from the MLS
6 days agoListing first seen on site
General Features
Acres 
0.24
Cross Street 
Baseline and McQueen
Disclosures 
Agency Discl Req
Garage 
Yes
Garage Spaces 
2
Levels 
One
Number Of Stories 
1
Parking 
Garage Door Opener
Parking Spaces 
2
Property Sub Type 
Single Family Residence
Sewer 
Public Sewer
SqFt Total 
2226
Water Source 
Public
Interior Features
Appliances 
DisposalDishwasherRefrigeratorMicrowaveElectric RangeElectric OvenDryerWasher
Cooling 
Ceiling Fan(s)Central Air
Flooring 
LaminateTile
Furnished 
Unfurnished
Heating 
Electric
Interior 
Double VanityBreakfast BarEat-in KitchenKitchen IslandPantryGranite CountersHigh Speed Internet
Save
Ask
Tour
Hide
Share
Exterior Features
Construction Details 
BlockStucco
Fencing 
Block
Lot Features 
Cul-De-SacCorner LotDesert Back
Patio And Porch 
Patio
Pool Features 
Outdoor Pool
Private Pool 
Yes
Roof 
Tile
Spa Features 
None
Community Features
Community Features 
PlaygroundGolf
School District 
Gilbert Unified District
Schools
School District
Gilbert Unified District
Elementary School
Playa Del Rey Elementary School
Middle School
Mesquite Jr High School
High School
Mesquite High School
Listing courtesy of E & G Real Estate Services.


All information should be verified by the recipient and none is guaranteed as accurate by ARMLS. Copyright 2026 Arizona Regional Multiple Listing Service, Inc. All rights reserved.
Last checked: 2026-11-01 10:04 AM UTC

Neighborhood & Commute
Source: Walkscore
Disclosure: Community information and market data powered by Constellation Data Labs. Information is deemed reliable but not guaranteed.
Save
Ask
Tour
Hide
Share
