Save
Ask
Tour
Hide
Share
$2,000
5 Days On Site

20620 N VERBENA Lane
Maricopa, AZ 85138

For Rent|Single Family Residence|Active
2
Beds
2
Total Baths
2
Full Baths
1,525
SqFt
$1
/SqFt
2021
Built
Subdivision:
PROVINCE PARCEL 10 AMENDED
County:
Pinal
Call Now: 123-456-7891 or 156-854-6589
Is this the listing for you? We can help make it yours.
123-456-7891 or 156-854-6589
20620 N VERBENA Lane20620 N VERBENA Lane20620 N VERBENA Lane20620 N VERBENA Lane
Save
Ask
Tour
Hide
Share

Mortgage Calculator

Monthly Payment (Est.)

Enter an interest rate to see your estimated monthly payment.
Calculator powered by Showcase IDX, a Constellation1 Company. Copyright ©2026 Information is deemed reliable but not guaranteed.

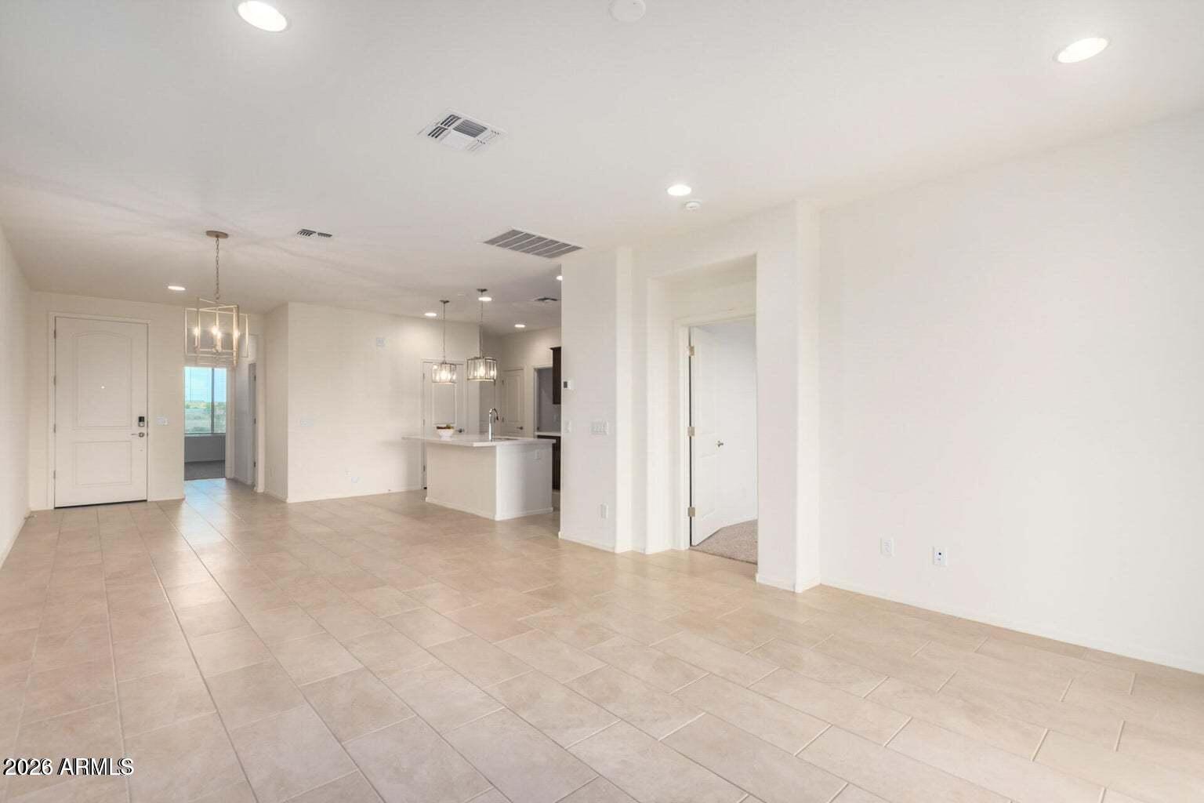
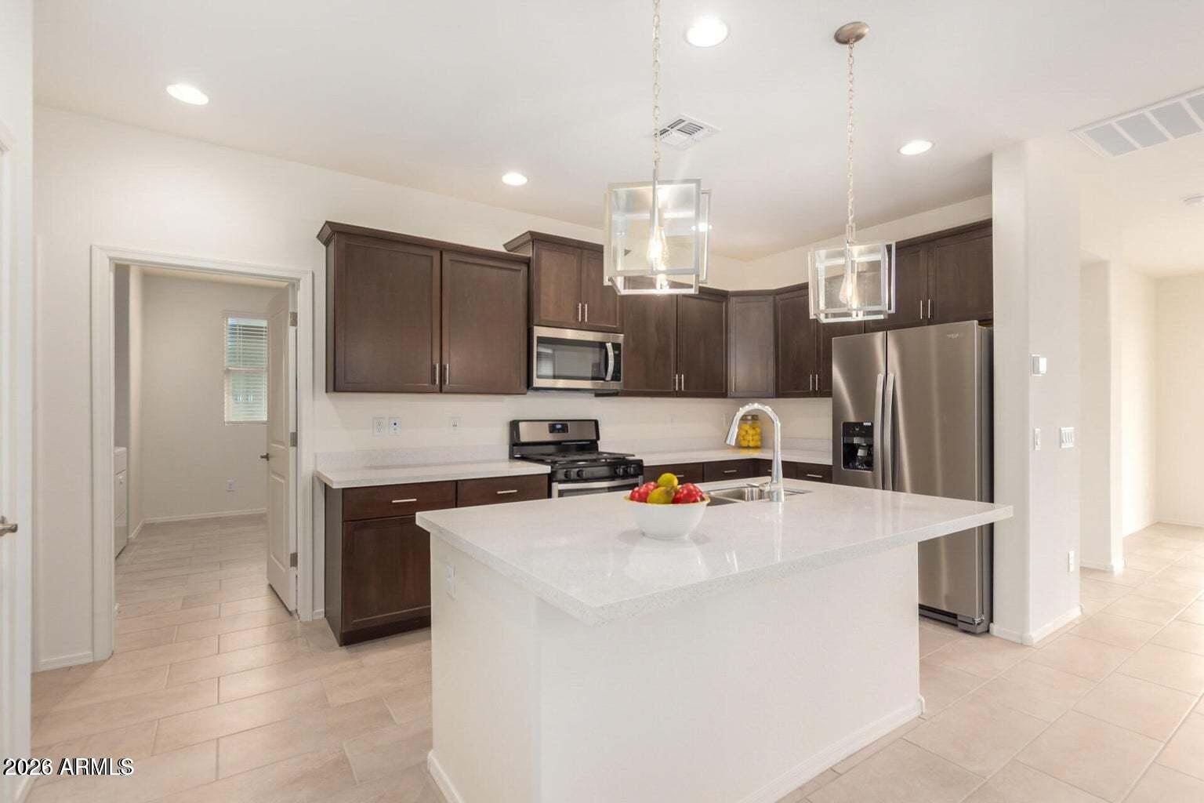
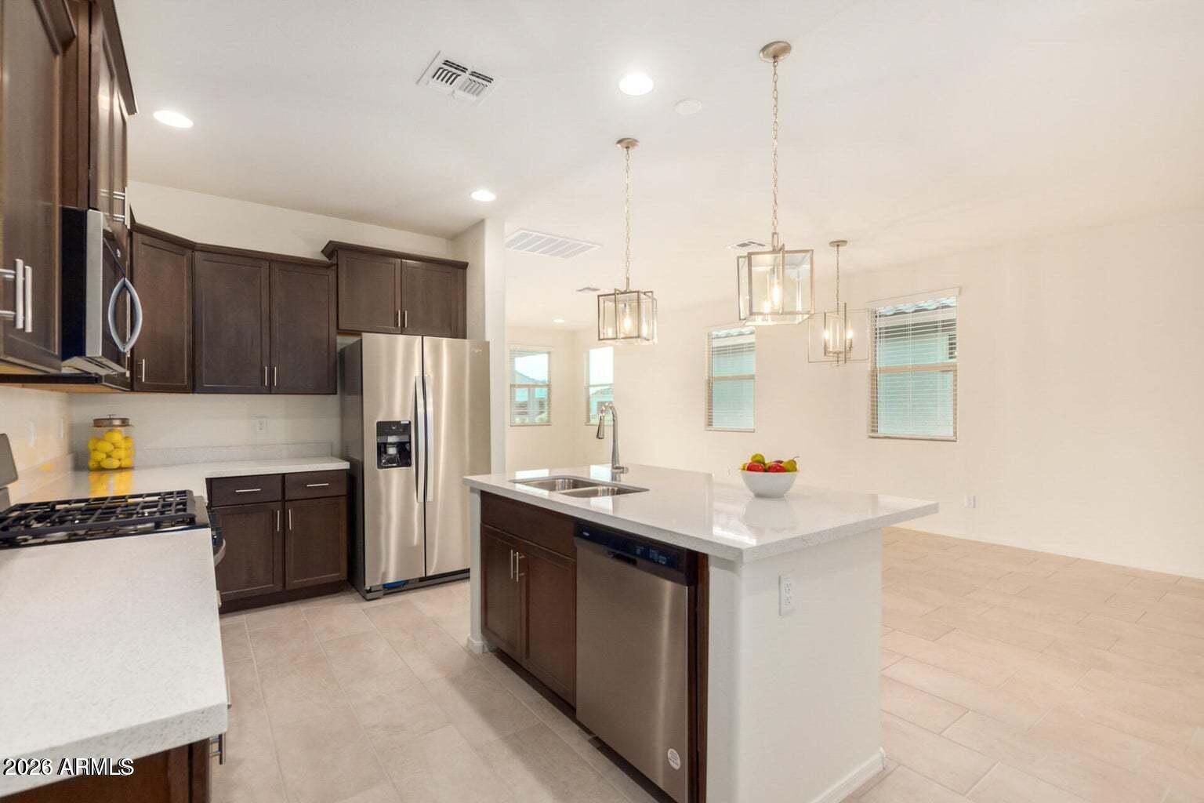
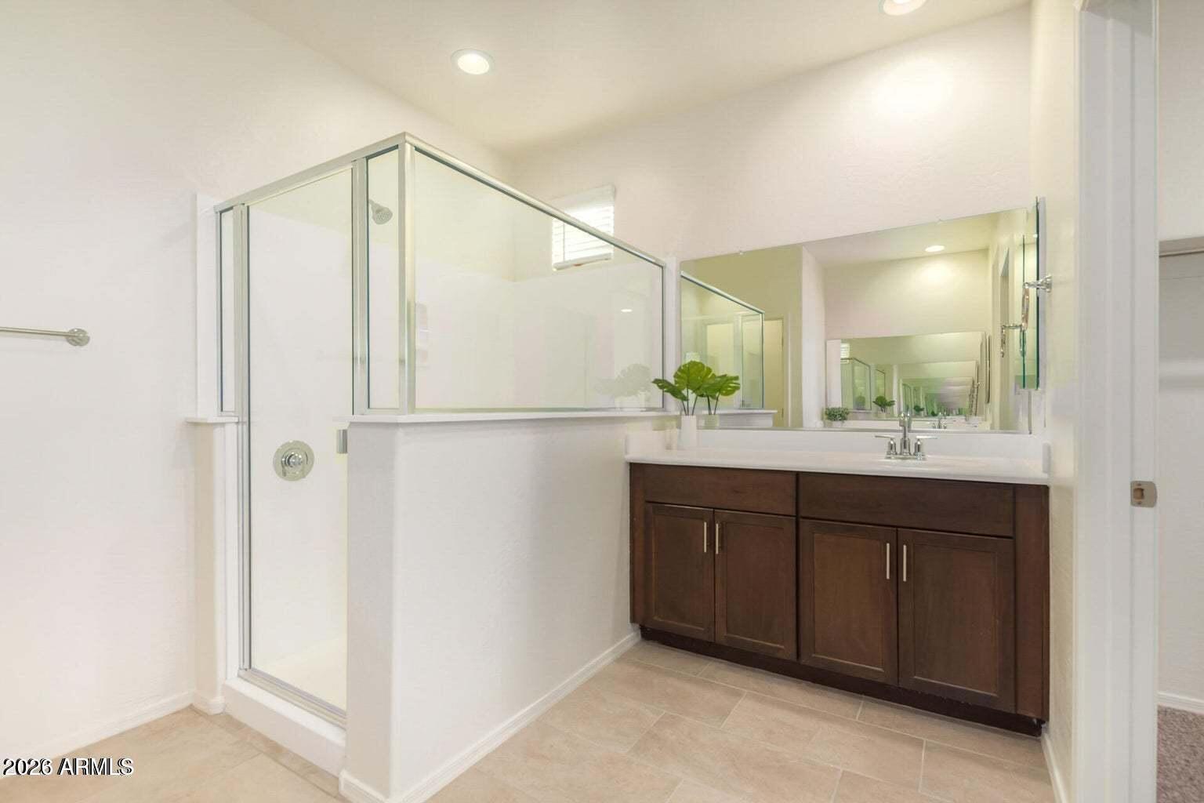
2 bedroom 2 bathroom home in award winning adult community of Province. Open floor plan with designer kitchen, quartz countertops, upgraded cabinets w/crown molding, stainless steel appliances with gas cooking! Staggered tile t/o and carpet in bedrooms. Owner's suite includes dual sinks and walk in closet. The laundry room is spacious and can be used as a craft/lobby room in addition to the included new washer/dryer. Join the many group activities for your active lifestyle. Heated community indoor and outdoor pool, spa and sauna! Pickleball courts, tennis courts, putting green! Village Center has workout facility, pool tables, game rooms, loads of groups to join and so much more! Don't miss this opportunity to become part of the fun!

Save
Ask
Tour
Hide
Share
Listing Snapshot
Price 
$2,000
Days On Site 
5 Days
Bedrooms 
2
Inside Area (SqFt) 
1,525 sqft
Total Baths 
2
Full Baths 
2
Partial Baths 
N/A
Lot Size 
0.12 Acres
Year Built 
2021
MLS Number 
7098746
Status 
Active
Property Tax 
N/A
HOA/Condo/Coop Fees 
N/A
Sq Ft Source 
Assessor
Friends & Family
Recent Activity
5 days agoListing updated with changes from the MLS
6 days agoListing first seen on site
General Features
Acres 
0.12
Cross Street 
Hwy 347 & W Smith Enke Rd
Disclosures 
None
Garage 
Yes
Garage Spaces 
2
Levels 
One
Number Of Stories 
1
Parking 
Garage Door OpenerDirect Access
Parking Spaces 
2
Pets 
Yes
Property Sub Type 
Single Family Residence
Security 
Security Guard
Sewer 
Private Sewer
SqFt Total 
1525
Style 
Ranch
Interior Features
Appliances 
DisposalDishwasherRefrigeratorMicrowaveGas RangeGas OvenDryerWasher
Cooling 
Ceiling Fan(s)Central Air
Flooring 
CarpetTile
Furnished 
Unfurnished
Heating 
Heat Pump
Interior 
Breakfast BarKitchen IslandPantryGranite CountersHigh Speed InternetHigh Ceilings
Laundry Features 
Inside
Window Features 
BlindsLow Emissivity WindowsDouble Pane Windows
Save
Ask
Tour
Hide
Share
Exterior Features
Construction Details 
StuccoStone
Fencing 
None
Lot Features 
Desert Front
Patio And Porch 
Patio
Pool Features 
IndoorHeated
Roof 
Tile
Spa Features 
None
Windows/Doors 
BlindsLow Emissivity WindowsDouble Pane Windows
Community Features
Community Features 
LakeClubhouseGatedTennis Court(s)Fitness CenterSidewalks
School District 
Adult
Township 
04S
Schools
School District
Adult
Elementary School
Adult
Middle School
Adult
High School
Adult
Listing courtesy of Desert Canyon Properties, LLC.


All information should be verified by the recipient and none is guaranteed as accurate by ARMLS. Copyright 2026 Arizona Regional Multiple Listing Service, Inc. All rights reserved.
Last checked: 2026-11-01 09:21 AM UTC

Neighborhood & Commute
Source: Walkscore
Disclosure: Community information and market data powered by Constellation Data Labs. Information is deemed reliable but not guaranteed.
Save
Ask
Tour
Hide
Share
Save
Ask
Tour
Hide
Share
$2,000
5 Days On Site

20620 N VERBENA Lane
Maricopa, AZ 85138

For Rent|Single Family Residence|Active
2
Beds
2
Total Baths
2
Full Baths
1,525
SqFt
$1
/SqFt
2021
Built
Subdivision:
PROVINCE PARCEL 10 AMENDED
County:
Pinal
Call Now: 123-456-7891 or 156-854-6589
Is this the listing for you? We can help make it yours.
123-456-7891 or 156-854-6589
20620 N VERBENA Lane20620 N VERBENA Lane20620 N VERBENA Lane20620 N VERBENA Lane
Save
Ask
Tour
Hide
Share

Mortgage Calculator

Monthly Payment (Est.)

Enter an interest rate to see your estimated monthly payment.
Calculator powered by Showcase IDX, a Constellation1 Company. Copyright ©2026 Information is deemed reliable but not guaranteed.

2 bedroom 2 bathroom home in award winning adult community of Province. Open floor plan with designer kitchen, quartz countertops, upgraded cabinets w/crown molding, stainless steel appliances with gas cooking! Staggered tile t/o and carpet in bedrooms. Owner's suite includes dual sinks and walk in closet. The laundry room is spacious and can be used as a craft/lobby room in addition to the included new washer/dryer. Join the many group activities for your active lifestyle. Heated community indoor and outdoor pool, spa and sauna! Pickleball courts, tennis courts, putting green! Village Center has workout facility, pool tables, game rooms, loads of groups to join and so much more! Don't miss this opportunity to become part of the fun!

Save
Ask
Tour
Hide
Share
Listing Snapshot
Price 
$2,000
Days On Site 
5 Days
Bedrooms 
2
Inside Area (SqFt) 
1,525 sqft
Total Baths 
2
Full Baths 
2
Partial Baths 
N/A
Lot Size 
0.12 Acres
Year Built 
2021
MLS Number 
7098746
Status 
Active
Property Tax 
N/A
HOA/Condo/Coop Fees 
N/A
Sq Ft Source 
Assessor
Friends & Family
Recent Activity
5 days agoListing updated with changes from the MLS
6 days agoListing first seen on site
General Features
Acres 
0.12
Cross Street 
Hwy 347 & W Smith Enke Rd
Disclosures 
None
Garage 
Yes
Garage Spaces 
2
Levels 
One
Number Of Stories 
1
Parking 
Garage Door OpenerDirect Access
Parking Spaces 
2
Pets 
Yes
Property Sub Type 
Single Family Residence
Security 
Security Guard
Sewer 
Private Sewer
SqFt Total 
1525
Style 
Ranch
Interior Features
Appliances 
DisposalDishwasherRefrigeratorMicrowaveGas RangeGas OvenDryerWasher
Cooling 
Ceiling Fan(s)Central Air
Flooring 
CarpetTile
Furnished 
Unfurnished
Heating 
Heat Pump
Interior 
Breakfast BarKitchen IslandPantryGranite CountersHigh Speed InternetHigh Ceilings
Laundry Features 
Inside
Window Features 
BlindsLow Emissivity WindowsDouble Pane Windows
Save
Ask
Tour
Hide
Share
Exterior Features
Construction Details 
StuccoStone
Fencing 
None
Lot Features 
Desert Front
Patio And Porch 
Patio
Pool Features 
IndoorHeated
Roof 
Tile
Spa Features 
None
Windows/Doors 
BlindsLow Emissivity WindowsDouble Pane Windows
Community Features
Community Features 
LakeClubhouseGatedTennis Court(s)Fitness CenterSidewalks
School District 
Adult
Township 
04S
Schools
School District
Adult
Elementary School
Adult
Middle School
Adult
High School
Adult
Listing courtesy of Desert Canyon Properties, LLC.


All information should be verified by the recipient and none is guaranteed as accurate by ARMLS. Copyright 2026 Arizona Regional Multiple Listing Service, Inc. All rights reserved.
Last checked: 2026-11-01 09:21 AM UTC

Neighborhood & Commute
Source: Walkscore
Disclosure: Community information and market data powered by Constellation Data Labs. Information is deemed reliable but not guaranteed.
Save
Ask
Tour
Hide
Share
