Save
Ask
Tour
Hide
Share
$2,350
5 Days On Site

15225 N 100th Street Unit 1219
Scottsdale, AZ 85260

For Rent|Apartment|Active
2
Beds
2
Total Baths
2
Full Baths
1,548
SqFt
$2
/SqFt
1998
Built
Subdivision:
VILLAGES NORTH PHASE 4 CONDOMINIUM AMD
County:
Maricopa
Call Now: 123-456-7891 or 156-854-6589
Is this the listing for you? We can help make it yours.
123-456-7891 or 156-854-6589
15225 N 100th Street Unit 121915225 N 100th Street Unit 121915225 N 100th Street Unit 121915225 N 100th Street Unit 1219
Save
Ask
Tour
Hide
Share

Mortgage Calculator

Monthly Payment (Est.)

Enter an interest rate to see your estimated monthly payment.
Calculator powered by Showcase IDX, a Constellation1 Company. Copyright ©2026 Information is deemed reliable but not guaranteed.

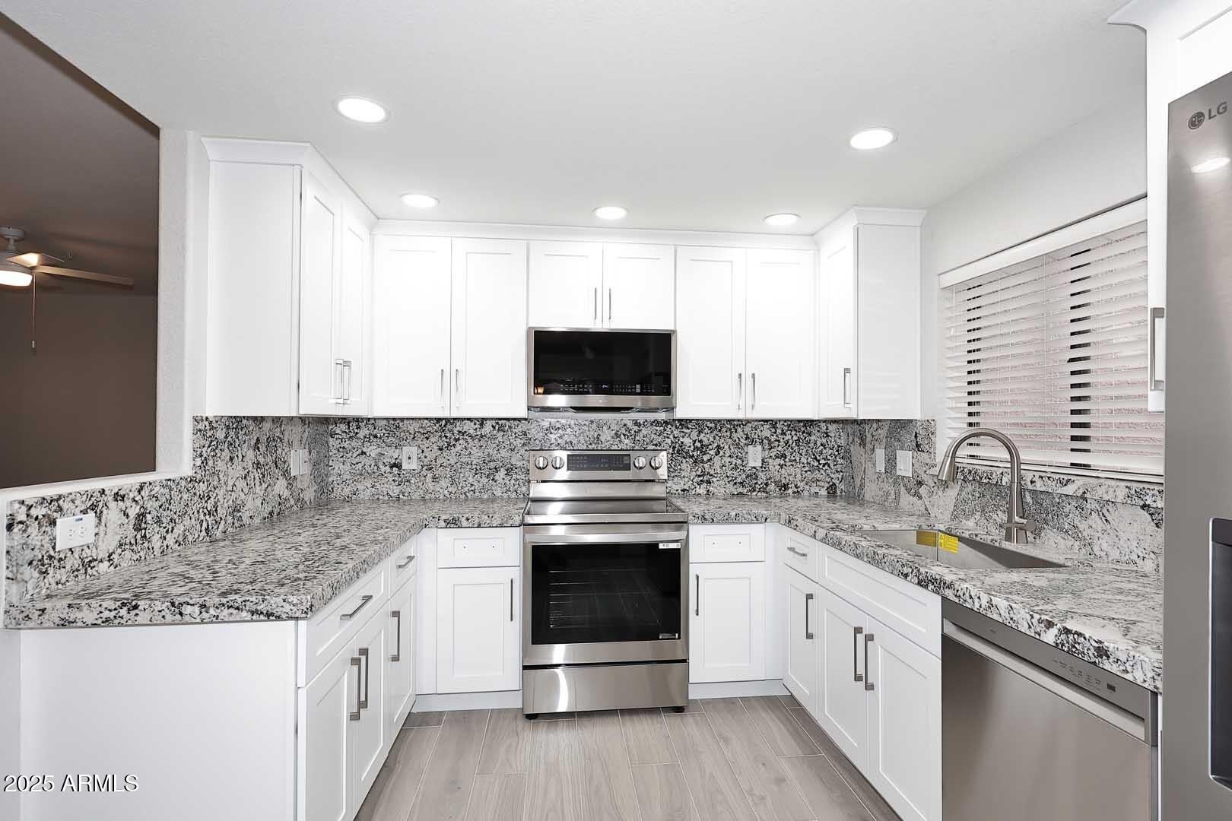
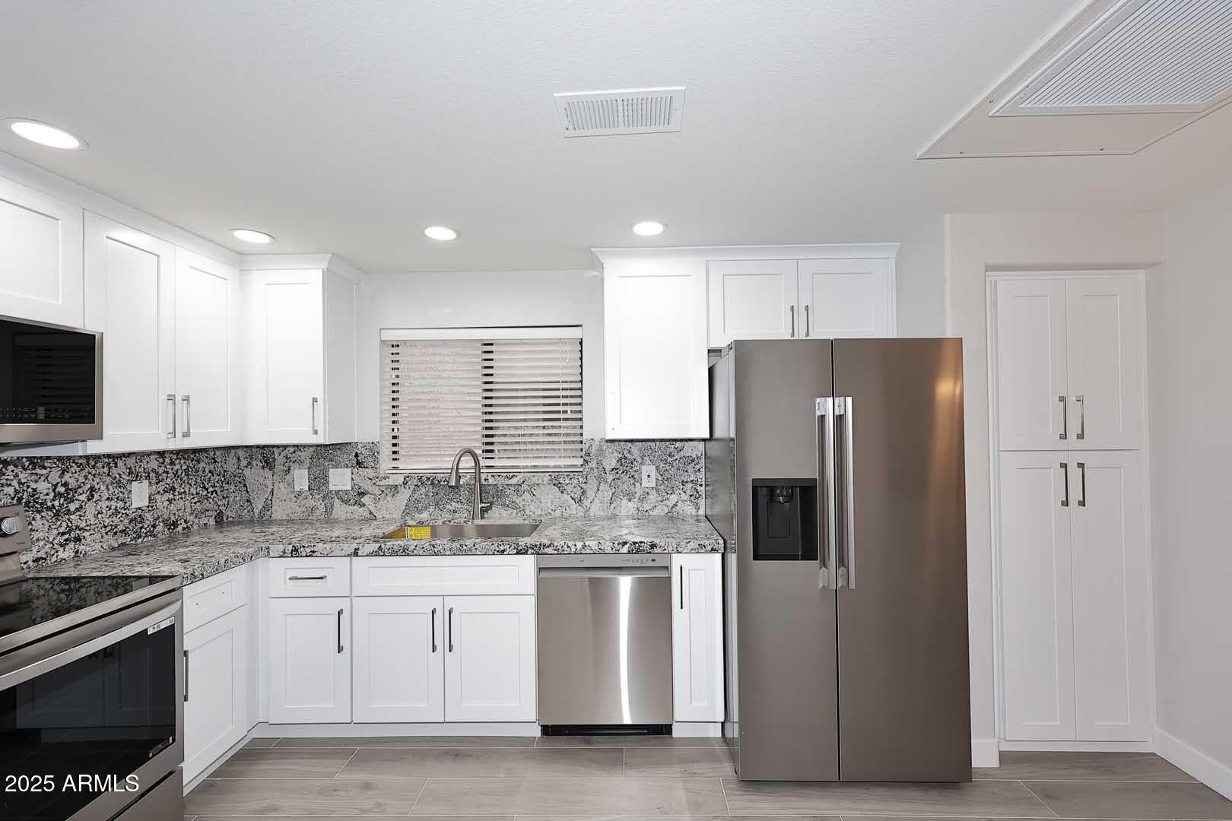
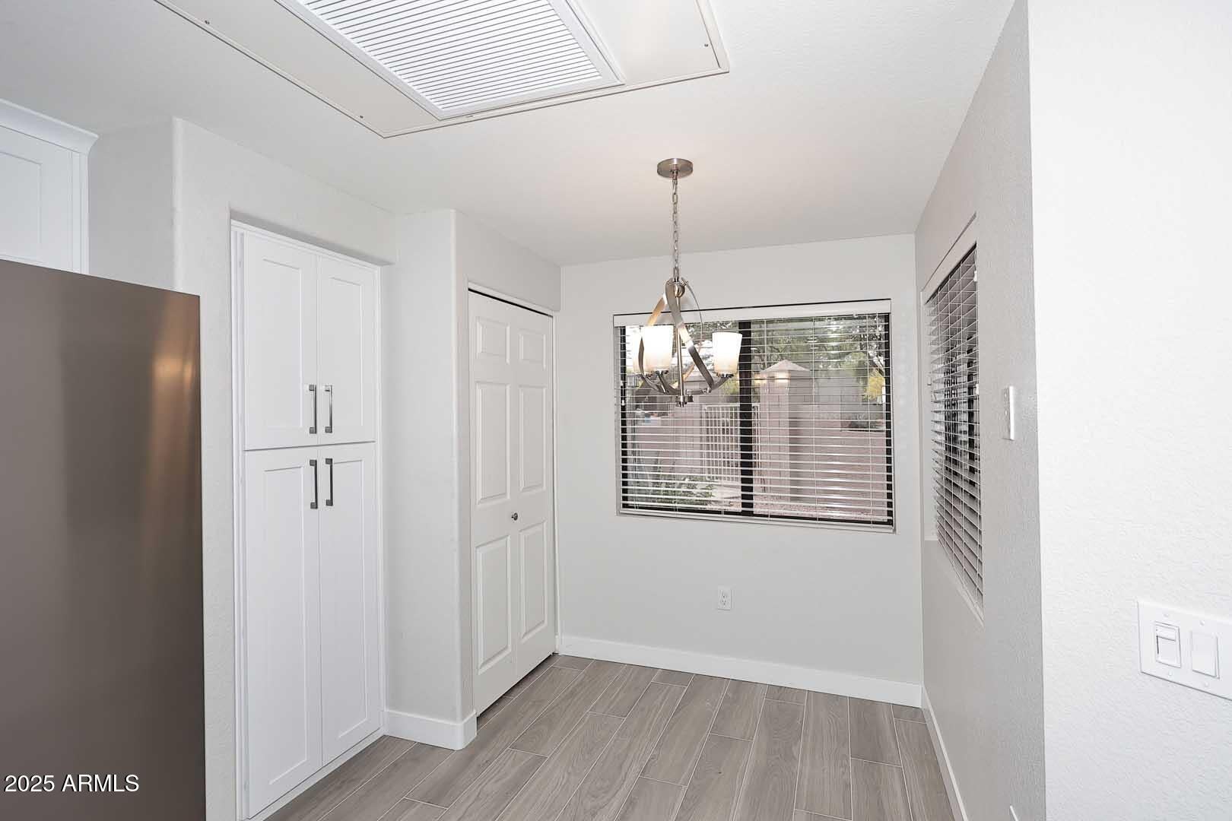
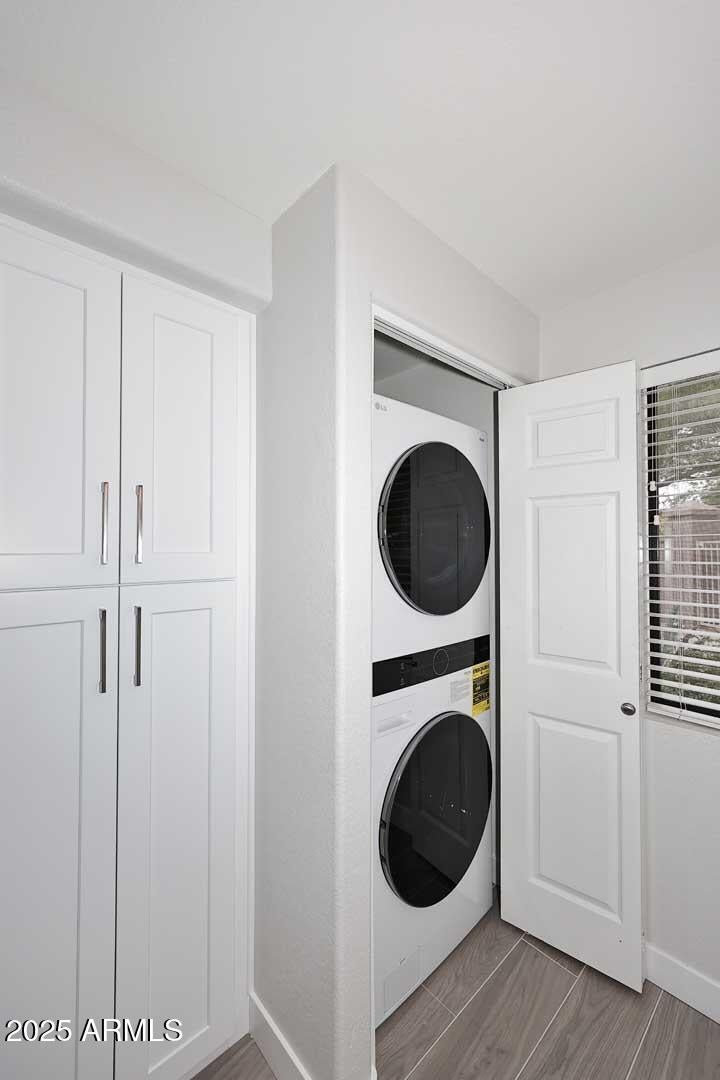
BEAUTIFUL ELEGANT HIGH END REMODEL IN 2025. Prime North Scottsdale Gated Community. 2 New A/C Units, New Wood Like Plank Porcelain Tile Throughout, New Leather Finish Granite In Kitchen & Bathrooms, New Shaker Cabinets Throughout, New Paint Throughout, New LG Stainless Appliances, New Stacked Washer/Dryer. Spacious 1548 Sq Ft Light/Bright Ground Level End Unit For Added Privacy. Split Floor Plan 2 Bed/2 Bath + Large Den Could Be 3rd Bedroom. Primary Suite Enjoys Large Walk-In Shower, Large Walk-In Closet, Dual Vanities. Two Spacious Private Screened-In Patios. Covered Parking Adjacent To Unit. Enjoy Amenities Heated Pools/Spas, Walking Paths, Walk To Horizon Park, Close To Restaurants, Shopping, Easy 101 Freeway Access. THIS UNIT IS GORGEOUS!!

Save
Ask
Tour
Hide
Share
Listing Snapshot
Price 
$2,350
Days On Site 
5 Days
Bedrooms 
2
Inside Area (SqFt) 
1,548 sqft
Total Baths 
2
Full Baths 
2
Partial Baths 
N/A
Lot Size 
0.0043 Acres
Year Built 
1998
MLS Number 
7098719
Status 
Active
Property Tax 
N/A
HOA/Condo/Coop Fees 
N/A
Sq Ft Source 
Assessor
Friends & Family
Recent Activity
5 days agoListing updated with changes from the MLS
6 days agoListing first seen on site
General Features
Carport 
1
Cross Street 
Frank Lloyd Wright & Thompson Peak Pkwy
Levels 
One
Number Of Stories 
2
Parking 
UnassignedCovered
Pets 
Call
Property Sub Type 
Apartment
Security 
Fire Sprinkler System
Sewer 
Public Sewer
SqFt Total 
1548
Water Source 
Public
Interior Features
Appliances 
DisposalDishwasherRefrigeratorMicrowaveElectric RangeElectric OvenDryerWasherWasher/Dryer Stacked
Cooling 
Ceiling Fan(s)Central Air
Flooring 
Tile
Furnished 
Unfurnished
Heating 
Electric
Interior 
Double VanityEat-in KitchenPantryGranite CountersHigh Speed InternetHigh Ceilings
Laundry Features 
InsideIn Unit
Window Features 
BlindsSolar Screens
Save
Ask
Tour
Hide
Share
Exterior Features
Construction Details 
Stucco
Exterior 
Storage
Fencing 
Block
Lot Features 
Desert BackDesert Front
Pool Features 
CabanaHeatedFenced
Roof 
Tile
Spa Features 
None
Windows/Doors 
BlindsSolar Screens
Community Features
Community Features 
GatedTennis Court(s)
School District 
Scottsdale Unified District
Township 
3N
Schools
School District
Scottsdale Unified District
Elementary School
Desert Canyon Elementary
Middle School
Desert Canyon Middle School
High School
Desert Mountain High School
Listing courtesy of HomeSmart.


All information should be verified by the recipient and none is guaranteed as accurate by ARMLS. Copyright 2026 Arizona Regional Multiple Listing Service, Inc. All rights reserved.
Last checked: 2026-11-01 11:15 AM UTC

Neighborhood & Commute
Source: Walkscore
Disclosure: Community information and market data powered by Constellation Data Labs. Information is deemed reliable but not guaranteed.
Save
Ask
Tour
Hide
Share
Save
Ask
Tour
Hide
Share
$2,350
5 Days On Site

15225 N 100th Street Unit 1219
Scottsdale, AZ 85260

For Rent|Apartment|Active
2
Beds
2
Total Baths
2
Full Baths
1,548
SqFt
$2
/SqFt
1998
Built
Subdivision:
VILLAGES NORTH PHASE 4 CONDOMINIUM AMD
County:
Maricopa
Call Now: 123-456-7891 or 156-854-6589
Is this the listing for you? We can help make it yours.
123-456-7891 or 156-854-6589
15225 N 100th Street Unit 121915225 N 100th Street Unit 121915225 N 100th Street Unit 121915225 N 100th Street Unit 1219
Save
Ask
Tour
Hide
Share

Mortgage Calculator

Monthly Payment (Est.)

Enter an interest rate to see your estimated monthly payment.
Calculator powered by Showcase IDX, a Constellation1 Company. Copyright ©2026 Information is deemed reliable but not guaranteed.

BEAUTIFUL ELEGANT HIGH END REMODEL IN 2025. Prime North Scottsdale Gated Community. 2 New A/C Units, New Wood Like Plank Porcelain Tile Throughout, New Leather Finish Granite In Kitchen & Bathrooms, New Shaker Cabinets Throughout, New Paint Throughout, New LG Stainless Appliances, New Stacked Washer/Dryer. Spacious 1548 Sq Ft Light/Bright Ground Level End Unit For Added Privacy. Split Floor Plan 2 Bed/2 Bath + Large Den Could Be 3rd Bedroom. Primary Suite Enjoys Large Walk-In Shower, Large Walk-In Closet, Dual Vanities. Two Spacious Private Screened-In Patios. Covered Parking Adjacent To Unit. Enjoy Amenities Heated Pools/Spas, Walking Paths, Walk To Horizon Park, Close To Restaurants, Shopping, Easy 101 Freeway Access. THIS UNIT IS GORGEOUS!!

Save
Ask
Tour
Hide
Share
Listing Snapshot
Price 
$2,350
Days On Site 
5 Days
Bedrooms 
2
Inside Area (SqFt) 
1,548 sqft
Total Baths 
2
Full Baths 
2
Partial Baths 
N/A
Lot Size 
0.0043 Acres
Year Built 
1998
MLS Number 
7098719
Status 
Active
Property Tax 
N/A
HOA/Condo/Coop Fees 
N/A
Sq Ft Source 
Assessor
Friends & Family
Recent Activity
5 days agoListing updated with changes from the MLS
6 days agoListing first seen on site
General Features
Carport 
1
Cross Street 
Frank Lloyd Wright & Thompson Peak Pkwy
Levels 
One
Number Of Stories 
2
Parking 
UnassignedCovered
Pets 
Call
Property Sub Type 
Apartment
Security 
Fire Sprinkler System
Sewer 
Public Sewer
SqFt Total 
1548
Water Source 
Public
Interior Features
Appliances 
DisposalDishwasherRefrigeratorMicrowaveElectric RangeElectric OvenDryerWasherWasher/Dryer Stacked
Cooling 
Ceiling Fan(s)Central Air
Flooring 
Tile
Furnished 
Unfurnished
Heating 
Electric
Interior 
Double VanityEat-in KitchenPantryGranite CountersHigh Speed InternetHigh Ceilings
Laundry Features 
InsideIn Unit
Window Features 
BlindsSolar Screens
Save
Ask
Tour
Hide
Share
Exterior Features
Construction Details 
Stucco
Exterior 
Storage
Fencing 
Block
Lot Features 
Desert BackDesert Front
Pool Features 
CabanaHeatedFenced
Roof 
Tile
Spa Features 
None
Windows/Doors 
BlindsSolar Screens
Community Features
Community Features 
GatedTennis Court(s)
School District 
Scottsdale Unified District
Township 
3N
Schools
School District
Scottsdale Unified District
Elementary School
Desert Canyon Elementary
Middle School
Desert Canyon Middle School
High School
Desert Mountain High School
Listing courtesy of HomeSmart.


All information should be verified by the recipient and none is guaranteed as accurate by ARMLS. Copyright 2026 Arizona Regional Multiple Listing Service, Inc. All rights reserved.
Last checked: 2026-11-01 11:15 AM UTC

Neighborhood & Commute
Source: Walkscore
Disclosure: Community information and market data powered by Constellation Data Labs. Information is deemed reliable but not guaranteed.
Save
Ask
Tour
Hide
Share
