Save
Ask
Tour
Hide
Share
$1,995
5 Days On Site

2051 S EDGEWATER --
Mesa, AZ 85209

For Rent|Single Family Residence|Active
3
Beds
2
Total Baths
2
Full Baths
1,353
SqFt
$1
/SqFt
1999
Built
Subdivision:
RIVERSTONE AT SUPERSTITION SPRINGS
County:
Maricopa
Call Now: 123-456-7891 or 156-854-6589
Is this the listing for you? We can help make it yours.
123-456-7891 or 156-854-6589
2051 S EDGEWATER --2051 S EDGEWATER --2051 S EDGEWATER --2051 S EDGEWATER --
Save
Ask
Tour
Hide
Share

Mortgage Calculator

Monthly Payment (Est.)

Enter an interest rate to see your estimated monthly payment.
Calculator powered by Showcase IDX, a Constellation1 Company. Copyright ©2026 Information is deemed reliable but not guaranteed.

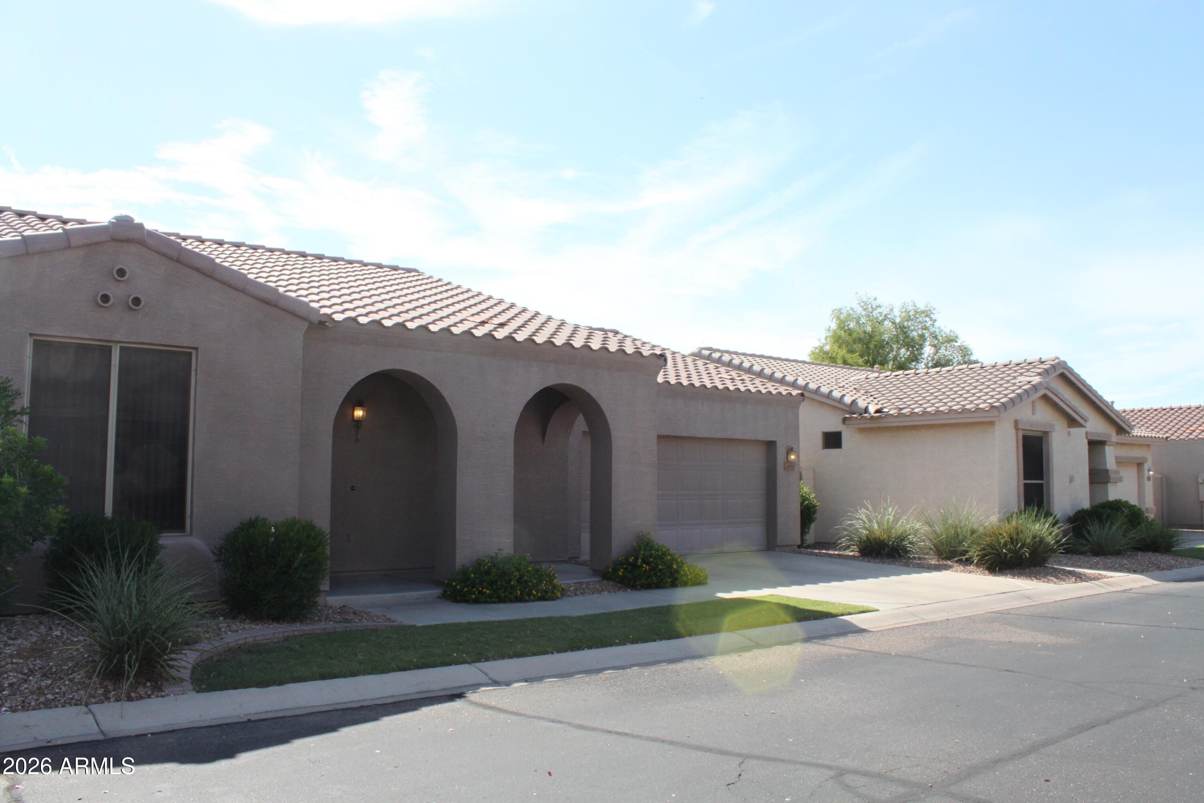
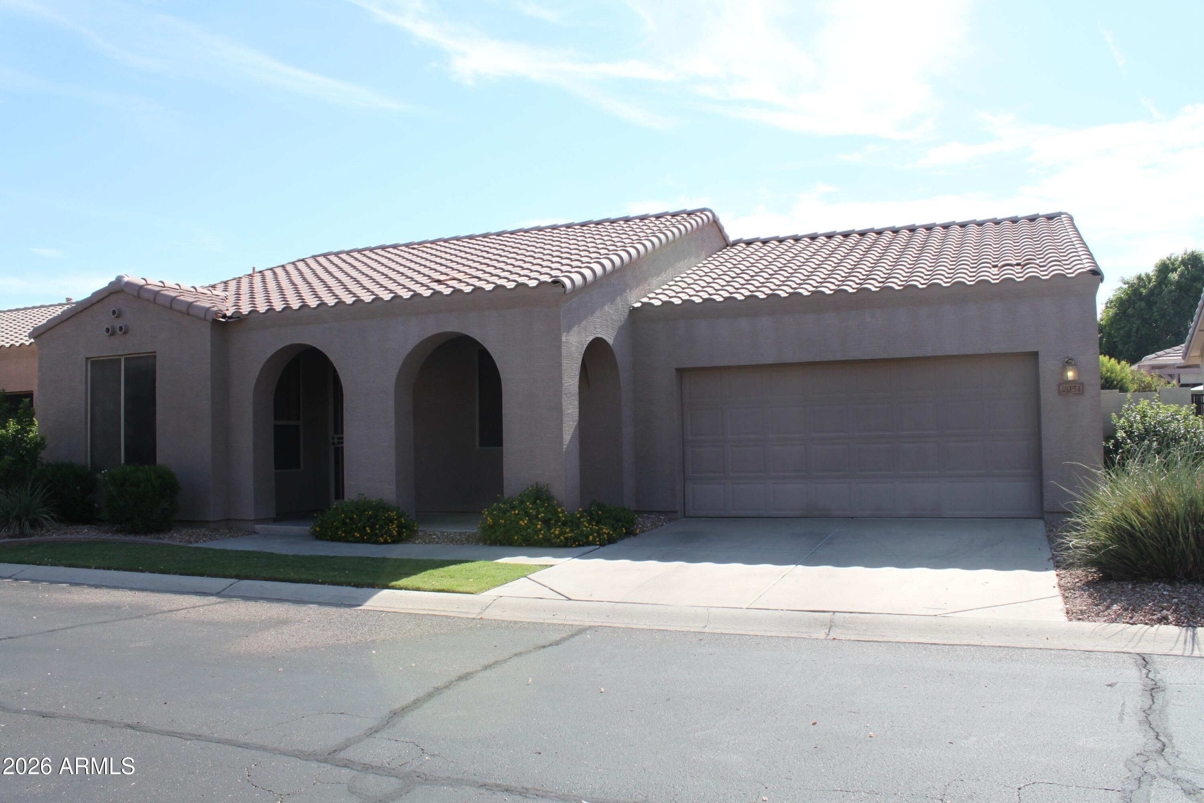
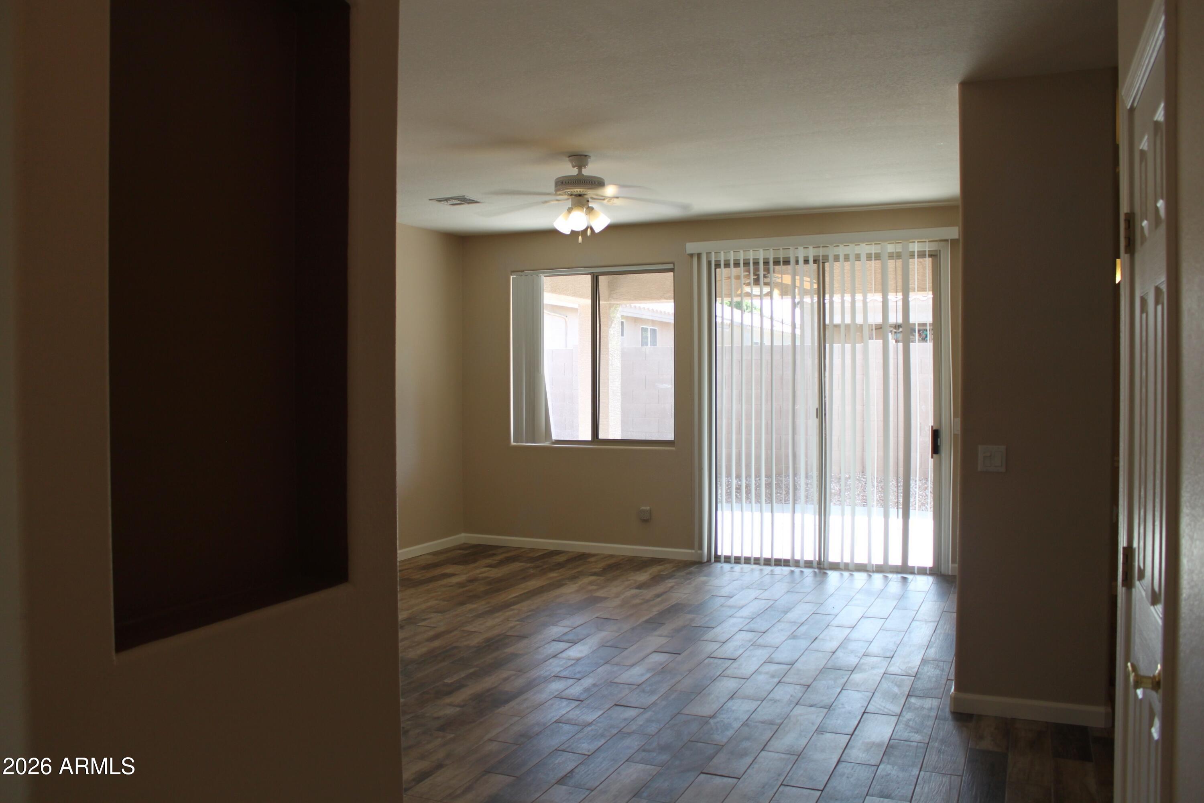
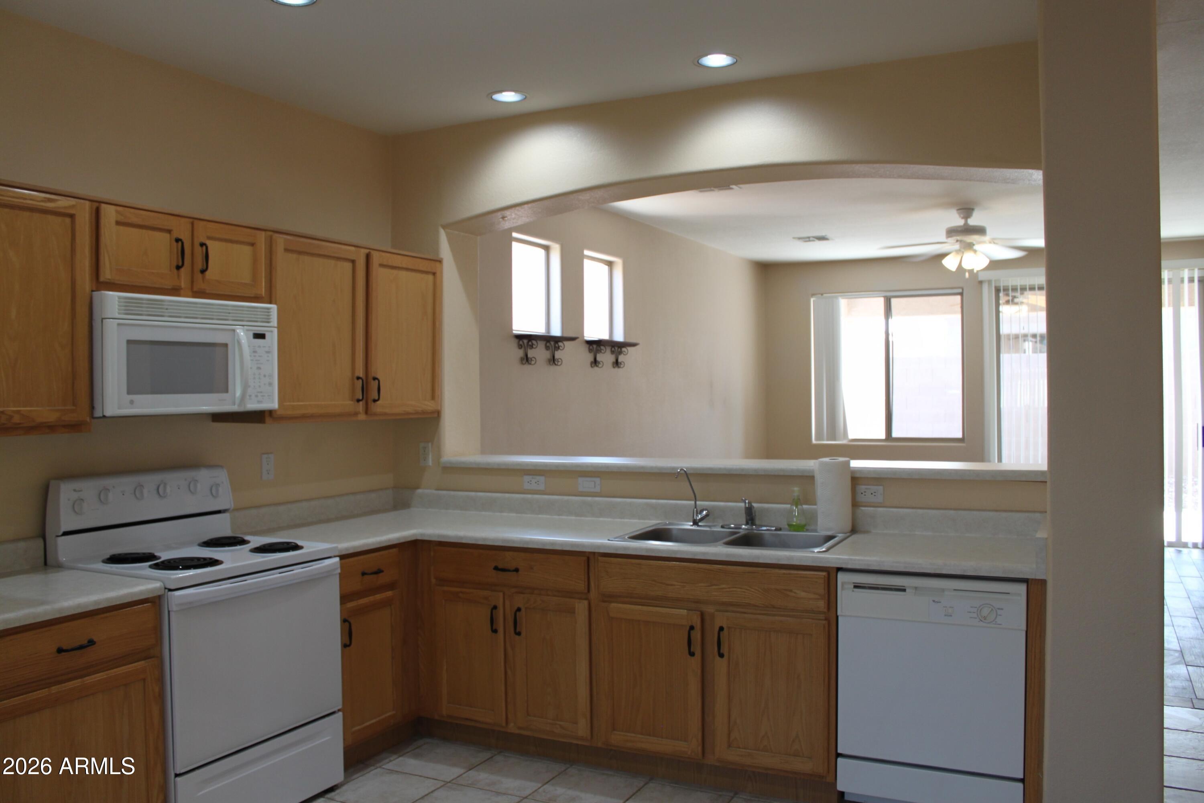
Located within a Private Gated Community within the Popular Superstition Springs Master Planned Community Featuring Great Room Floor Plan, Lots of Tile, Fresh Paint, Eat-In Kitchen with Breakfast Bar, Pantry, Oak Cabinets with Hardware, Inside Laundry Room, Walk-In Closet in Master Bedroom, Covered Patio with Extended Concrete Sitting Area, Concrete Walkway Around the Side and 2 Car Garage. Community Pool & Playground. Close to Shopping and Freeways. Pets Not Permitted. Home is subject to a 2% monthly admin fee. A one time admin fee in the amount of $300.00 will be due at move in. Homes will not be held longer than 3 weeks. The deposit equal to one month's rent is due within 24 hours of approval. Renter's Insurance Required. Non Smoking Property.

Save
Ask
Tour
Hide
Share
Listing Snapshot
Price 
$1,995
Days On Site 
5 Days
Bedrooms 
3
Inside Area (SqFt) 
1,353 sqft
Total Baths 
2
Full Baths 
2
Partial Baths 
N/A
Lot Size 
0.09 Acres
Year Built 
1999
MLS Number 
7098677
Status 
Active
Property Tax 
N/A
HOA/Condo/Coop Fees 
N/A
Sq Ft Source 
Assessor
Friends & Family
Recent Activity
6 days agoListing updated with changes from the MLS
6 days agoListing first seen on site
General Features
Acres 
0.09
Cross Street 
Power & Baseline
Disclosures 
Agency Discl Req
Garage 
Yes
Garage Spaces 
2
Levels 
One
Number Of Stories 
1
Parking 
Garage Door OpenerDirect Access
Pets 
No
Property Sub Type 
Single Family Residence
Sewer 
Public Sewer
SqFt Total 
1353
Style 
Ranch
Water Source 
Public
Interior Features
Appliances 
DisposalDishwasherElectric CooktopMicrowaveWater Purifier
Cooling 
Ceiling Fan(s)Central Air
Flooring 
CarpetTile
Furnished 
Unfurnished
Heating 
Natural Gas
Interior 
Double VanityBreakfast BarEat-in KitchenPantryHigh Speed InternetHigh Ceilings
Laundry Features 
InsideWasher Hookup
Window Features 
BlindsSolar ScreensDouble Pane Windows
Save
Ask
Tour
Hide
Share
Exterior Features
Construction Details 
Stucco
Fencing 
Block
Patio And Porch 
Patio
Roof 
Tile
Spa Features 
None
Windows/Doors 
BlindsSolar ScreensDouble Pane Windows
Community Features
Community Features 
PlaygroundGatedSidewalks
School District 
Gilbert Unified District
Township 
1S
Schools
School District
Gilbert Unified District
Elementary School
Superstition Springs Elementary
Middle School
Desert Ridge Jr. High
High School
Desert Ridge High
Listing courtesy of Better Choice Homes, LLC.


All information should be verified by the recipient and none is guaranteed as accurate by ARMLS. Copyright 2026 Arizona Regional Multiple Listing Service, Inc. All rights reserved.
Last checked: 2026-11-01 09:21 AM UTC

Neighborhood & Commute
Source: Walkscore
Disclosure: Community information and market data powered by Constellation Data Labs. Information is deemed reliable but not guaranteed.
Save
Ask
Tour
Hide
Share
Save
Ask
Tour
Hide
Share
$1,995
5 Days On Site

2051 S EDGEWATER —
Mesa, AZ 85209

For Rent|Single Family Residence|Active
3
Beds
2
Total Baths
2
Full Baths
1,353
SqFt
$1
/SqFt
1999
Built
Subdivision:
RIVERSTONE AT SUPERSTITION SPRINGS
County:
Maricopa
Call Now: 123-456-7891 or 156-854-6589
Is this the listing for you? We can help make it yours.
123-456-7891 or 156-854-6589
2051 S EDGEWATER --2051 S EDGEWATER --2051 S EDGEWATER --2051 S EDGEWATER --
Save
Ask
Tour
Hide
Share

Mortgage Calculator

Monthly Payment (Est.)

Enter an interest rate to see your estimated monthly payment.
Calculator powered by Showcase IDX, a Constellation1 Company. Copyright ©2026 Information is deemed reliable but not guaranteed.

Located within a Private Gated Community within the Popular Superstition Springs Master Planned Community Featuring Great Room Floor Plan, Lots of Tile, Fresh Paint, Eat-In Kitchen with Breakfast Bar, Pantry, Oak Cabinets with Hardware, Inside Laundry Room, Walk-In Closet in Master Bedroom, Covered Patio with Extended Concrete Sitting Area, Concrete Walkway Around the Side and 2 Car Garage. Community Pool & Playground. Close to Shopping and Freeways. Pets Not Permitted. Home is subject to a 2% monthly admin fee. A one time admin fee in the amount of $300.00 will be due at move in. Homes will not be held longer than 3 weeks. The deposit equal to one month's rent is due within 24 hours of approval. Renter's Insurance Required. Non Smoking Property.

Save
Ask
Tour
Hide
Share
Listing Snapshot
Price 
$1,995
Days On Site 
5 Days
Bedrooms 
3
Inside Area (SqFt) 
1,353 sqft
Total Baths 
2
Full Baths 
2
Partial Baths 
N/A
Lot Size 
0.09 Acres
Year Built 
1999
MLS Number 
7098677
Status 
Active
Property Tax 
N/A
HOA/Condo/Coop Fees 
N/A
Sq Ft Source 
Assessor
Friends & Family
Recent Activity
6 days agoListing updated with changes from the MLS
6 days agoListing first seen on site
General Features
Acres 
0.09
Cross Street 
Power & Baseline
Disclosures 
Agency Discl Req
Garage 
Yes
Garage Spaces 
2
Levels 
One
Number Of Stories 
1
Parking 
Garage Door OpenerDirect Access
Pets 
No
Property Sub Type 
Single Family Residence
Sewer 
Public Sewer
SqFt Total 
1353
Style 
Ranch
Water Source 
Public
Interior Features
Appliances 
DisposalDishwasherElectric CooktopMicrowaveWater Purifier
Cooling 
Ceiling Fan(s)Central Air
Flooring 
CarpetTile
Furnished 
Unfurnished
Heating 
Natural Gas
Interior 
Double VanityBreakfast BarEat-in KitchenPantryHigh Speed InternetHigh Ceilings
Laundry Features 
InsideWasher Hookup
Window Features 
BlindsSolar ScreensDouble Pane Windows
Save
Ask
Tour
Hide
Share
Exterior Features
Construction Details 
Stucco
Fencing 
Block
Patio And Porch 
Patio
Roof 
Tile
Spa Features 
None
Windows/Doors 
BlindsSolar ScreensDouble Pane Windows
Community Features
Community Features 
PlaygroundGatedSidewalks
School District 
Gilbert Unified District
Township 
1S
Schools
School District
Gilbert Unified District
Elementary School
Superstition Springs Elementary
Middle School
Desert Ridge Jr. High
High School
Desert Ridge High
Listing courtesy of Better Choice Homes, LLC.


All information should be verified by the recipient and none is guaranteed as accurate by ARMLS. Copyright 2026 Arizona Regional Multiple Listing Service, Inc. All rights reserved.
Last checked: 2026-11-01 09:21 AM UTC

Neighborhood & Commute
Source: Walkscore
Disclosure: Community information and market data powered by Constellation Data Labs. Information is deemed reliable but not guaranteed.
Save
Ask
Tour
Hide
Share
