Save
Ask
Tour
Hide
Share
$4,500
5 Days On Site

7788 E Main Street Unit 1010
Scottsdale, AZ 85251

For Rent|Townhouse|Active
4
Beds
4
Total Baths
3
Full Baths
1
Partial Bath
2,294
SqFt
$2
/SqFt
2017
Built
Subdivision:
SENECA LUXURY CONDOMINIUMS
County:
Maricopa
Call Now: 123-456-7891 or 156-854-6589
Is this the listing for you? We can help make it yours.
123-456-7891 or 156-854-6589
7788 E Main Street Unit 10107788 E Main Street Unit 10107788 E Main Street Unit 10107788 E Main Street Unit 1010
Save
Ask
Tour
Hide
Share

Mortgage Calculator

Monthly Payment (Est.)

Enter an interest rate to see your estimated monthly payment.
Calculator powered by Showcase IDX, a Constellation1 Company. Copyright ©2026 Information is deemed reliable but not guaranteed.

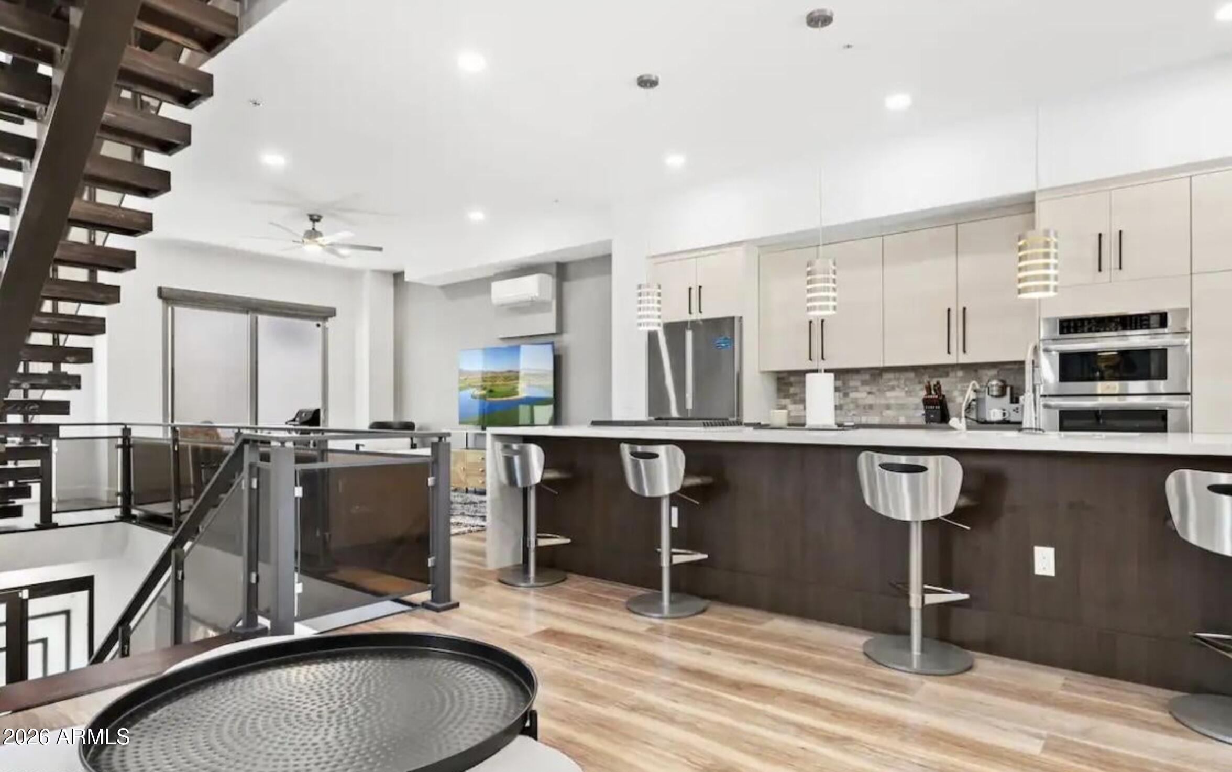
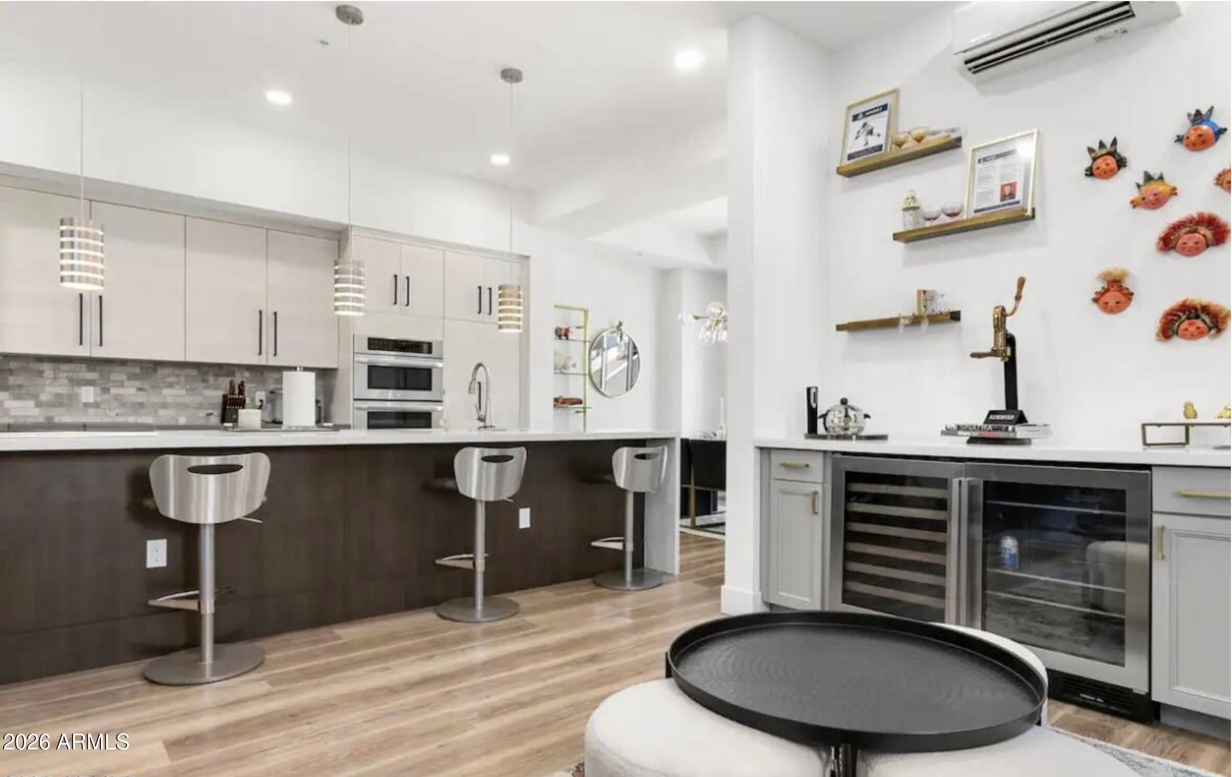
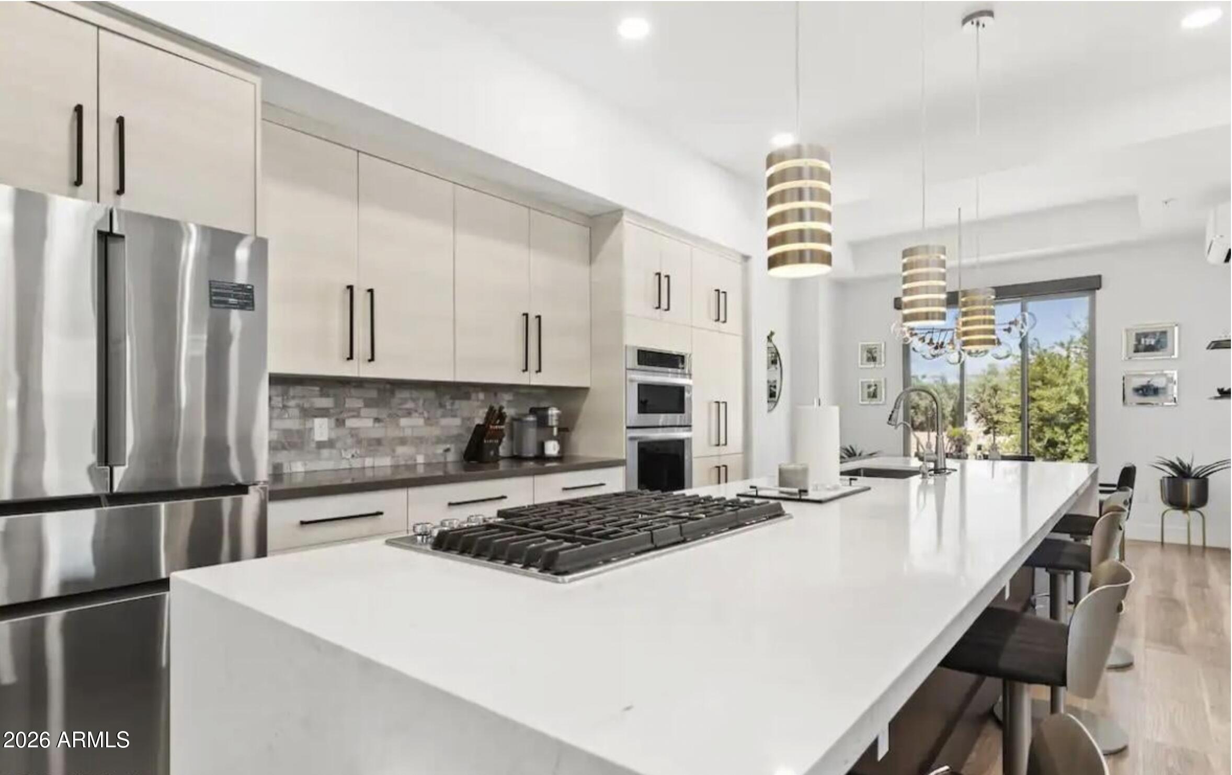
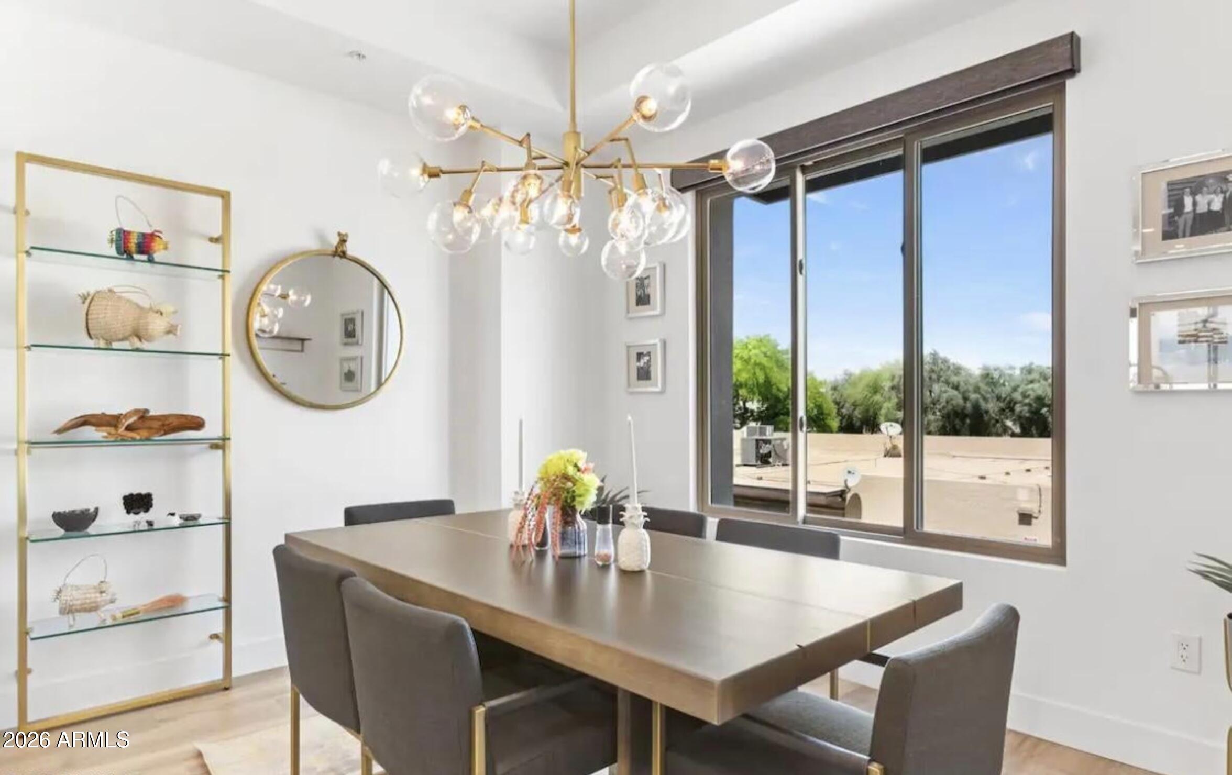
Experience modern luxury in the heart of Old Town Scottsdale! This spacious 4-bedroom, 3.5-bath residence offers approximately 2,300 square feet of thoughtfully designed living space with contemporary finishes and a unique multi-level floor plan. Enjoy an open-concept living and dining area, modern kitchen, attached garage, and multiple flexible living spaces ideal for entertaining, working from home, or hosting guests. One of the home's standout features is the private rooftop access, offering expansive mountain and city views and an incredible setting for enjoying Arizona sunsets. Located just minutes from Scottsdale Stadium, the Greenbelt, Chaparral Park, restaurants, shopping, nightlife, galleries, and everything Old Town Scottsdale has to offer.

Save
Ask
Tour
Hide
Share
Listing Snapshot
Price 
$4,500
Days On Site 
5 Days
Bedrooms 
4
Inside Area (SqFt) 
2,294 sqft
Total Baths 
4
Full Baths 
3
Partial Baths 
1
Lot Size 
0.02 Acres
Year Built 
2017
MLS Number 
7098662
Status 
Active
Property Tax 
N/A
HOA/Condo/Coop Fees 
N/A
Sq Ft Source 
Assessor
Friends & Family
Recent Activity
5 days agoListing updated with changes from the MLS
6 days agoListing first seen on site
General Features
Acres 
0.02
Cross Street 
Scottsdale Rd and Indian School Rd
Disclosures 
None
Garage 
Yes
Garage Spaces 
2
Levels 
Three Or More
Number Of Stories 
4
Parking 
Garage Door OpenerDirect AccessShared Driveway
Property Condition 
Under Construction
Property Sub Type 
Townhouse
Security 
Fire Sprinkler System
Sewer 
Public Sewer
SqFt Total 
2294
Style 
Contemporary
Water Source 
Public
Interior Features
Appliances 
DisposalDishwasherRefrigeratorGas CooktopMicrowaveGas RangeGas OvenENERGY STAR Qualified DryerENERGY STAR Qualified Washer
Cooling 
Ceiling Fan(s)Central Air
Fireplace 
Yes
Fireplace Features 
Living RoomGas
Fireplaces 
1
Flooring 
CarpetStoneWoodTile
Furnished 
Unfurnished
Heating 
Natural Gas
Interior 
Double VanityBreakfast BarEat-in KitchenKitchen IslandHigh Speed InternetSmart HomeHigh Ceilings
Laundry Features 
InsideWasher HookupGas Dryer HookupUpper LevelElectric Dryer Hookup
Window Features 
Solar ScreensENERGY STAR Qualified WindowsLow Emissivity WindowsSkylight(s)Double Pane Windows
Save
Ask
Tour
Hide
Share
Exterior Features
Construction Details 
StoneBlockICFs (Insulated Concrete Forms)Stucco
Exterior 
BalconyPrivate Yard
Fencing 
Wrought Iron
Lot Features 
Desert Front
Other Structures 
Gazebo
Patio And Porch 
Patio
Pool Features 
Fenced
Spa Features 
None
Windows/Doors 
Solar ScreensENERGY STAR Qualified WindowsLow Emissivity WindowsSkylight(s)Double Pane Windows
Community Features
Association Fee Frequency 
Monthly
Community Features 
Sidewalks
School District 
Scottsdale Unified District
Township 
2N
Schools
School District
Scottsdale Unified District
Elementary School
Navajo Elementary School
Middle School
Mohave Middle School
High School
Saguaro High School
Listing courtesy of Gentry Real Estate.


All information should be verified by the recipient and none is guaranteed as accurate by ARMLS. Copyright 2026 Arizona Regional Multiple Listing Service, Inc. All rights reserved.
Last checked: 2026-11-01 10:19 AM UTC

Neighborhood & Commute
Source: Walkscore
Disclosure: Community information and market data powered by Constellation Data Labs. Information is deemed reliable but not guaranteed.
Save
Ask
Tour
Hide
Share
Save
Ask
Tour
Hide
Share
$4,500
5 Days On Site

7788 E Main Street Unit 1010
Scottsdale, AZ 85251

For Rent|Townhouse|Active
4
Beds
4
Total Baths
3
Full Baths
1
Partial Bath
2,294
SqFt
$2
/SqFt
2017
Built
Subdivision:
SENECA LUXURY CONDOMINIUMS
County:
Maricopa
Call Now: 123-456-7891 or 156-854-6589
Is this the listing for you? We can help make it yours.
123-456-7891 or 156-854-6589
7788 E Main Street Unit 10107788 E Main Street Unit 10107788 E Main Street Unit 10107788 E Main Street Unit 1010
Save
Ask
Tour
Hide
Share

Mortgage Calculator

Monthly Payment (Est.)

Enter an interest rate to see your estimated monthly payment.
Calculator powered by Showcase IDX, a Constellation1 Company. Copyright ©2026 Information is deemed reliable but not guaranteed.

Experience modern luxury in the heart of Old Town Scottsdale! This spacious 4-bedroom, 3.5-bath residence offers approximately 2,300 square feet of thoughtfully designed living space with contemporary finishes and a unique multi-level floor plan. Enjoy an open-concept living and dining area, modern kitchen, attached garage, and multiple flexible living spaces ideal for entertaining, working from home, or hosting guests. One of the home's standout features is the private rooftop access, offering expansive mountain and city views and an incredible setting for enjoying Arizona sunsets. Located just minutes from Scottsdale Stadium, the Greenbelt, Chaparral Park, restaurants, shopping, nightlife, galleries, and everything Old Town Scottsdale has to offer.

Save
Ask
Tour
Hide
Share
Listing Snapshot
Price 
$4,500
Days On Site 
5 Days
Bedrooms 
4
Inside Area (SqFt) 
2,294 sqft
Total Baths 
4
Full Baths 
3
Partial Baths 
1
Lot Size 
0.02 Acres
Year Built 
2017
MLS Number 
7098662
Status 
Active
Property Tax 
N/A
HOA/Condo/Coop Fees 
N/A
Sq Ft Source 
Assessor
Friends & Family
Recent Activity
5 days agoListing updated with changes from the MLS
6 days agoListing first seen on site
General Features
Acres 
0.02
Cross Street 
Scottsdale Rd and Indian School Rd
Disclosures 
None
Garage 
Yes
Garage Spaces 
2
Levels 
Three Or More
Number Of Stories 
4
Parking 
Garage Door OpenerDirect AccessShared Driveway
Property Condition 
Under Construction
Property Sub Type 
Townhouse
Security 
Fire Sprinkler System
Sewer 
Public Sewer
SqFt Total 
2294
Style 
Contemporary
Water Source 
Public
Interior Features
Appliances 
DisposalDishwasherRefrigeratorGas CooktopMicrowaveGas RangeGas OvenENERGY STAR Qualified DryerENERGY STAR Qualified Washer
Cooling 
Ceiling Fan(s)Central Air
Fireplace 
Yes
Fireplace Features 
Living RoomGas
Fireplaces 
1
Flooring 
CarpetStoneWoodTile
Furnished 
Unfurnished
Heating 
Natural Gas
Interior 
Double VanityBreakfast BarEat-in KitchenKitchen IslandHigh Speed InternetSmart HomeHigh Ceilings
Laundry Features 
InsideWasher HookupGas Dryer HookupUpper LevelElectric Dryer Hookup
Window Features 
Solar ScreensENERGY STAR Qualified WindowsLow Emissivity WindowsSkylight(s)Double Pane Windows
Save
Ask
Tour
Hide
Share
Exterior Features
Construction Details 
StoneBlockICFs (Insulated Concrete Forms)Stucco
Exterior 
BalconyPrivate Yard
Fencing 
Wrought Iron
Lot Features 
Desert Front
Other Structures 
Gazebo
Patio And Porch 
Patio
Pool Features 
Fenced
Spa Features 
None
Windows/Doors 
Solar ScreensENERGY STAR Qualified WindowsLow Emissivity WindowsSkylight(s)Double Pane Windows
Community Features
Association Fee Frequency 
Monthly
Community Features 
Sidewalks
School District 
Scottsdale Unified District
Township 
2N
Schools
School District
Scottsdale Unified District
Elementary School
Navajo Elementary School
Middle School
Mohave Middle School
High School
Saguaro High School
Listing courtesy of Gentry Real Estate.


All information should be verified by the recipient and none is guaranteed as accurate by ARMLS. Copyright 2026 Arizona Regional Multiple Listing Service, Inc. All rights reserved.
Last checked: 2026-11-01 10:19 AM UTC

Neighborhood & Commute
Source: Walkscore
Disclosure: Community information and market data powered by Constellation Data Labs. Information is deemed reliable but not guaranteed.
Save
Ask
Tour
Hide
Share
