
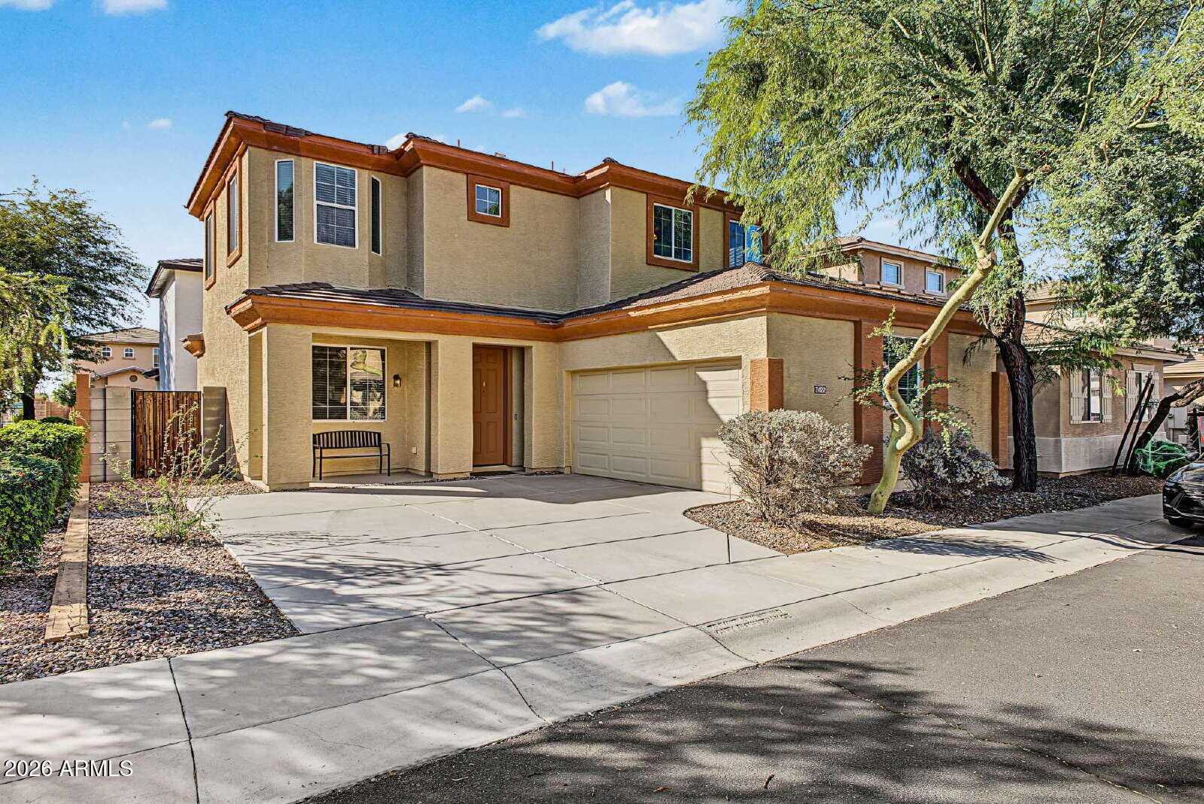
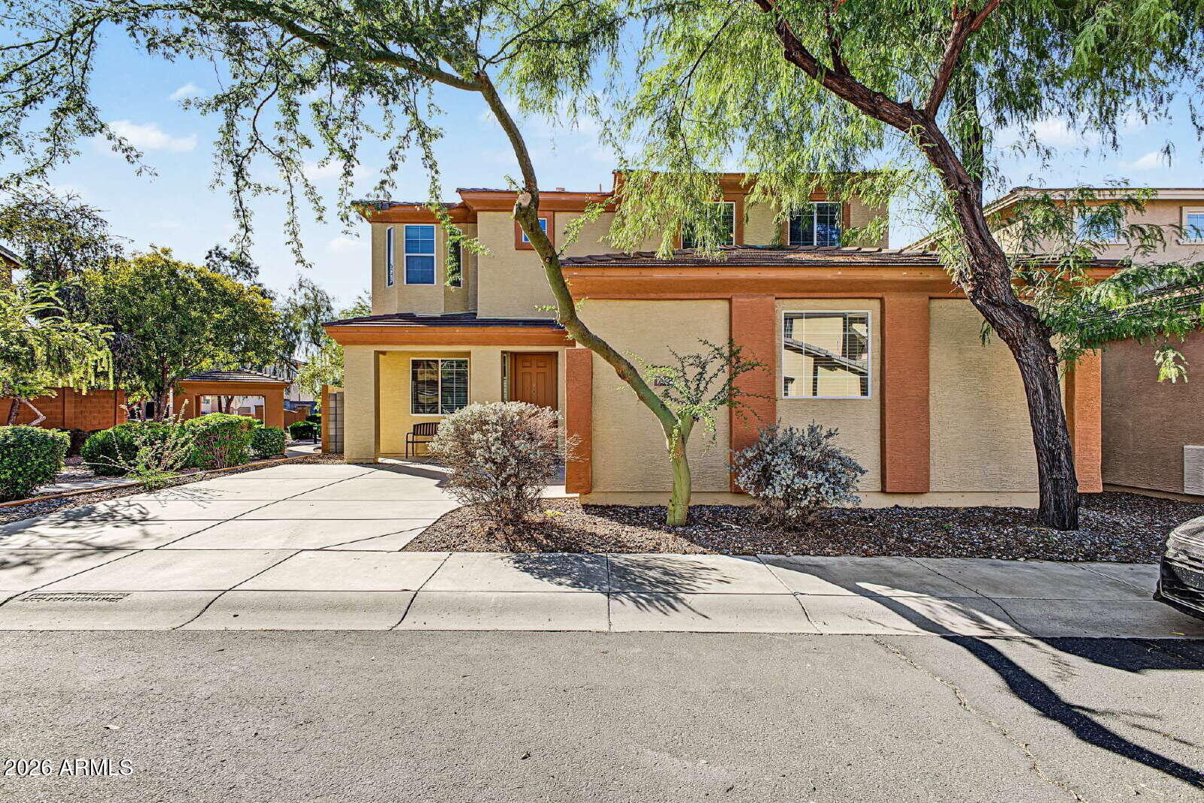
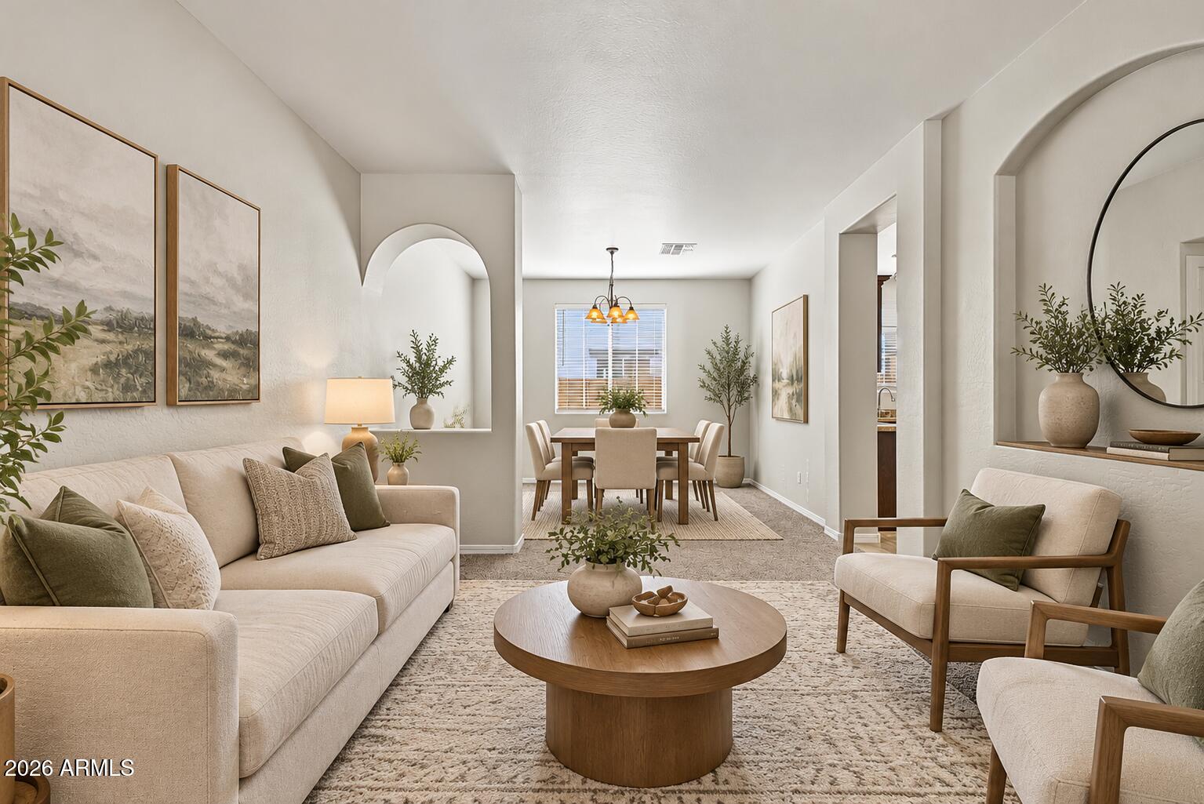
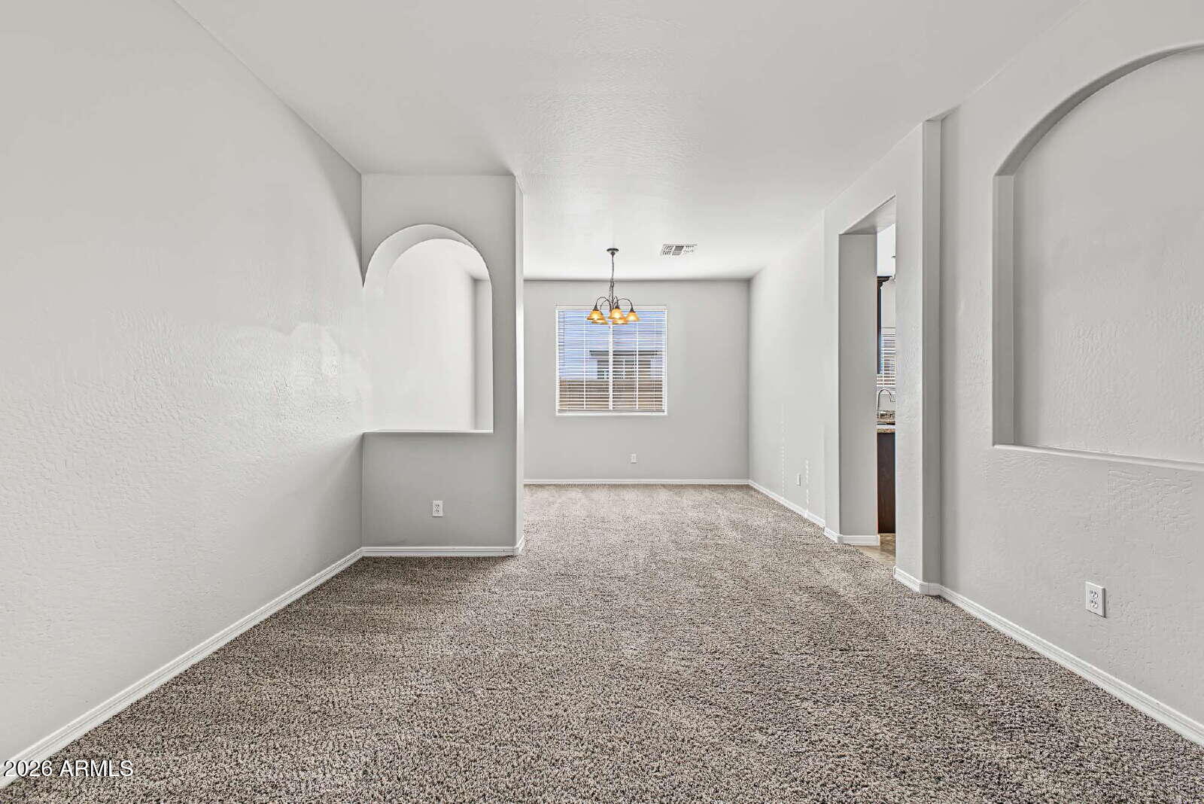
Beautiful 3-Bedroom Home in Gated Mountain Grove | Spacious Loft & Backyard Retreat! Discover the perfect combination of comfort, privacy, and convenience in this beautiful 3-bedroom, 2.5-bathroom home offering over 2,000 square feet of living space in Phoenix's gated Mountain Grove community! From the moment you step inside, you'll appreciate the spacious, thoughtfully designed floor plan with multiple living areas, a formal dining space, and plenty of room to relax or entertain. Natural light fills the home, creating a bright and welcoming atmosphere throughout. The kitchen is designed for everyday convenience and entertaining, featuring granite countertops, stainless steel appliances, a large center island, and plenty of space for preparing meals and gathering with friends. A washer and dryer are also included for added convenience. Room to spread out! Upstairs, you'll find three generously sized bedrooms along with a versatile loft that can easily serve as a home office, media room, gaming area, or additional lounge space. The spacious primary suite offers a relaxing retreat, complete with a large walk-in closet, dual vanities, a soaking tub, and a separate shower. Your private backyard getaway! Step outside to a beautifully designed, low-maintenance backyard featuring artificial turf, attractive pavers, a covered patio, and a dedicated fire pit area. Whether you're enjoying your morning coffee, hosting a weekend barbecue, or unwinding under the Arizona stars, this outdoor space is ready to be enjoyed. Gated Community Living in a Fantastic Phoenix Location! Located within the gated Mountain Grove neighborhood, this home offers a welcoming residential setting with controlled community access. Enjoy convenient access to South Mountain's outdoor recreation, nearby golf courses, shopping, restaurants, and major freeways. With Phoenix Sky Harbor International Airport, downtown Phoenix, and the surrounding East Valley within reach, this location offers a great balance of neighborhood living and city convenience. Property Highlights: 3 spacious bedrooms and 2.5 bathrooms Approximately 2,074 square feet of living space Gated Mountain Grove community Spacious upstairs loft Separate living and family rooms Formal dining area Granite countertops and stainless steel appliances Large kitchen island Primary suite with walk-in closet, dual sinks, soaking tub, and separate shower Washer and dryer included Two-car attached garage Low-maintenance backyard with turf, pavers, covered patio, and fire pit area Convenient access to South Mountain recreation, shopping, dining, and freeways A spacious home, a gated neighborhood, and an outdoor retreat -- all in one! Don't miss the opportunity to make this beautiful Mountain Grove home yours.
| 5 days ago | Listing updated with changes from the MLS | |
| 6 days ago | Listing first seen on site |

Beautiful 3-Bedroom Home in Gated Mountain Grove | Spacious Loft & Backyard Retreat! Discover the perfect combination of comfort, privacy, and convenience in this beautiful 3-bedroom, 2.5-bathroom home offering over 2,000 square feet of living space in Phoenix's gated Mountain Grove community! From the moment you step inside, you'll appreciate the spacious, thoughtfully designed floor plan with multiple living areas, a formal dining space, and plenty of room to relax or entertain. Natural light fills the home, creating a bright and welcoming atmosphere throughout. The kitchen is designed for everyday convenience and entertaining, featuring granite countertops, stainless steel appliances, a large center island, and plenty of space for preparing meals and gathering with friends. A washer and dryer are also included for added convenience. Room to spread out! Upstairs, you'll find three generously sized bedrooms along with a versatile loft that can easily serve as a home office, media room, gaming area, or additional lounge space. The spacious primary suite offers a relaxing retreat, complete with a large walk-in closet, dual vanities, a soaking tub, and a separate shower. Your private backyard getaway! Step outside to a beautifully designed, low-maintenance backyard featuring artificial turf, attractive pavers, a covered patio, and a dedicated fire pit area. Whether you're enjoying your morning coffee, hosting a weekend barbecue, or unwinding under the Arizona stars, this outdoor space is ready to be enjoyed. Gated Community Living in a Fantastic Phoenix Location! Located within the gated Mountain Grove neighborhood, this home offers a welcoming residential setting with controlled community access. Enjoy convenient access to South Mountain's outdoor recreation, nearby golf courses, shopping, restaurants, and major freeways. With Phoenix Sky Harbor International Airport, downtown Phoenix, and the surrounding East Valley within reach, this location offers a great balance of neighborhood living and city convenience. Property Highlights: 3 spacious bedrooms and 2.5 bathrooms Approximately 2,074 square feet of living space Gated Mountain Grove community Spacious upstairs loft Separate living and family rooms Formal dining area Granite countertops and stainless steel appliances Large kitchen island Primary suite with walk-in closet, dual sinks, soaking tub, and separate shower Washer and dryer included Two-car attached garage Low-maintenance backyard with turf, pavers, covered patio, and fire pit area Convenient access to South Mountain recreation, shopping, dining, and freeways A spacious home, a gated neighborhood, and an outdoor retreat — all in one! Don't miss the opportunity to make this beautiful Mountain Grove home yours.
| 5 days ago | Listing updated with changes from the MLS | |
| 6 days ago | Listing first seen on site |