Save
Ask
Tour
Hide
Share
$3,200
6 Days On Site

7673 N Via De Platina --
Scottsdale, AZ 85258

For Rent|Townhouse|Pending
3
Beds
2
Total Baths
2
Full Baths
2,402
SqFt
$1
/SqFt
1984
Built
Subdivision:
Santa Fe 2
County:
Maricopa
Call Now: 123-456-7891 or 156-854-6589
Is this the listing for you? We can help make it yours.
123-456-7891 or 156-854-6589
7673 N Via De Platina --7673 N Via De Platina --7673 N Via De Platina --7673 N Via De Platina --
Save
Ask
Tour
Hide
Share

Mortgage Calculator

Monthly Payment (Est.)

Enter an interest rate to see your estimated monthly payment.
Calculator powered by Showcase IDX, a Constellation1 Company. Copyright ©2026 Information is deemed reliable but not guaranteed.

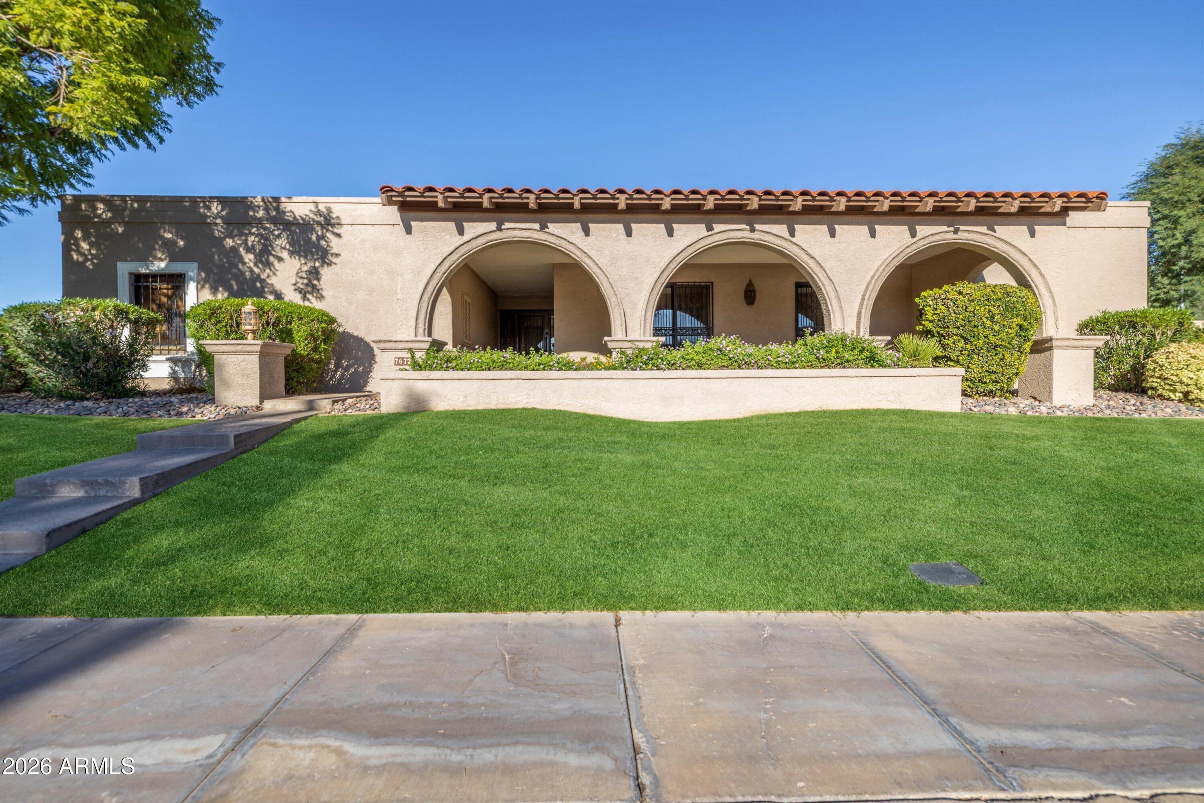
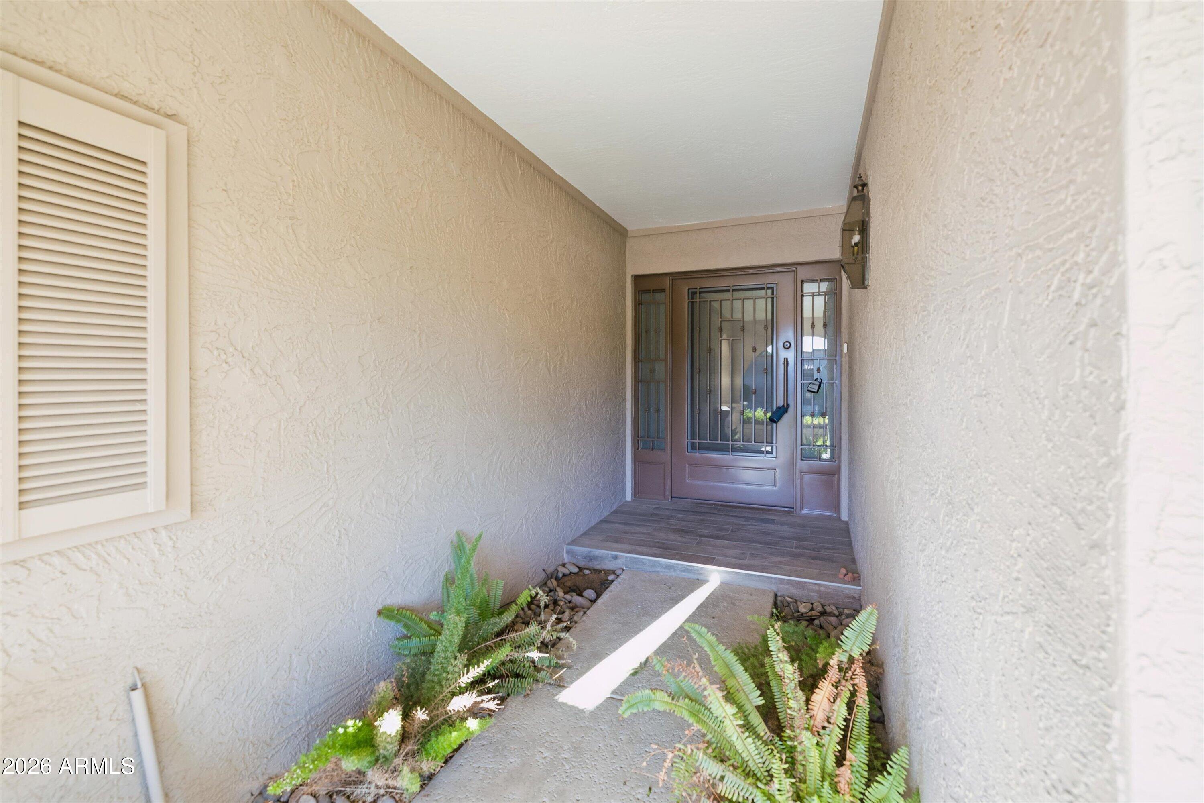
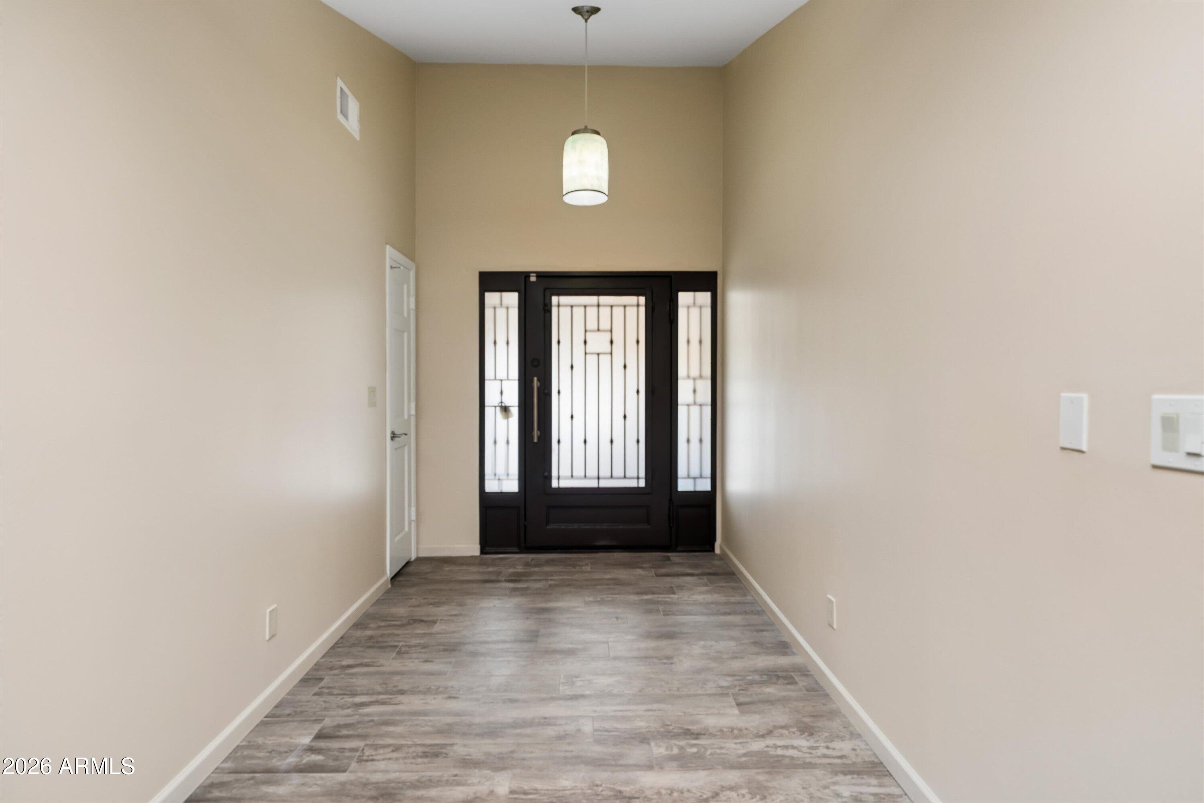
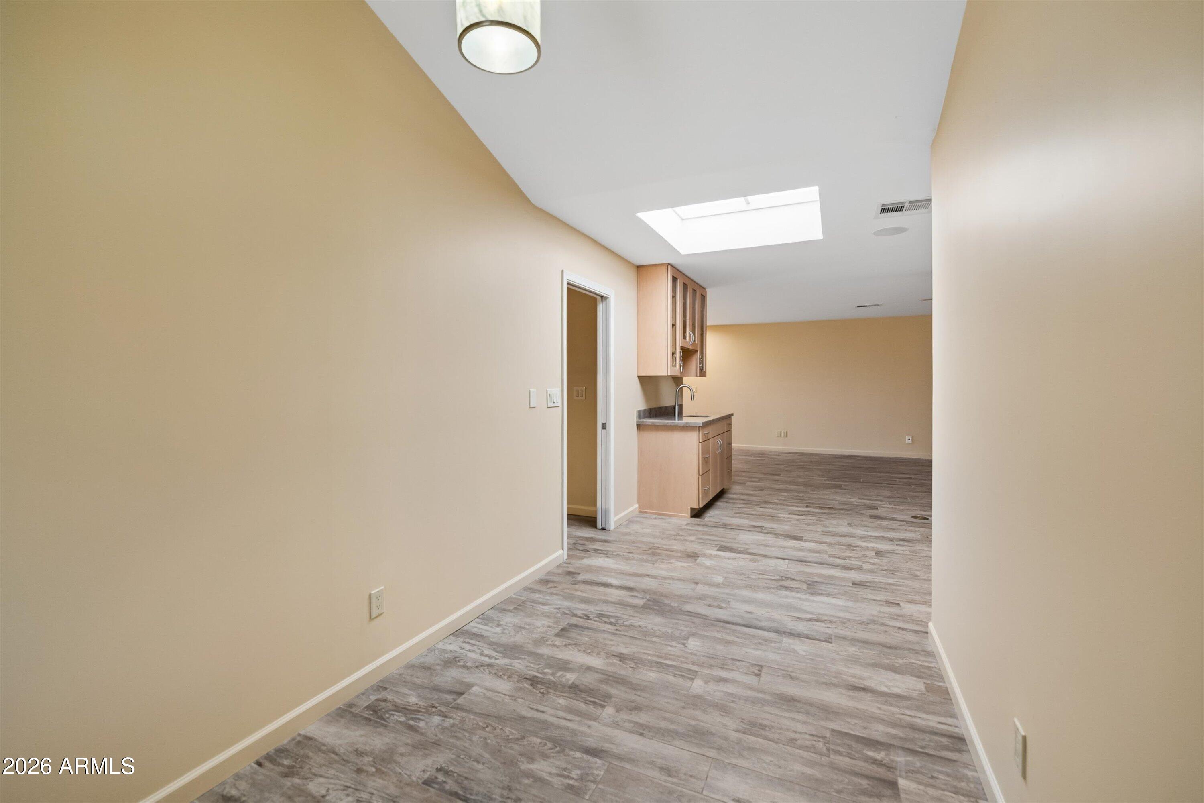
Absolutely stunning, remodeled, 3bed/2bath, single level townhome in the heart of McCormick Ranch! Large, corner lot w/ grass front yard (HOA maintained) greets you w/ curb appeal & stepping inside does not disappoint! All tile floors, 9ft ceilings, great room layout w/ generous living room, open to dining room & around to remodeled kitchen. Complete w/ quartz counters, black SS appliances & so. much. storage! Large primary suite w/ private patio access & gorgeous bathroom w/ dual vanities, separate tub & shower. Upgraded fixtures throughout. One guest br has a murphy bed built in. Private, lush back patio perfect for evenings outdoors. Quick walk to community pool & spa! All of this right in the middle of McCormick Ranch- close to shopping, dining, entertainment. Easy Loop 101 access.

Save
Ask
Tour
Hide
Share
Listing Snapshot
Price 
$3,200
Days On Site 
6 Days
Bedrooms 
3
Inside Area (SqFt) 
2,402 sqft
Total Baths 
2
Full Baths 
2
Partial Baths 
N/A
Lot Size 
0.22 Acres
Year Built 
1984
MLS Number 
7098593
Status 
Pending
Property Tax 
N/A
HOA/Condo/Coop Fees 
N/A
Sq Ft Source 
Assessor
Friends & Family
Recent Activity
5 days agoListing updated with changes from the MLS
5 days agoStatus changed to Pending
7 days agoListing first seen on site
General Features
Acres 
0.22
Attached Garage 
Yes
Cross Street 
Hayden Rd & McCormick Pkwy
Disclosures 
Agency Discl Req
Garage 
Yes
Garage Spaces 
2
Levels 
One
Number Of Stories 
1
Parking 
Garage Door OpenerDirect Access
Pets 
Yes
Property Sub Type 
Townhouse
Sewer 
Public Sewer
SqFt Total 
2402
Style 
Spanish
Water Source 
Public
Interior Features
Appliances 
DisposalDishwasherRefrigeratorMicrowaveElectric RangeDryerWasher
Cooling 
Ceiling Fan(s)Central Air
Fireplace 
Yes
Fireplace Features 
Living Room
Fireplaces 
1
Flooring 
Tile
Furnished 
Unfurnished
Heating 
Electric
Interior 
Double VanityEat-in KitchenPantryGranite CountersWet BarHigh Ceilings
Laundry Features 
Inside
Window Features 
BlindsDouble Pane Windows
Save
Ask
Tour
Hide
Share
Exterior Features
Construction Details 
BlockStucco
Fencing 
Block
Lot Features 
Corner LotSprinklers In RearSprinklers In FrontDesert Back
Patio And Porch 
Patio
Pool Features 
HeatedFenced
Roof 
TileFoam
Spa Features 
None
Windows/Doors 
BlindsDouble Pane Windows
Community Features
Community Features 
Sidewalks
School District 
Scottsdale Unified District
Schools
School District
Scottsdale Unified District
Elementary School
Kiva Elementary School
Middle School
Mohave Middle School
High School
Saguaro High School
Listing courtesy of Desert Dimensions Properties.


All information should be verified by the recipient and none is guaranteed as accurate by ARMLS. Copyright 2026 Arizona Regional Multiple Listing Service, Inc. All rights reserved.
Last checked: 2026-11-02 12:14 PM UTC

Neighborhood & Commute
Source: Walkscore
Disclosure: Community information and market data powered by Constellation Data Labs. Information is deemed reliable but not guaranteed.
Save
Ask
Tour
Hide
Share
Save
Ask
Tour
Hide
Share
$3,200
6 Days On Site

7673 N Via De Platina —
Scottsdale, AZ 85258

For Rent|Townhouse|Pending
3
Beds
2
Total Baths
2
Full Baths
2,402
SqFt
$1
/SqFt
1984
Built
Subdivision:
Santa Fe 2
County:
Maricopa
Call Now: 123-456-7891 or 156-854-6589
Is this the listing for you? We can help make it yours.
123-456-7891 or 156-854-6589
7673 N Via De Platina --7673 N Via De Platina --7673 N Via De Platina --7673 N Via De Platina --
Save
Ask
Tour
Hide
Share

Mortgage Calculator

Monthly Payment (Est.)

Enter an interest rate to see your estimated monthly payment.
Calculator powered by Showcase IDX, a Constellation1 Company. Copyright ©2026 Information is deemed reliable but not guaranteed.

Absolutely stunning, remodeled, 3bed/2bath, single level townhome in the heart of McCormick Ranch! Large, corner lot w/ grass front yard (HOA maintained) greets you w/ curb appeal & stepping inside does not disappoint! All tile floors, 9ft ceilings, great room layout w/ generous living room, open to dining room & around to remodeled kitchen. Complete w/ quartz counters, black SS appliances & so. much. storage! Large primary suite w/ private patio access & gorgeous bathroom w/ dual vanities, separate tub & shower. Upgraded fixtures throughout. One guest br has a murphy bed built in. Private, lush back patio perfect for evenings outdoors. Quick walk to community pool & spa! All of this right in the middle of McCormick Ranch- close to shopping, dining, entertainment. Easy Loop 101 access.

Save
Ask
Tour
Hide
Share
Listing Snapshot
Price 
$3,200
Days On Site 
6 Days
Bedrooms 
3
Inside Area (SqFt) 
2,402 sqft
Total Baths 
2
Full Baths 
2
Partial Baths 
N/A
Lot Size 
0.22 Acres
Year Built 
1984
MLS Number 
7098593
Status 
Pending
Property Tax 
N/A
HOA/Condo/Coop Fees 
N/A
Sq Ft Source 
Assessor
Friends & Family
Recent Activity
5 days agoListing updated with changes from the MLS
5 days agoStatus changed to Pending
7 days agoListing first seen on site
General Features
Acres 
0.22
Attached Garage 
Yes
Cross Street 
Hayden Rd & McCormick Pkwy
Disclosures 
Agency Discl Req
Garage 
Yes
Garage Spaces 
2
Levels 
One
Number Of Stories 
1
Parking 
Garage Door OpenerDirect Access
Pets 
Yes
Property Sub Type 
Townhouse
Sewer 
Public Sewer
SqFt Total 
2402
Style 
Spanish
Water Source 
Public
Interior Features
Appliances 
DisposalDishwasherRefrigeratorMicrowaveElectric RangeDryerWasher
Cooling 
Ceiling Fan(s)Central Air
Fireplace 
Yes
Fireplace Features 
Living Room
Fireplaces 
1
Flooring 
Tile
Furnished 
Unfurnished
Heating 
Electric
Interior 
Double VanityEat-in KitchenPantryGranite CountersWet BarHigh Ceilings
Laundry Features 
Inside
Window Features 
BlindsDouble Pane Windows
Save
Ask
Tour
Hide
Share
Exterior Features
Construction Details 
BlockStucco
Fencing 
Block
Lot Features 
Corner LotSprinklers In RearSprinklers In FrontDesert Back
Patio And Porch 
Patio
Pool Features 
HeatedFenced
Roof 
TileFoam
Spa Features 
None
Windows/Doors 
BlindsDouble Pane Windows
Community Features
Community Features 
Sidewalks
School District 
Scottsdale Unified District
Schools
School District
Scottsdale Unified District
Elementary School
Kiva Elementary School
Middle School
Mohave Middle School
High School
Saguaro High School
Listing courtesy of Desert Dimensions Properties.


All information should be verified by the recipient and none is guaranteed as accurate by ARMLS. Copyright 2026 Arizona Regional Multiple Listing Service, Inc. All rights reserved.
Last checked: 2026-11-02 12:14 PM UTC

Neighborhood & Commute
Source: Walkscore
Disclosure: Community information and market data powered by Constellation Data Labs. Information is deemed reliable but not guaranteed.
Save
Ask
Tour
Hide
Share
